
Project team
- Ets Architecture
- Robert Harrison
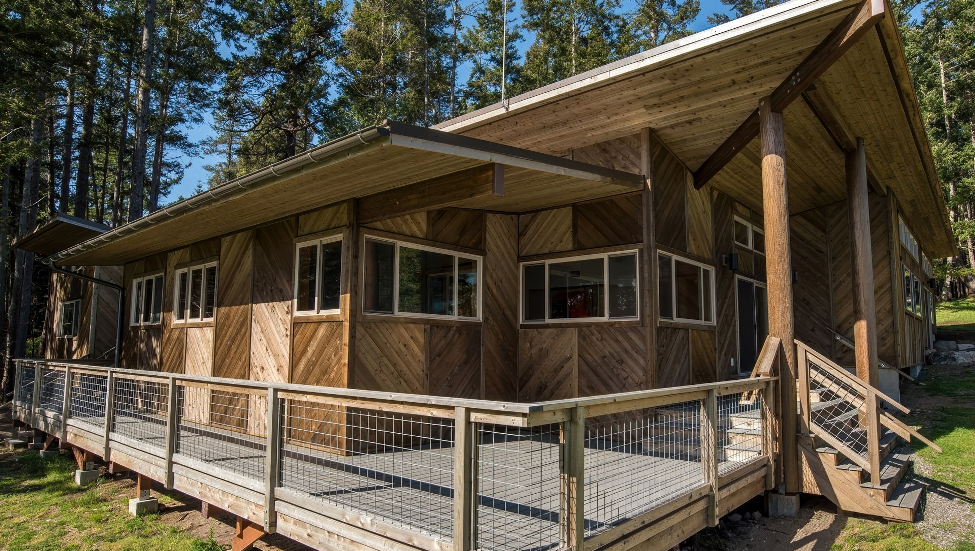
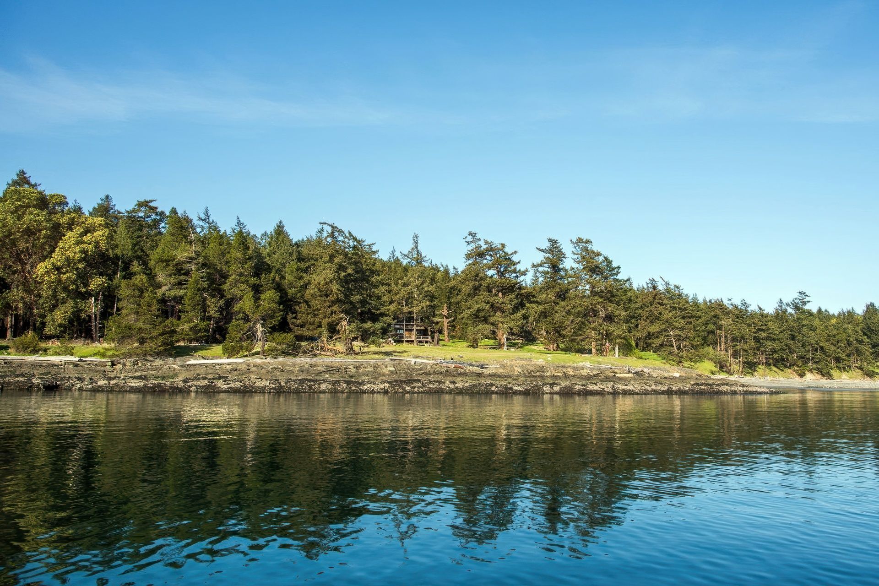
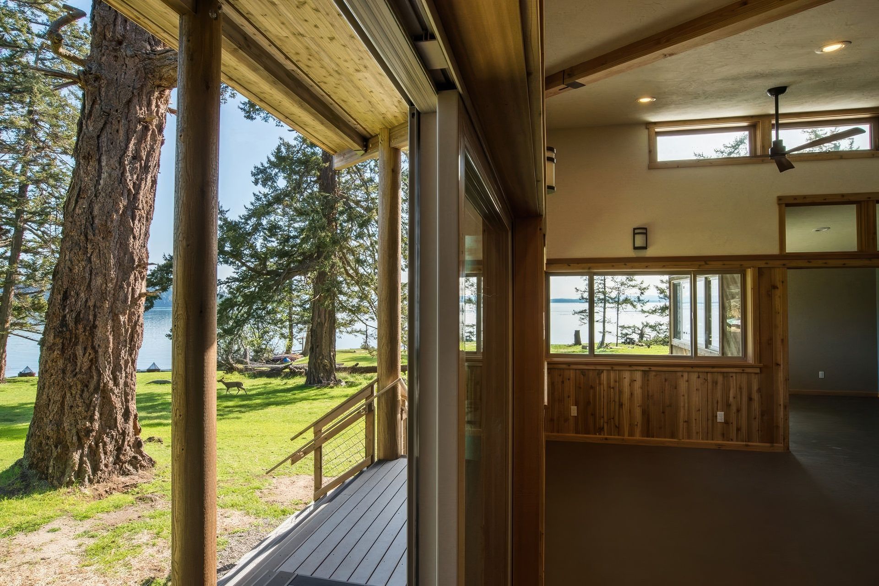
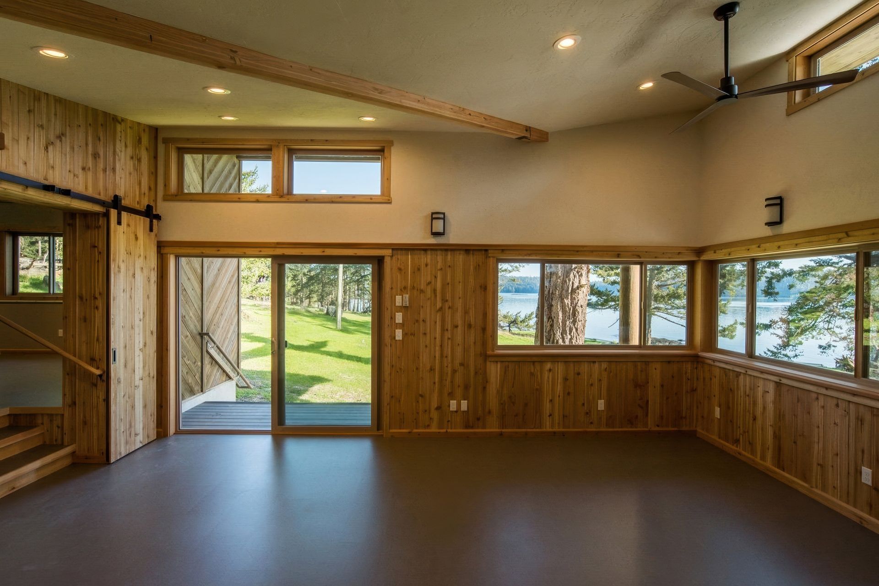
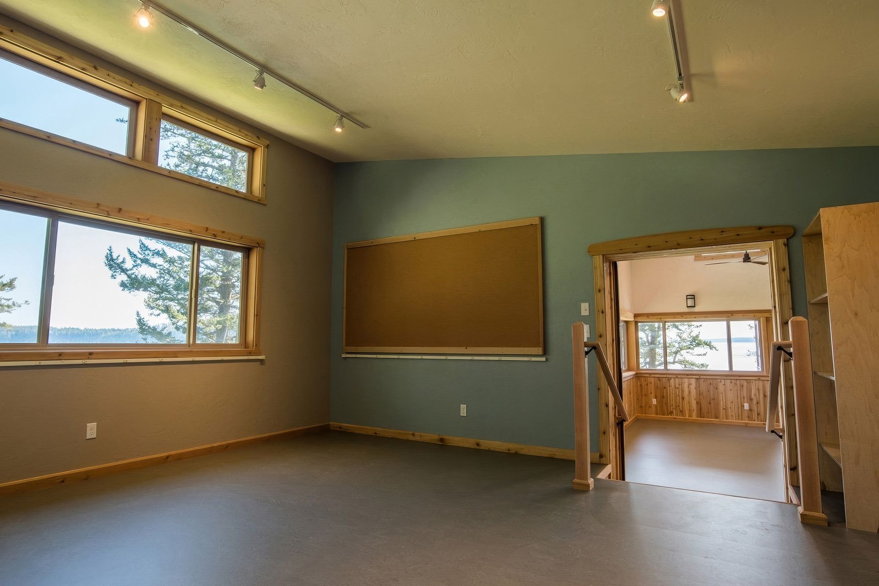
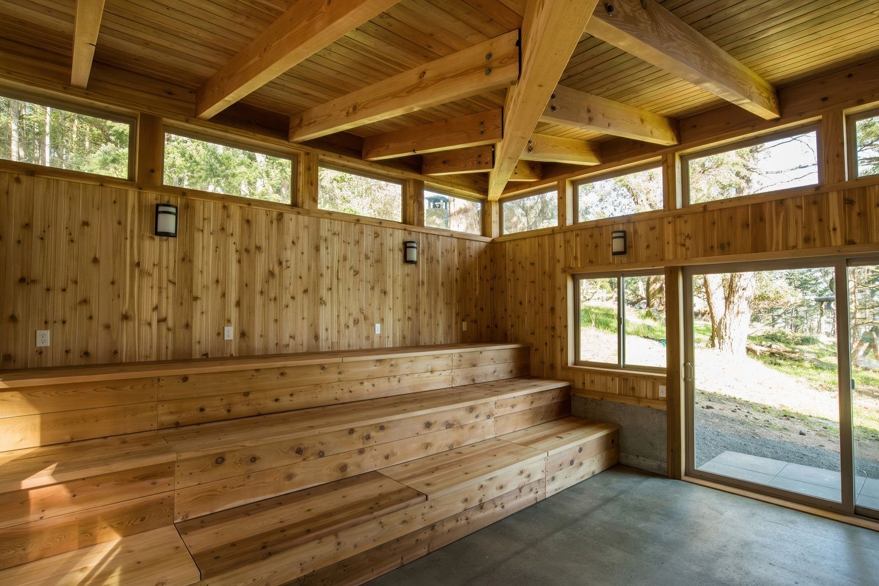
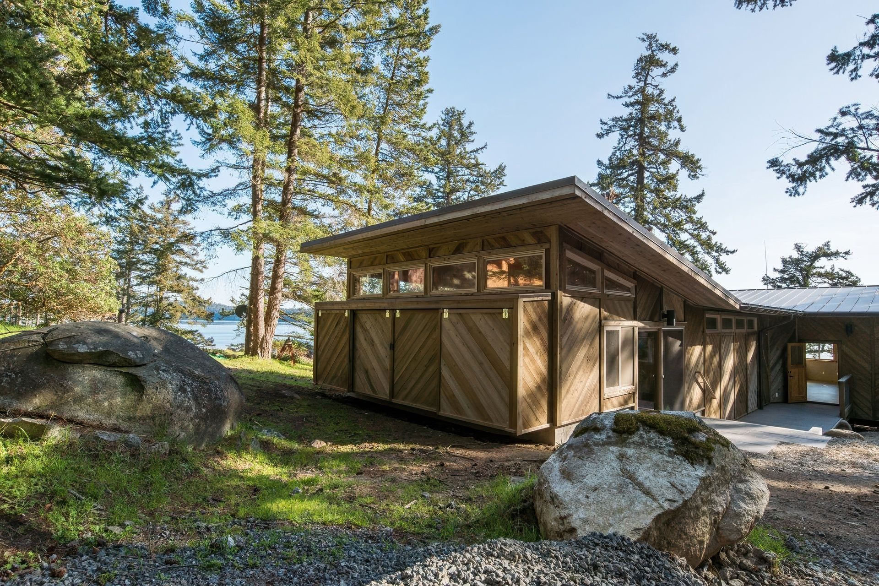
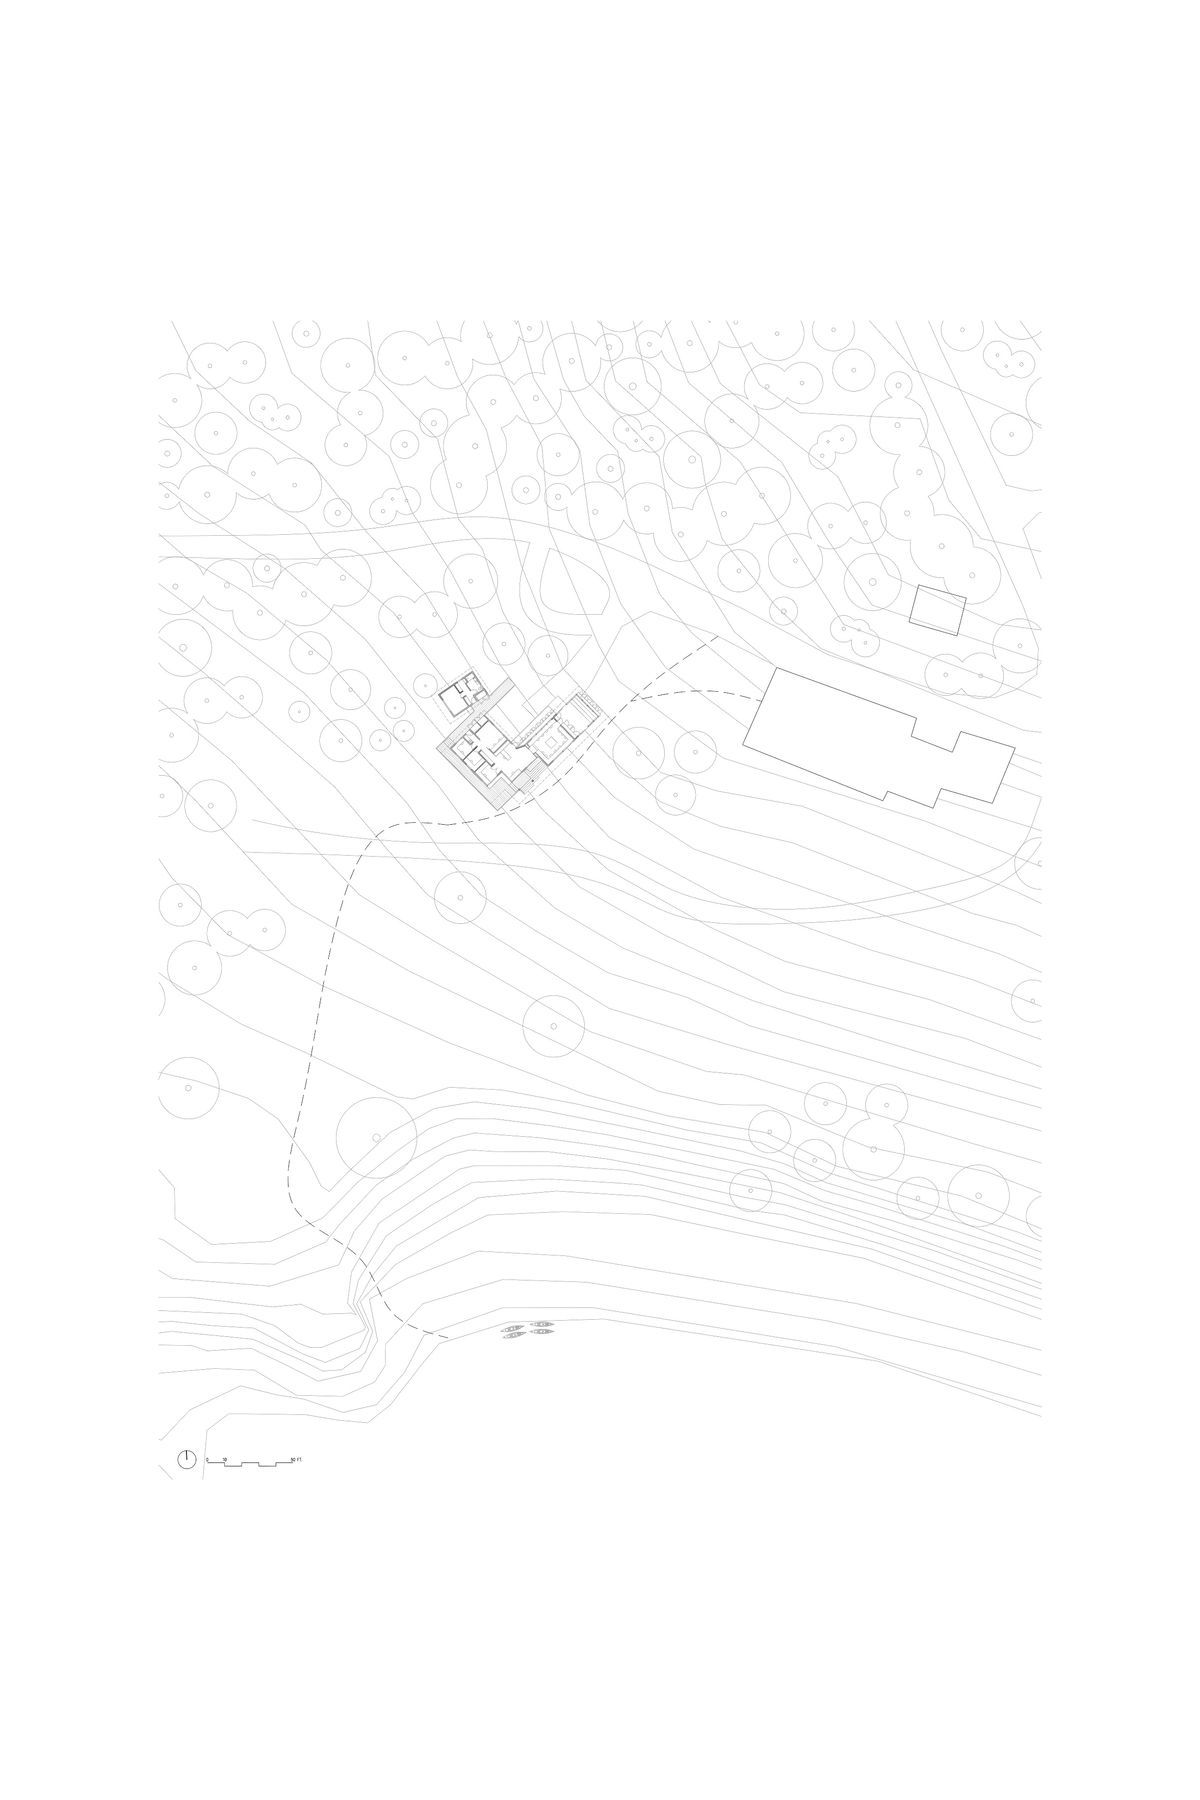
A new off-grid office for Camp Nor'wester, built on an outlying island in the San Juan Islands with limited access. The new office is designed to be an off-grid, self-sufficient structure with a battery back-up system, photo-voltaic array and rainwater catchment. The new office design also utilizes passive solar strategies to maximize comfortable daylighting throughout the day and minimize heating demands.
Location: Johns Island, WA
Proposed Size: 2400
Contractor & Project Partner: Ascent Building Company
Structural Engineer: Harriott Valentine
Like this Project?
Hire Ets Architecture
Professionals used in
this project
The practices and trades credited on this project.

More projects from
Ets Architecture
Other work by Ets Architecture, across every category they build in.


Everything else in Lodges and Rural Accommodation, from every practice on ArchiPro.


Next Project
Keep scrolling