
Project team
- Rangr Studio
- Joe Fletcher, Matthew Millman
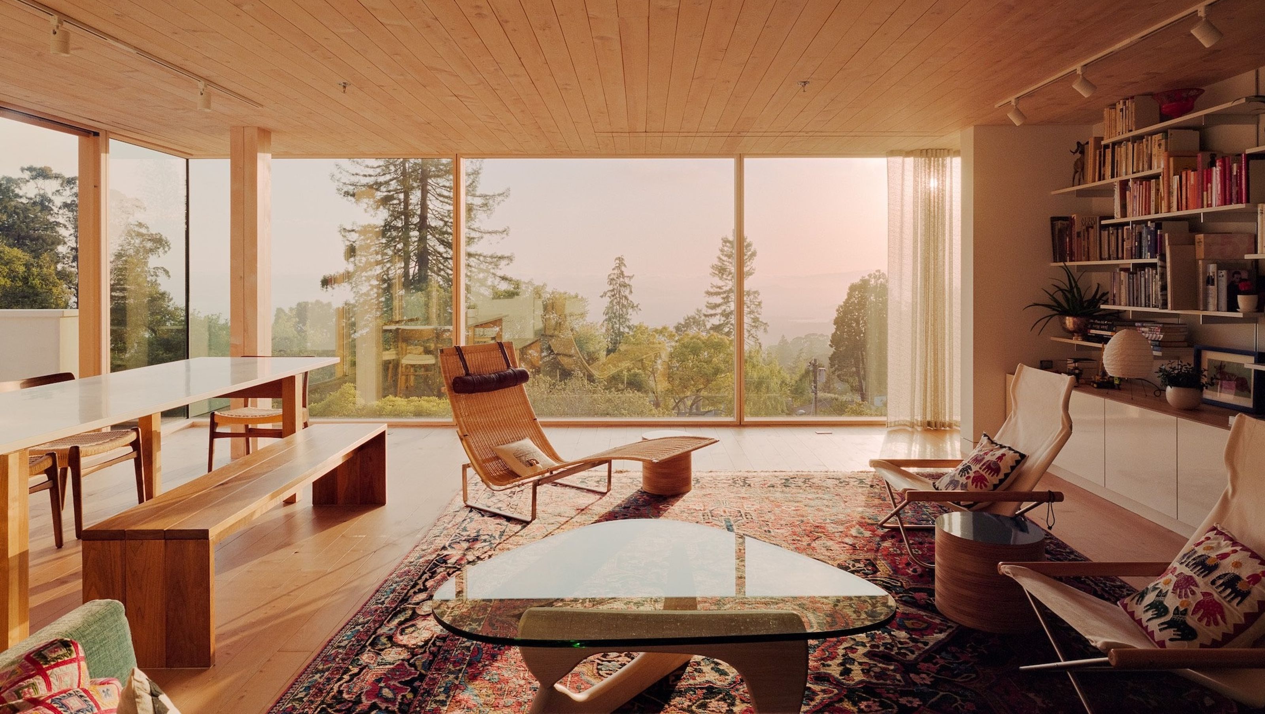
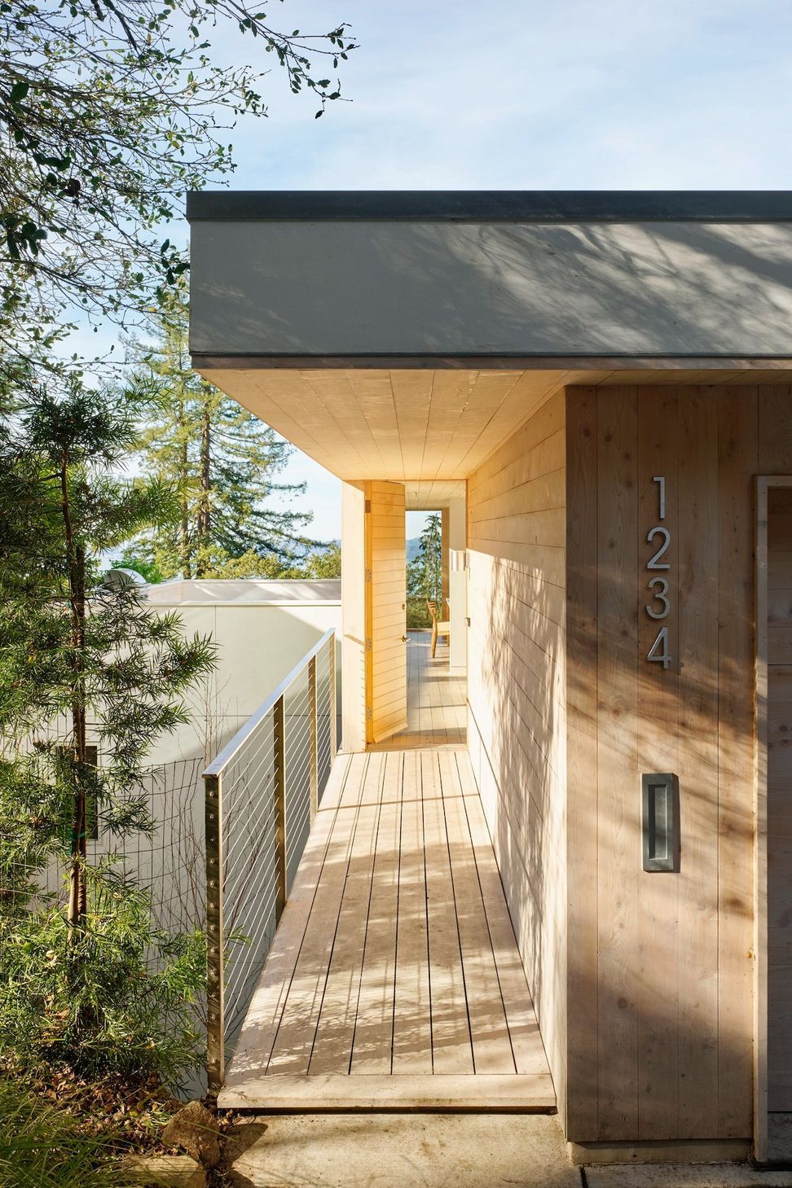
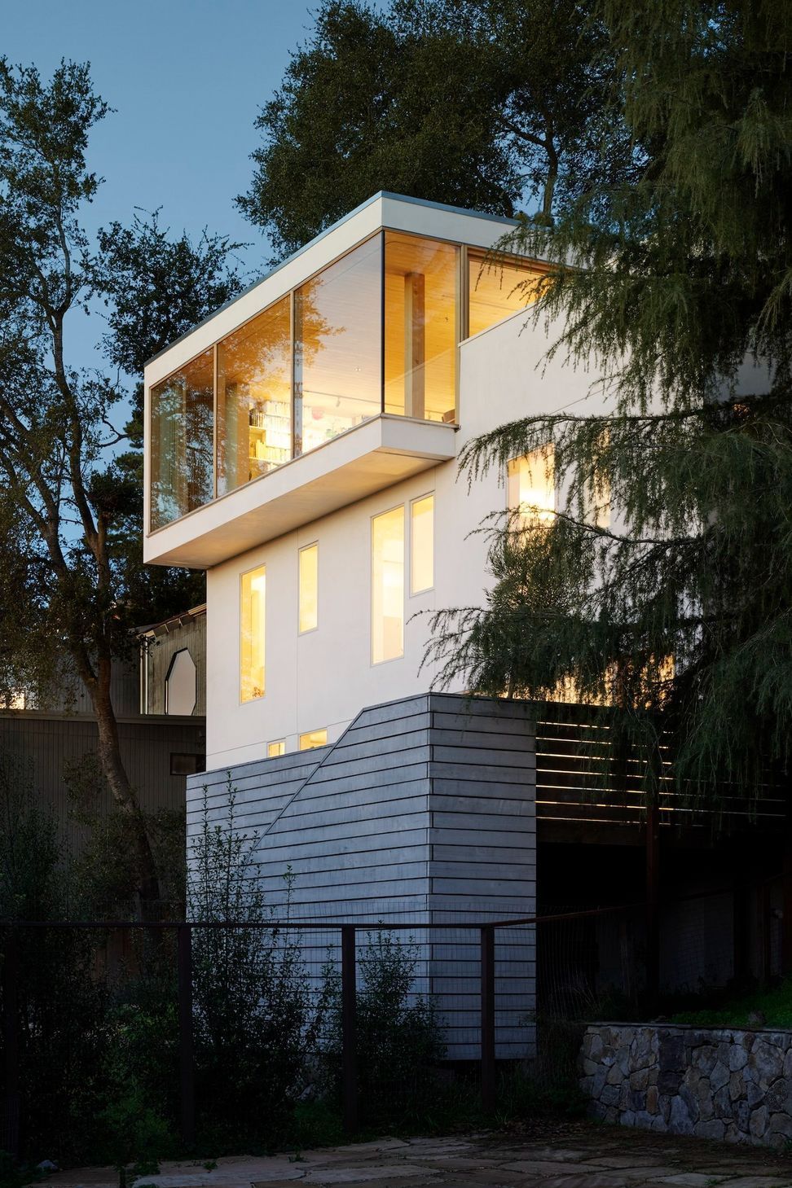
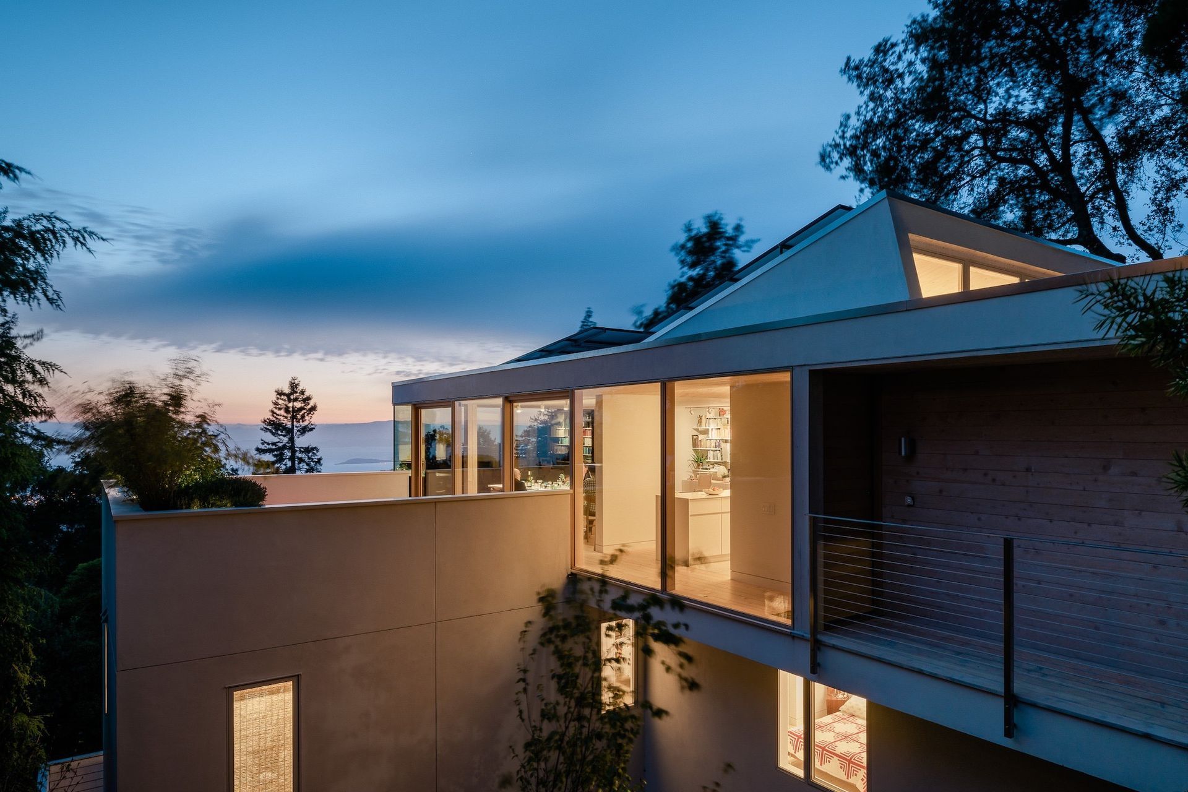
Located in the Berkeley Hills, on a steep incline facing panoramic views of the San Francisco Bay, the design of this three-level house is guided by seismic constraints, topography, micro-climate, sun path, and the property’s protected oak trees. To address the risks of earthquakes and landslides, the house is built on grade beams resting on concrete piles embedded in bedrock, avoiding the complexity and expense of excavation and retaining walls. The design includes the first use of residential seismic damper frames which slow the response of the structure in a seismic event and allow it to withstand the maximum predicted earthquake with minimal damage.
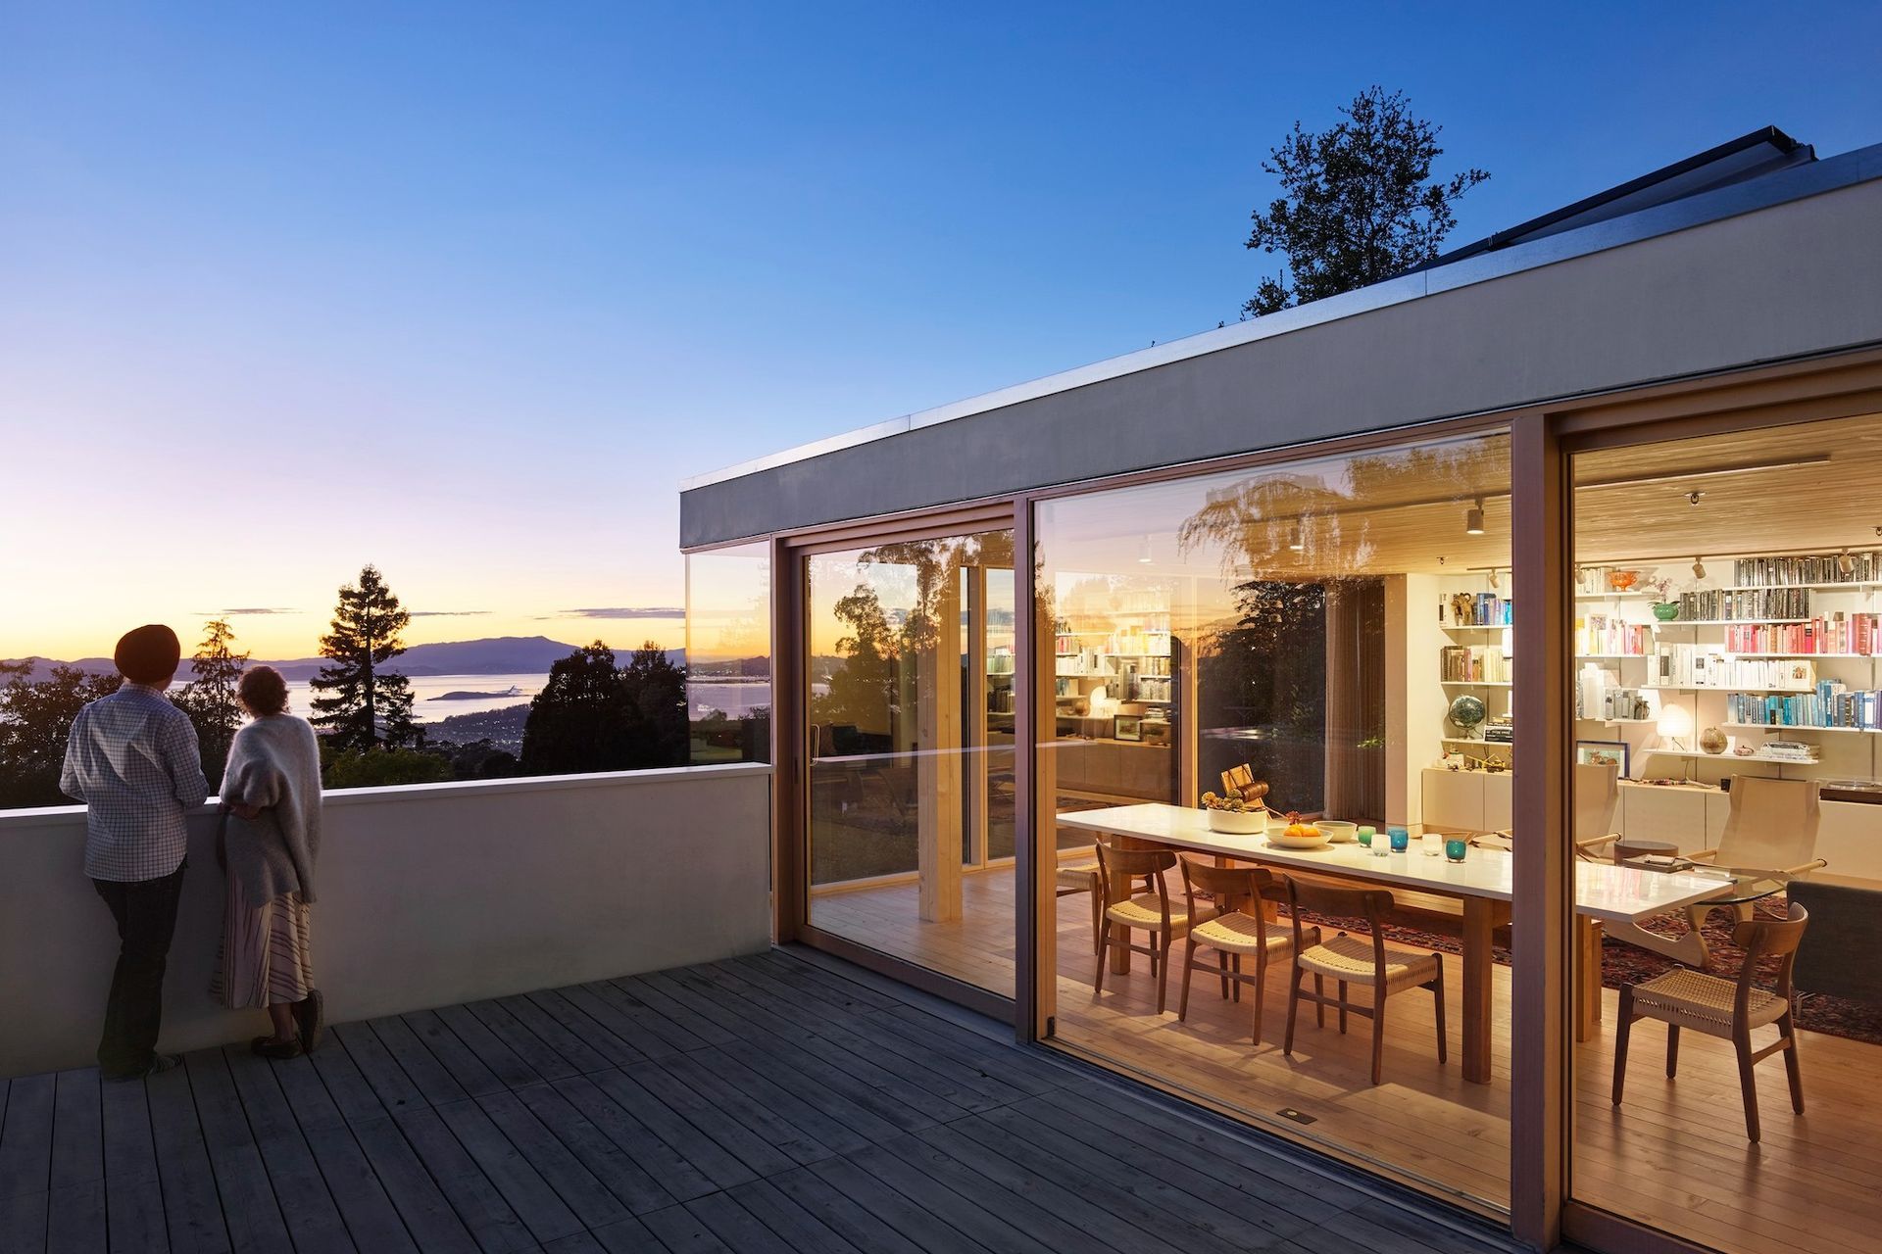
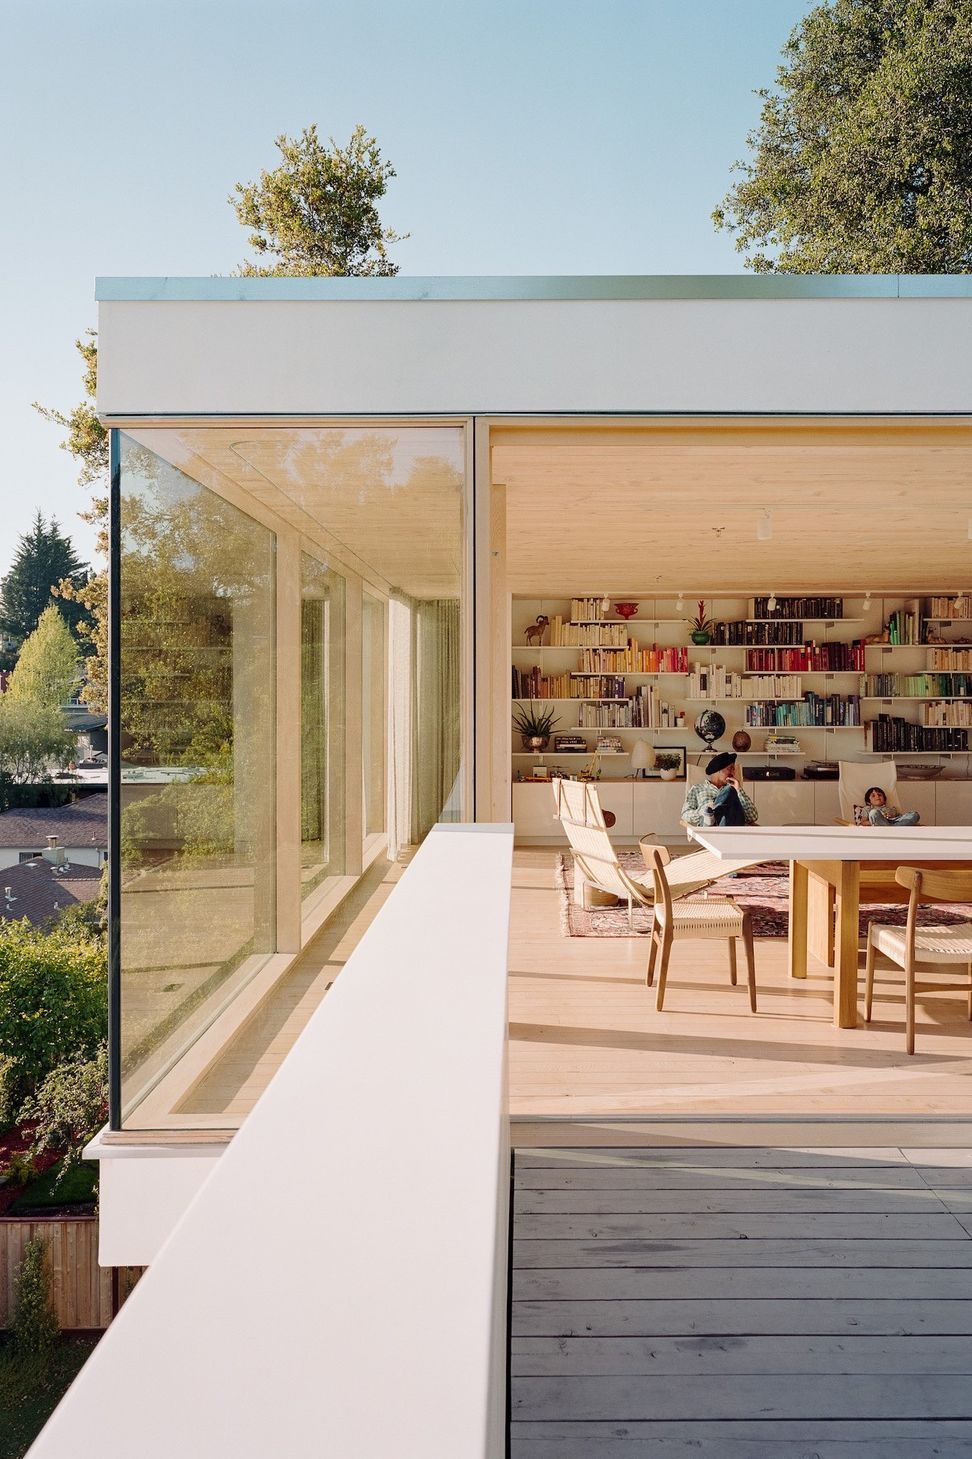
Throughout the house, small cantilevers extend space beyond the major structural elements that are directly in-line with the foundations. On the upper level, the most dramatic of the cantilevers extends beyond the western facade, projecting visitors out into the view.
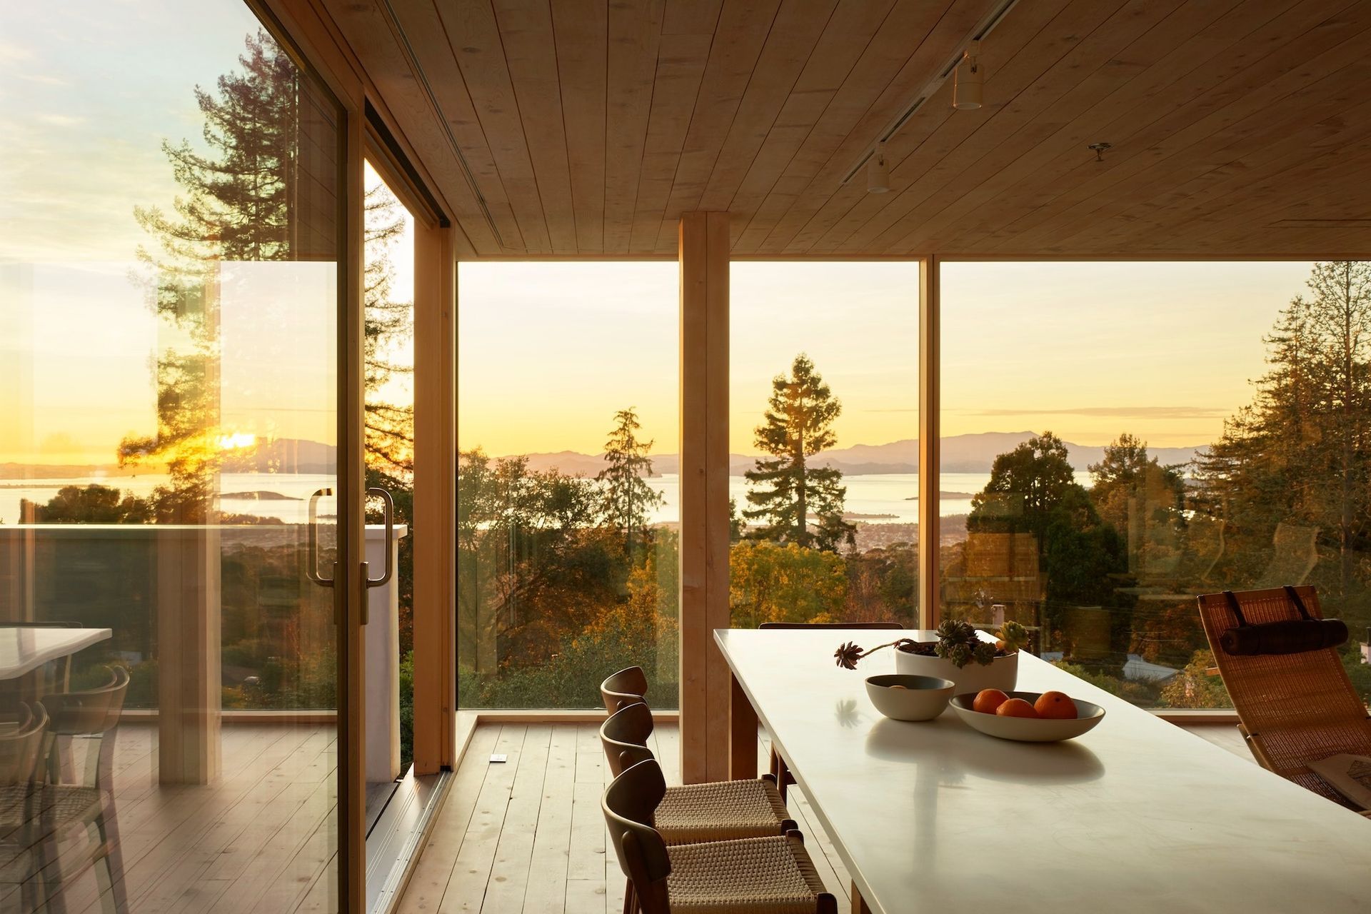
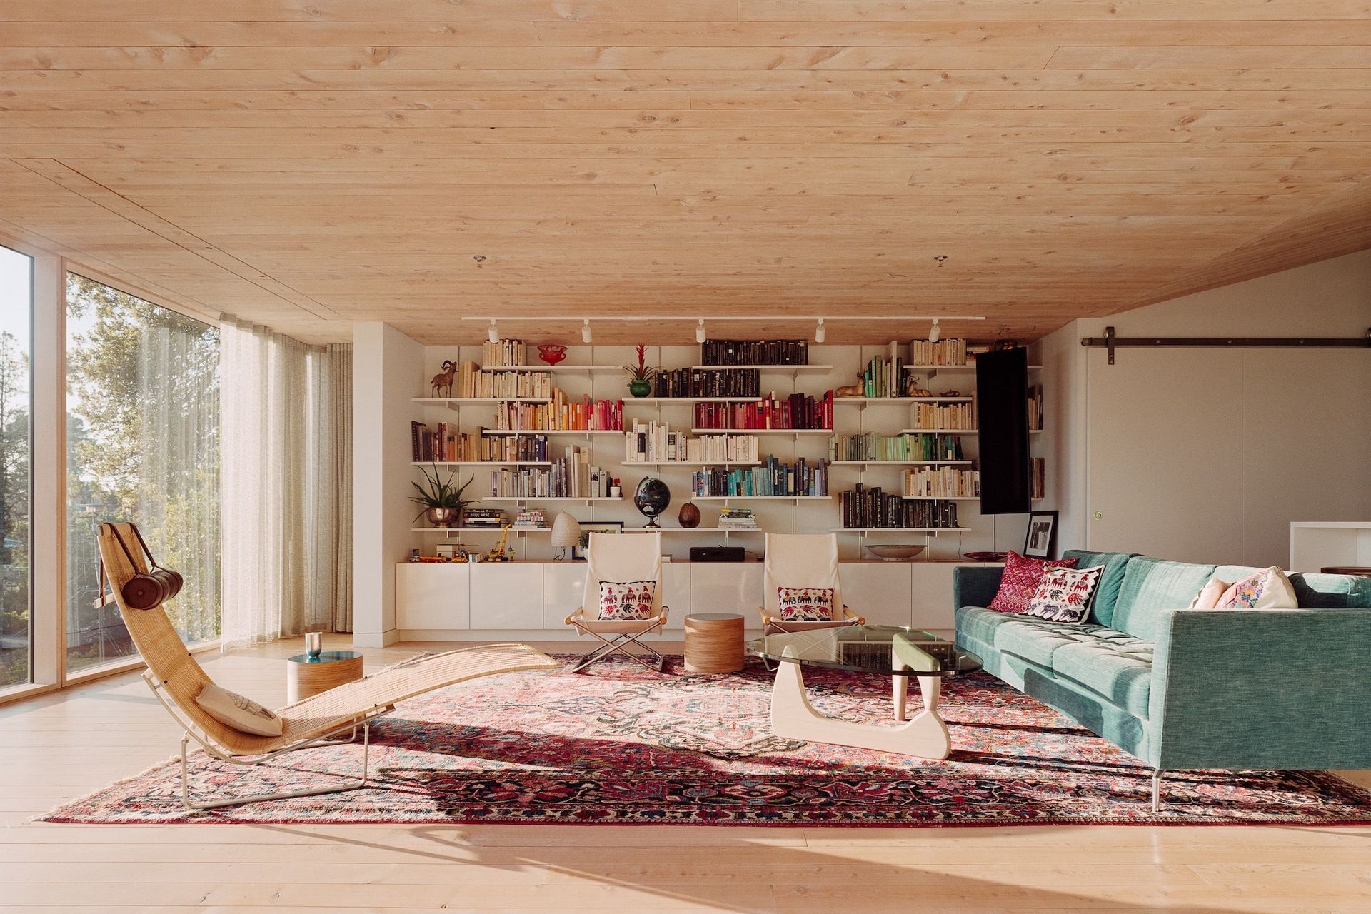
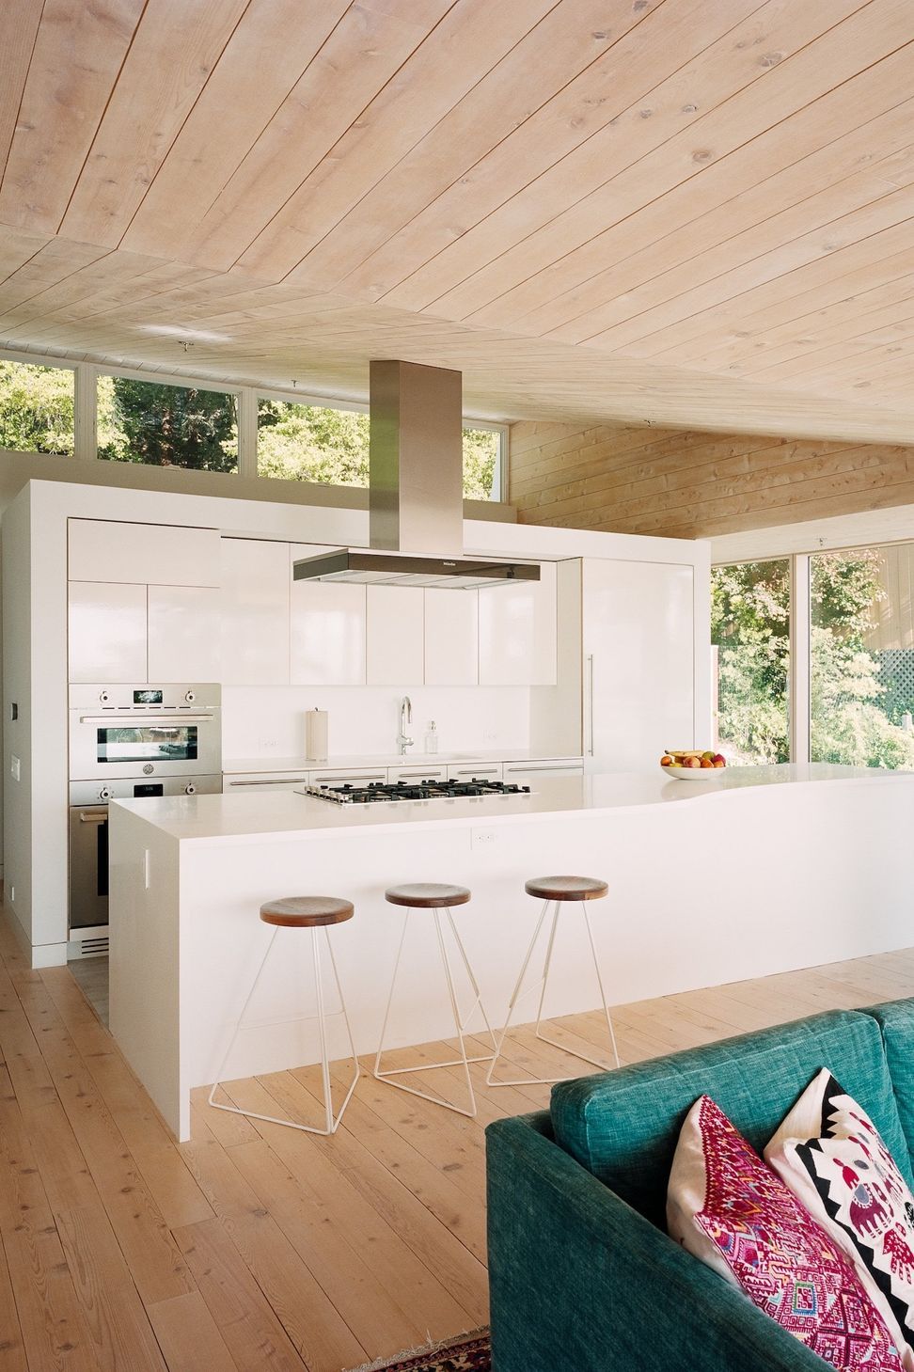
Given a year-round temperate yet chilly climate, the home’s living area is glazed to the south and west, creating a space that maximizes solar heat gain. Large sliding glass doors and high clerestory windows allow cooling breezes to regulate temperature, so the living area feels very much like an exterior covered porch. The middle level remains cooler, and by opening a large glazed door on the lower level, the chimney effect brings more cool air to the upper level.
The house requires very little heating and no air-conditioning. Solar panels on the roof create more than enough electricity for the house and an electric car. By weaving the design through the site’s constraints and riches, the design creates a warm home lit by golden light, profoundly connected to its landscape with a very low energy footprint.
- Completed
- 2018






Awards
Design Excellence Awards
AIA East Bay
Like this Project?
Hire Rangr Studio
Professionals used in
this project
The practices and trades credited on this project.

More projects from
Rangr Studio
Other work by Rangr Studio, across every category they build in.


More in
Luxury Homes
Everything else in Luxury Homes, from every practice on ArchiPro.


Next Project
Keep scrolling