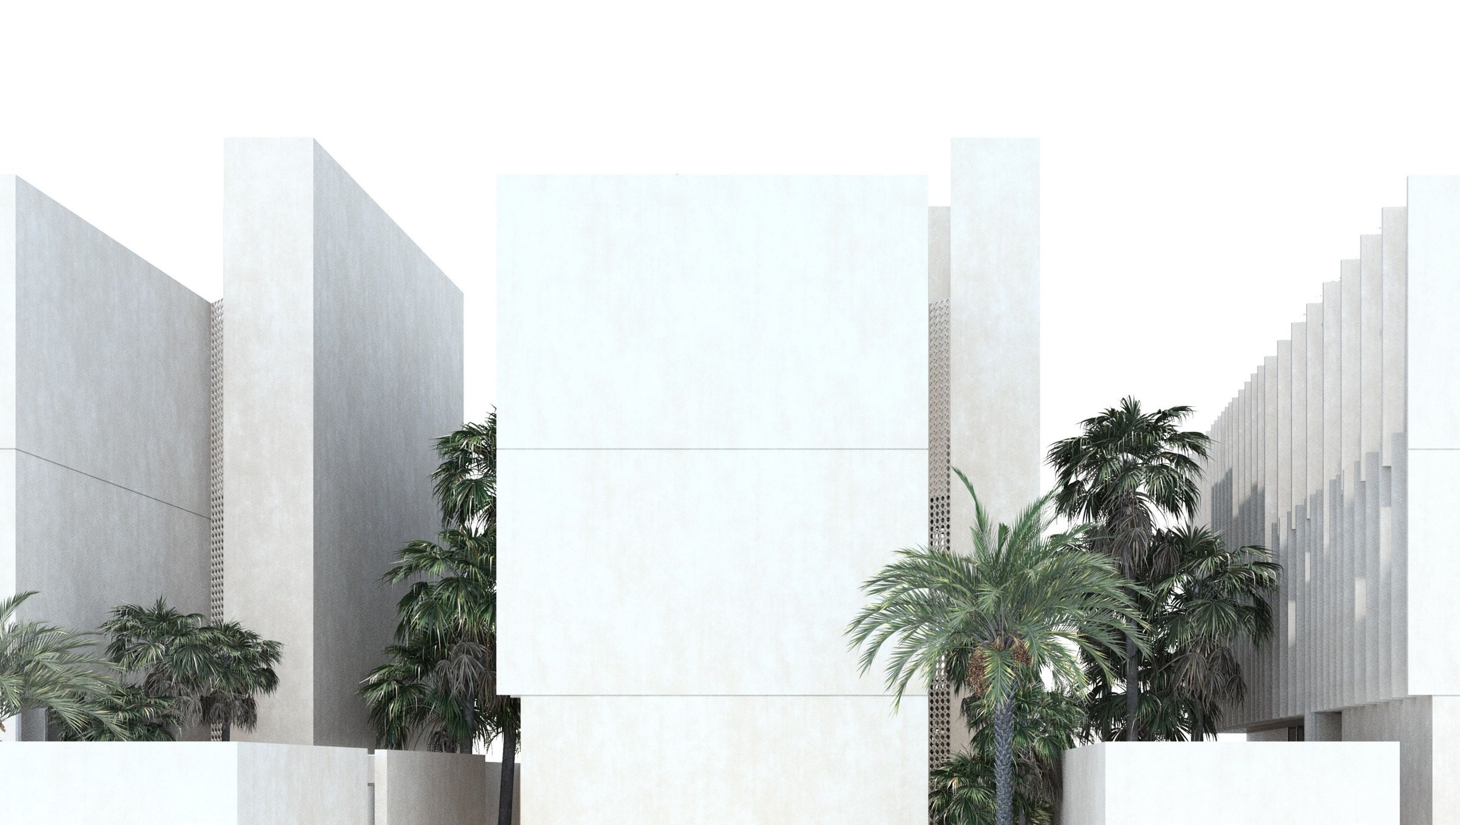

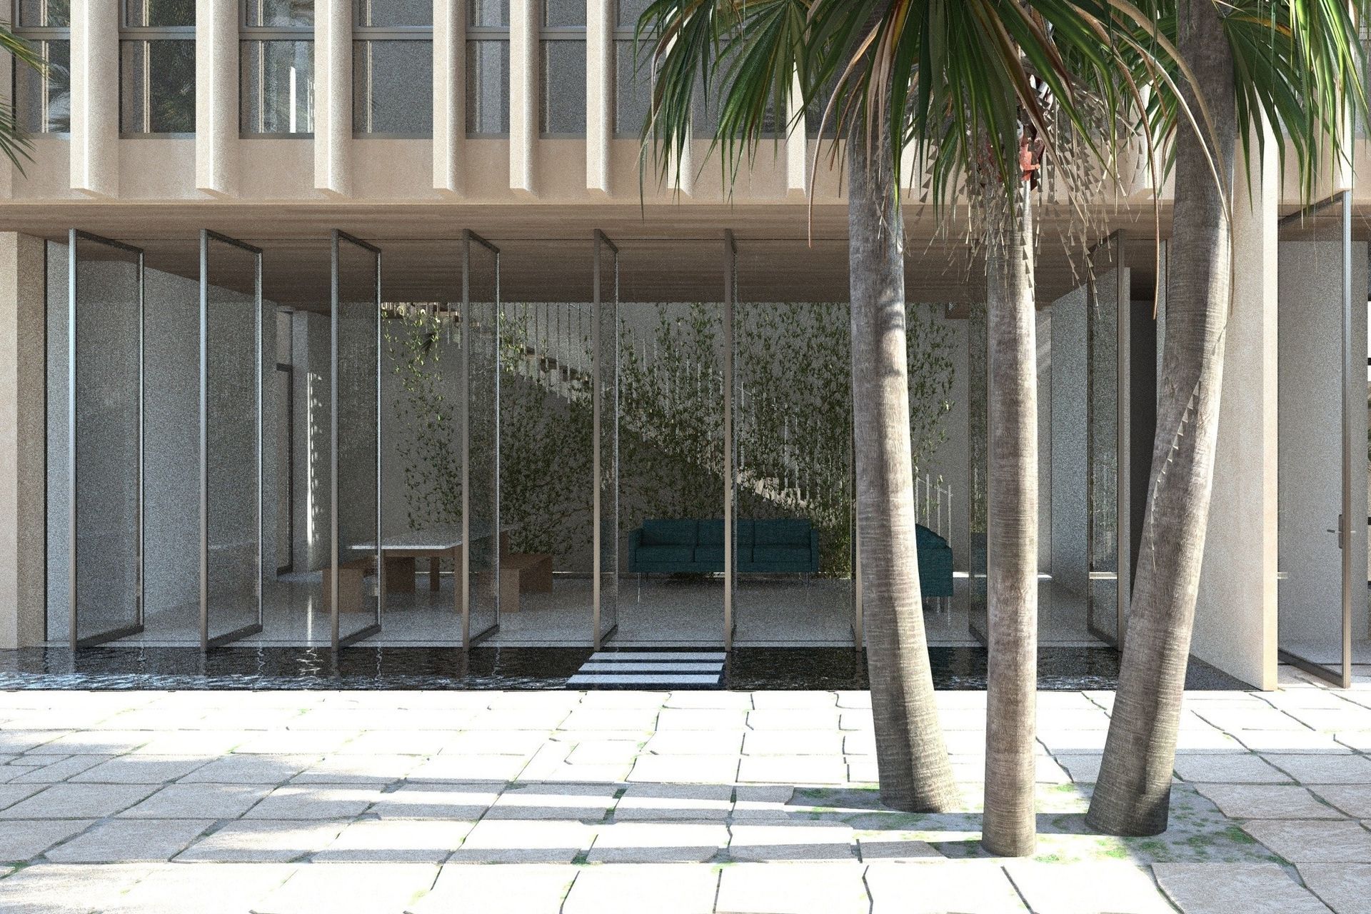
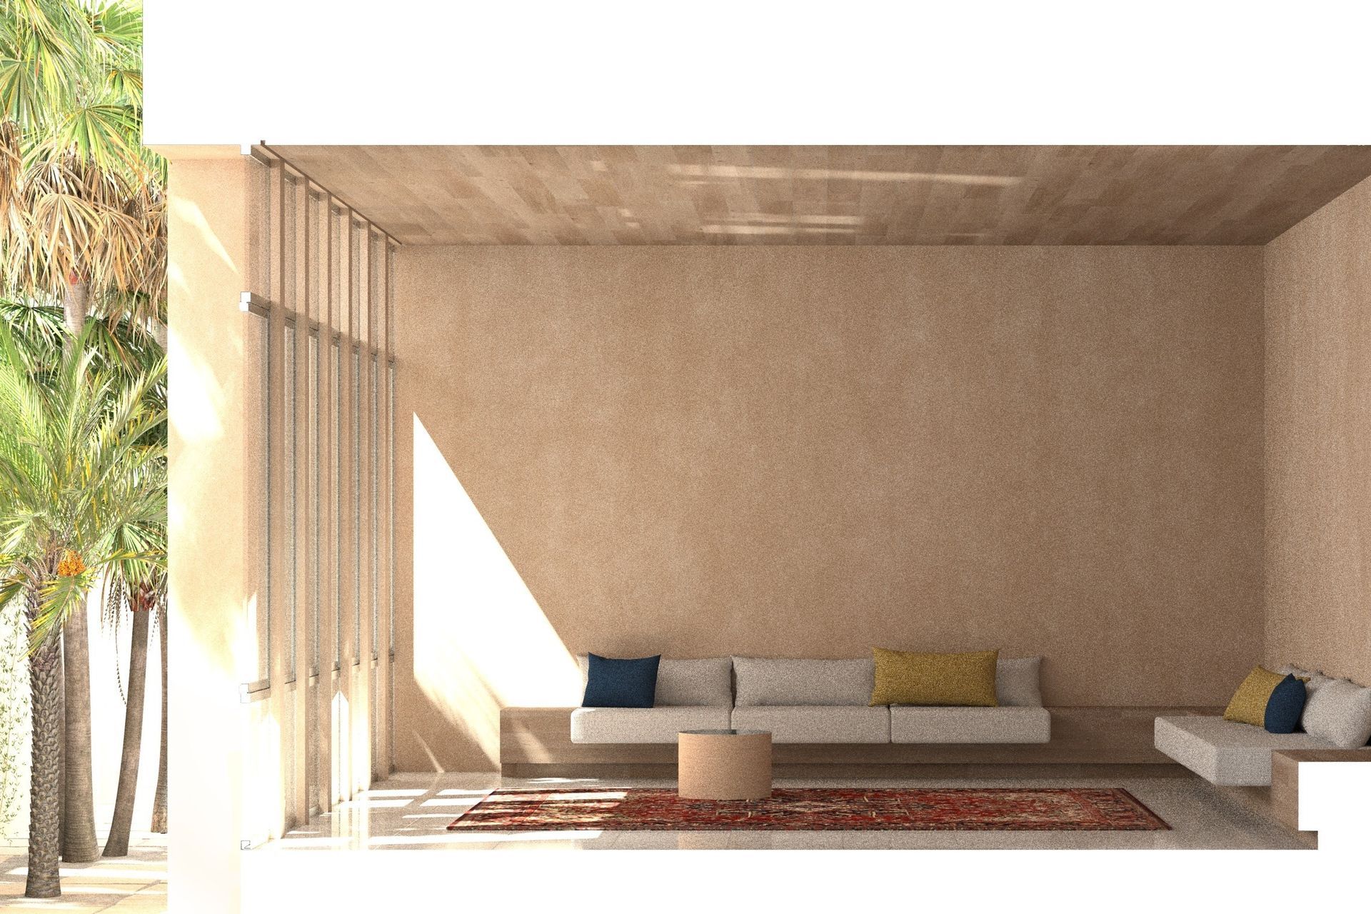
A response to a competition named "House of the Future," our design proposed a paradigm shift through a change in zoning code: allow structures to hug the South line of a housing lot, to open a courtyard to the North. The resulting structure opens to the cooler air in the shade of the desert sun, with a pool and openings that promote passive cooling through the house.
Historical examples from middle-eastern architecture, such as wind towers, informed the design to maximize passive cooling strategies. The addition of a long and narrow pool at the courtyard, placed immediately adjacent to the living area, provides cooling by evaporation, as well as a reservoir of water.
Like this Project?
Hire Rangr Studio
Professionals used in
this project
The practices and trades credited on this project.

More projects from
Rangr Studio
Other work by Rangr Studio, across every category they build in.


More in
Renders
Everything else in Renders, from every practice on ArchiPro.


Next Project
Keep scrolling