

Tags
Project team
- Rangr Studio
- Mika Huisman
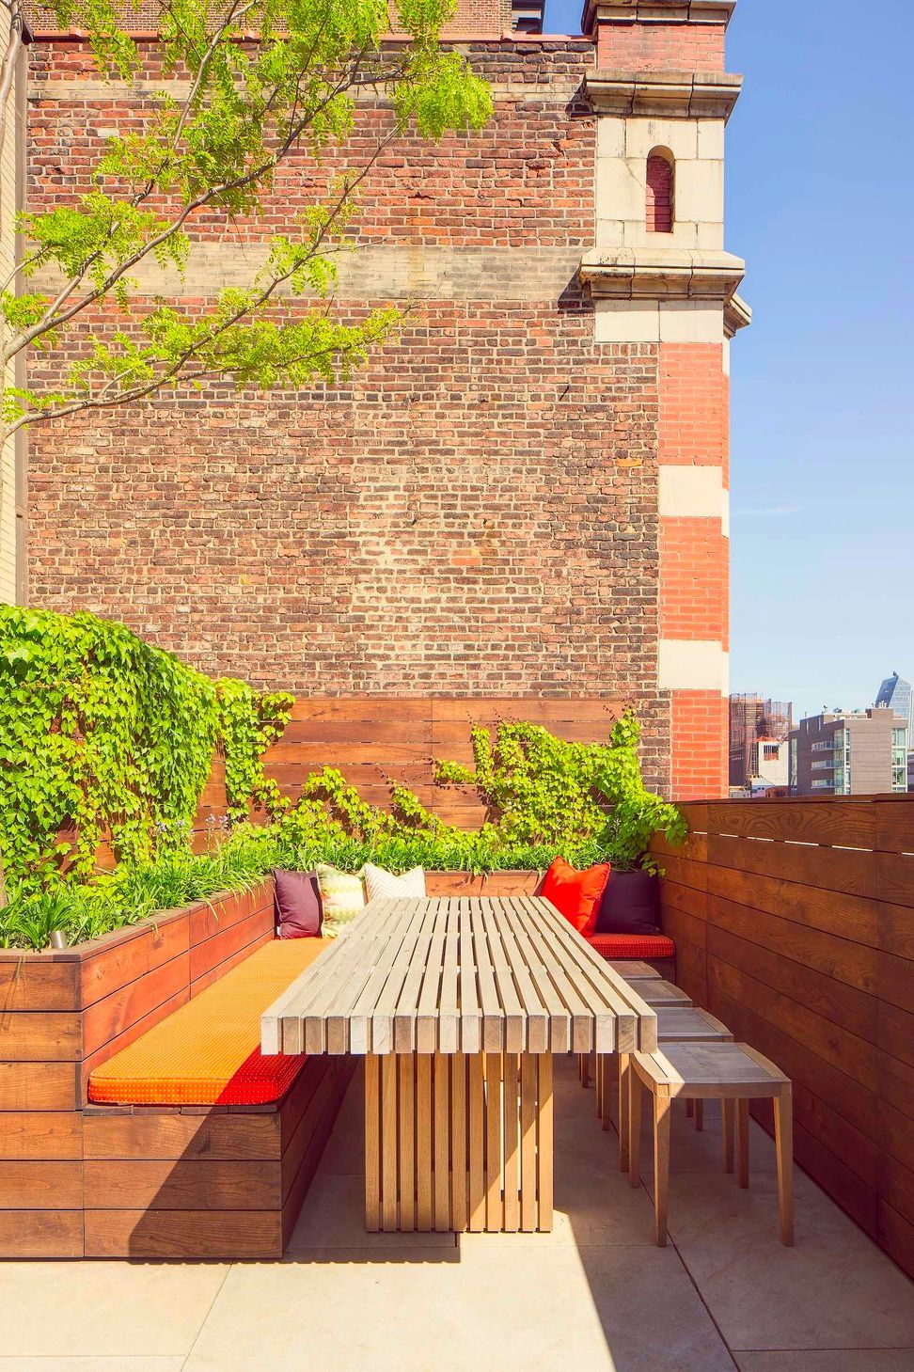
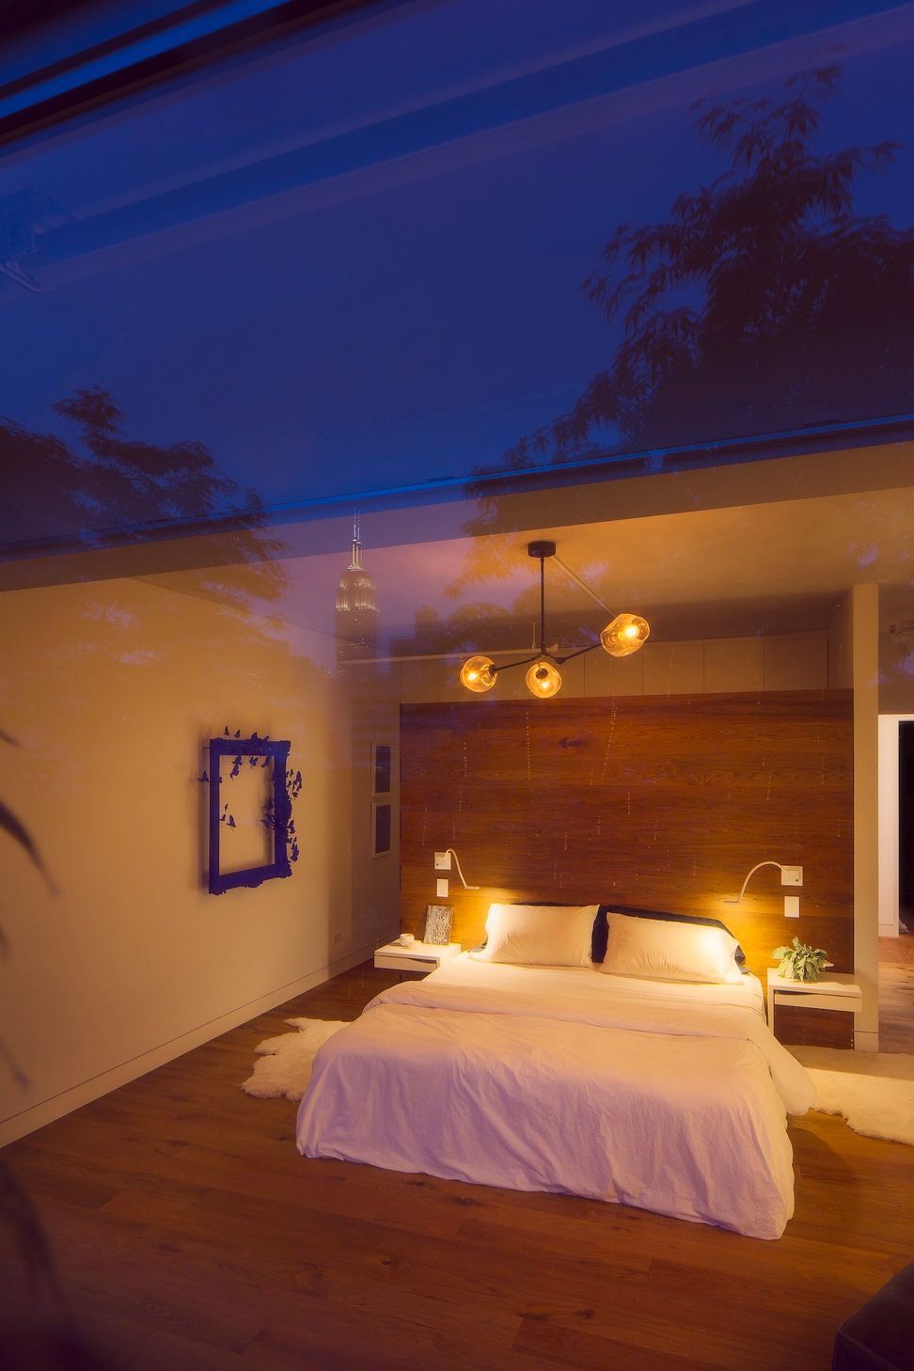
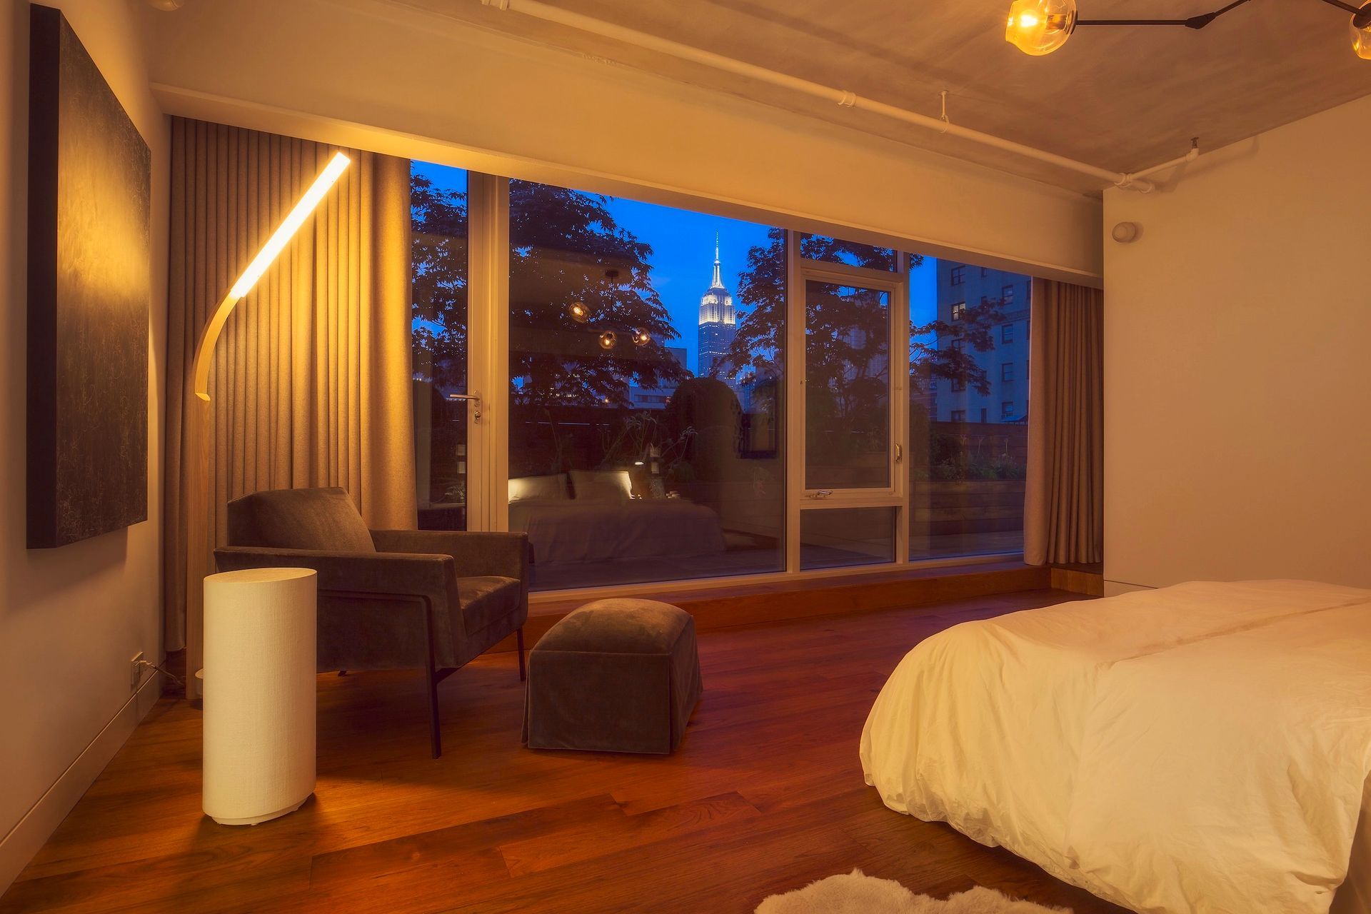
The design of this floor-through renovation re-connected the 50’ long Northern and Southern glass walls. Since the loft is on the set-back floor of the building, the condo board allowed the full replacement of the existing glazing system— the new windows doubled the size of each glass pane and removed horizontal mullions, bringing the interiors to a closer relationship with the outdoor terraces.
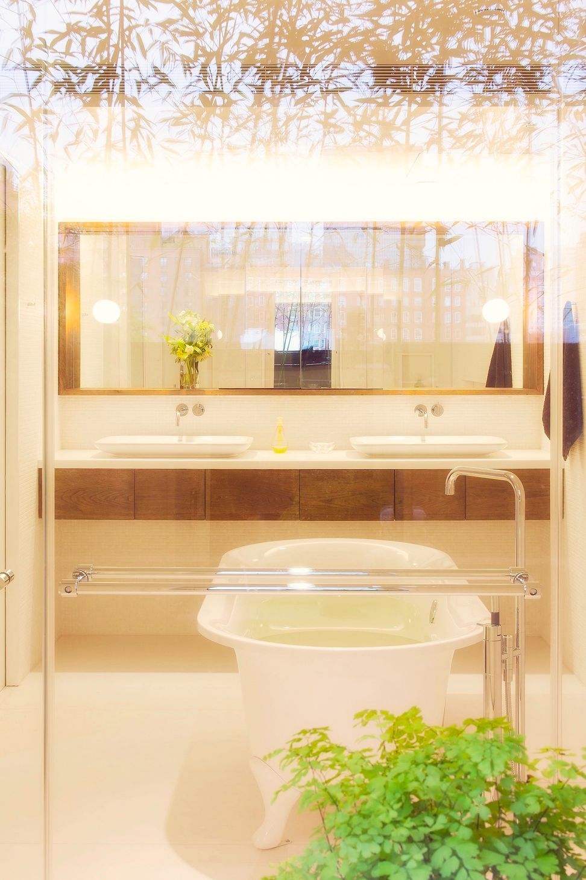
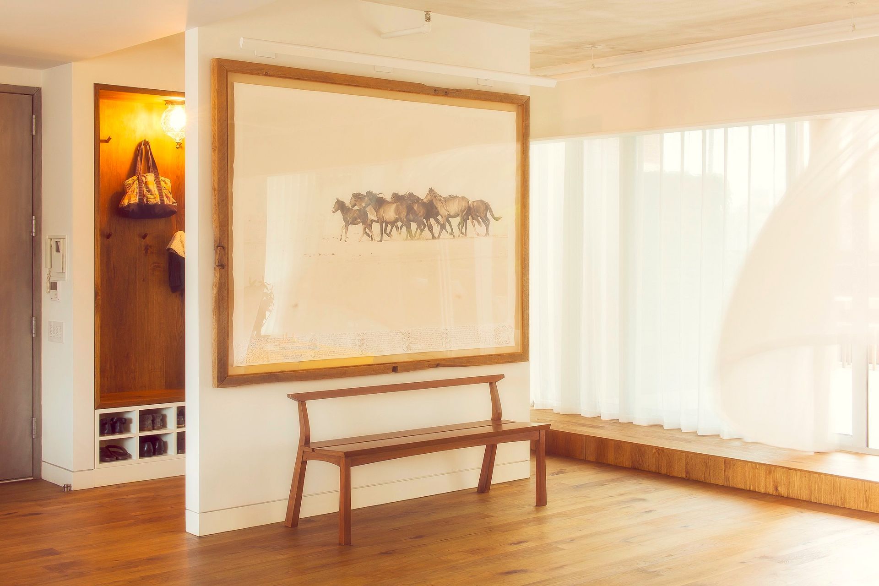
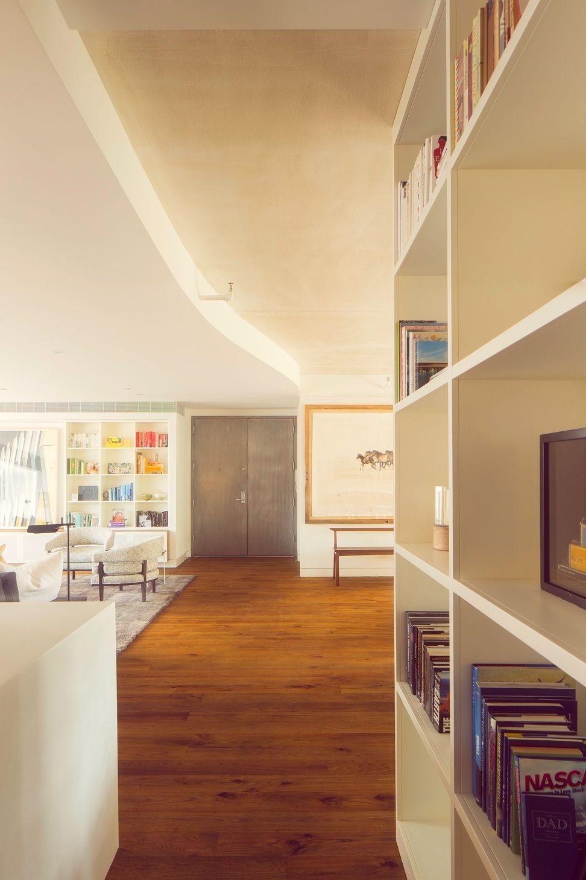
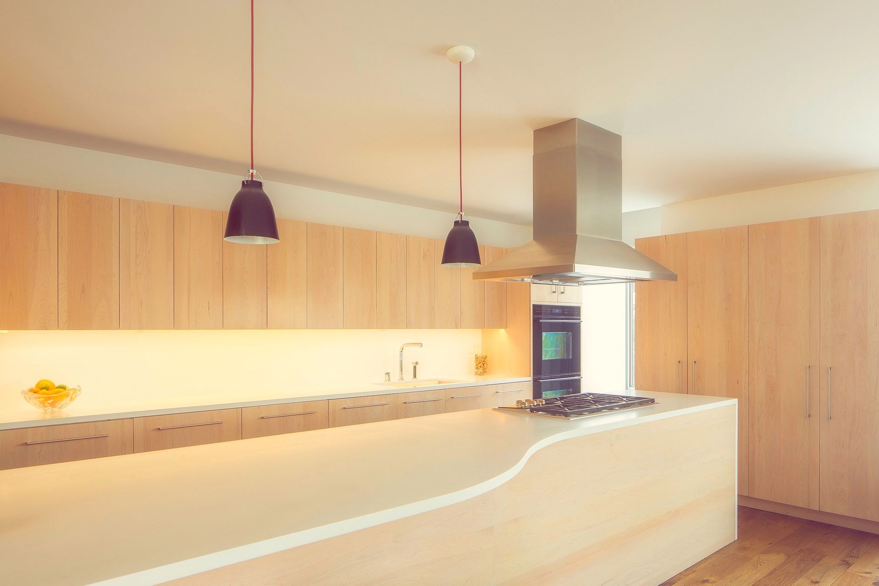
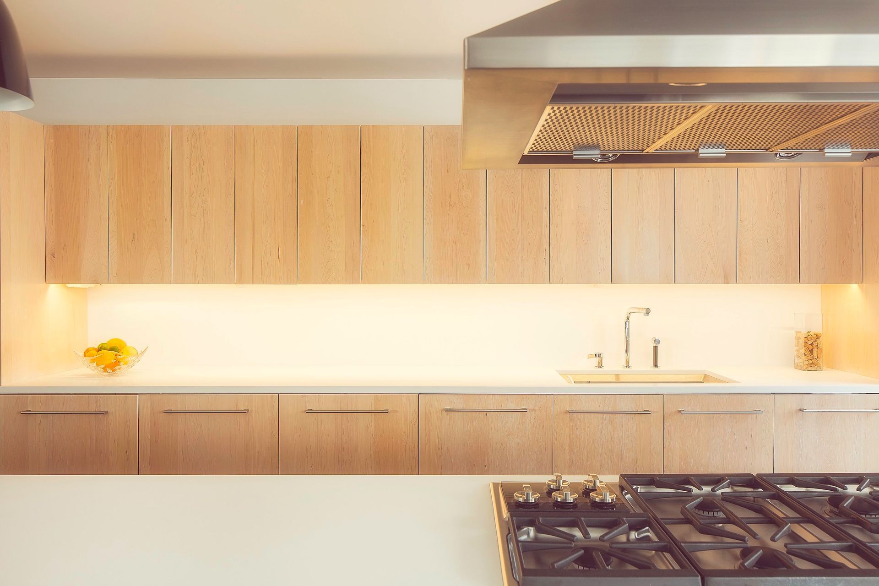
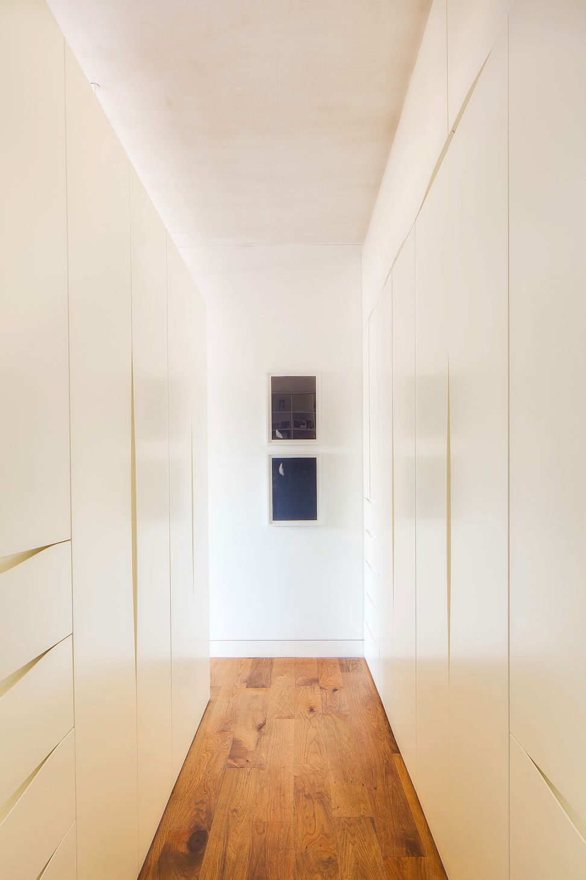
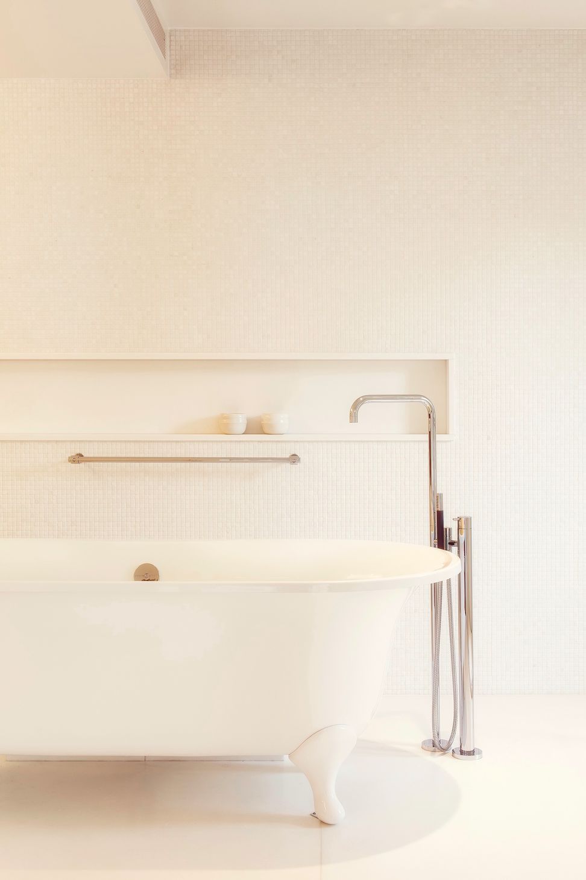
The spaces at the North side of the loft received enhanced views of the Empire state building, across the low lying building of Chelsea. The renovation turned the loft into an open and airy three bedroom, two bath home. Existing loft features (concrete plank ceilings, sprinkler pipes) were exposed where possible, with more finished spaces inserted between the structure and piping of the building. The resulting space feels both calm and comfortable while retaining the unique vernacular of NYC lofts.
- Completed
- 2014
- Building style
- Classic
Like this Project?
Hire Rangr Studio
Professionals used in
this project
The practices and trades credited on this project.

More projects from
Rangr Studio
Other work by Rangr Studio, across every category they build in.


More in
Renovations
Everything else in Renovations, from every practice on ArchiPro.


Next Project
Keep scrolling