
Project team
- Rangr Studio
- Mikiko Kikuyama
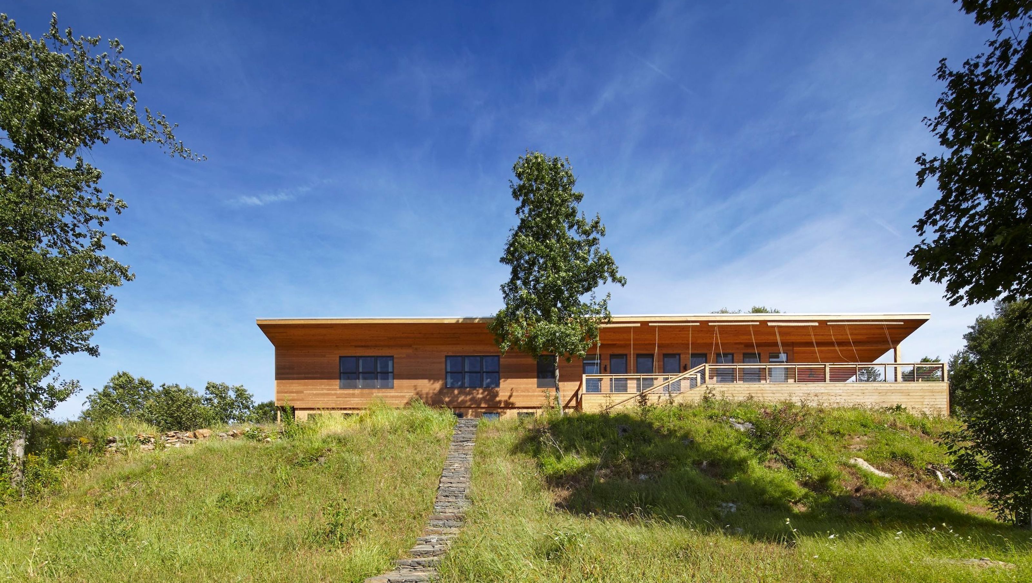
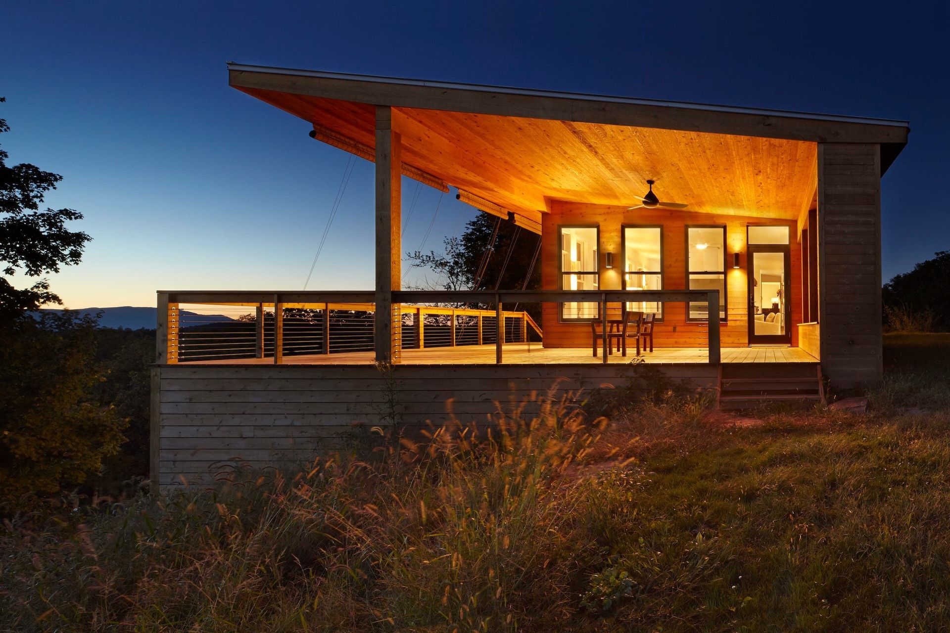
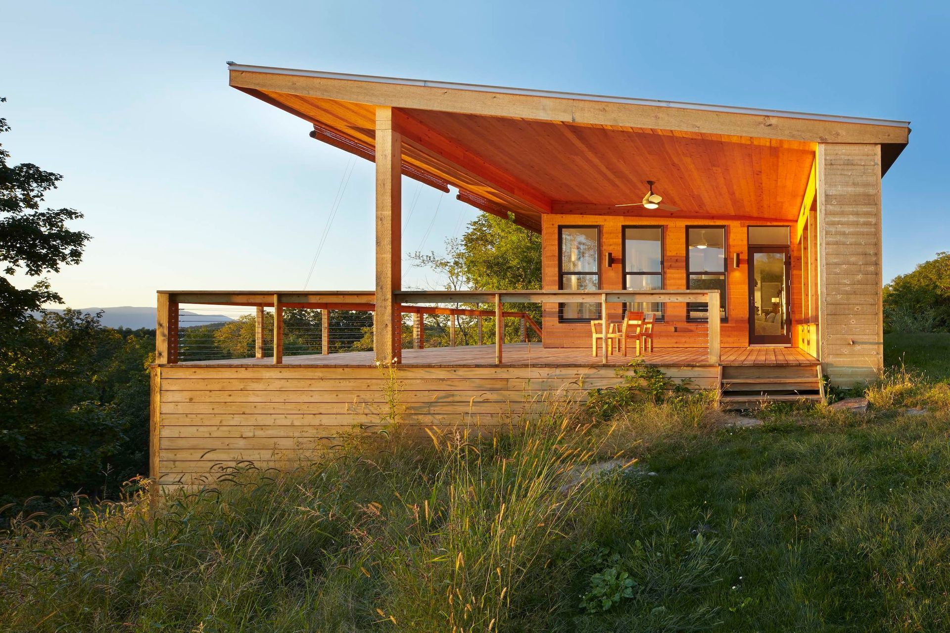
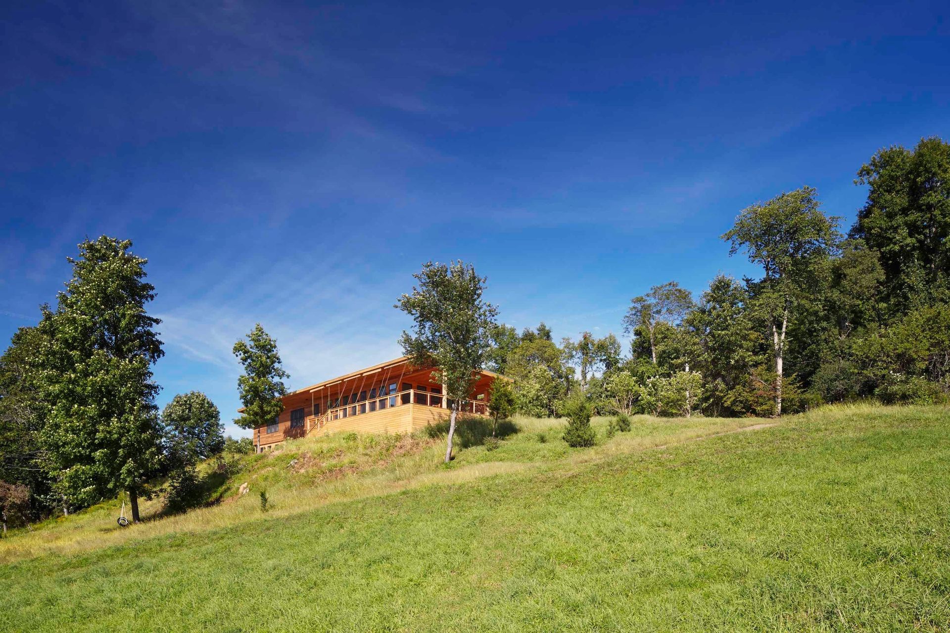
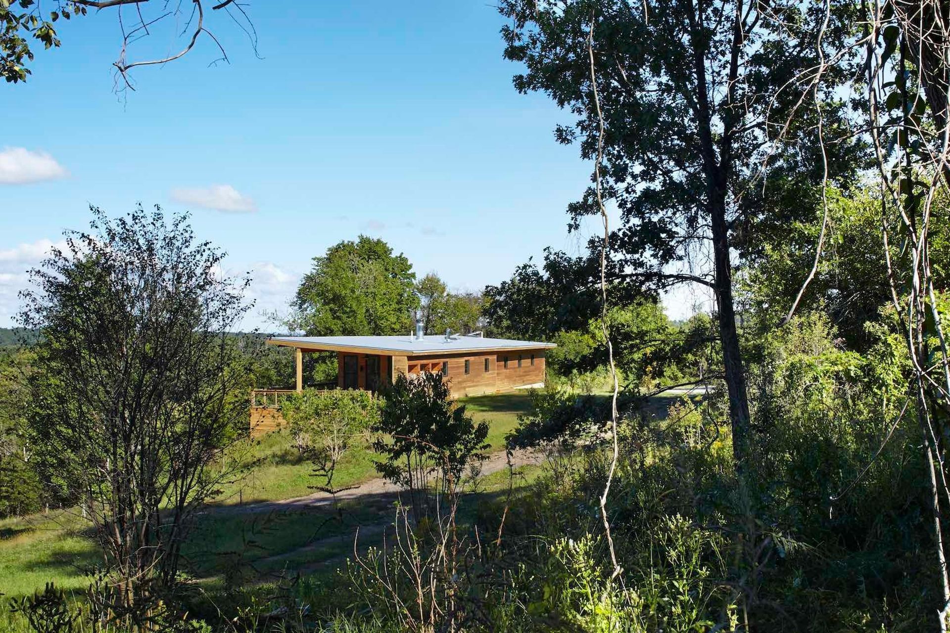
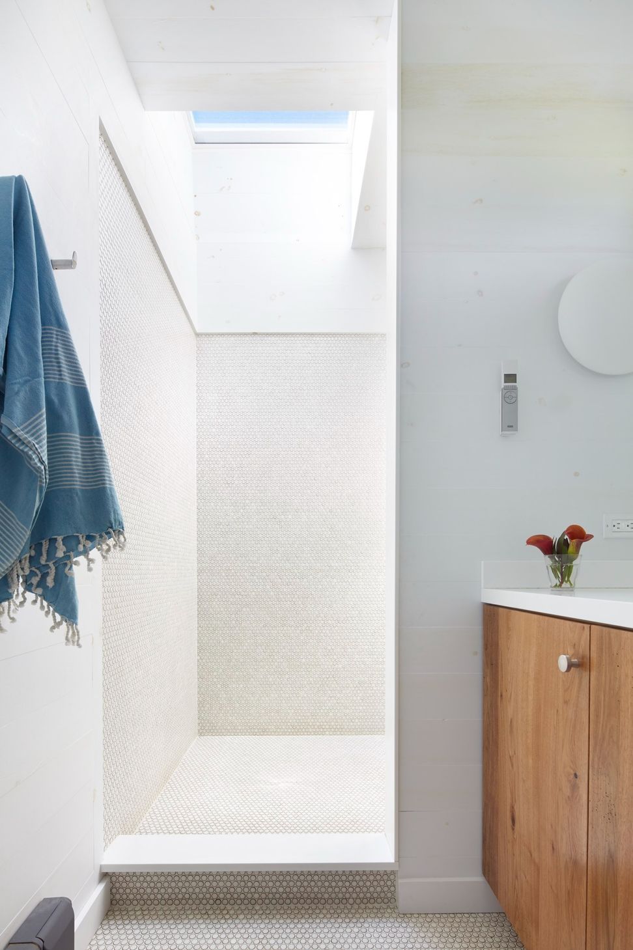
After years of renting a weekend house in the area, our clients found land they loved and asked us to design a weekend and summer home. The clients were particularly fond of one of their previous rentals — a chicken coop turned into a small house — and that became a departure point for our design. Within a strict budget, the design took advantage of a steep slope in the hillside, using the foundation as a retaining wall on the high point of the hill and opening up the lower story with doors and windows.
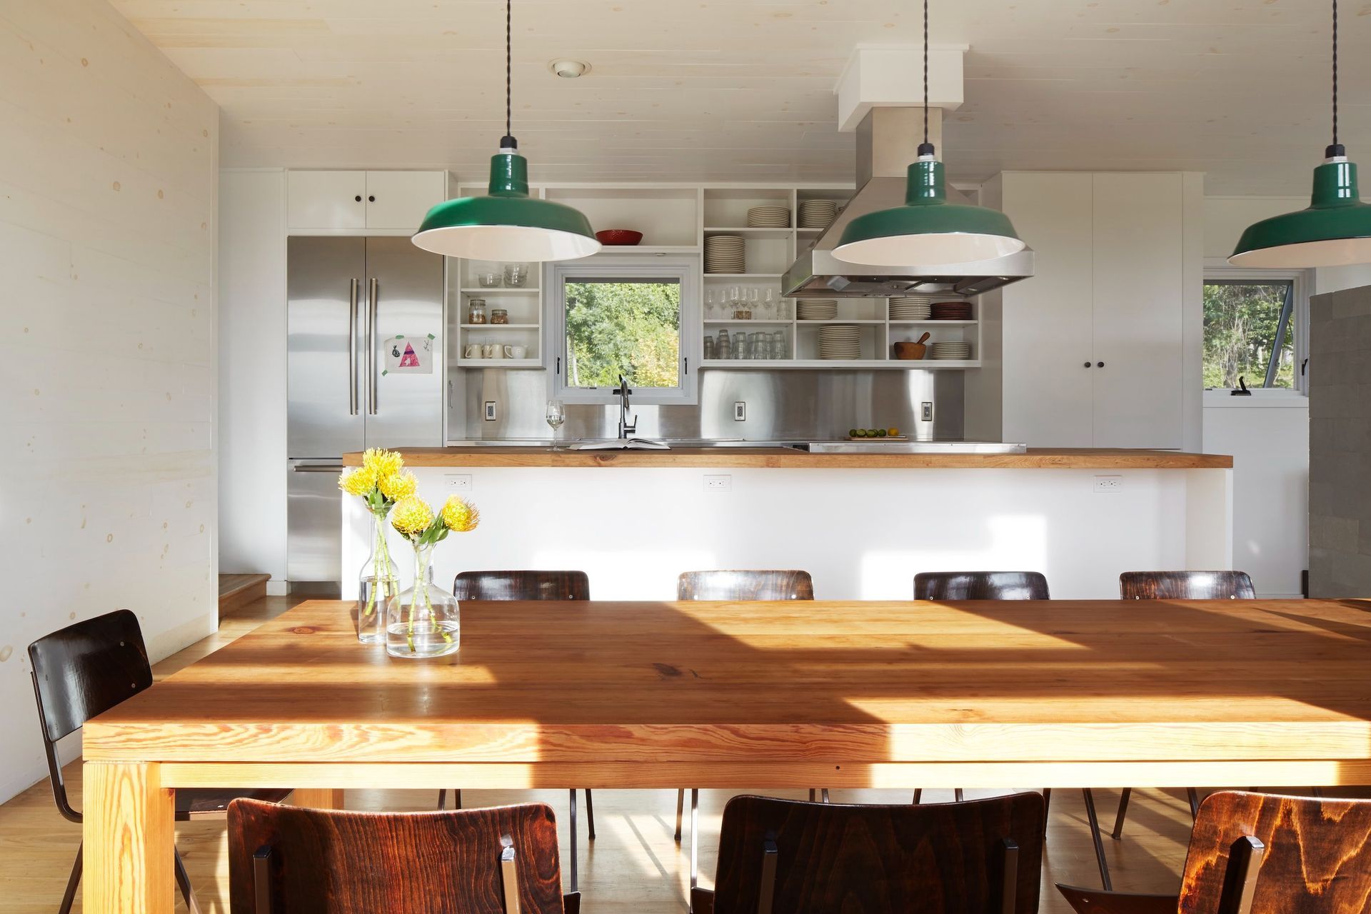
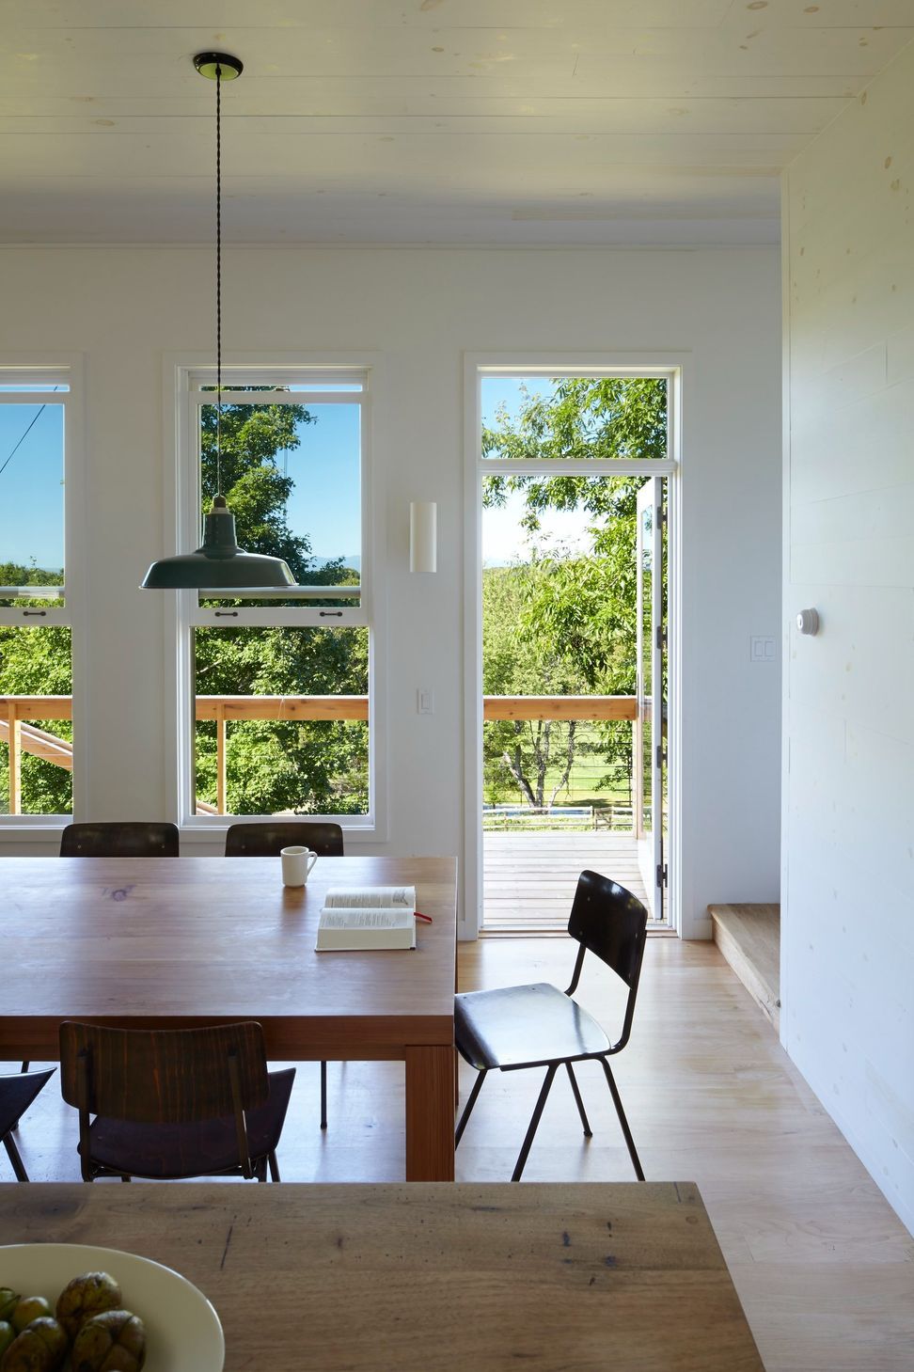
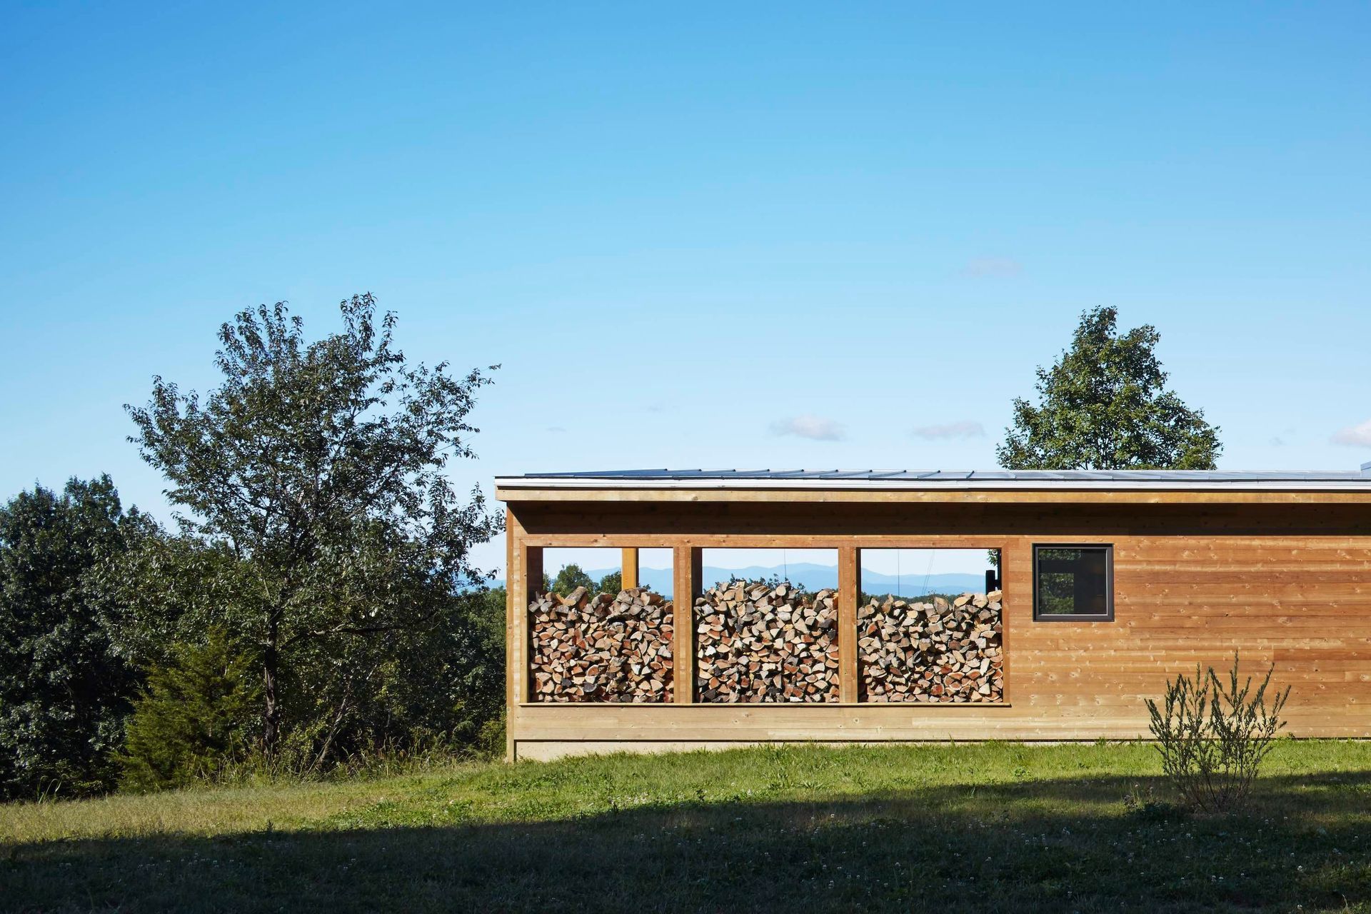
The house looks small and humble from the street side, with a mostly opaque wall creating privacy, but opens up to a deck and stone terrace, the facade punctured with windows looking west to the Catskill Mountains. The house contains four bedrooms, two-and-a-half bathrooms, a large living / kitchen / dining area, and a family room. A year after it was completed, the clients added a pool and cabana in a meadow down a path to the woods.
- Completed
- 2013
- Building style
- Contemporary
Like this Project?
Hire Rangr Studio
Professionals used in
this project
The practices and trades credited on this project.

More projects from
Rangr Studio
Other work by Rangr Studio, across every category they build in.


More in
Single House
Everything else in Single House, from every practice on ArchiPro.


Next Project
Keep scrolling