
Project team
Blurring boundaries between inside and out
Balancing refined design with everyday livability for a modern Hillsborough estate.
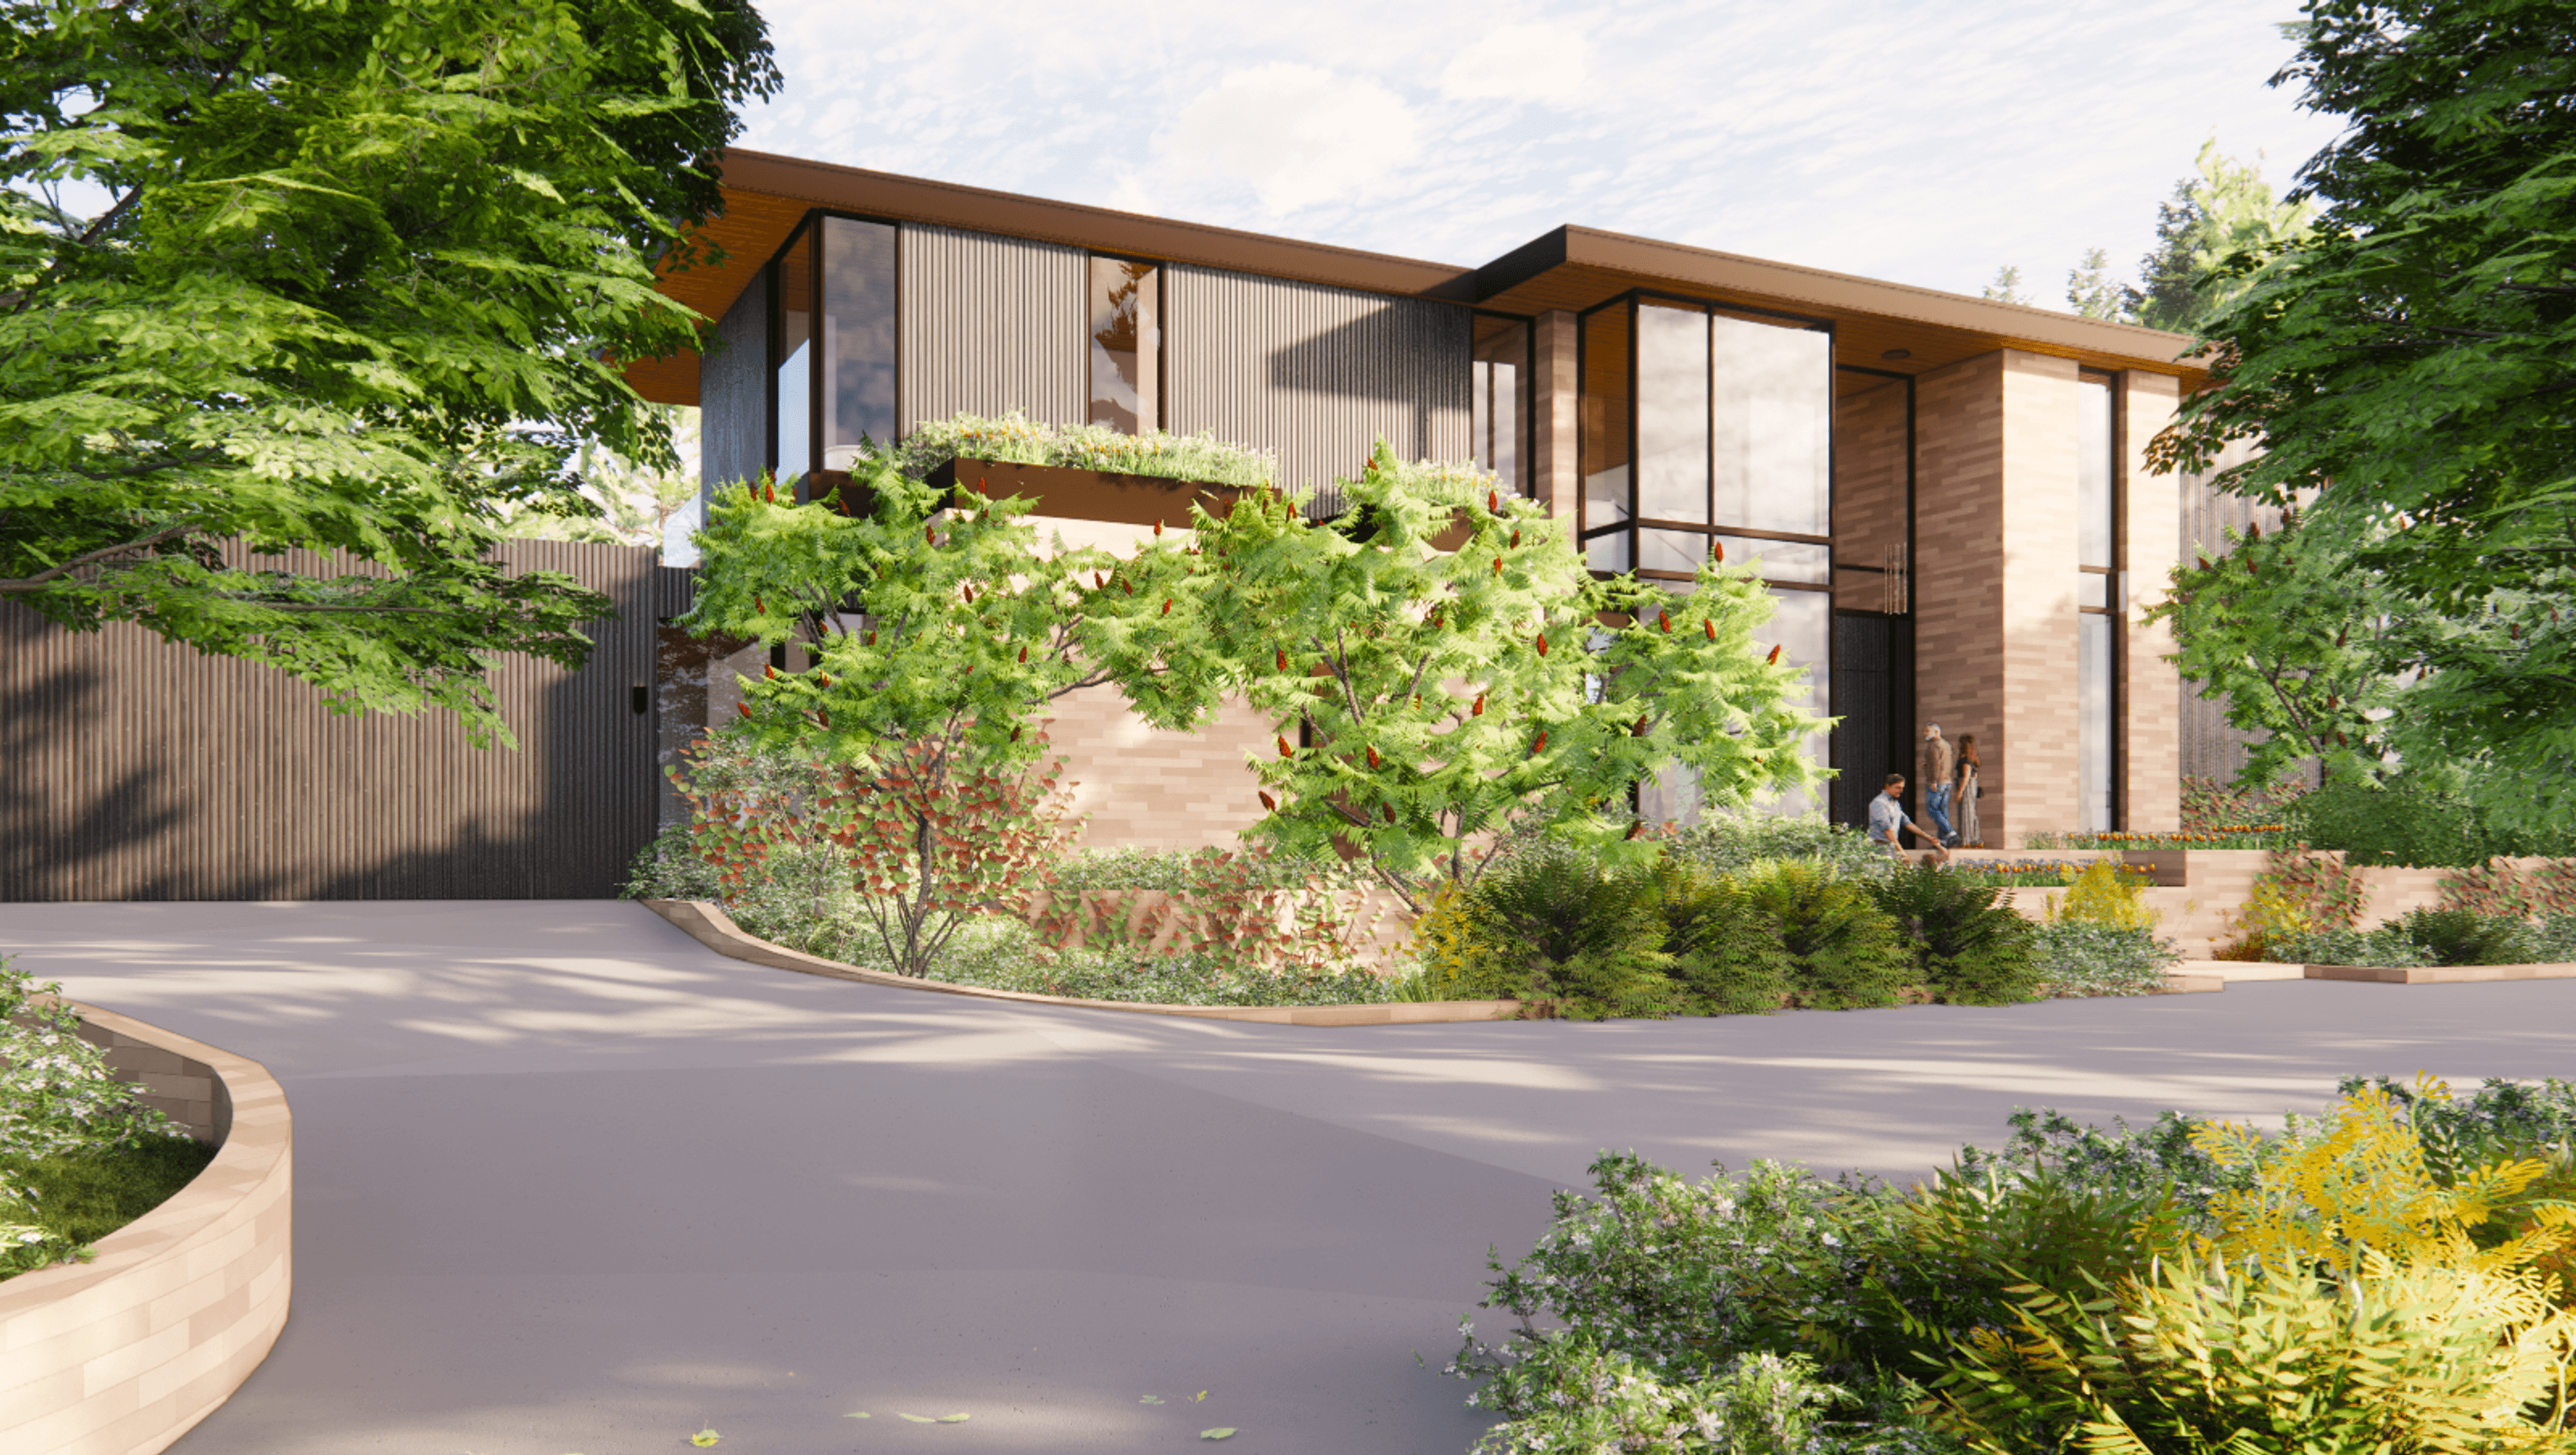
Modern Hillsborough Estate is a ground-up residence set on a prominent corner lot in Hillsborough, replacing a small, constrained home with a refined, contemporary retreat, reworking massing, circulation, and site relationships to better connect with its setting. Defined by clean lines, flat roofs, and expansive glazing, the redesigned two-story home balances architectural clarity with warmth and livability. Natural coursed limestone, wood rainscreen cladding, and metal accents create a rich, layered material palette. At the heart of the home, a spacious family kitchen is complemented by a separate catering kitchen, supporting both everyday life and large-scale entertaining. Indoor-outdoor living spaces open to a reimagined pool and lounge area, while a pergola-shaded breezeway links the main residence to a detached guest house and family gym, completing a cohesive, modern compound.
Credits /
- Structural Engineer: Holmes
- MEP Engineers: Axiom
- Landscape Designer: Terra Ferma
- Geotechnical Engineer: Lea & Braze
- Building style
- Modern
- Client
- Confidential


Like this Project?
Hire William Duff Architects
Professional Reviews
Professionals used in
this project
The practices and trades credited on this project.

More projects from
William Duff Architects
Other work by William Duff Architects, across every category they build in.


More in
Unbuilt Residential
Everything else in Unbuilt Residential, from every practice on ArchiPro.


Next Project
Keep scrolling