
Project team
- Cuppett Kilpatrick Architecture + Interiors
- Chase Daniel
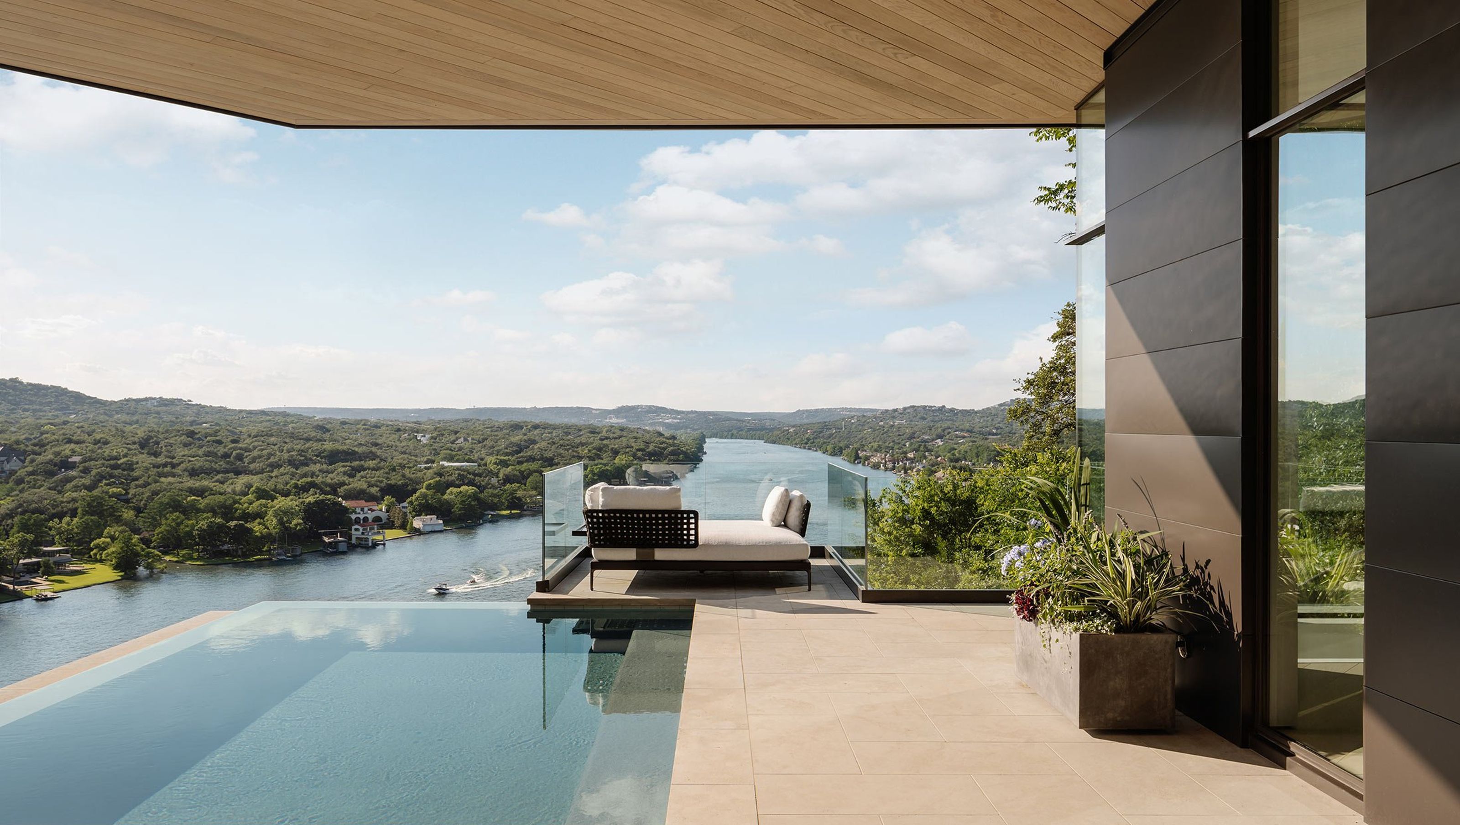
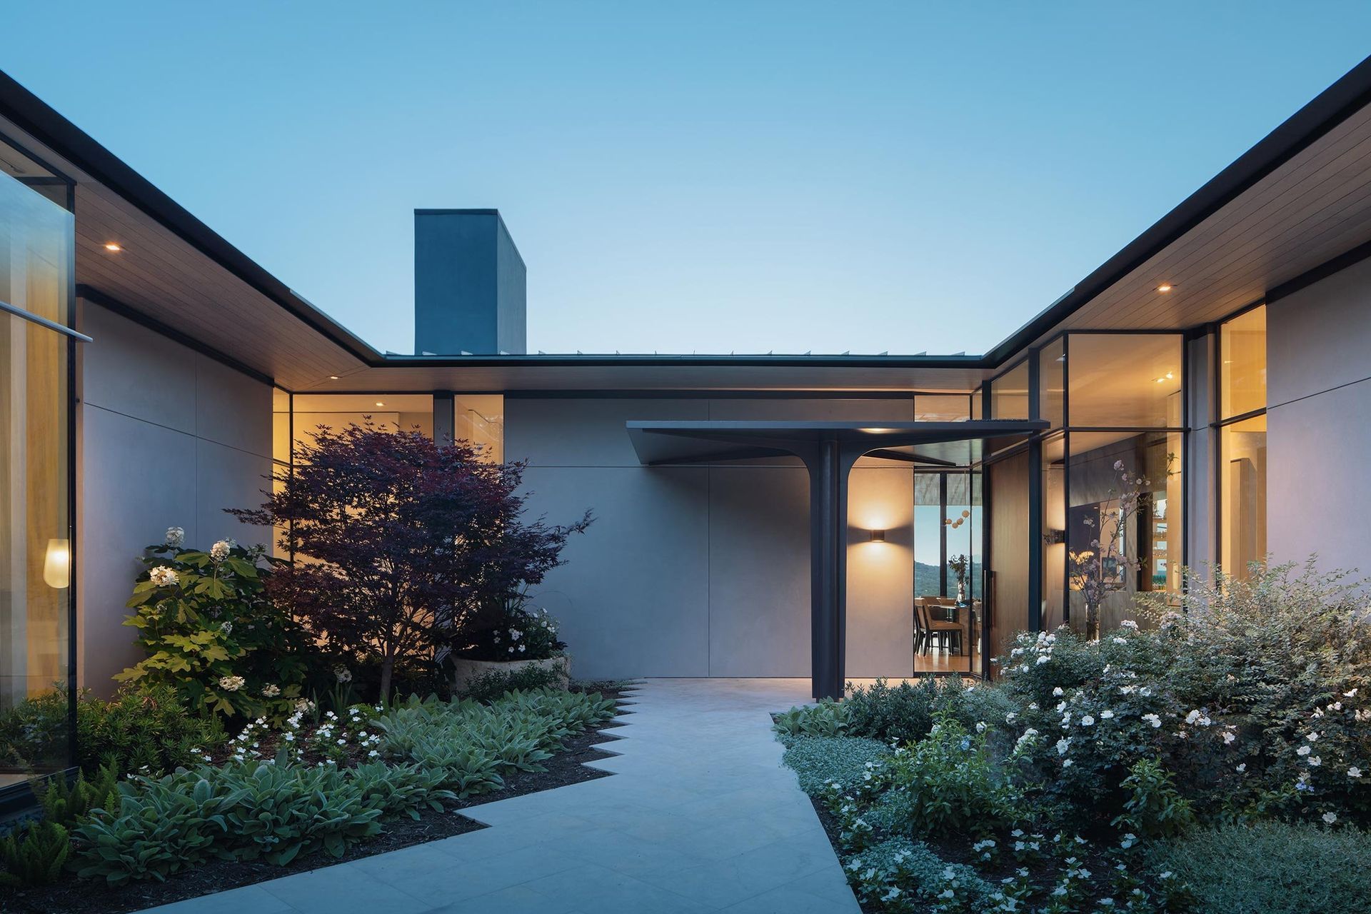
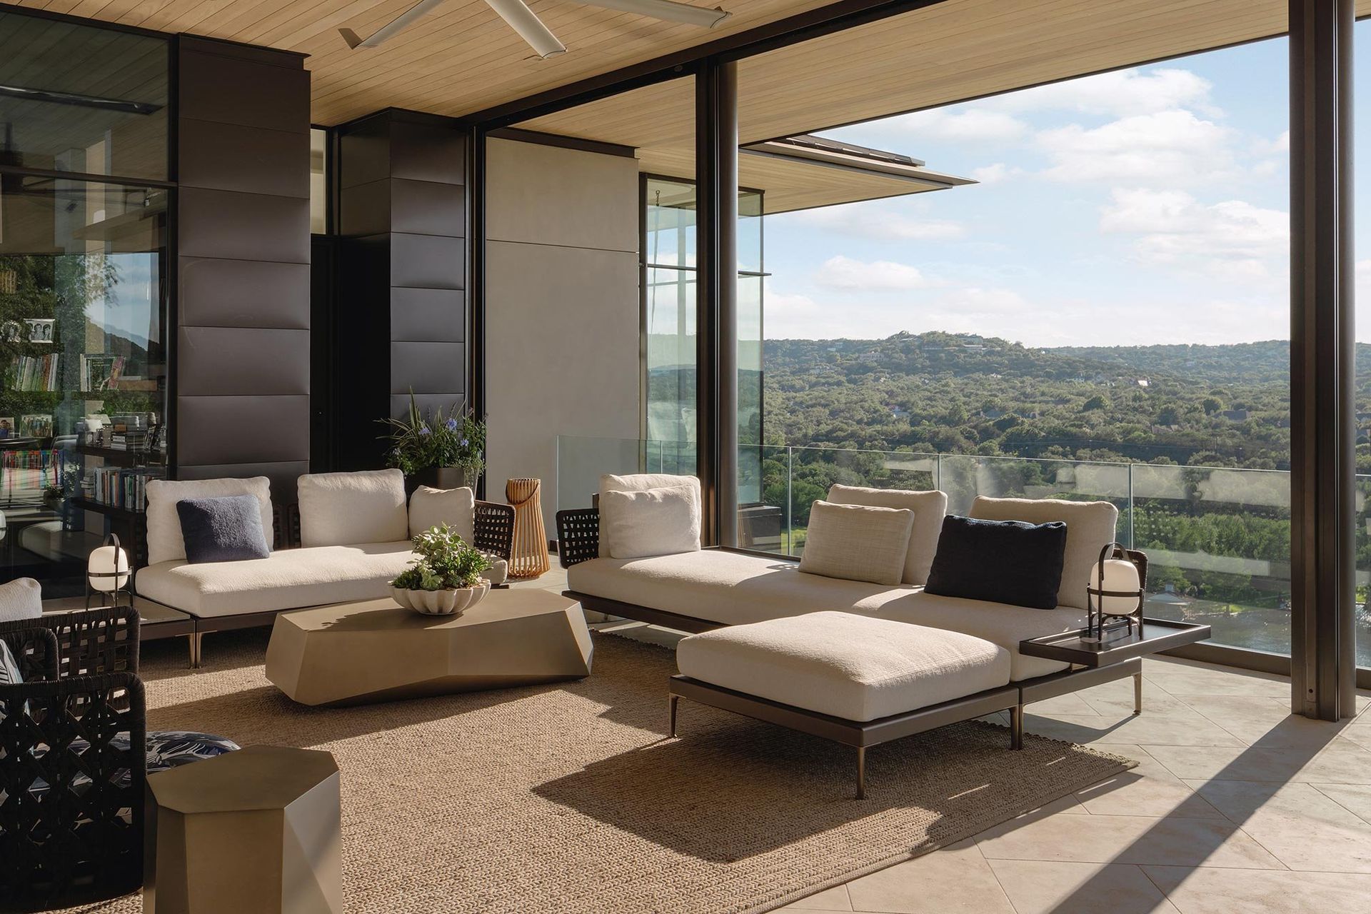
This project represents a renovation to an existing home located on a bluff over Lake Austin. Exterior materials, finishes, and negative edge plunge pool were refined with sharp detailing. A new entry canopy was designed to collect and divert rainwater away from the courtyard; a steel plate is supported by graceful ribs which spring from a central column. The structural column doubles as a drainpipe where water is diverted below grade.
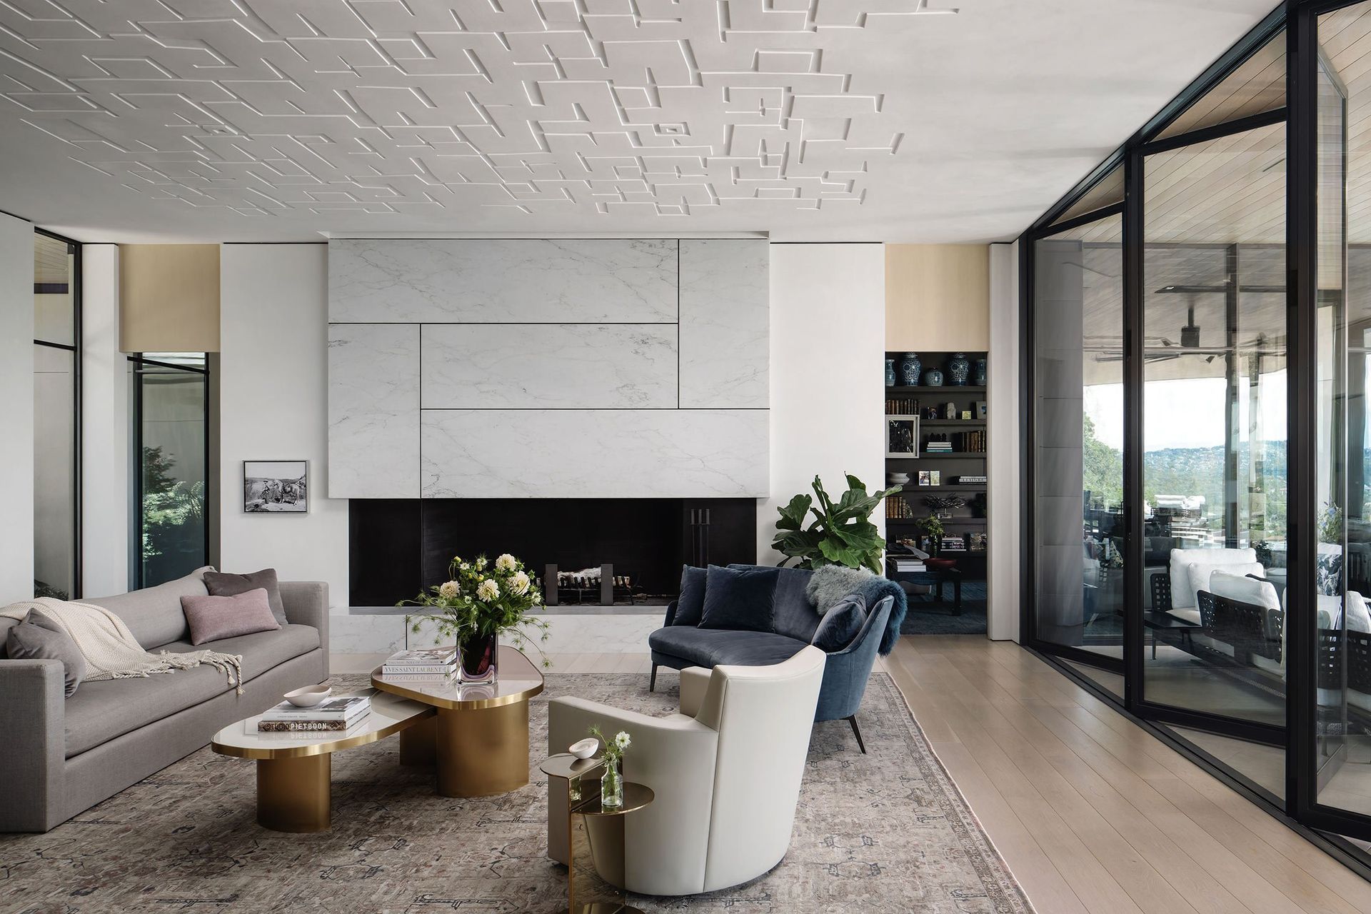
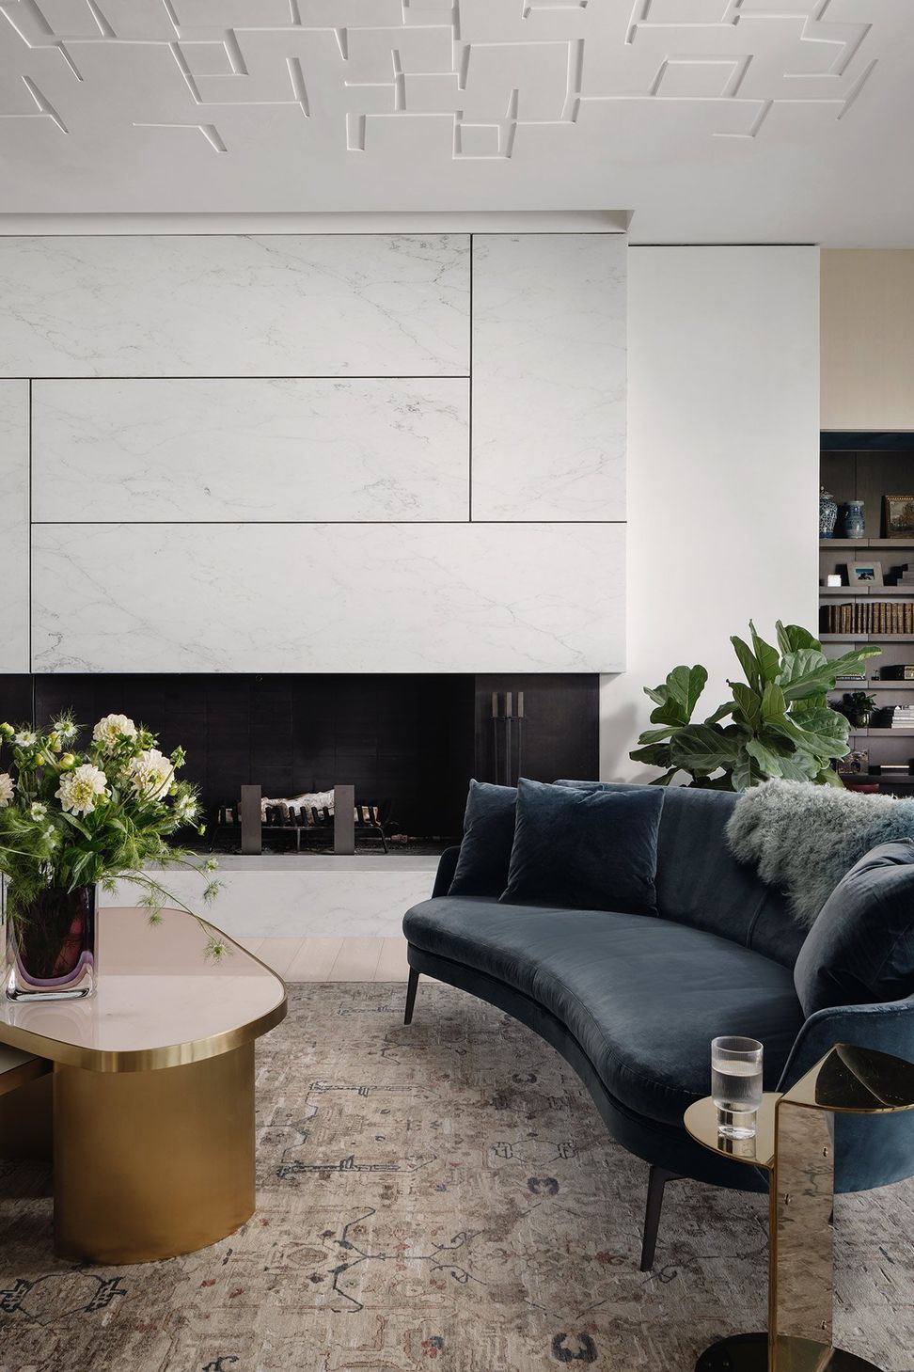
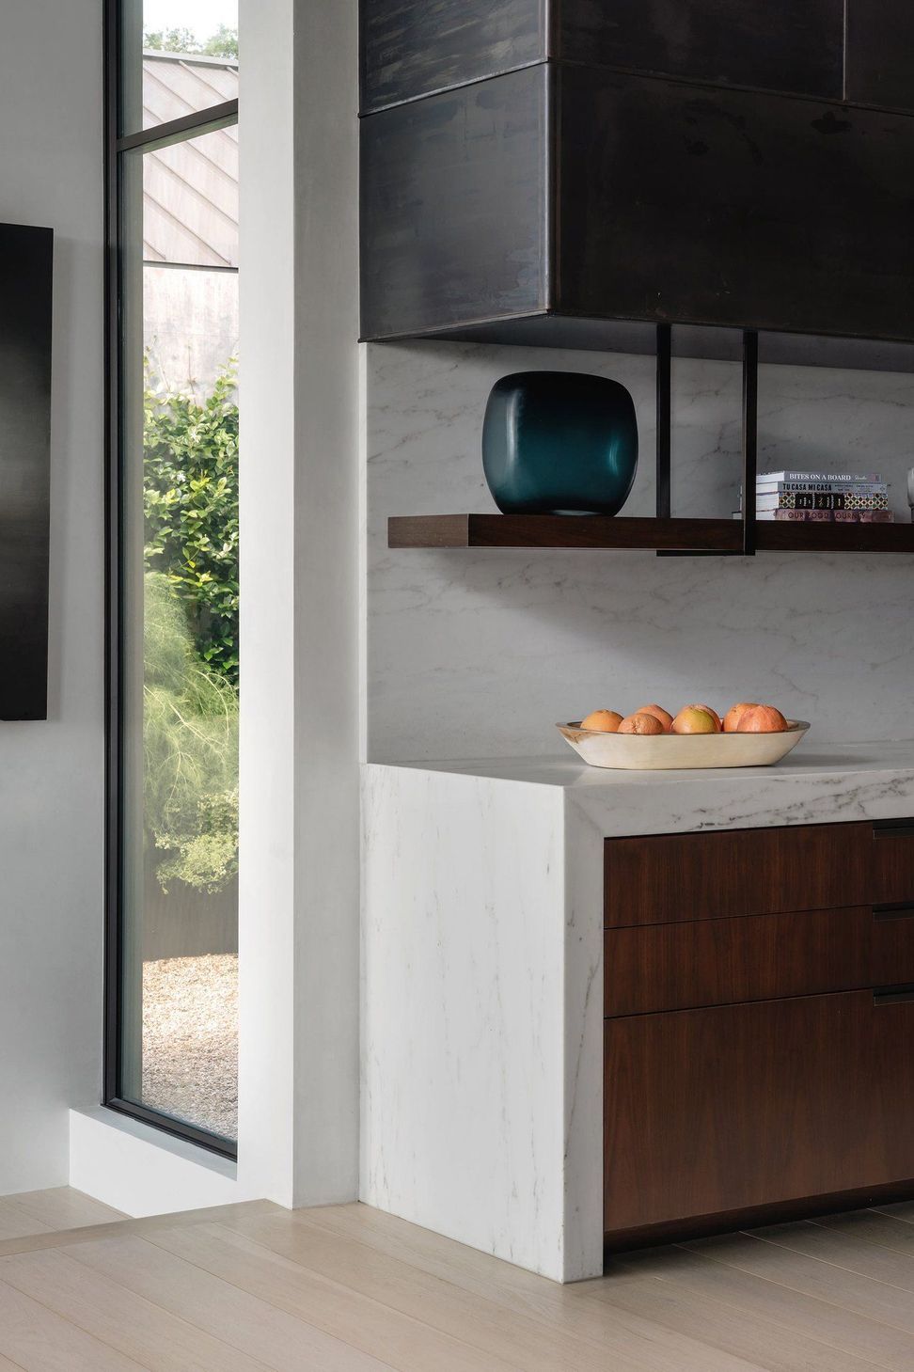
For the interior, the Architect was charged with upgrading finishes, details, and fixtures. Some highlights: a new “carved” plaster ceiling adds warmth and texture to the living room; new back-painted glass in the primary bath reflects the garden beyond. Light fixtures and some new pieces of furniture were added to the Owner’s existing collection to strengthen and soften the interior design.
The Interiors are simply furnished and modestly scaled. Rich, warm materials and a subtle color palette complement both the site and the Owner’s art. Although the home is decidedly modern, its scale, material palette and careful placement on the land make for a cozy retreat in the wood.
- Building style
- Modern



Like this Project?
Hire Cuppett Kilpatrick Architecture + Interiors
Professionals used in
this project
The practices and trades credited on this project.

More projects from
Cuppett Kilpatrick Architecture + Interiors
Other work by Cuppett Kilpatrick Architecture + Interiors, across every category they build in.


More in
Renovations
Everything else in Renovations, from every practice on ArchiPro.


Next Project
Keep scrolling