Past and Present Place
Past and Present Place

- 3.0K profile views
Project team
- Cuppett Kilpatrick Architecture + Interiors
- Whit Preston
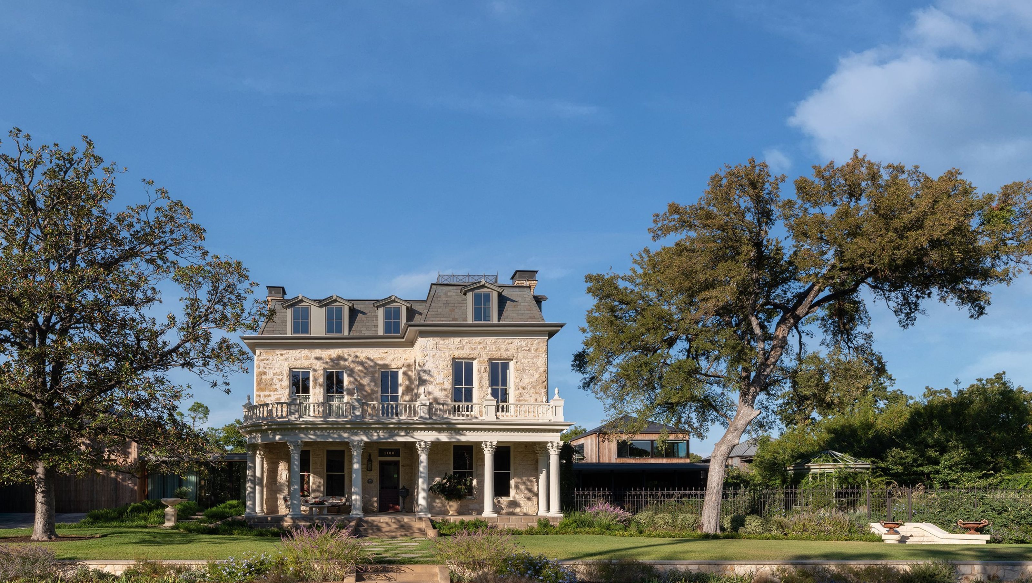
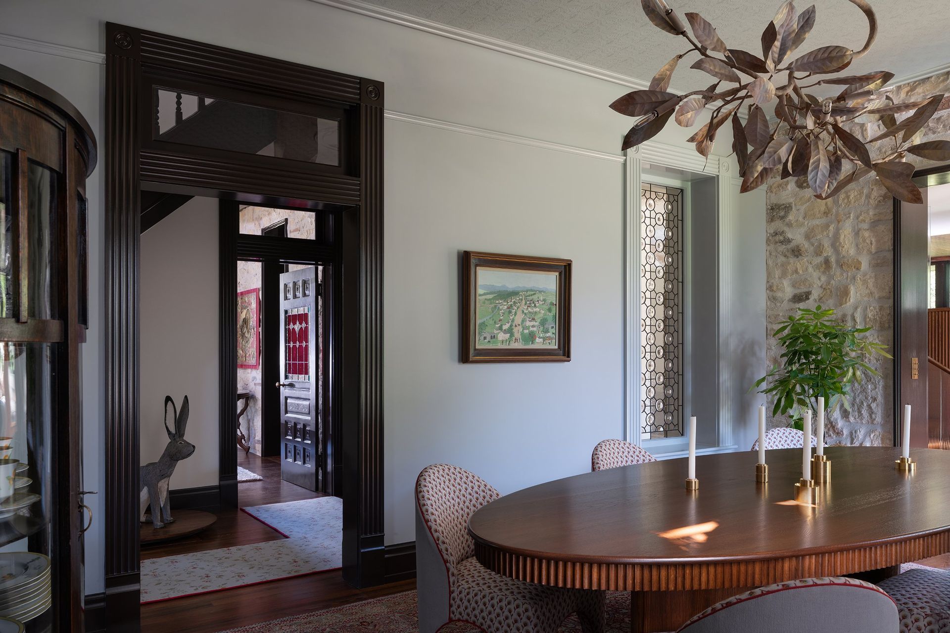
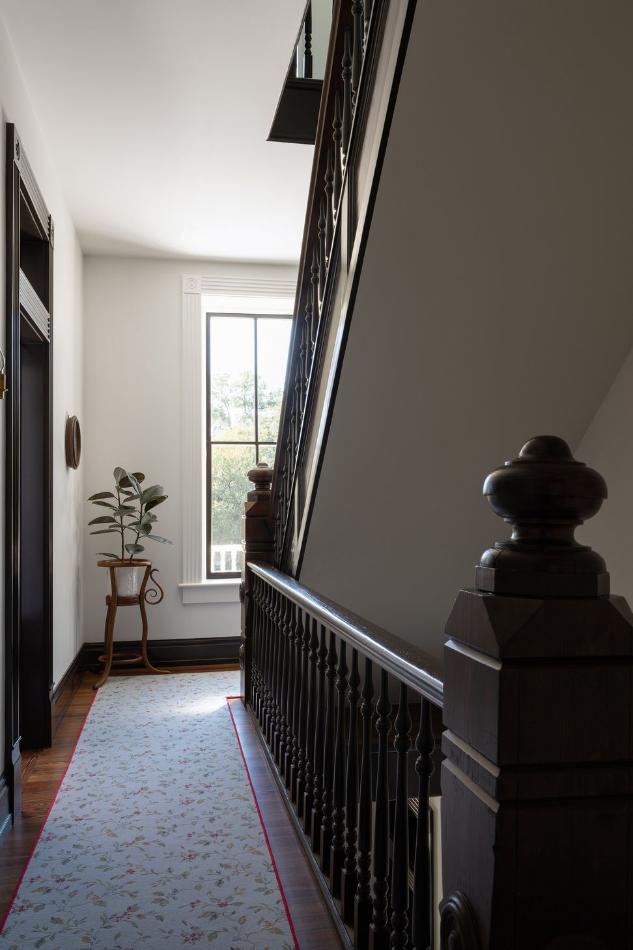
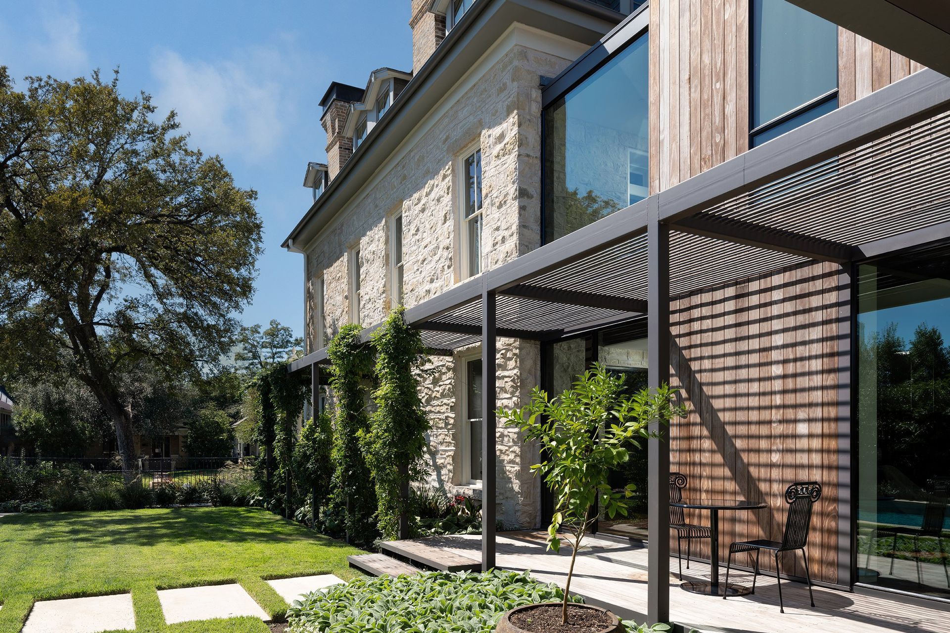
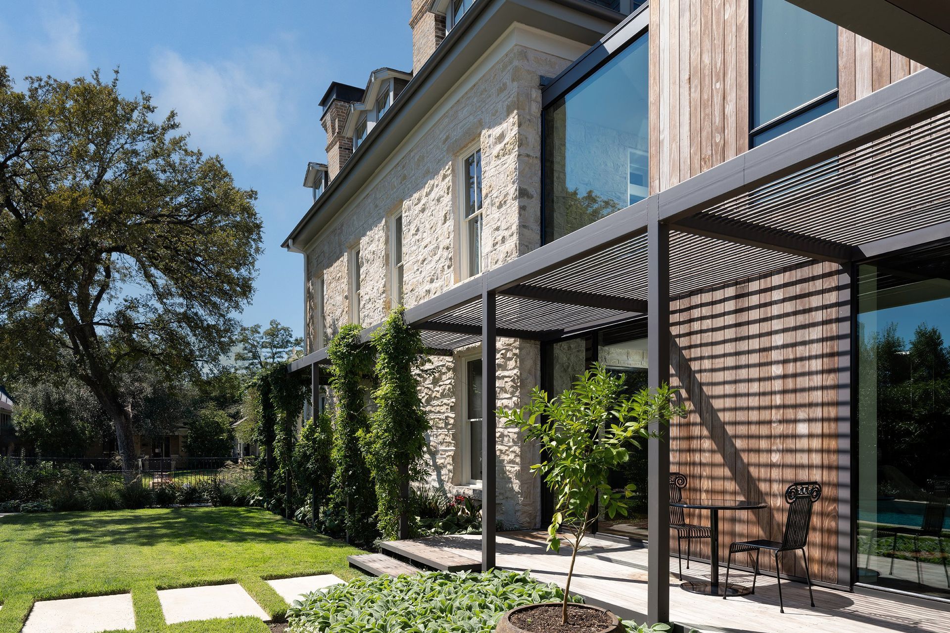
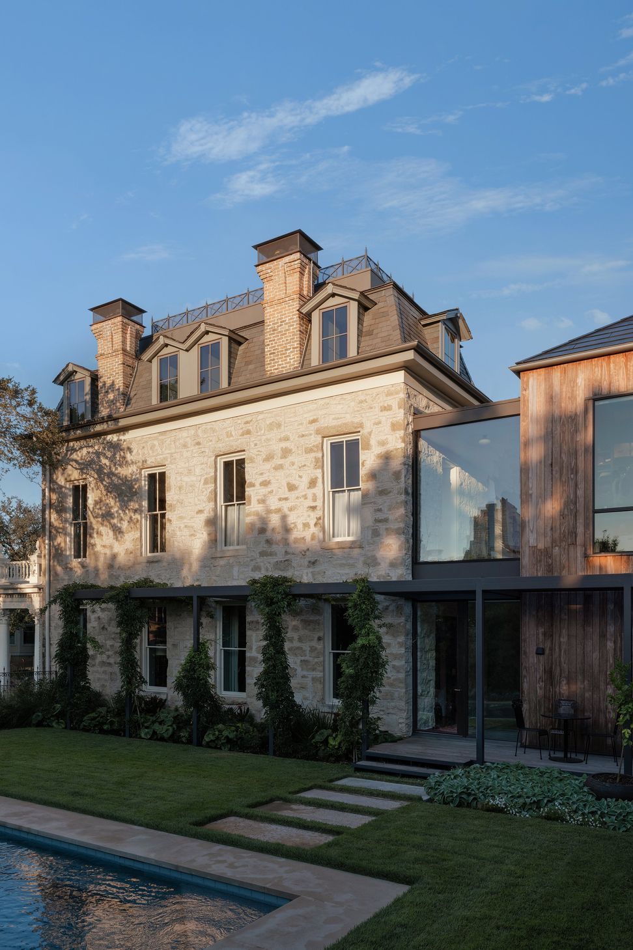
This City of Austin Historic Landmark, the Brass-Goddard House, was constructed in 1898 in the ornamental Second Empire Style, consisting of local limestone cut blocks, capped by a mansard roof of slate shingles. Previous additions and renovations had stripped or masked much of the original fabric and stood in the way of any graceful expansion. New Owners, a family of four, including a graphic artist, wished to rehabilitate the structure while adding space due to the small footprint of the original house.
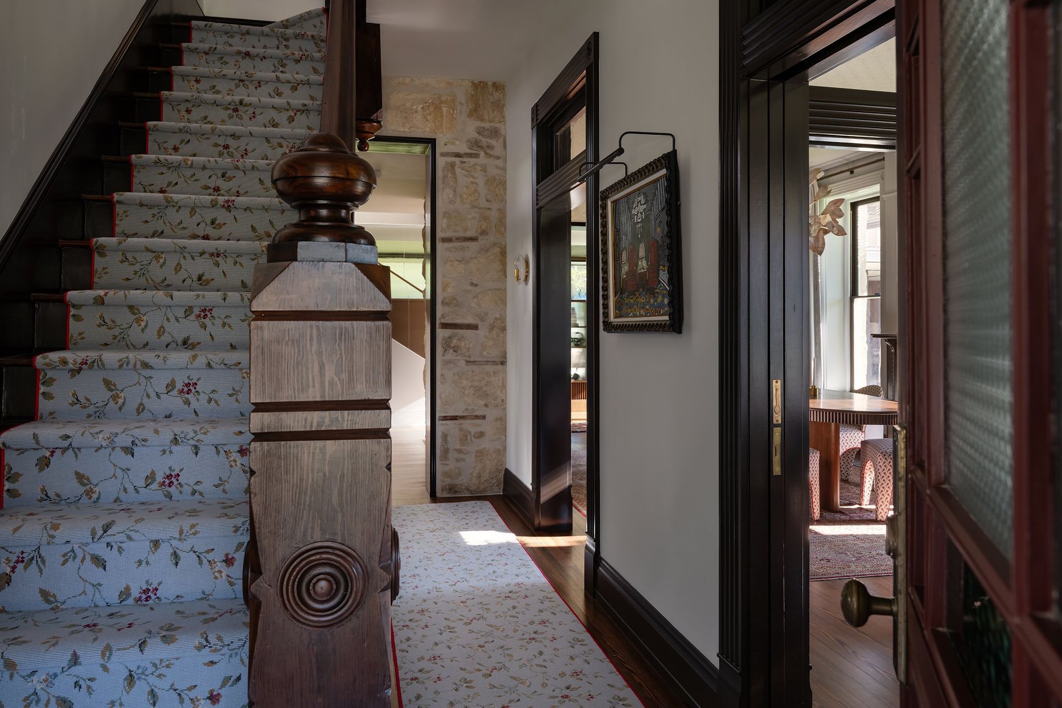
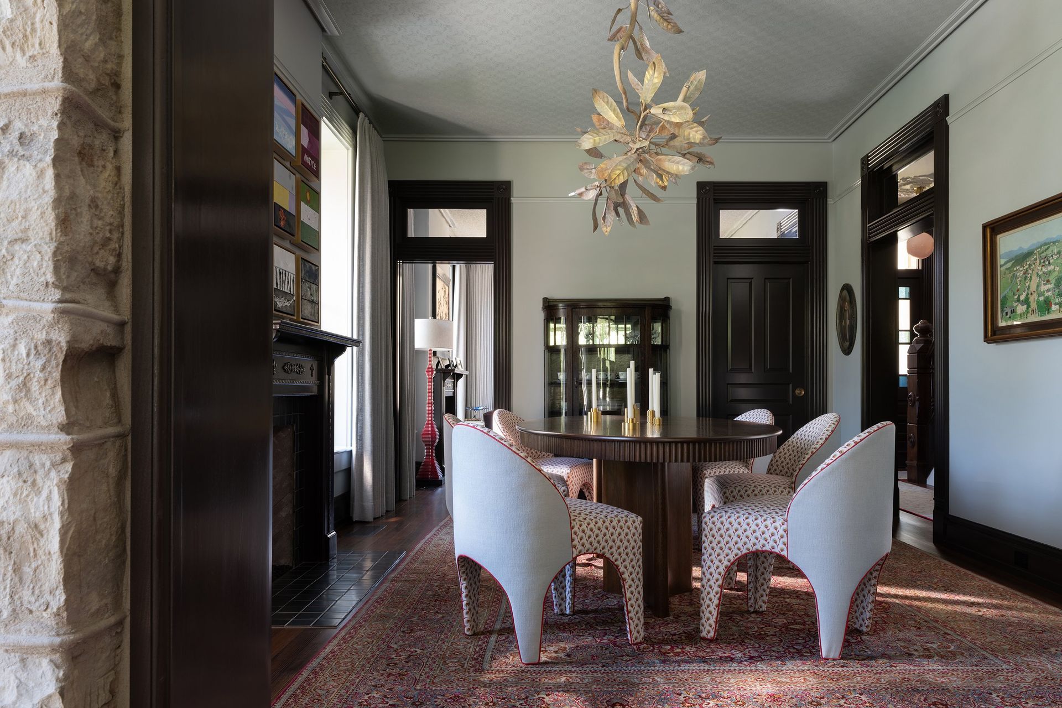
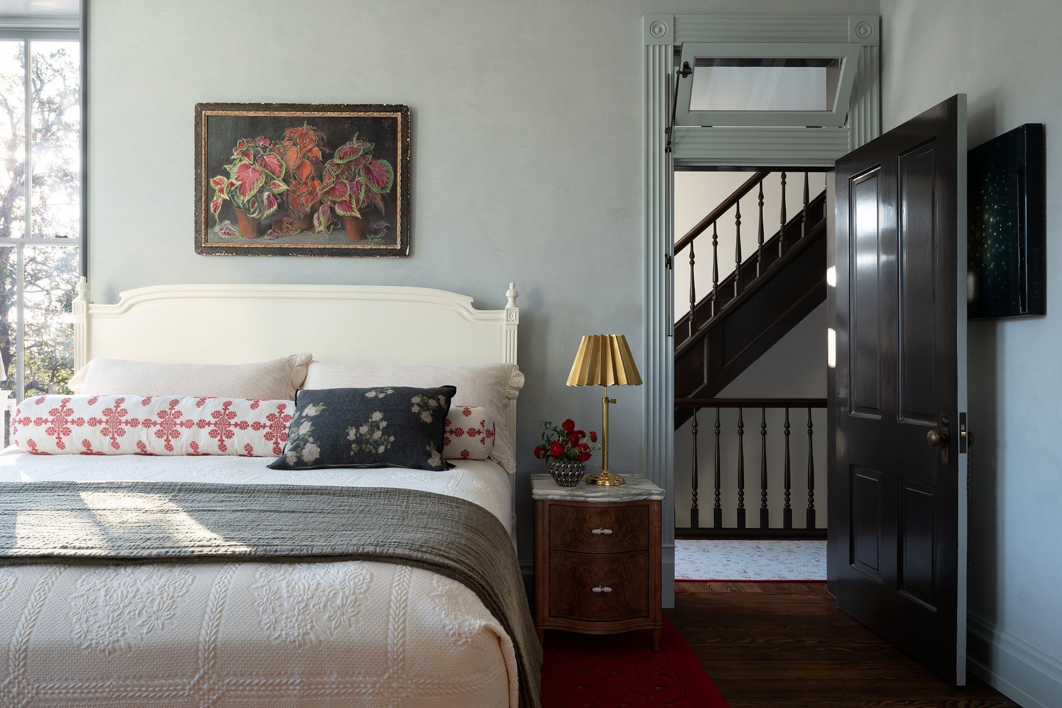
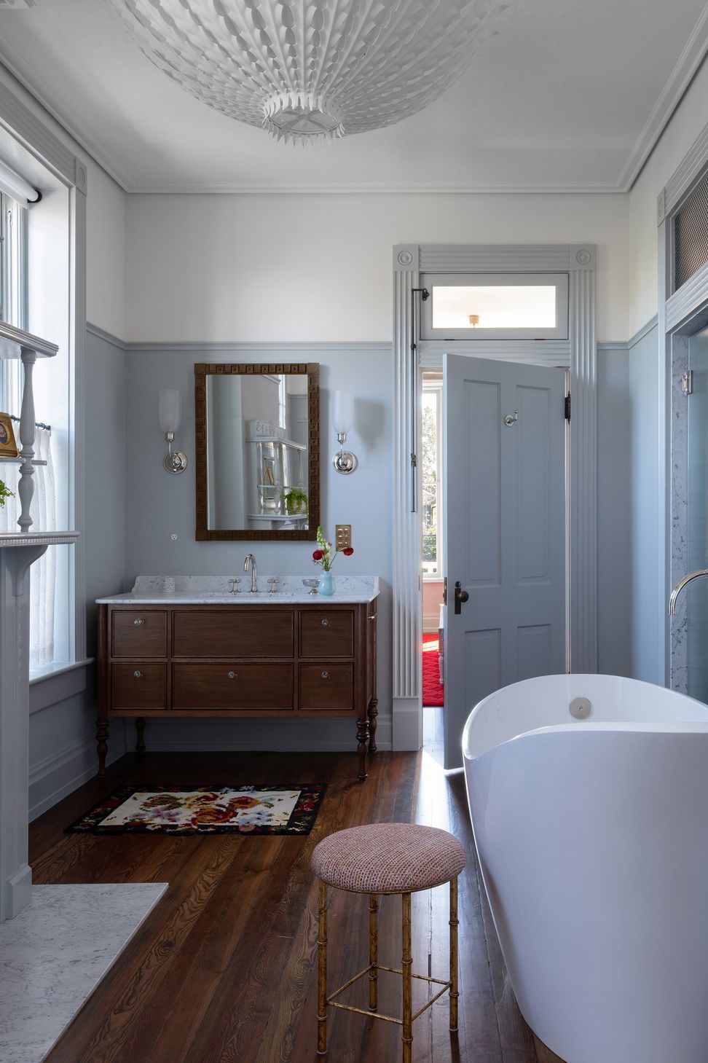
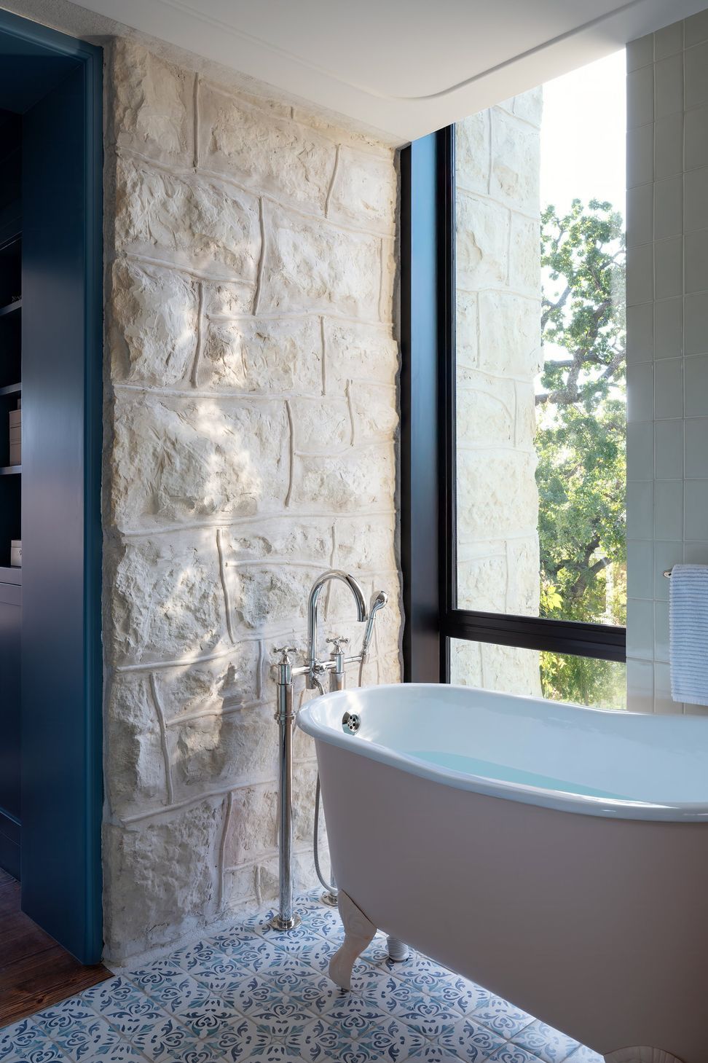
Historic rehabilitation included foundation repair, restoration of exterior ornament and original windows, new plaster on interior faces of original stone walls, and restoration/ recreation of interior stairs and trim after the house was stripped of all previous “improvements”.
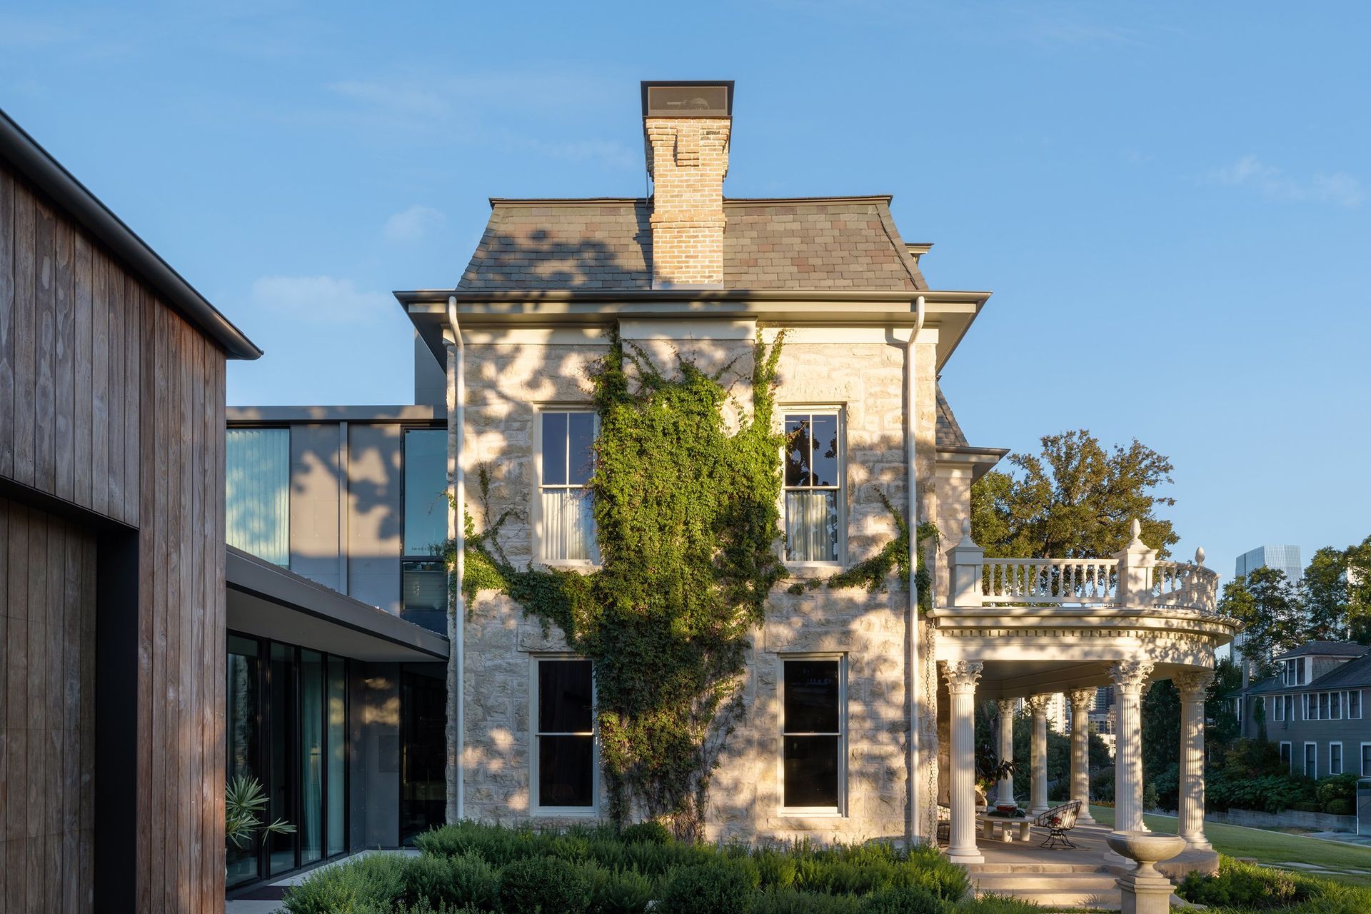
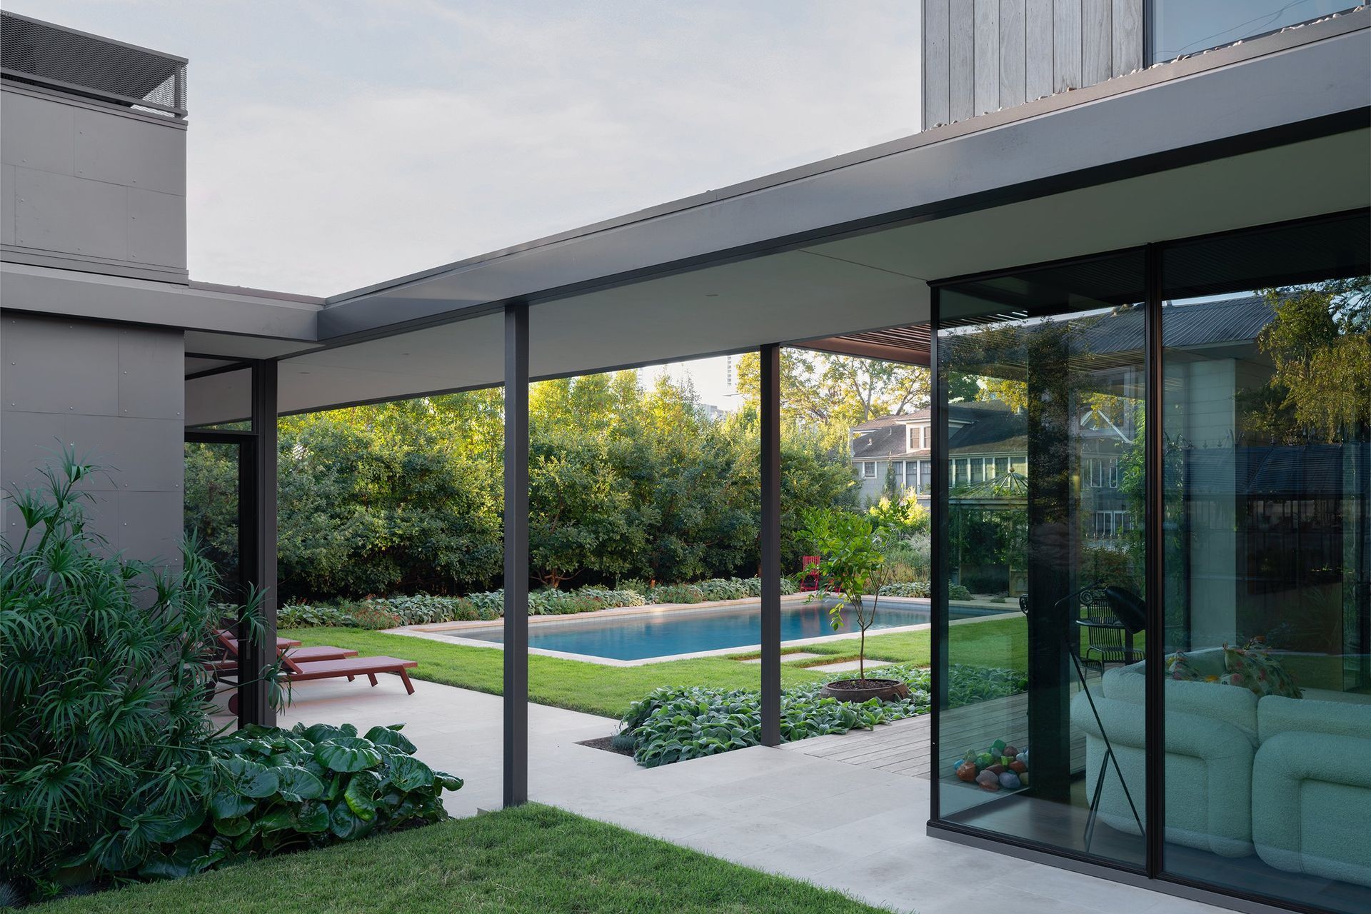
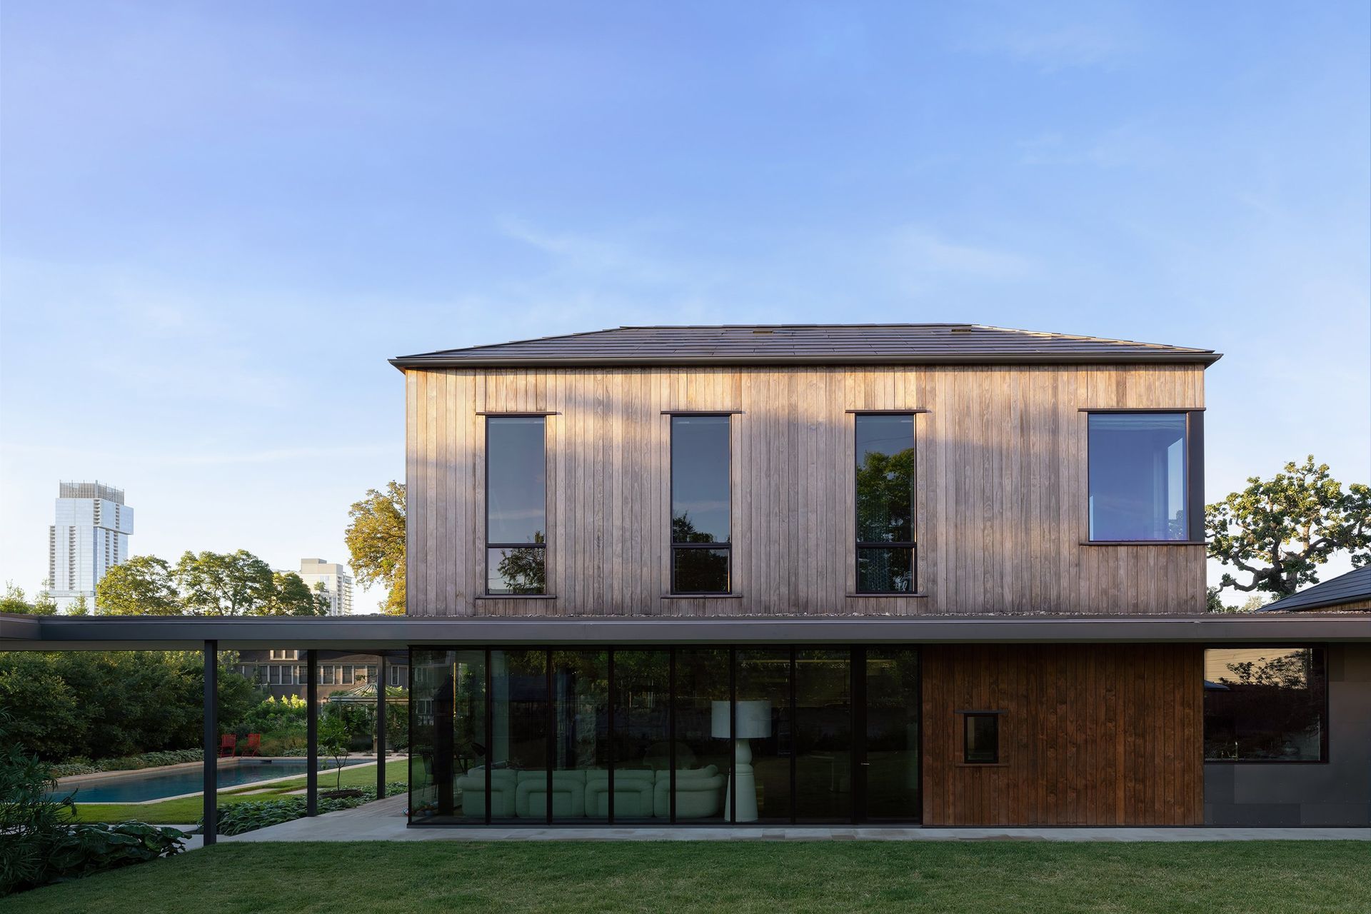
For ecological reasons, concrete foundations of previous additions and some framing were utilized in the configuration of the current additions: minimalist wooden boxes designed to recede into the background of the grand limestone structure. Wood cladding is unfinished Kebony which will weather naturally. Solar shingles crown the new additions yielding the largest installation and battery storage capacity for a residence in the City at the time of construction.
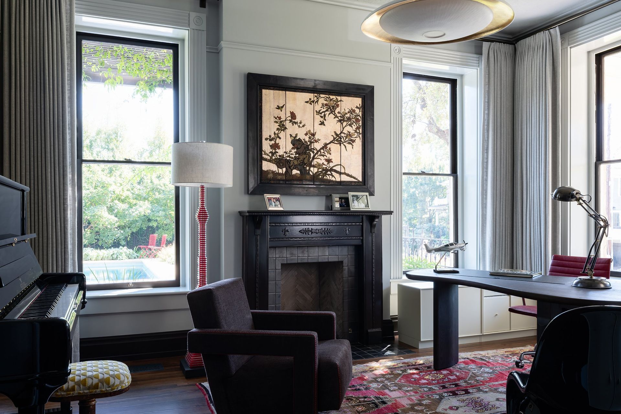
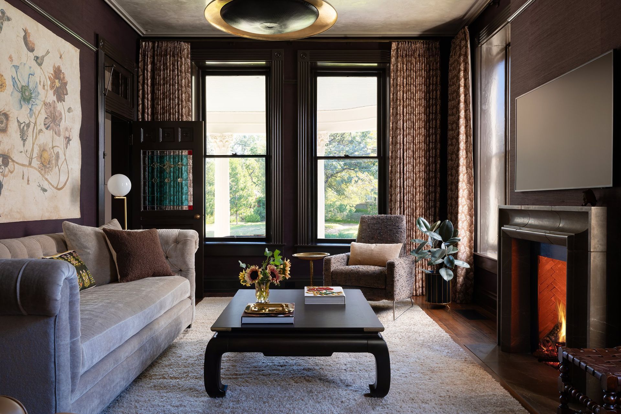
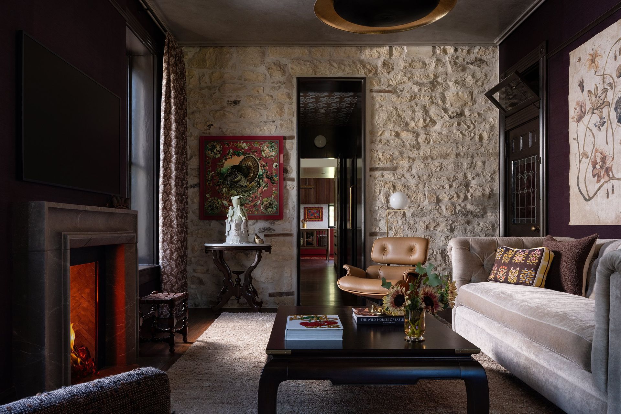
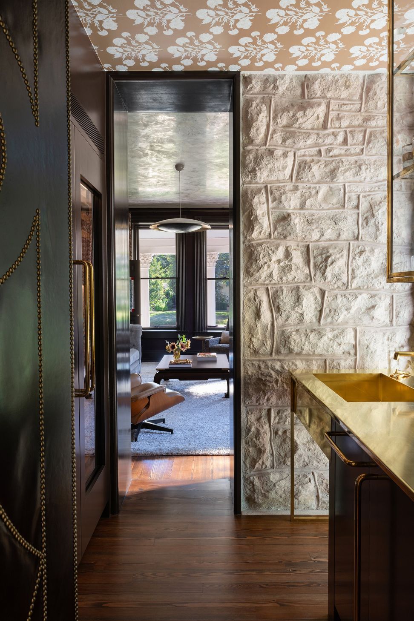
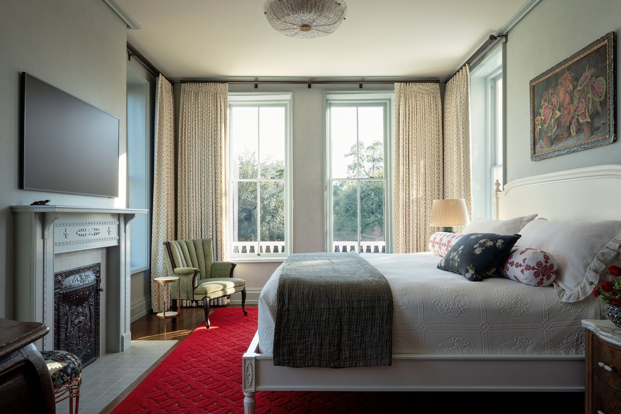
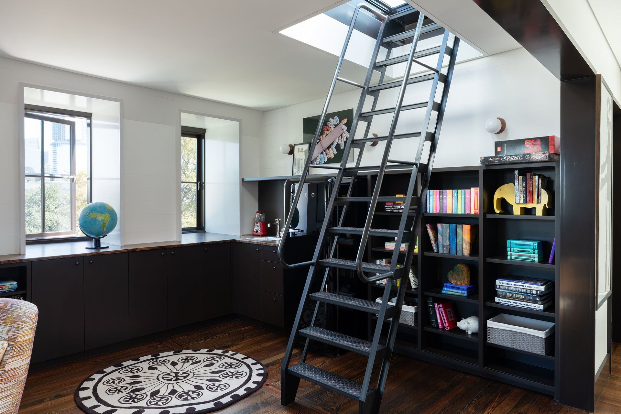
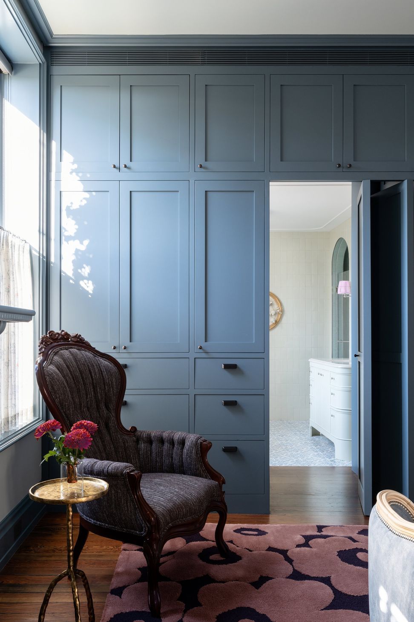
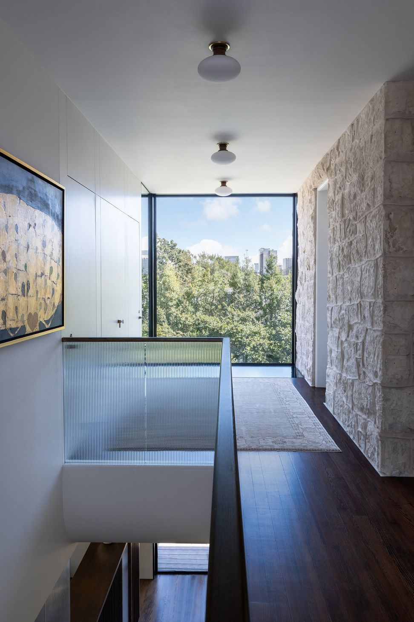
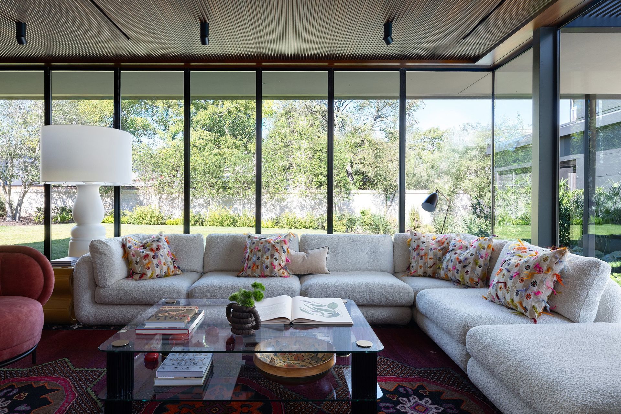
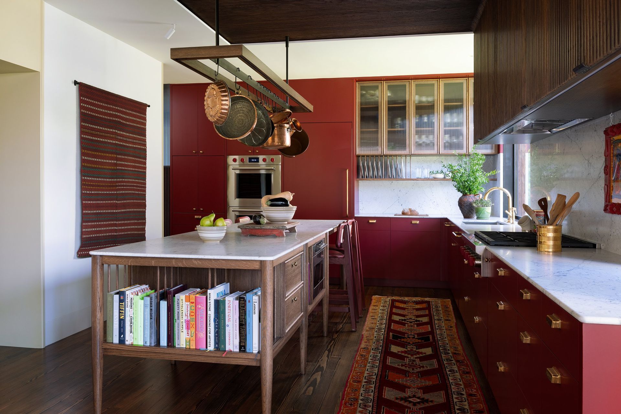
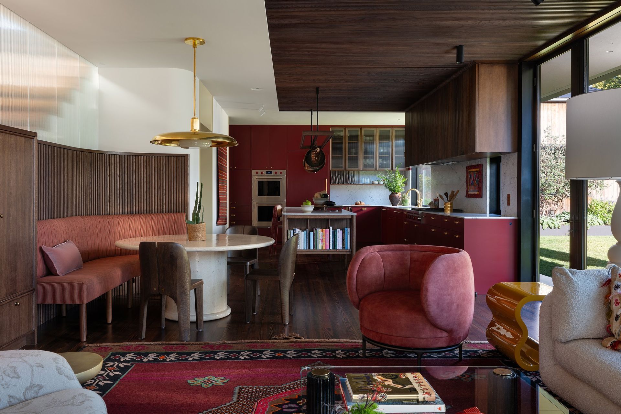
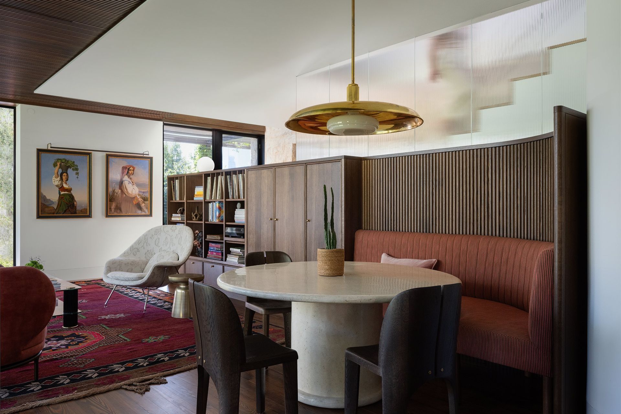
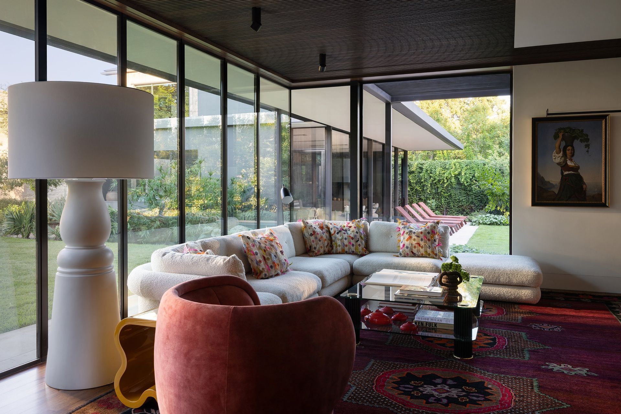
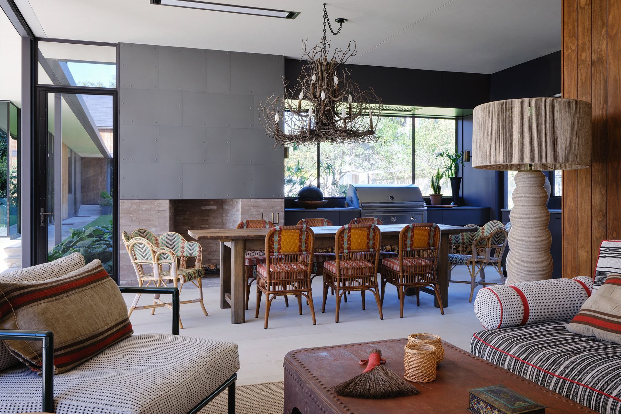
Separation from the Landmark by the new structures is achieved with a transparent connecting interior gallery space. Demarcating the original home, limestone walls with wood nailers are exposed to highlight original construction opposite new, crisp materials and details. Playing off the fluted trim in the old house, new wood paneling is primarily fluted, creating planes of soft texture. Interior Design was completed by Cuppett Kilpatrick in collaboration with the homeowner, whose aesthetic as a graphic artist shines through in the art and curated collections.
- Building style
- Modern
Like this Project?
Hire Cuppett Kilpatrick Architecture + Interiors
Professionals used in
this project
The practices and trades credited on this project.

More projects from
Cuppett Kilpatrick Architecture + Interiors
Other work by Cuppett Kilpatrick Architecture + Interiors, across every category they build in.


More in
Renovations
Everything else in Renovations, from every practice on ArchiPro.


Next Project
Keep scrolling