Heritage Oak Cottage
Heritage Oak Cottage

- 3.0K profile views
Project team
- Cuppett Kilpatrick Architecture + Interiors
- Whit Preston
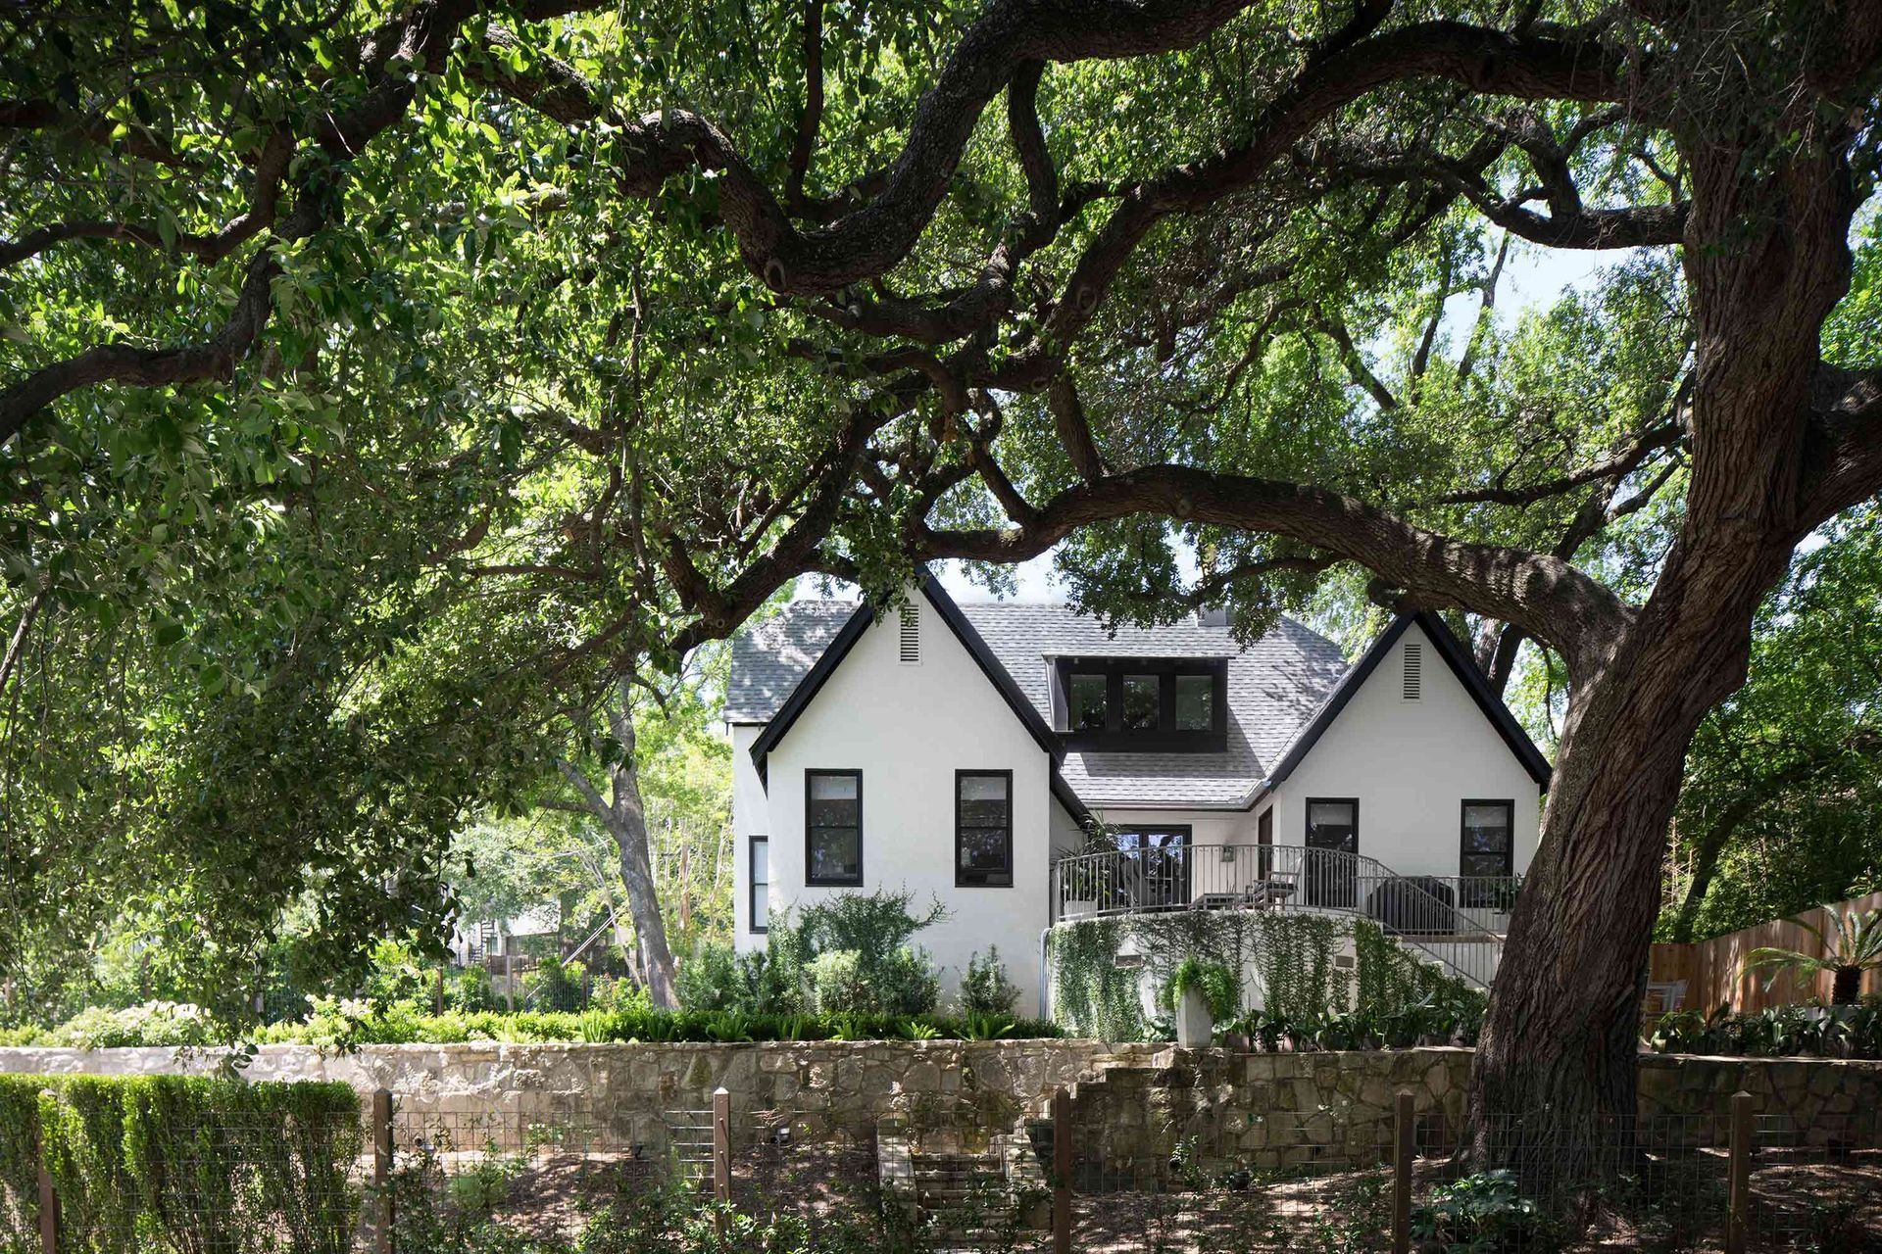
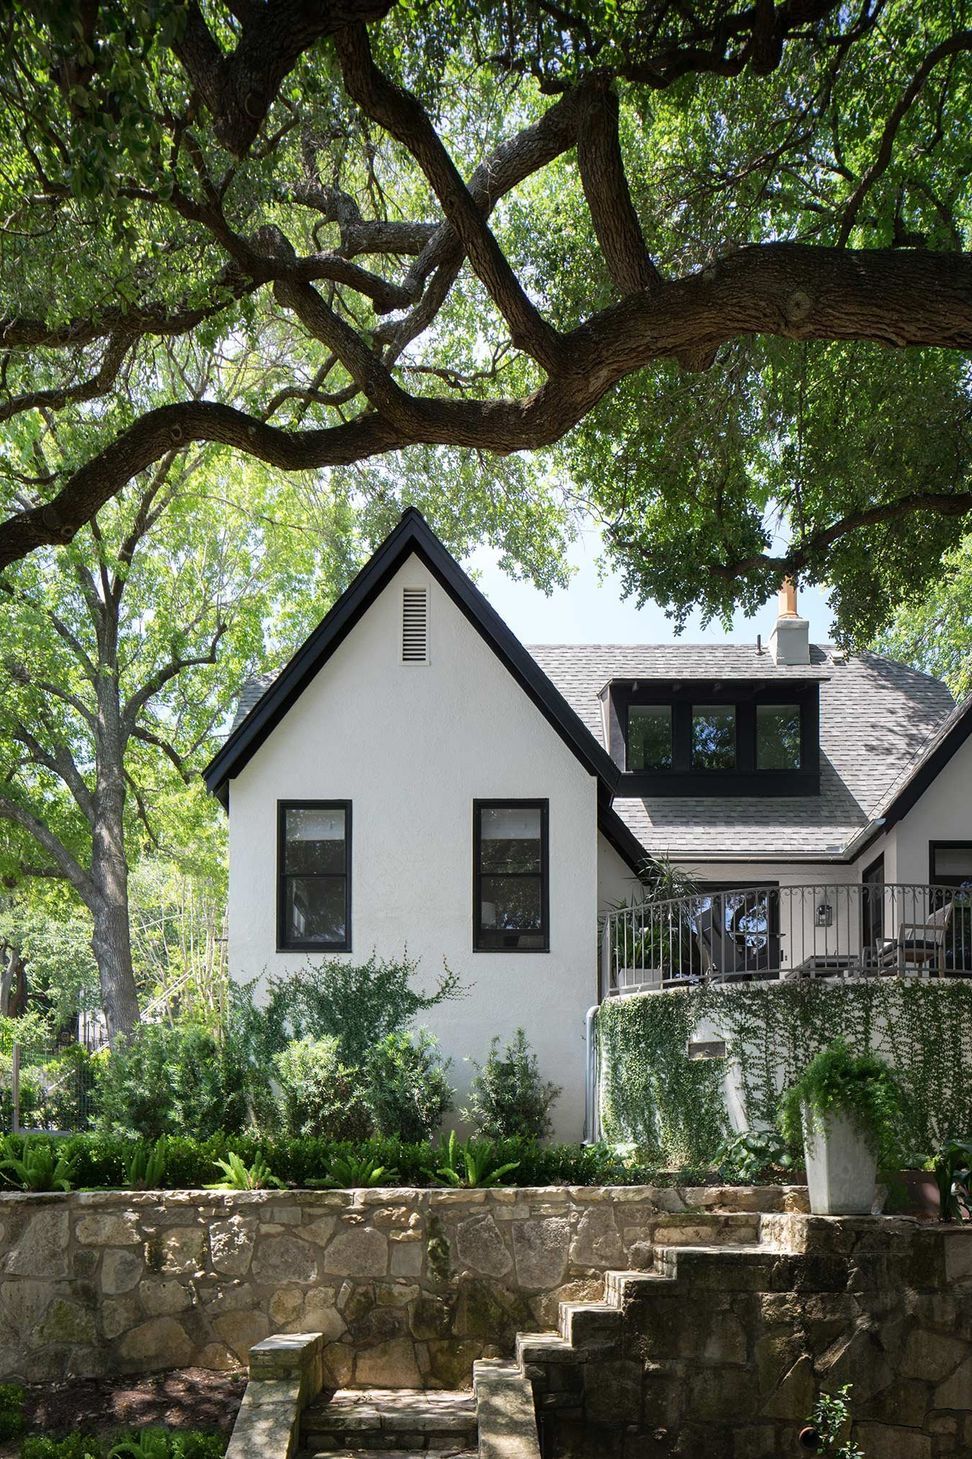
Perched above Pease Park in Austin is a circa 1930 cottage nestled beneath the canopy of a giant Heritage Oak Tree. The one-story house retained some of its original character but suffered previous renovations which created awkward, cave-like rooms.
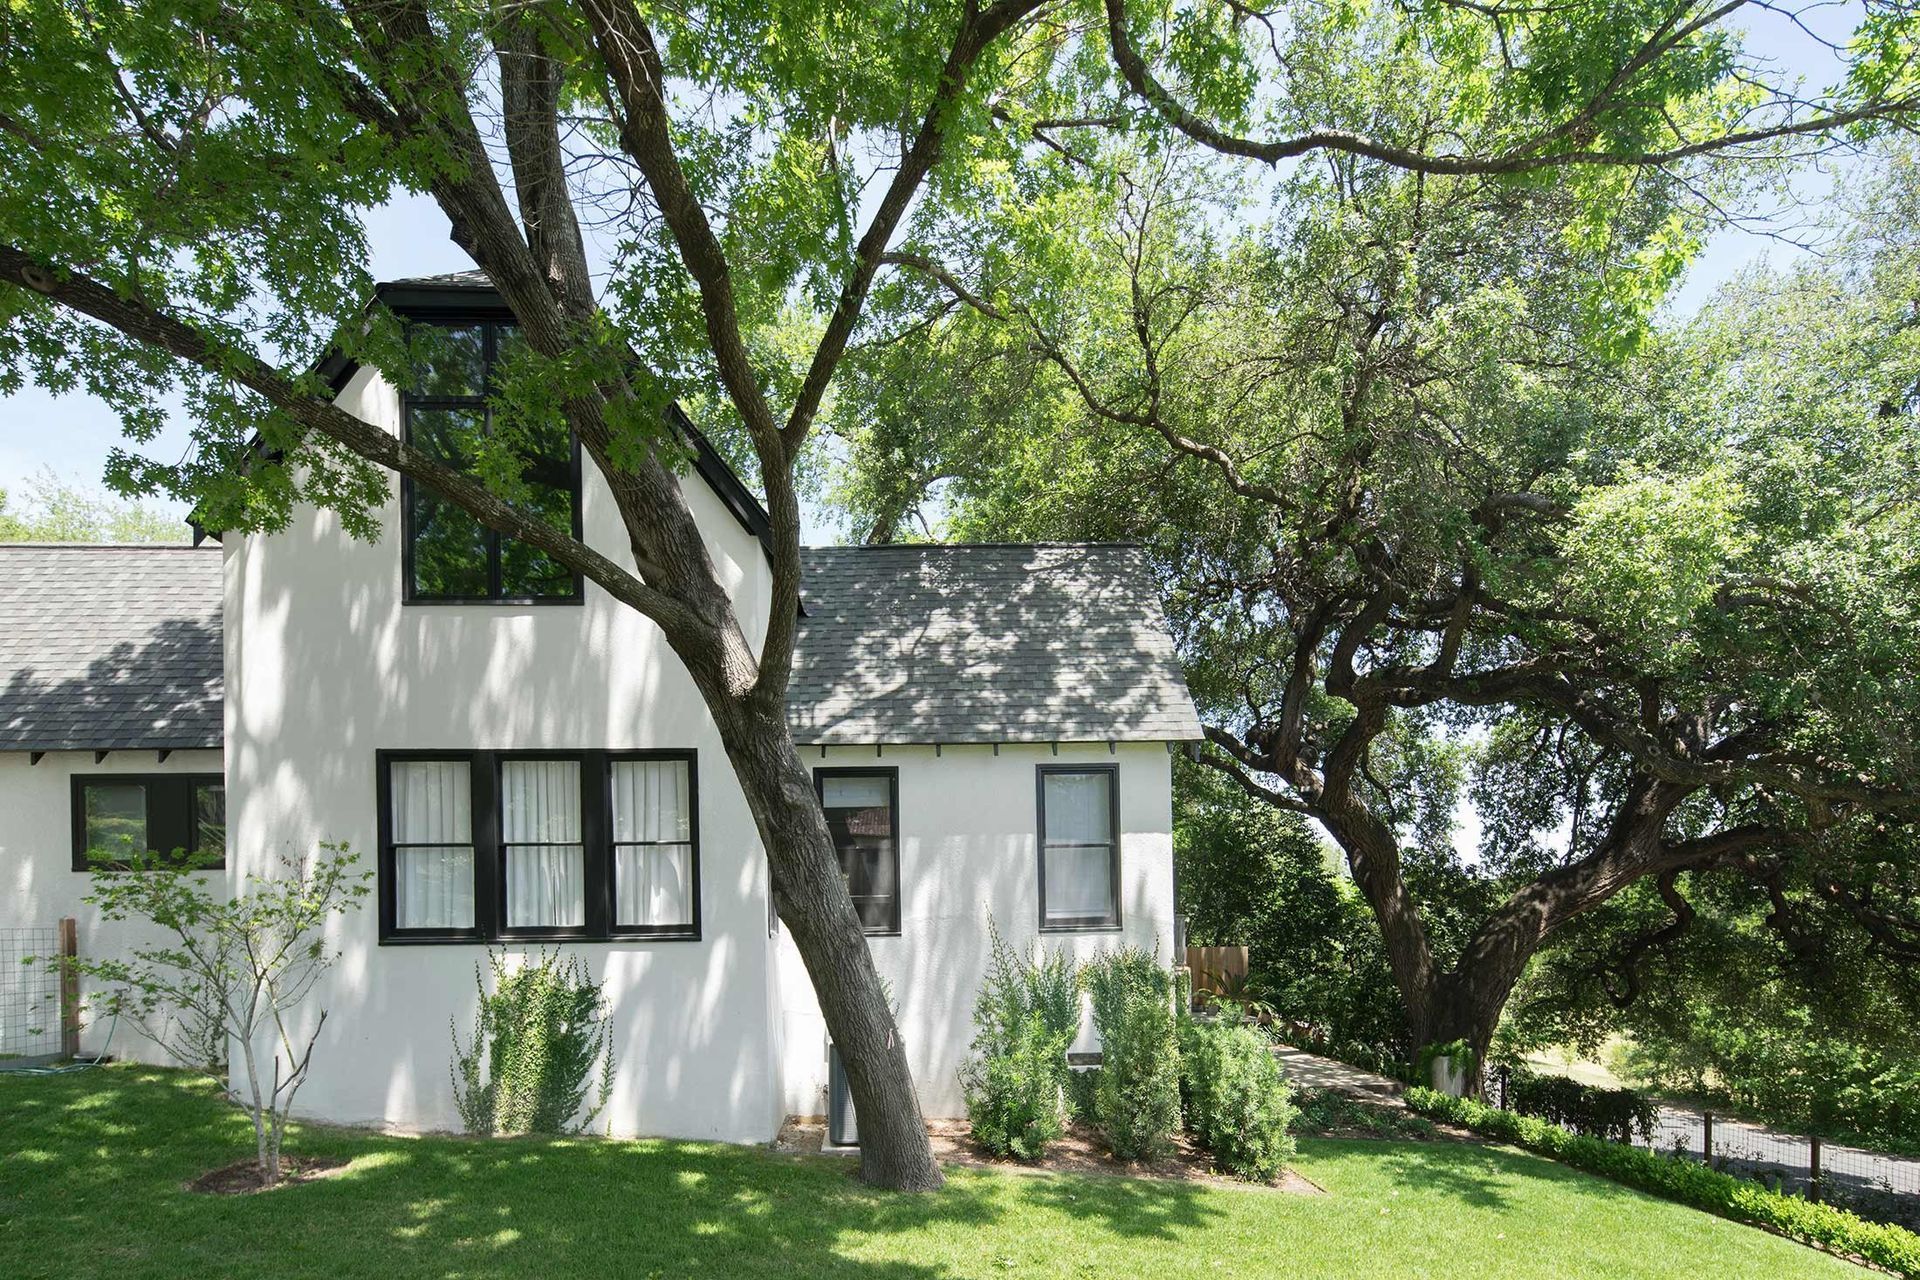
The home owner wished to improve overall quality of space and circulation flow as well as expand living rooms and add a Master Suite. Because of limited site area on the hillside and an already steep roof pitch, the house called for a second-floor “attic” addition.
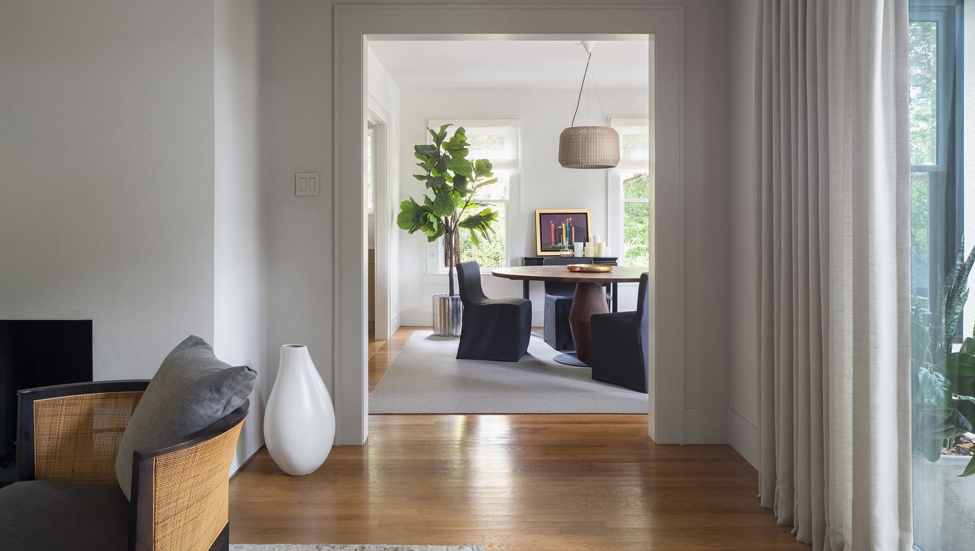
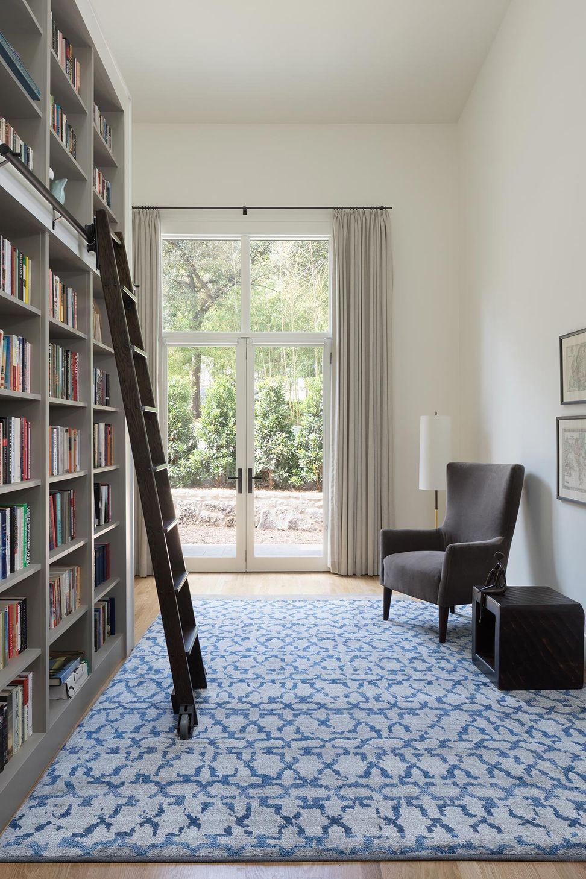
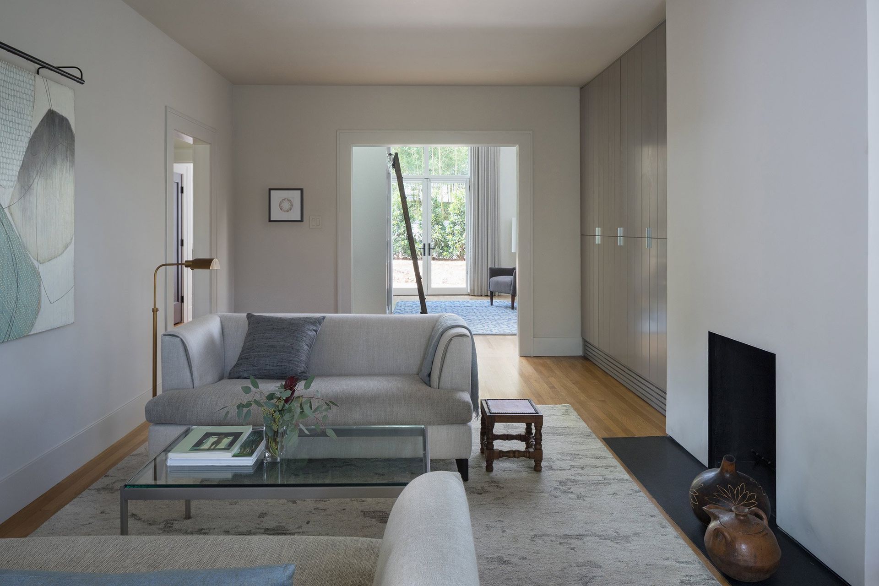
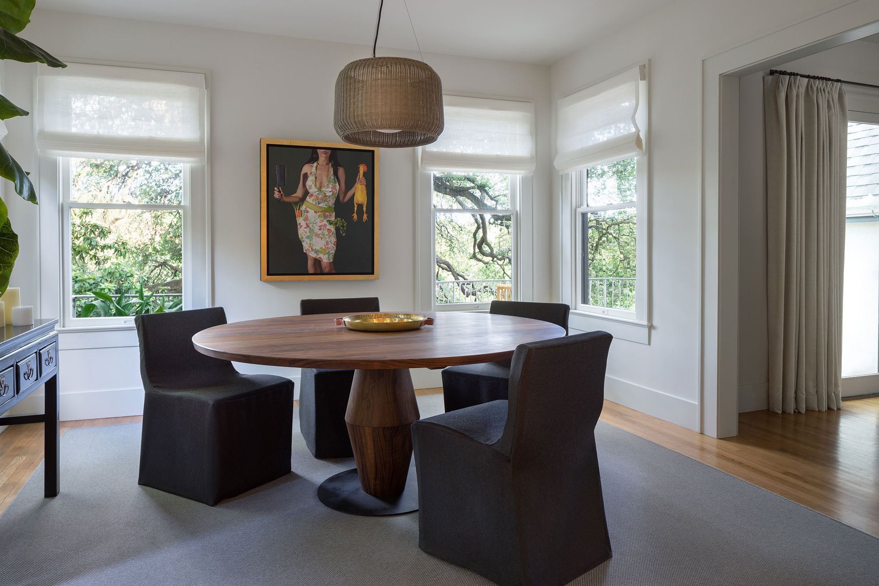
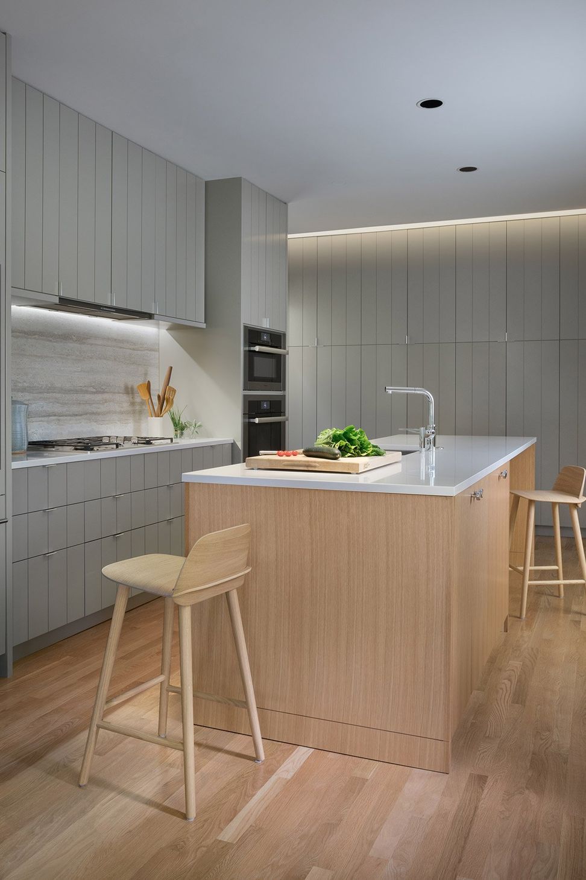
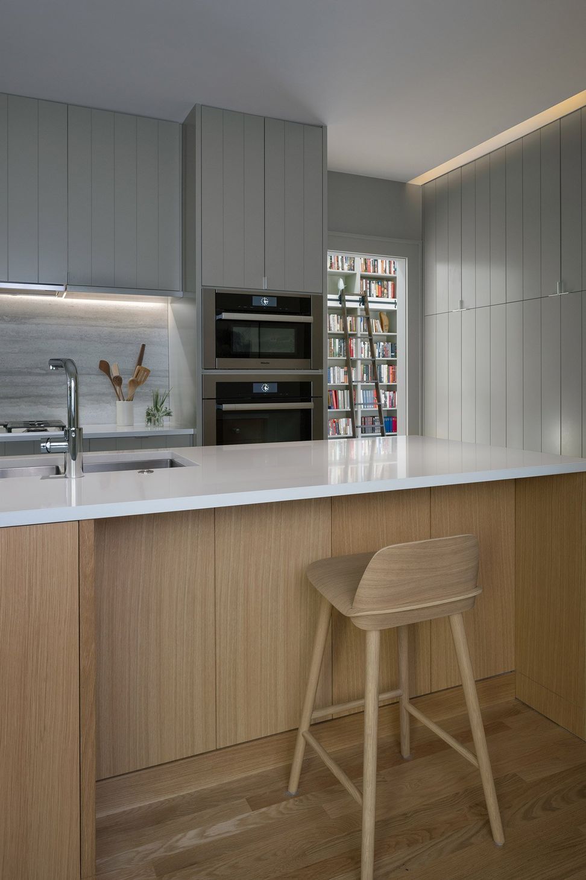
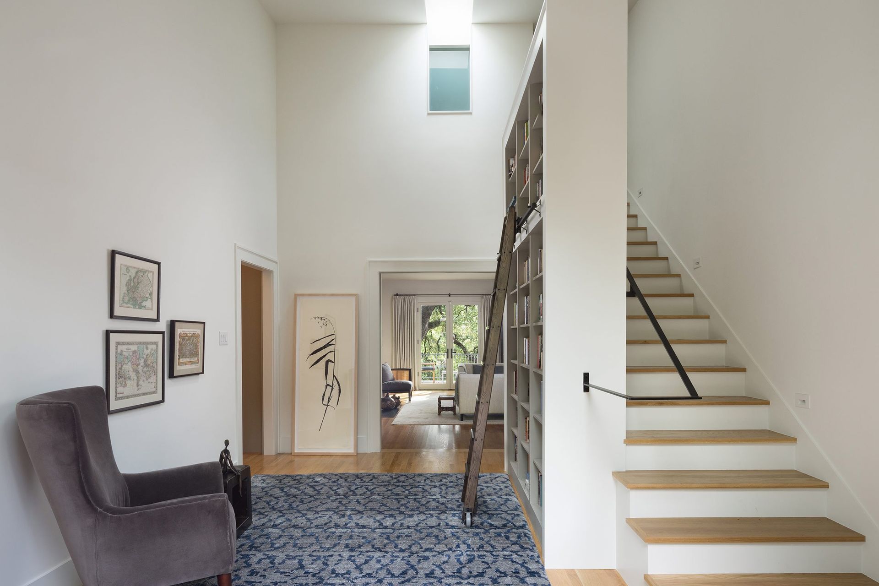
Room functions were shuffled, circulation was restored, a previously enclosed central courtyard houses a new stair and soaring skylit volume which balances natural light from perimeter rooms; the vertical chamber is now a library/ stair hall. The kitchen was reoriented to allow flow through from the stair hall to the dining room and accommodates views through tree branches and down the hill.
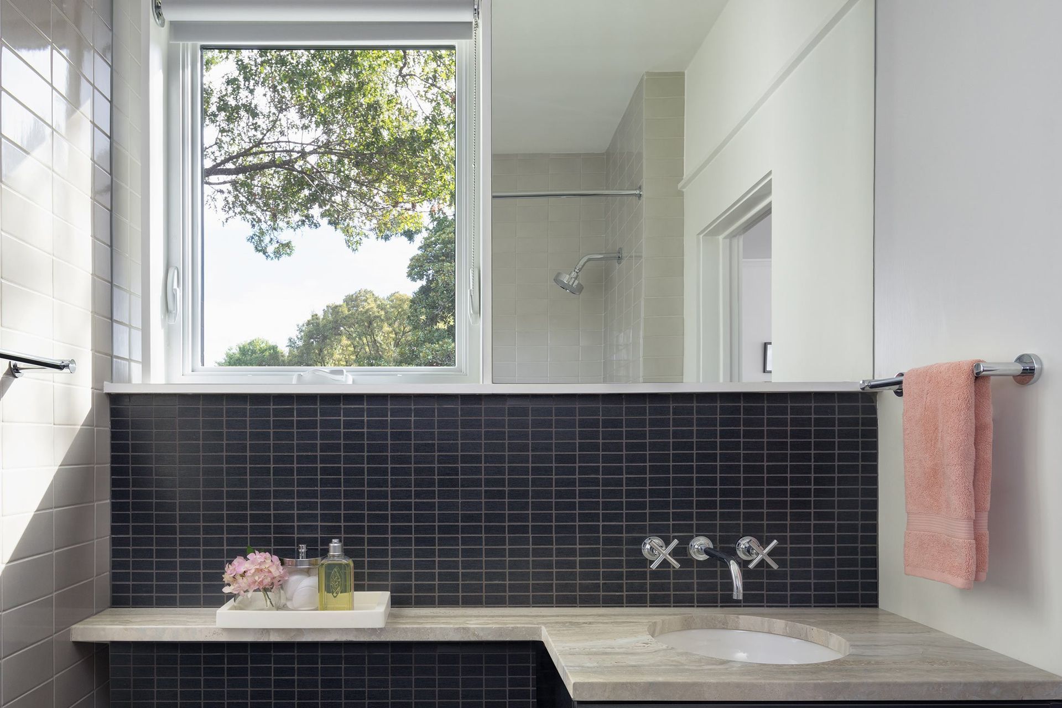
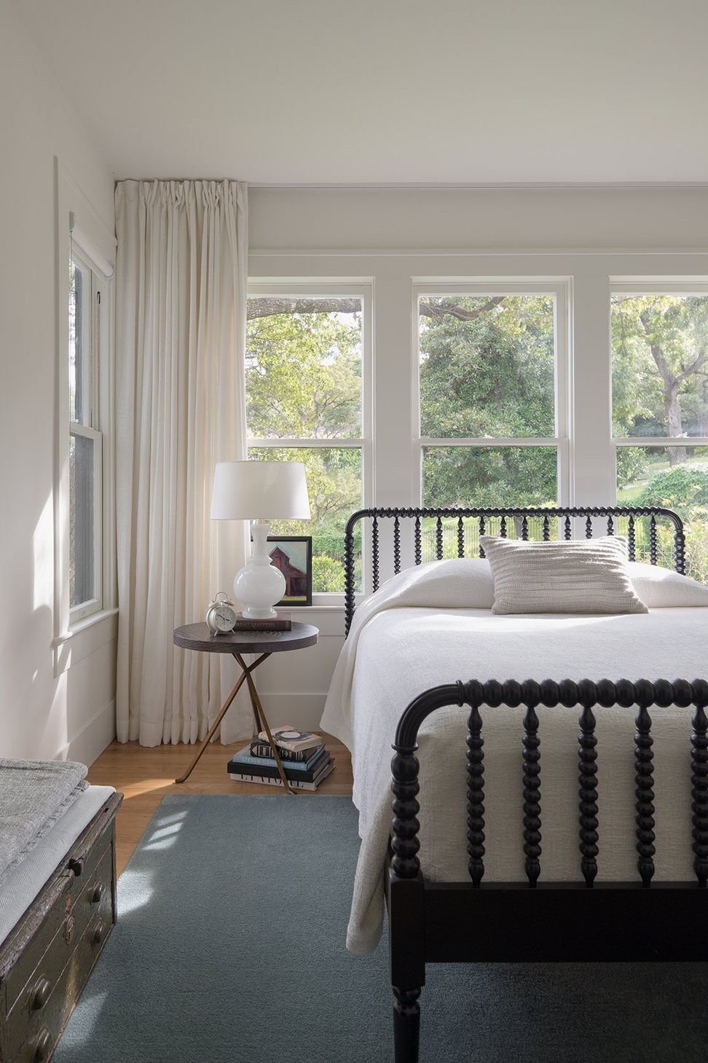
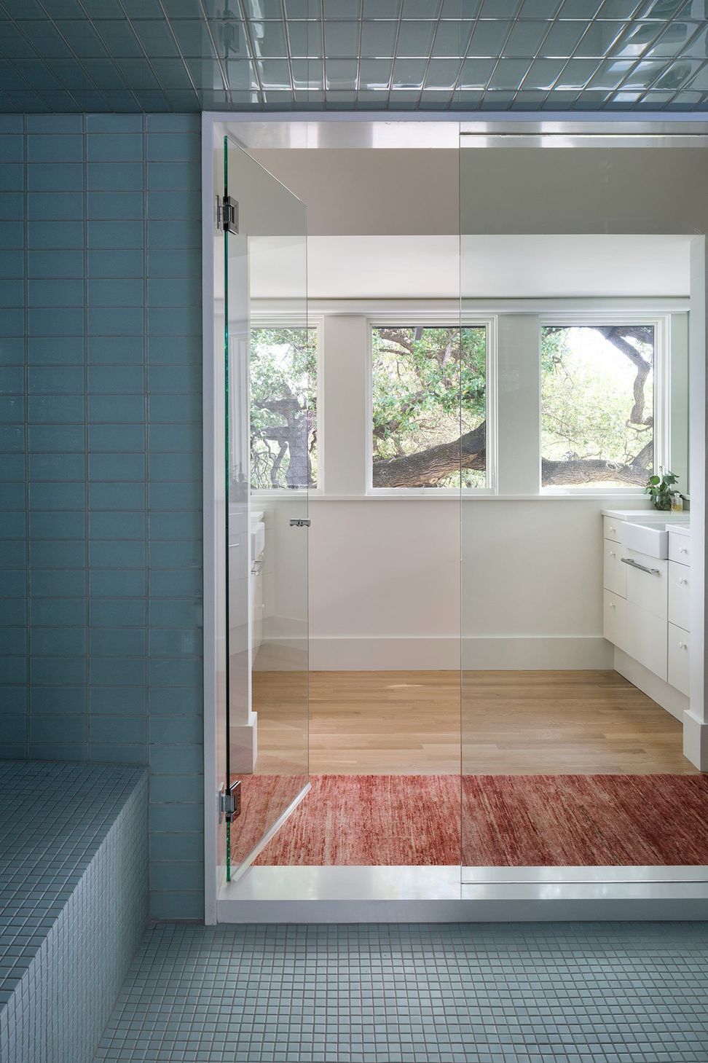
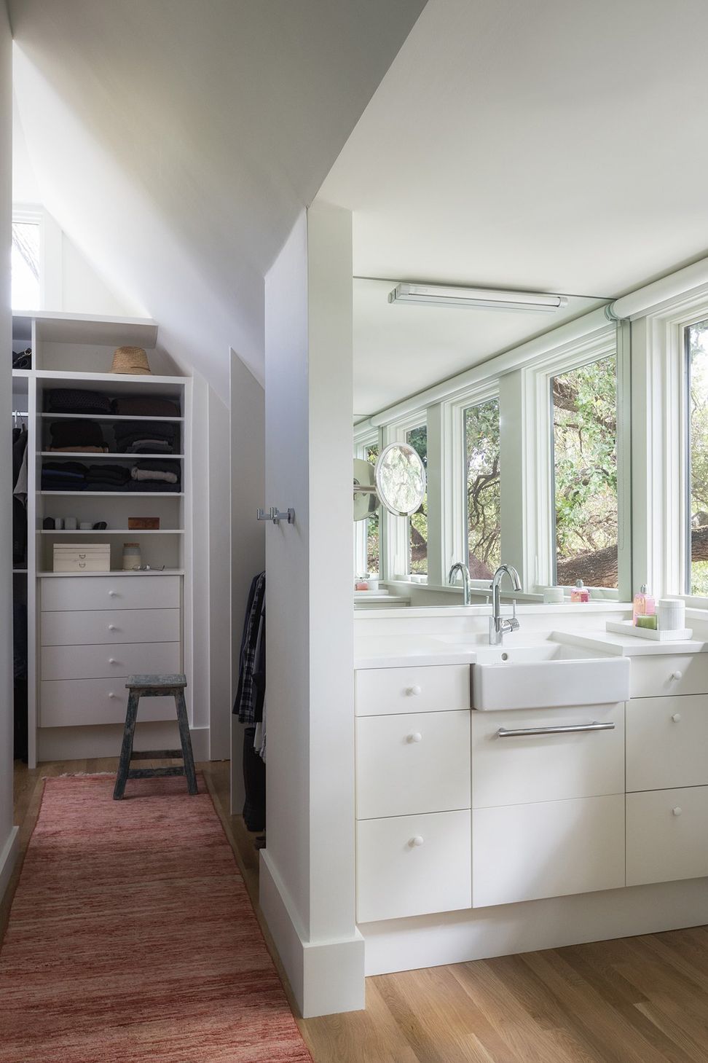
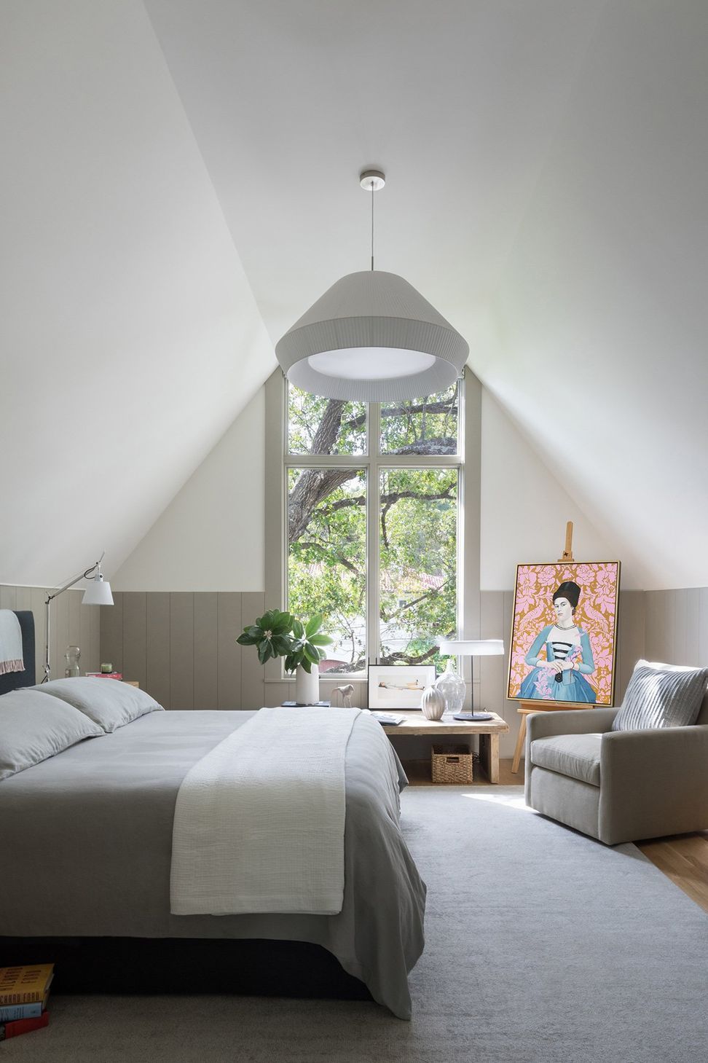
Upstairs a Master Suite occupies the expanded attic through which a “treehouse” bathroom occupies a dormer window. Opposing vanity mirrors reflect tree structure to infinity.
Interior details are crisp and minimal. Use of subtle textures and dusty hues enhance the lightness of the space. Furnishings, a mix of collected and custom pieces are used sparingly so that emphasis falls on the Art which reflects the Owner’s colorful personality.
- Building style
- Classic
Like this Project?
Hire Cuppett Kilpatrick Architecture + Interiors
Professionals used in
this project
The practices and trades credited on this project.

More projects from
Cuppett Kilpatrick Architecture + Interiors
Other work by Cuppett Kilpatrick Architecture + Interiors, across every category they build in.


More in
Living Room
Everything else in Living Room, from every practice on ArchiPro.


Next Project
Keep scrolling