
Project team
- Specht Novak Architects
- Andrea Calo
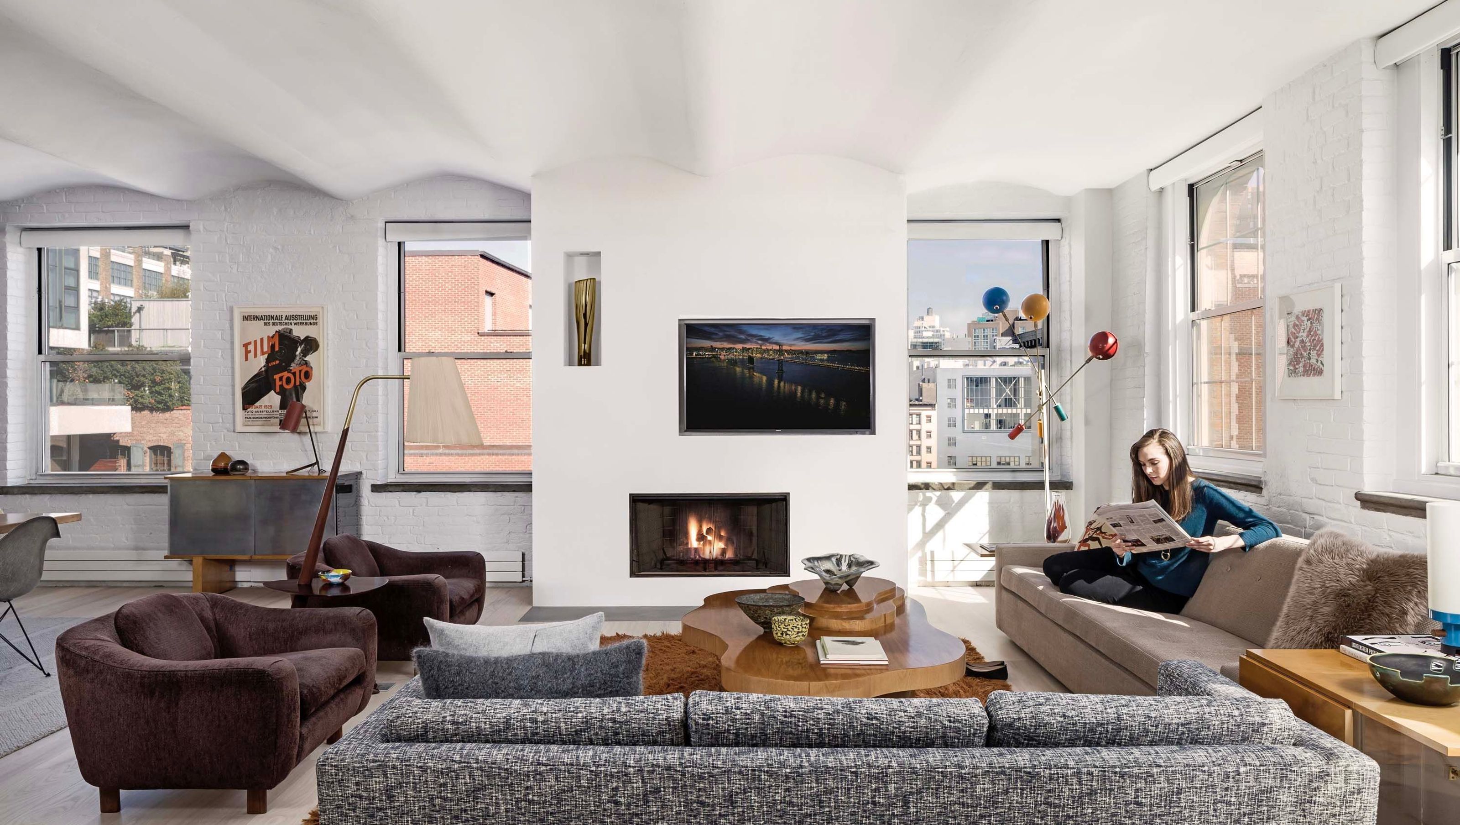
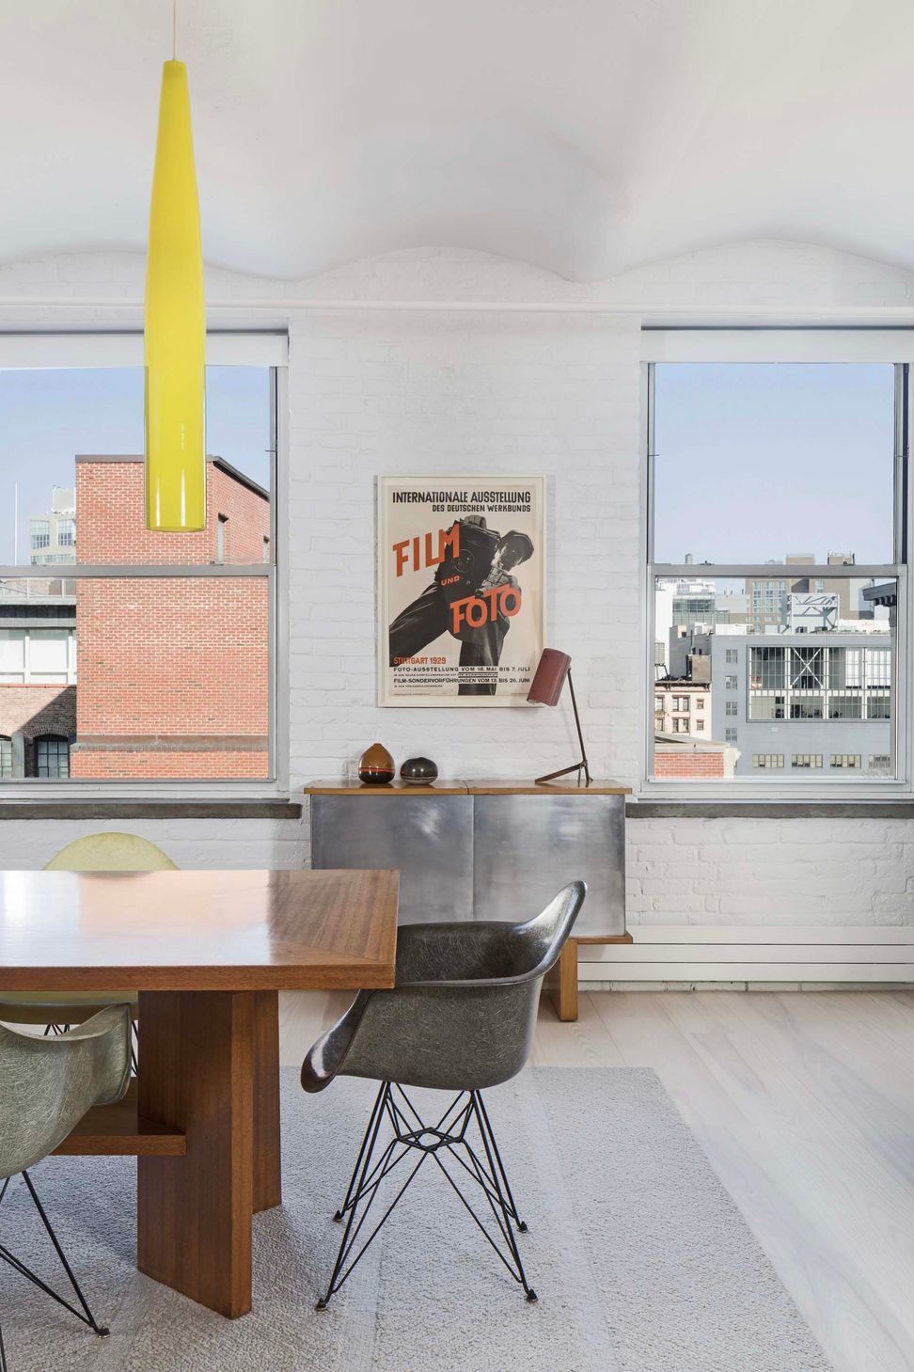
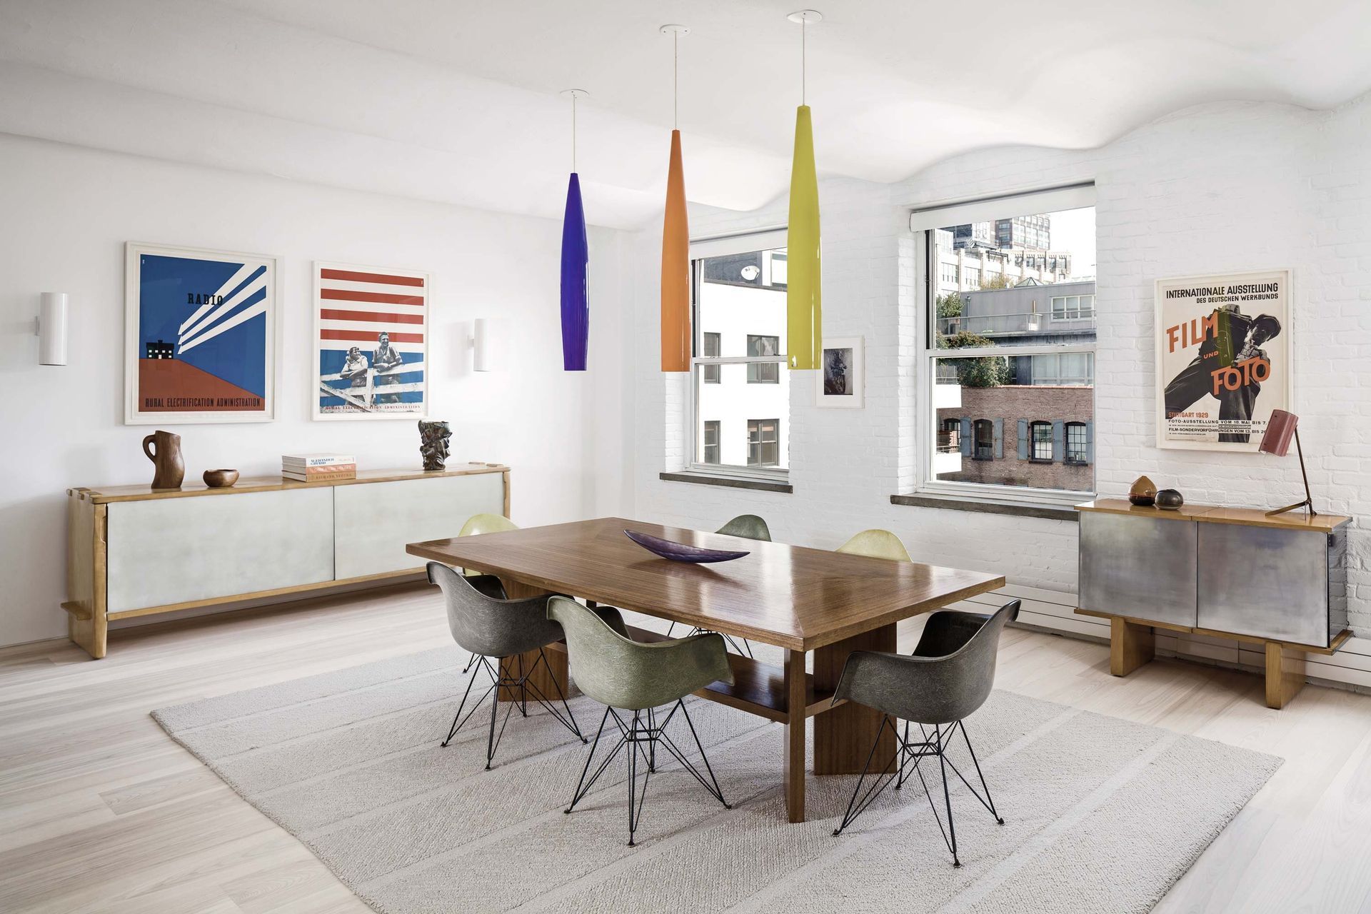
Light was the central idea behind the renovation of this industrial loft space in Lower Manhattan.
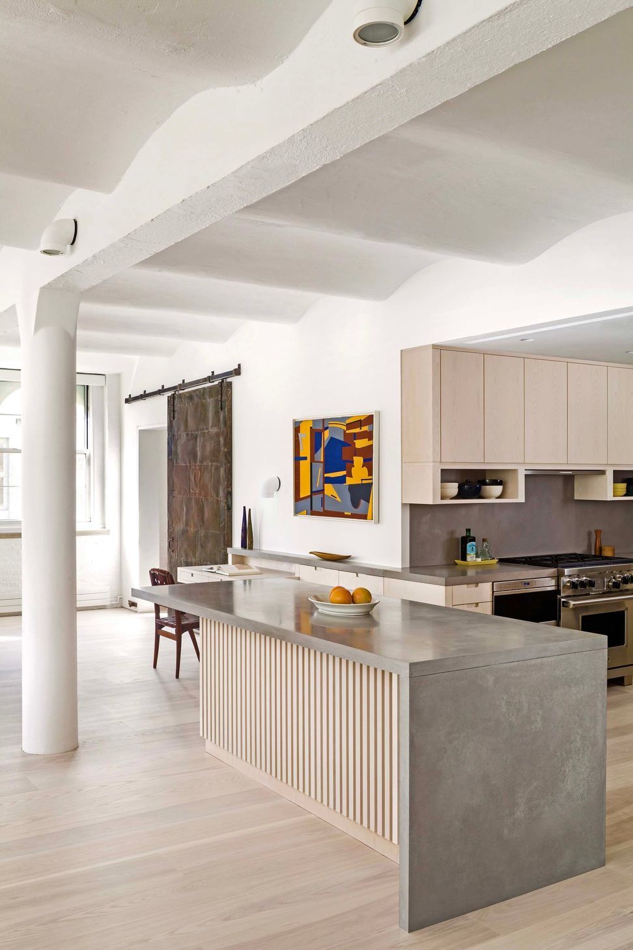
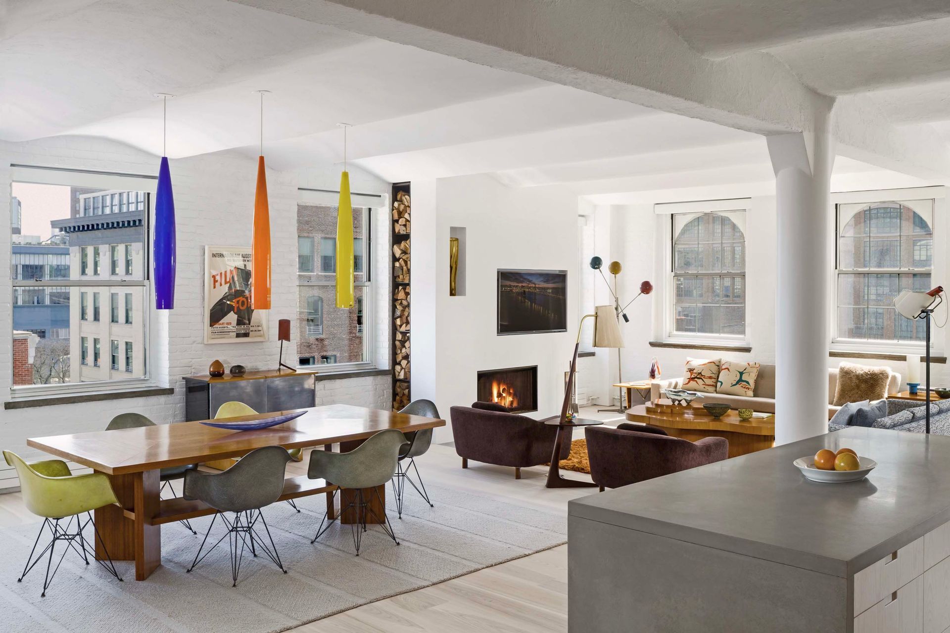
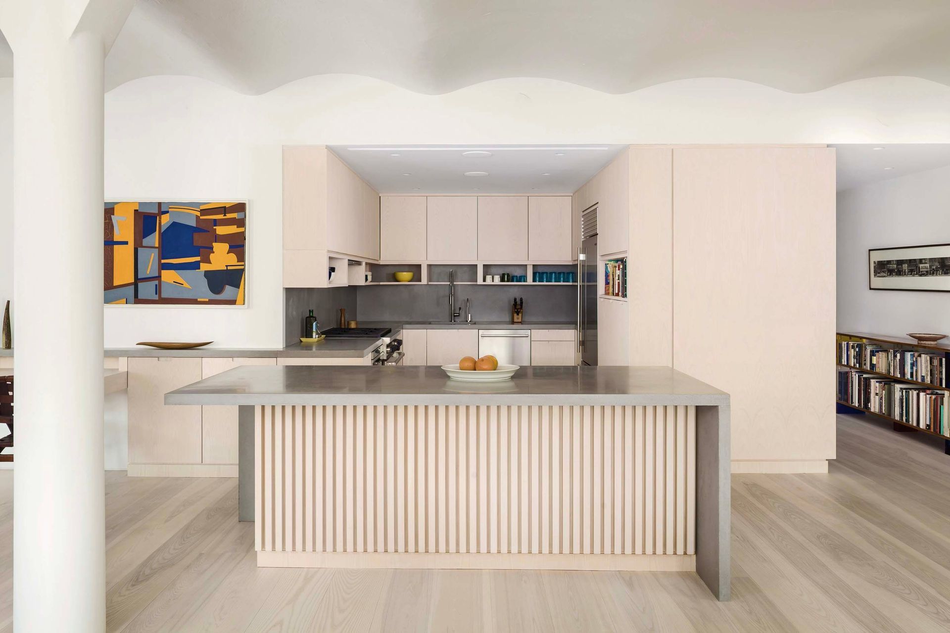
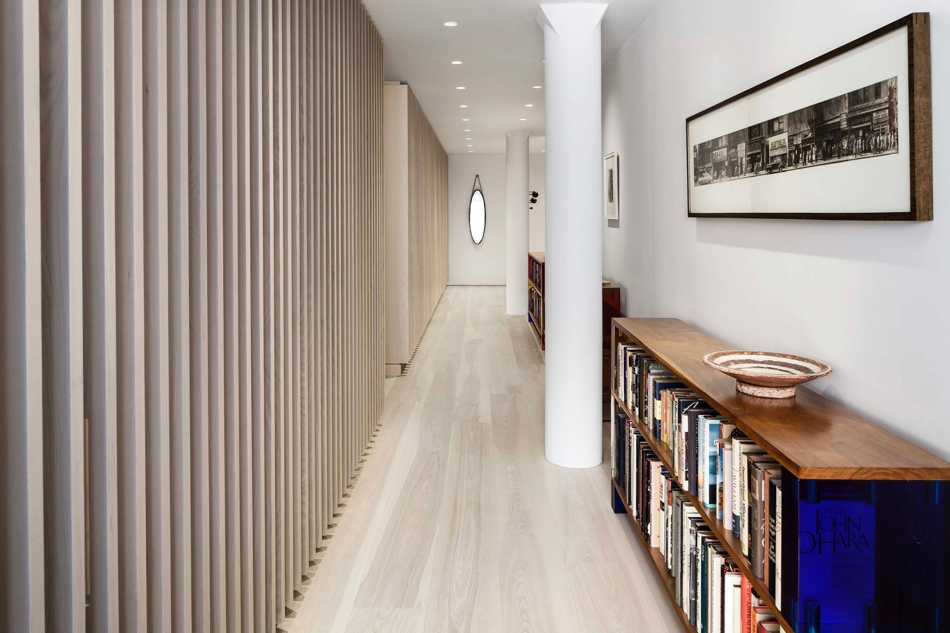
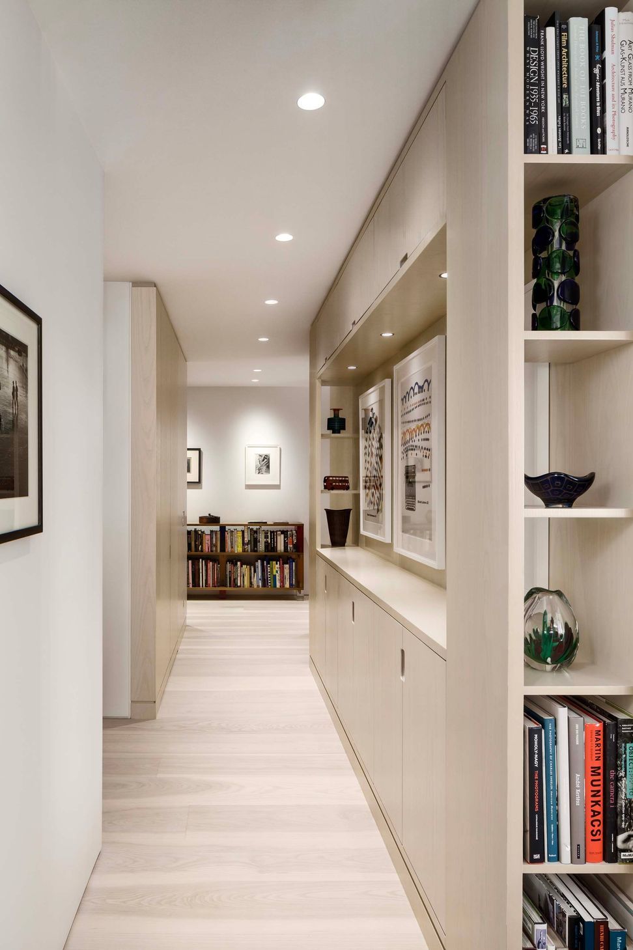
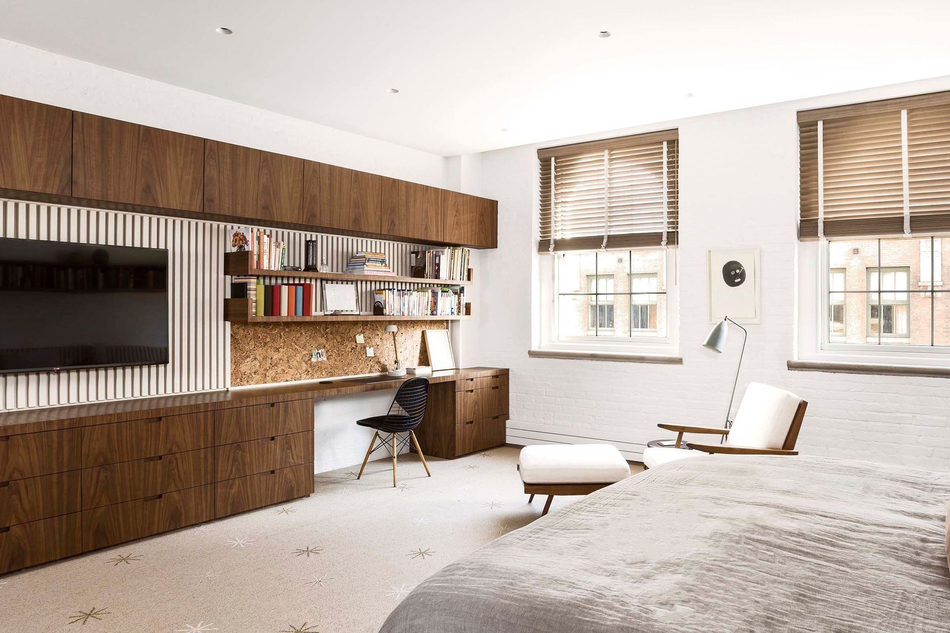
We maintained the open “workshop floor” character while creating a bright and comfortable kitchen, entry hall, and bedroom. A palette of bone-white ash wood paneling and white plaster walls carry the light from the perimeter windows deep into the large living and dining areas.
“This handcrafted approach to each space results in a home that is both modern and timeless.”
– Scott Specht, Founding Partner
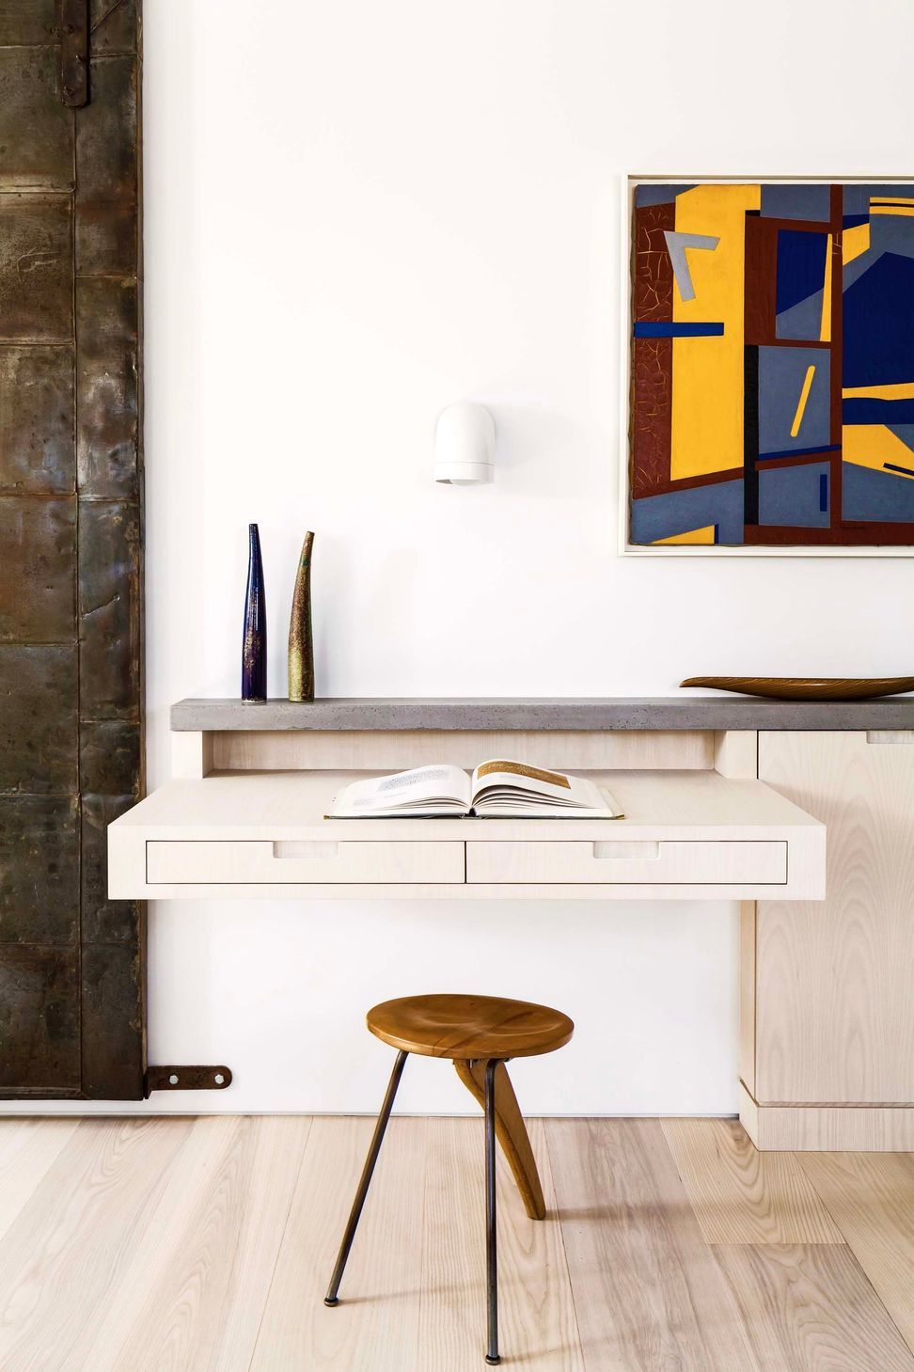
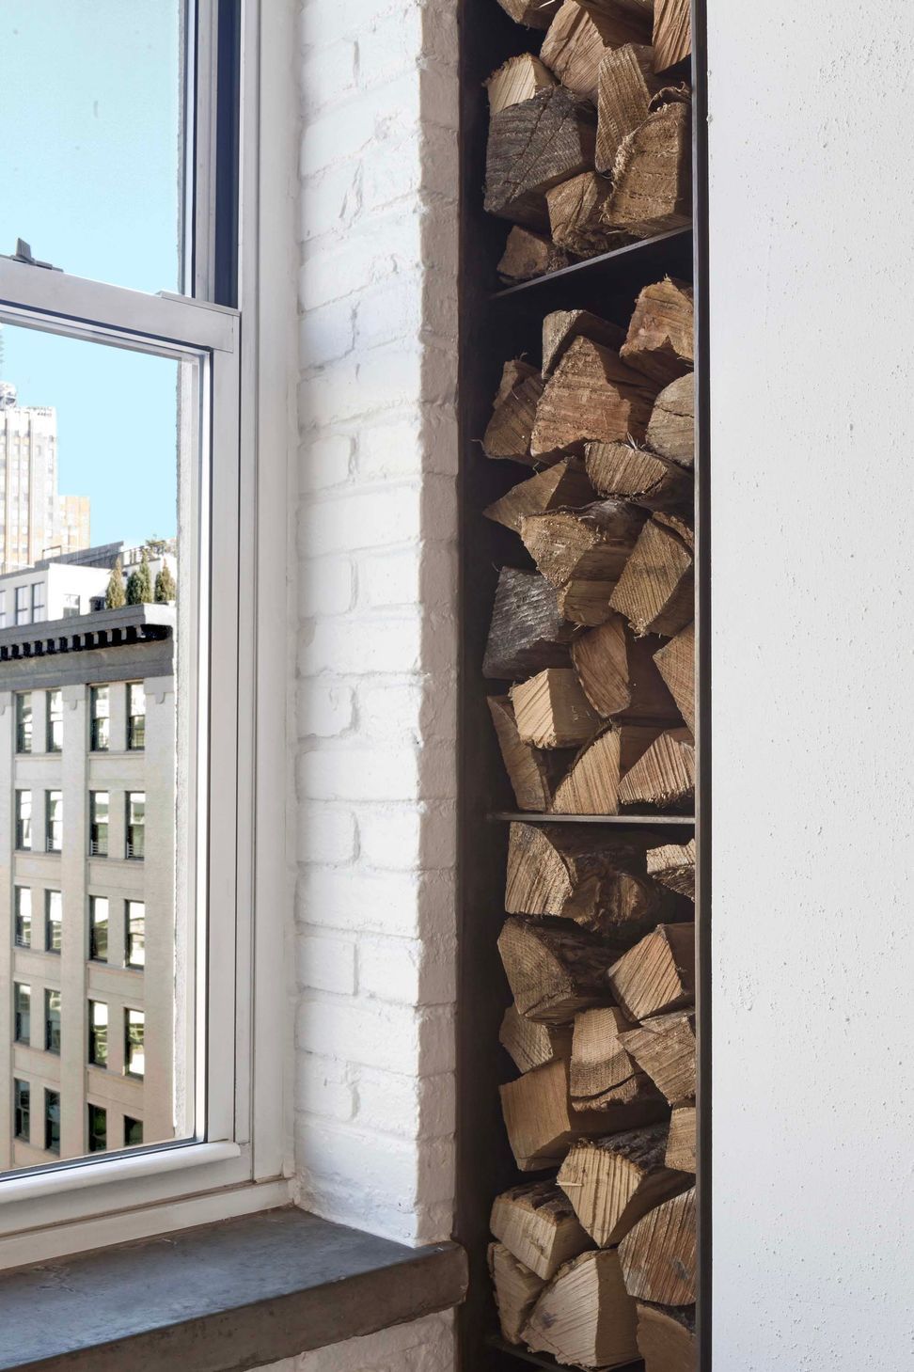
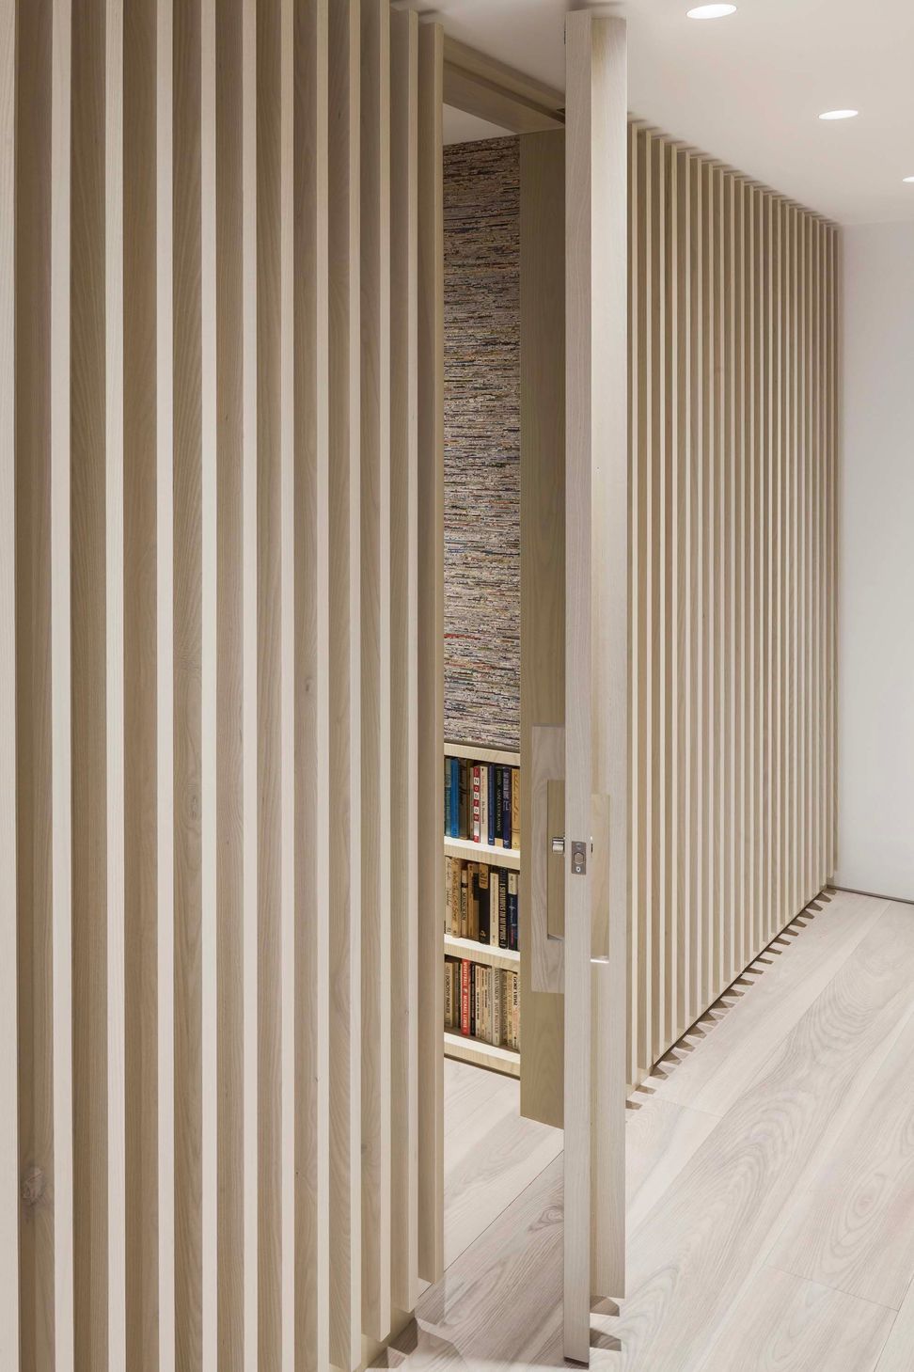
Detailing of the space complements the original industrial feel of the building. Vertical battens line the entry hall and conceal hidden doors to a powder room and laundry. Original vaulted concrete ceiling and a steel-clad fire door are maintained and highlighted. A new fireplace has built-in wood storage and niches for art. The home feels livable while remaining true to its utilitarian history.
Like this Project?
Hire Specht Novak Architects
Professionals used in
this project
The practices and trades credited on this project.

More projects from
Specht Novak Architects
Other work by Specht Novak Architects, across every category they build in.


More in
Renovations
Everything else in Renovations, from every practice on ArchiPro.


Next Project
Keep scrolling