
Project team
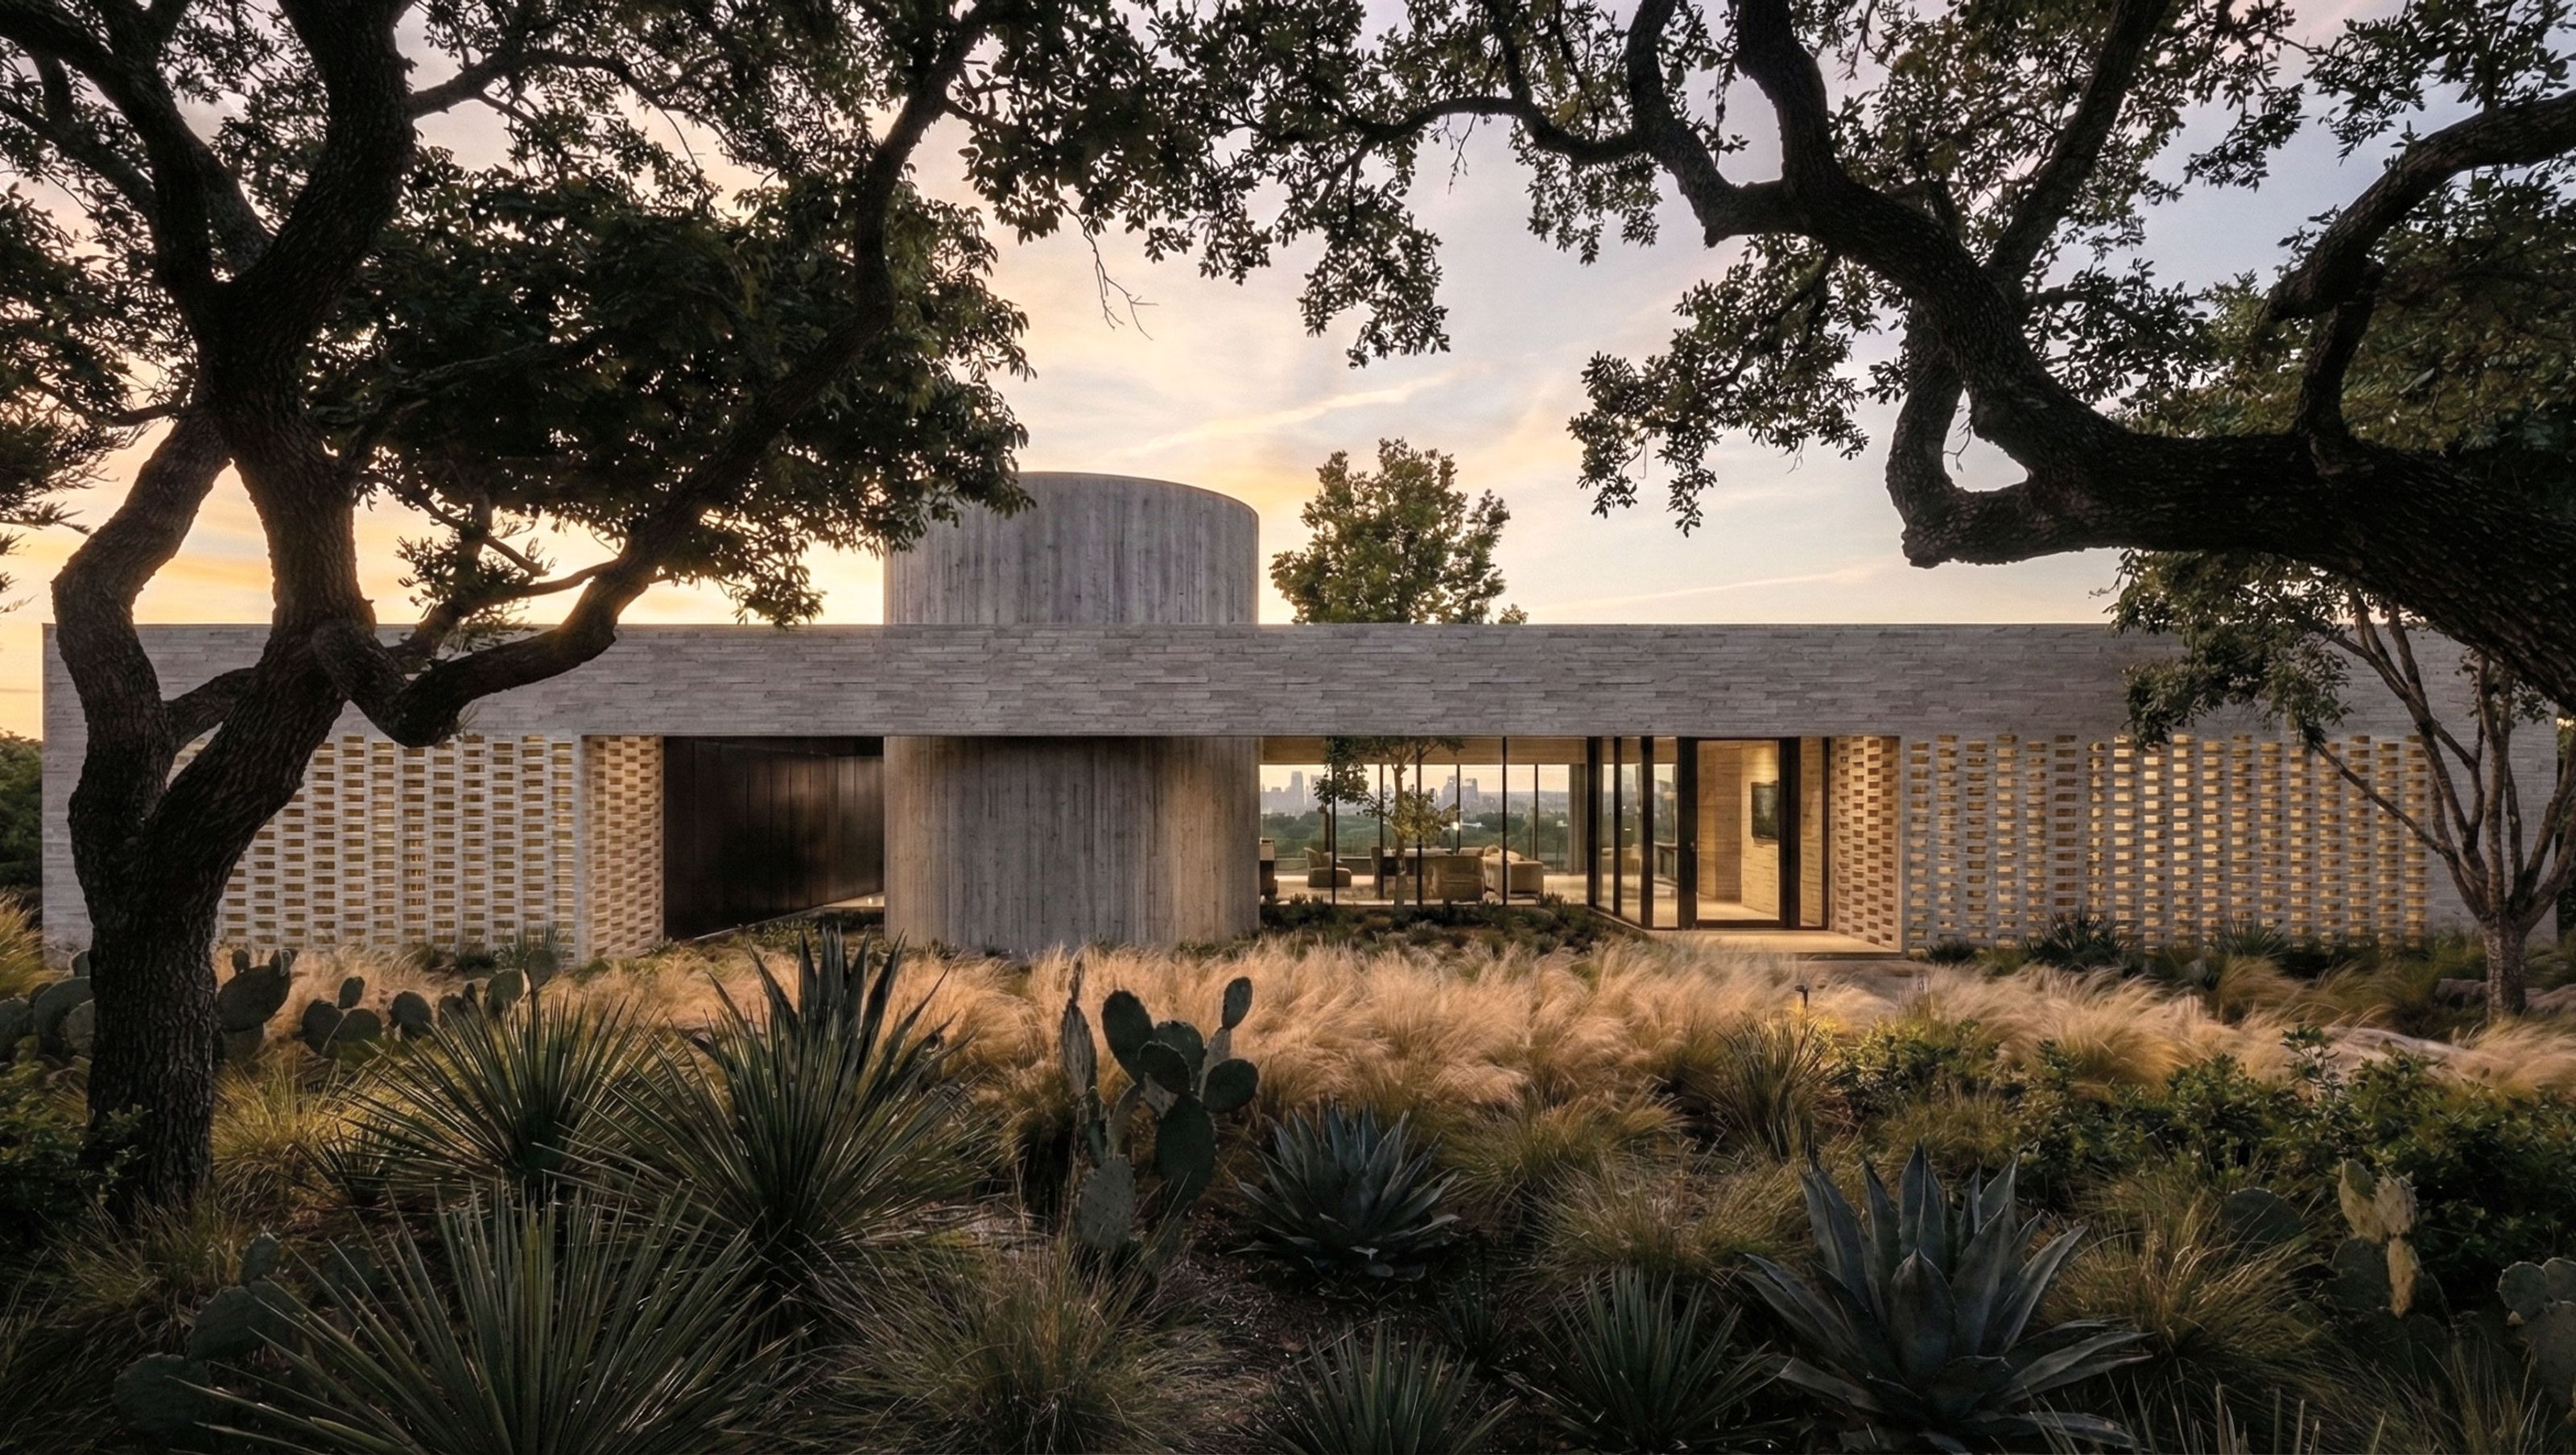
The Wildcat Hollow House mediates the extremes of its site: a steep, challenging topography positioned between a busy roadway and a panoramic view of Downtown Austin.
The architecture responds as a sequence of protective thresholds, guiding the journey from a fortified public face to a transparent, hillside sanctuary.
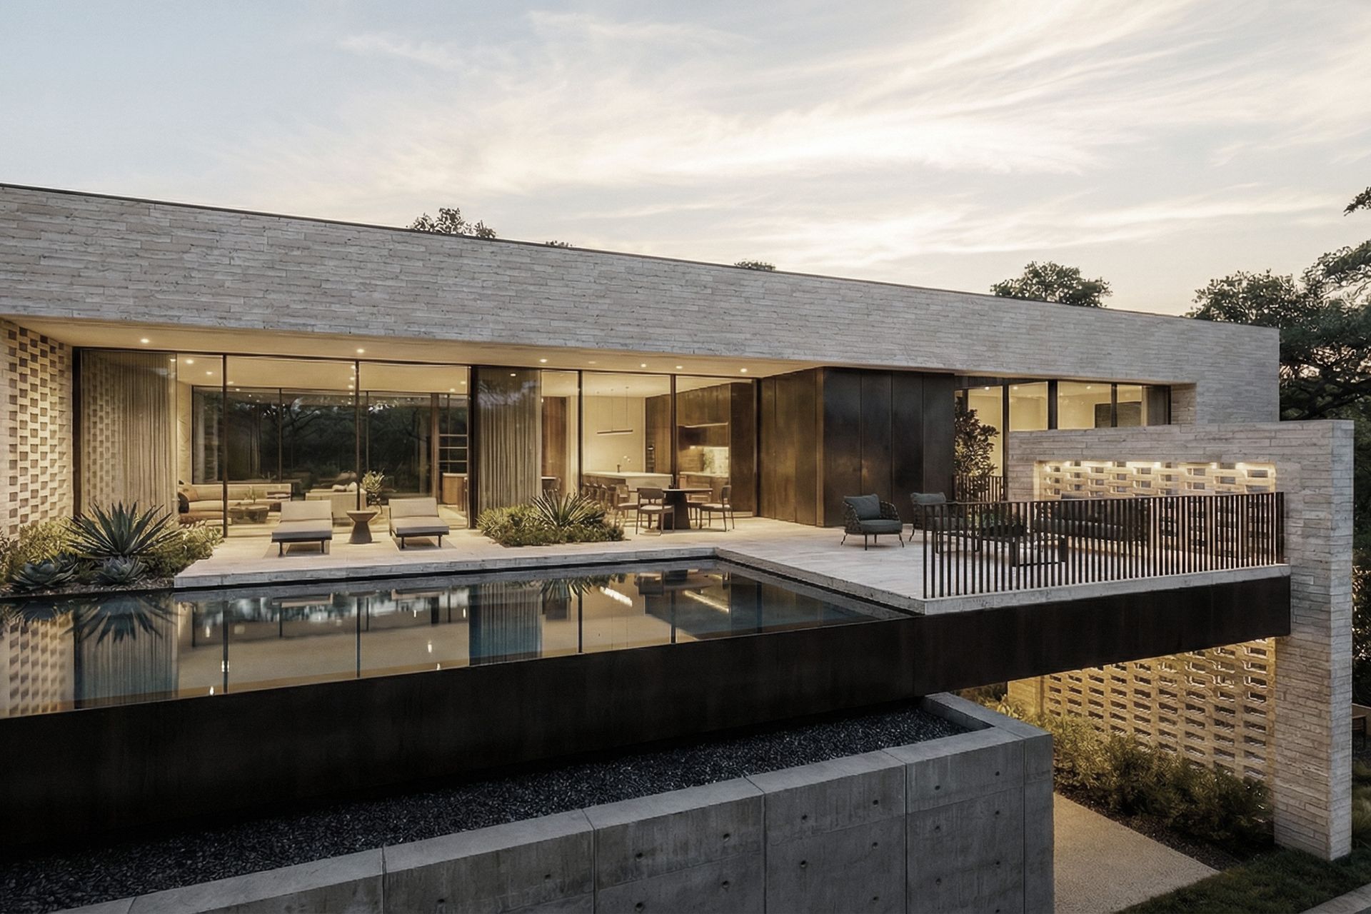
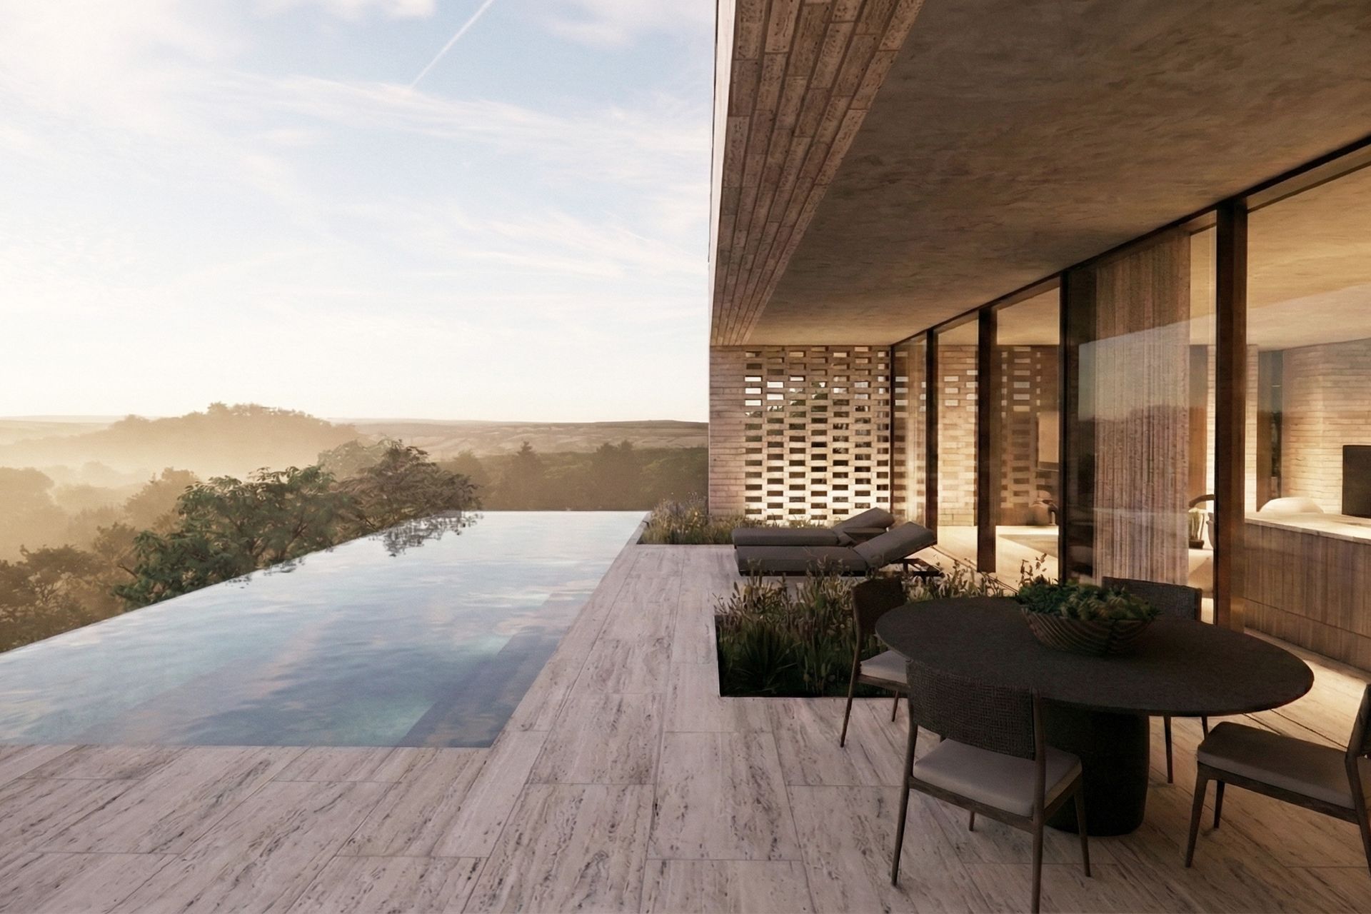
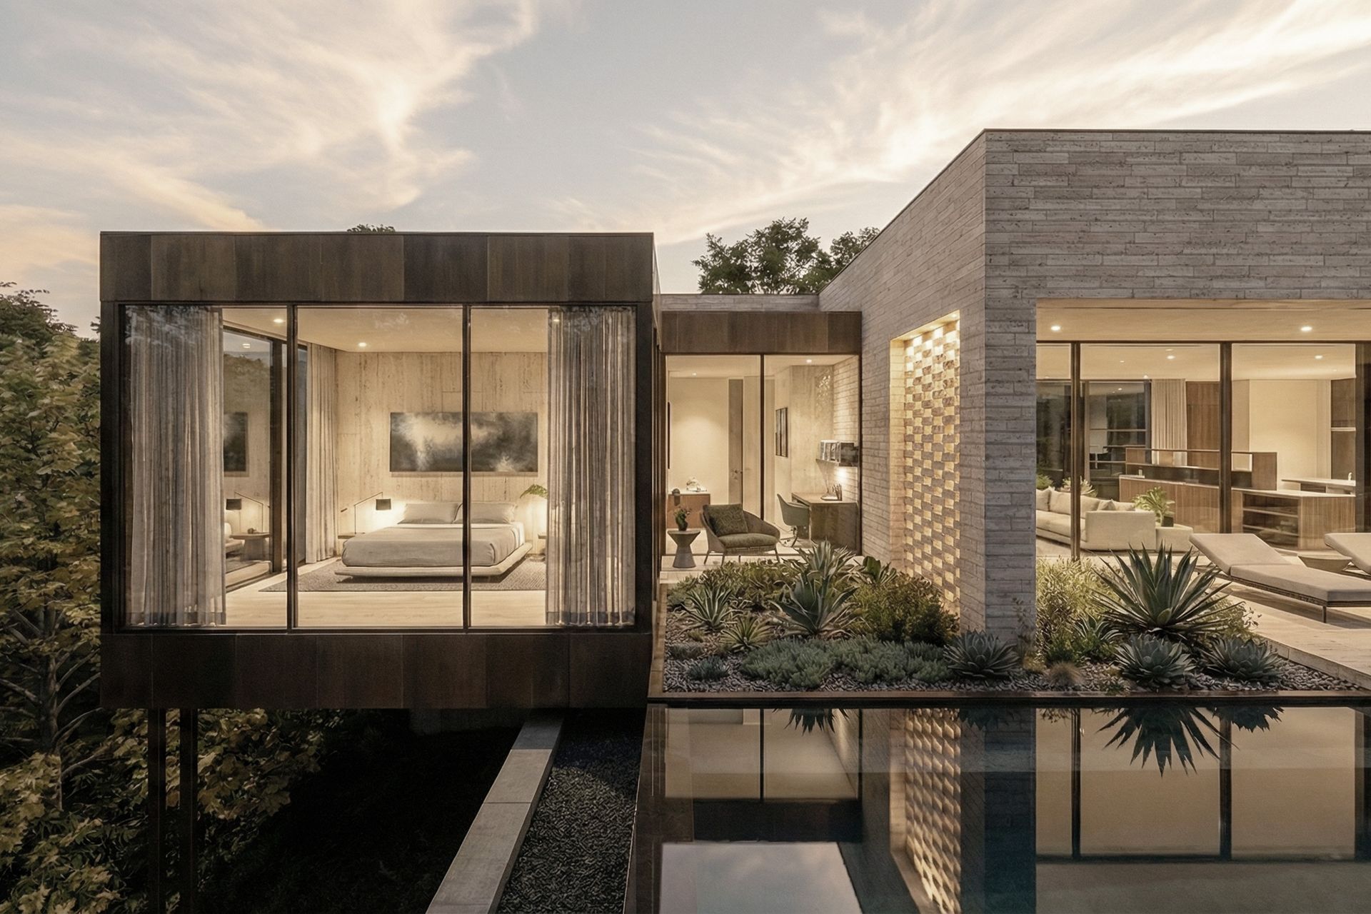
The street presence is defined by a monumental screened portal made of staggered travertine blocks. By day, this screen ensures privacy; by night, it becomes a luminous, textured pattern addressing the street. A sculptural concrete stair tower anchors the composition, descending into the home’s lower levels. Once inside, the experience shifts from enclosure to exposure—the rear facade dissolves into glass, with terraces and a cantilevered pool projecting over the slope. Inside, a rich palette of stone, brass, and walnut infuses the modern form with warmth and tactile luxury.
Like this Project?
Hire Specht Novak Architects
Professionals used in
this project
The practices and trades credited on this project.

More projects from
Specht Novak Architects
Other work by Specht Novak Architects, across every category they build in.


More in
Renders
Everything else in Renders, from every practice on ArchiPro.


Next Project
Keep scrolling