Project team
- Etch Design Group
- Cate Black Photography
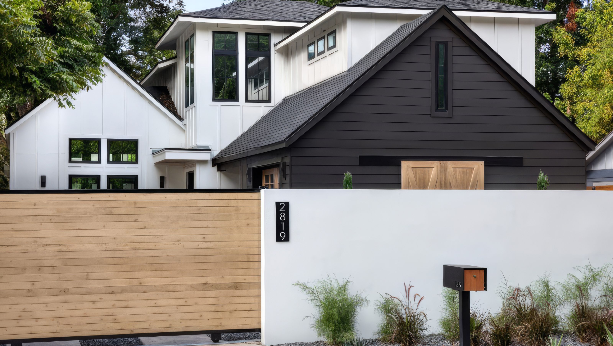
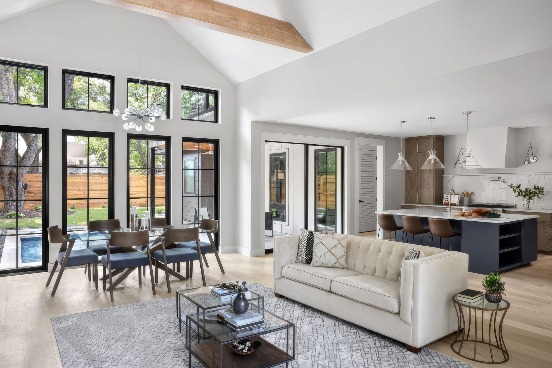
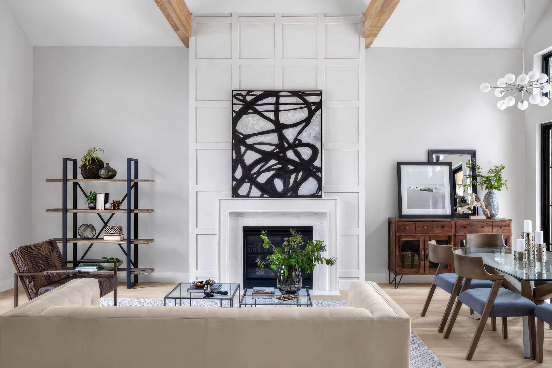
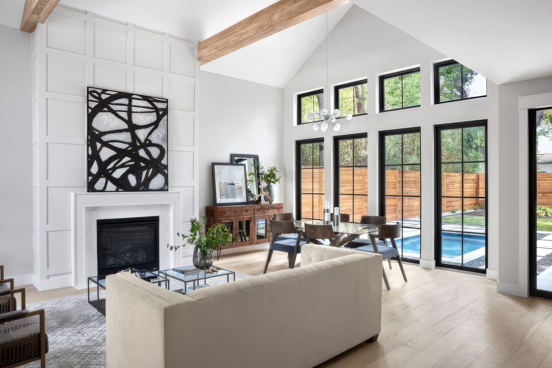
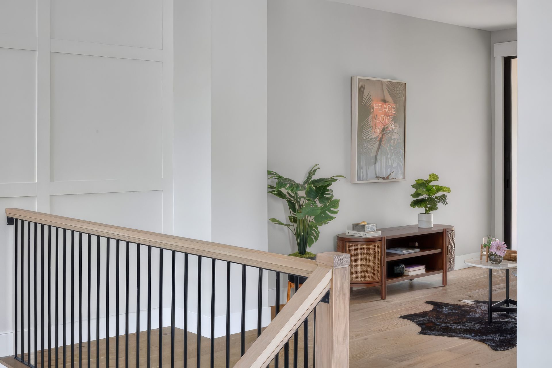
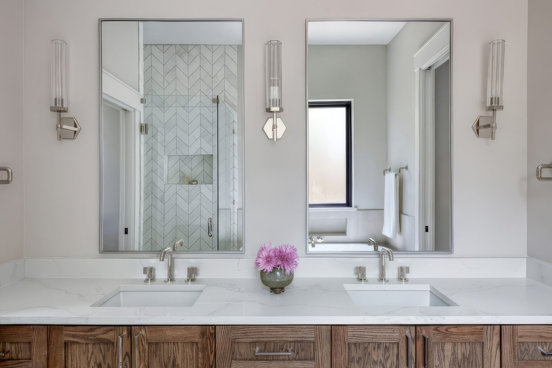
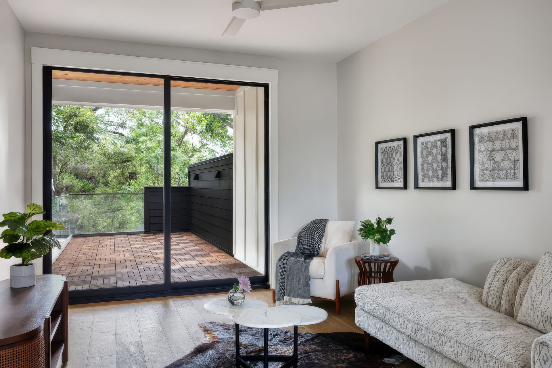
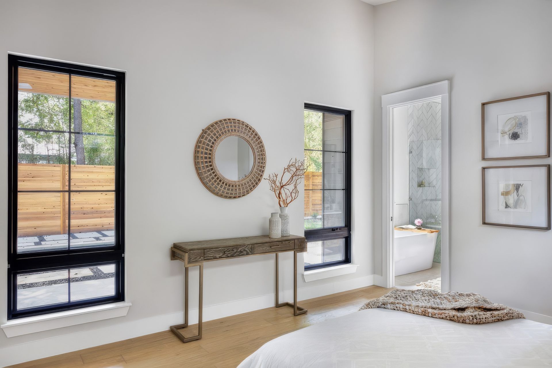
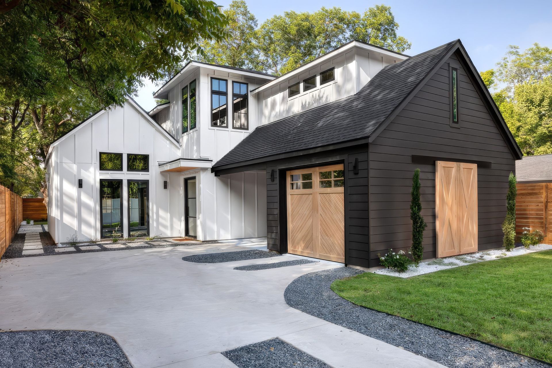
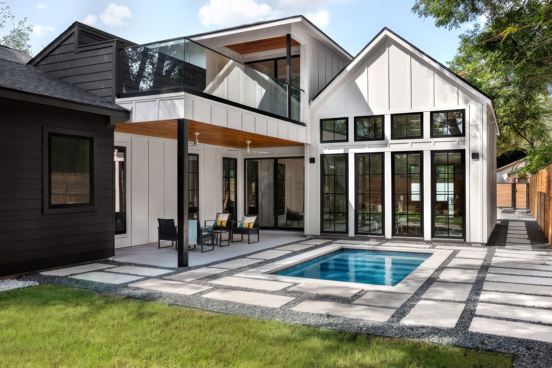
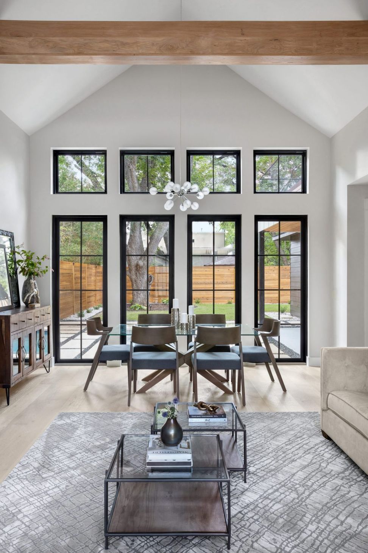
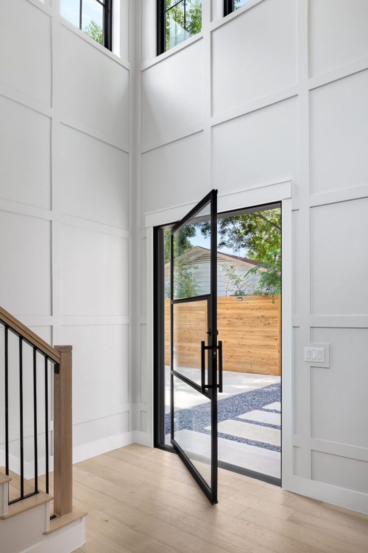
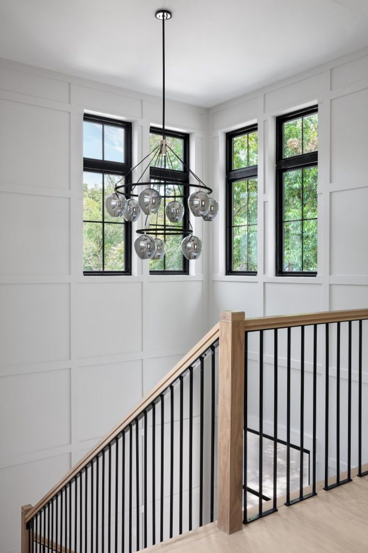
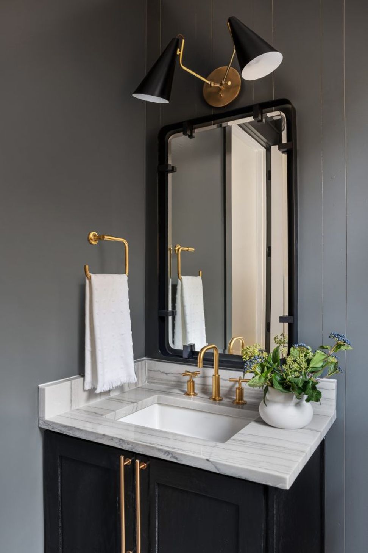
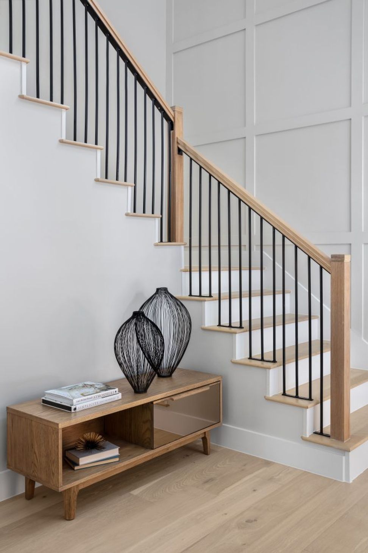
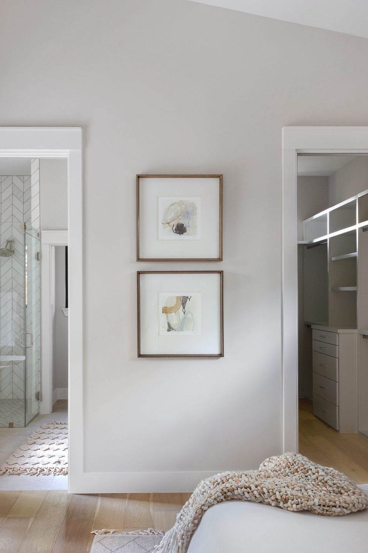
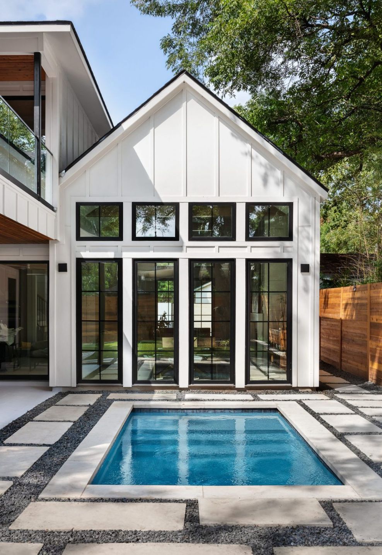
Our Garwood project was a result of wonderful collaboration with Kelley Design Group and CKN Capital Group. This home was designed for entertainment, as it has a fantastic open floor plan from the kitchen and dining to the main living space. Architecturally, it was beautifully designed by Kelley Design Group to connect the indoor and outdoor spaces. The client had very modern taste while the house was designed to lean more towards modern farmhouse. It was important to tie in some of those farmhouse elements throughout the design to make sure the exterior and interior related to one another.
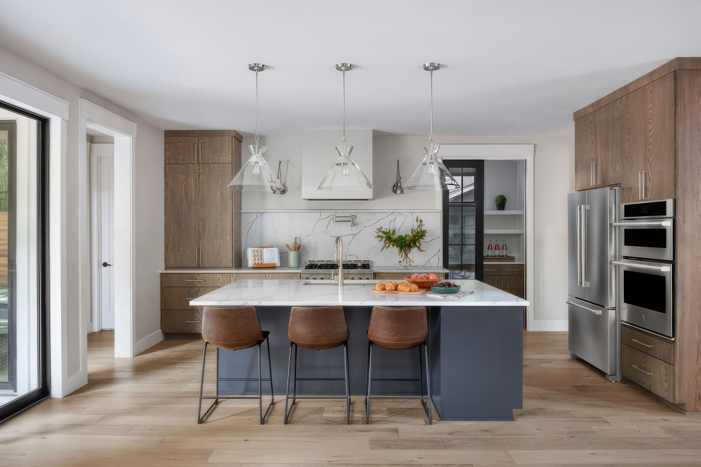
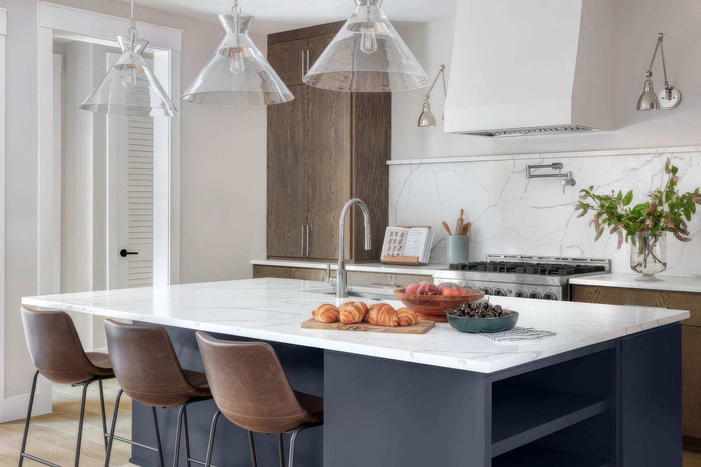
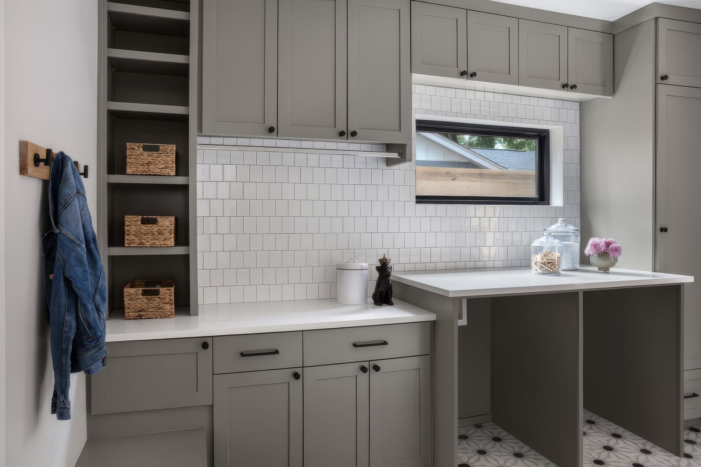
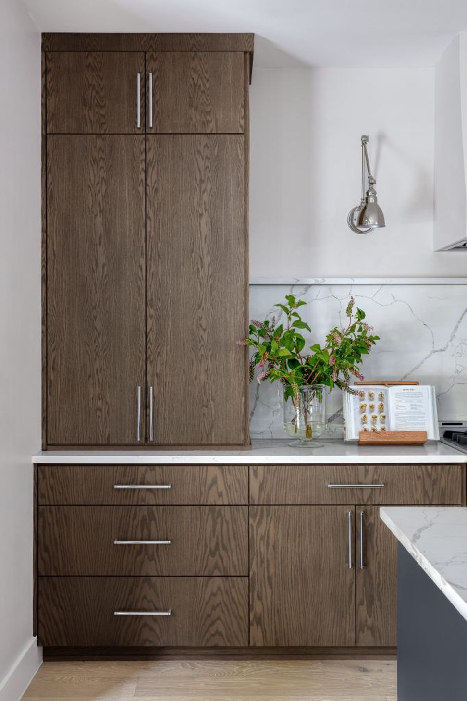
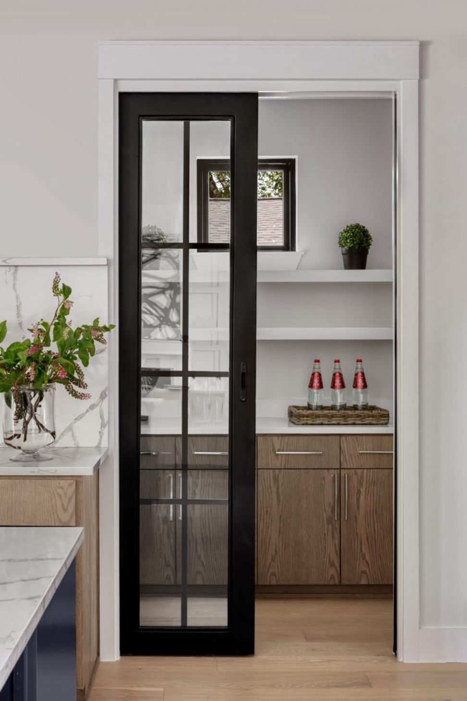
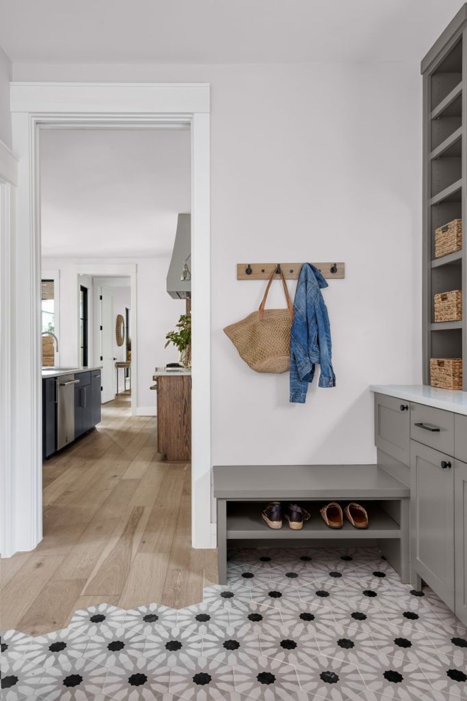
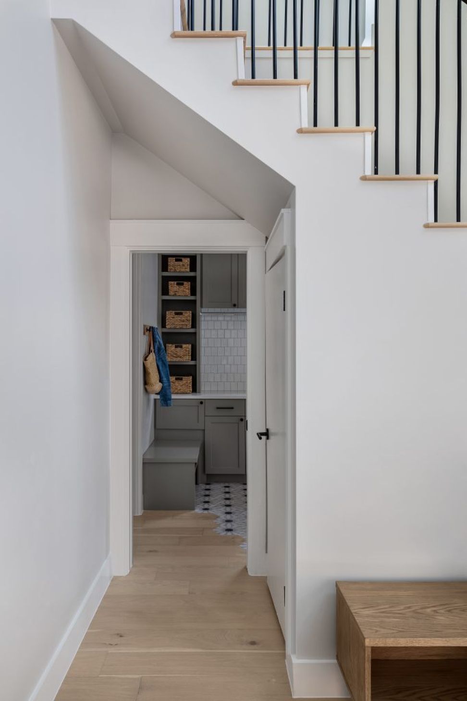
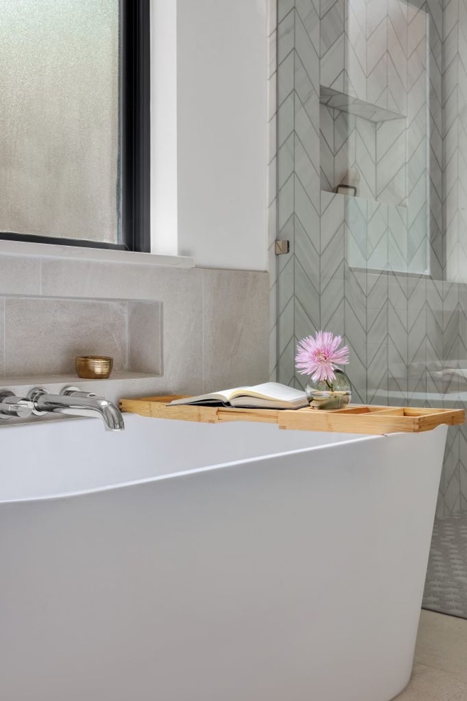
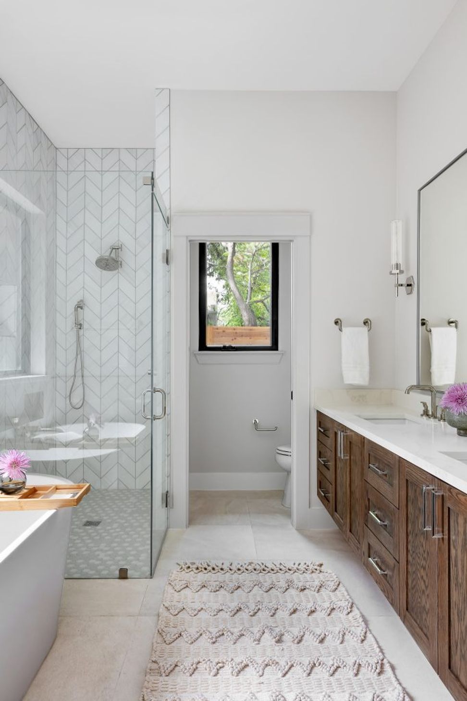
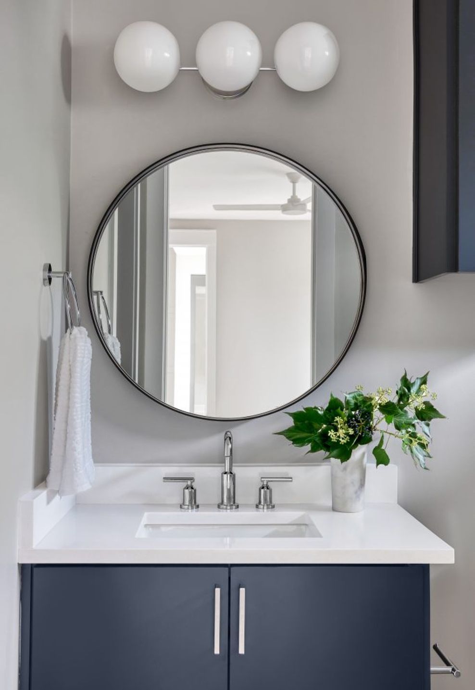
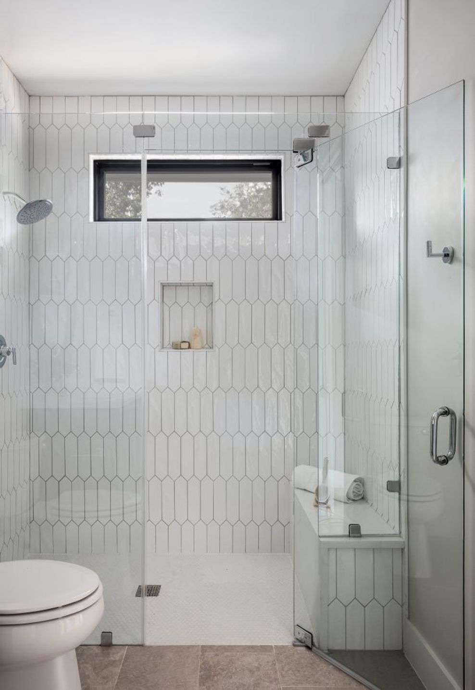
Unique elements include the asymmetrical island in the kitchen, the glass door to the pantry, the tall slab splash and plaster decorative vent hood, the transition from the wood floor to the hexagon tile in the laundry room, and the bathroom details such as the floating vanity and curb-less shower.
- Building style
- Modern
Like this Project?
Hire Etch Design Group
Professional Reviews
Professionals used in
this project
The practices and trades credited on this project.

More projects from
Etch Design Group
Other work by Etch Design Group, across every category they build in.


More in
Single House
Everything else in Single House, from every practice on ArchiPro.


Next Project
Keep scrolling