
Project team
- Escher GuneWardena Architecture
- Escher Gunewardena Architecture USA
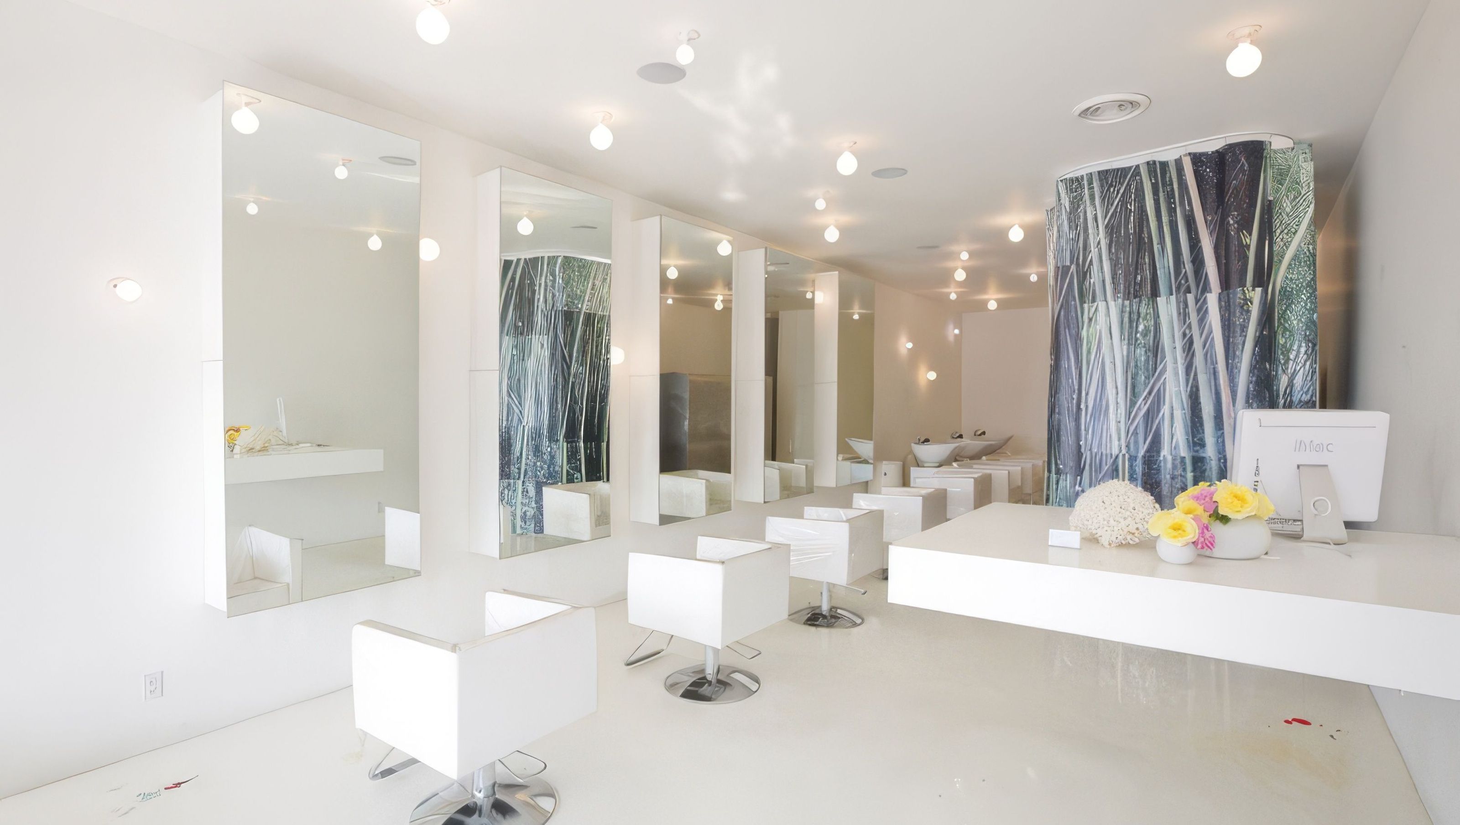
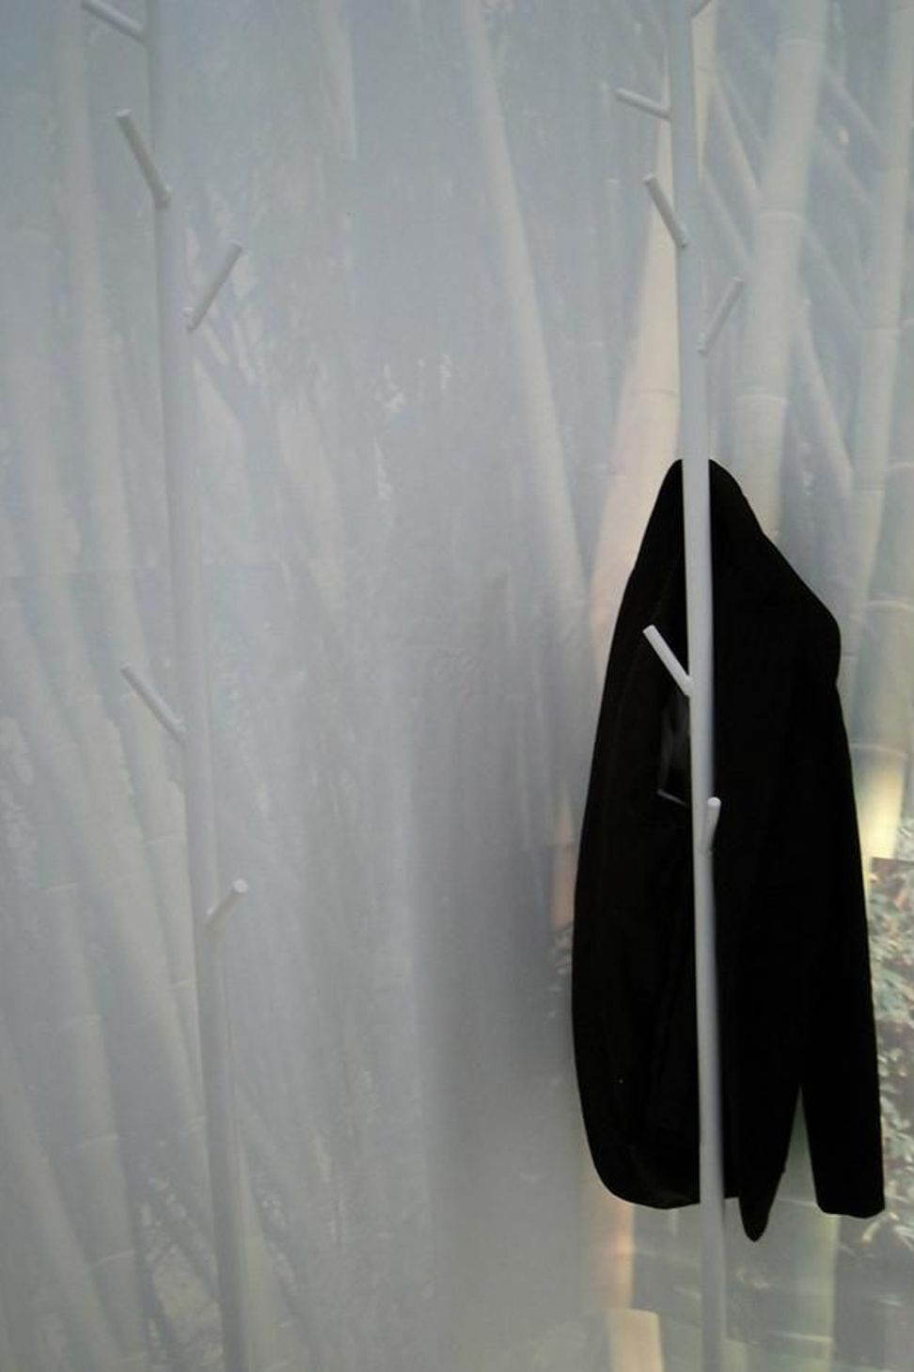
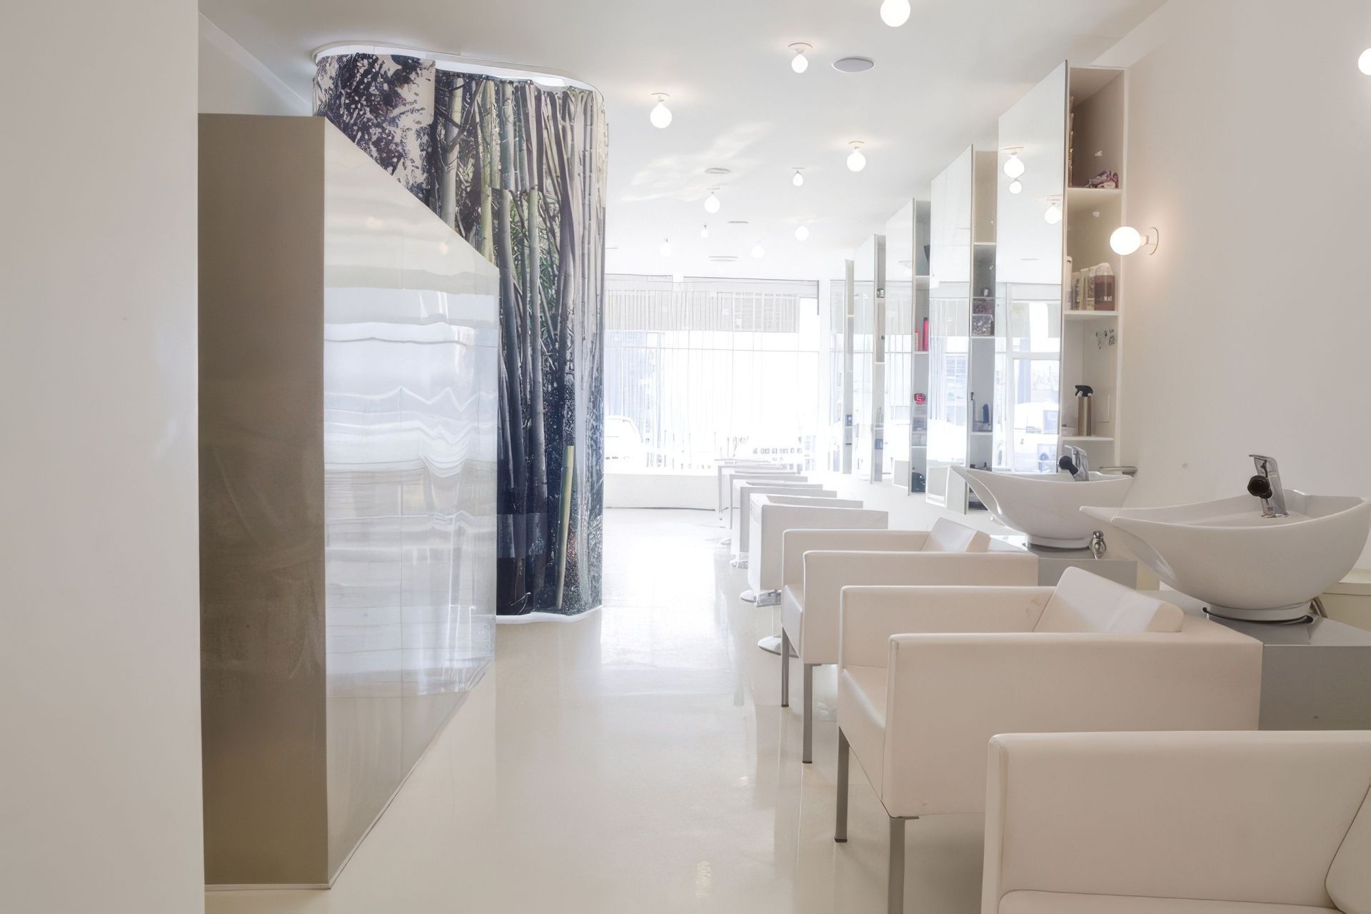
The program for this hair salon has been strung along the axis of a narrow but long tenant space. Various stations – reception,changing, washing, coloring, styling, etc. – are arranged in an irregular loop like an assembly line from front to rear and back again. The entire gallery-like space is coated in a glossy white finish except for carefully placed sculptural elements such as the acrylic display case, photo mural changing room, stainless steel colorists station, and splotches of hair color splattered on the floor –violating the pristine space in advance.
- Completed
- 2006
Like this Project?
Hire Escher GuneWardena Architecture
Professionals used in
this project
The practices and trades credited on this project.

More projects from
Escher GuneWardena Architecture
Other work by Escher GuneWardena Architecture, across every category they build in.


More in
Interiors
Everything else in Interiors, from every practice on ArchiPro.


Next Project
Keep scrolling