
Project team
- Escher GuneWardena Architecture
- Escher Gunewardena Architecture USA
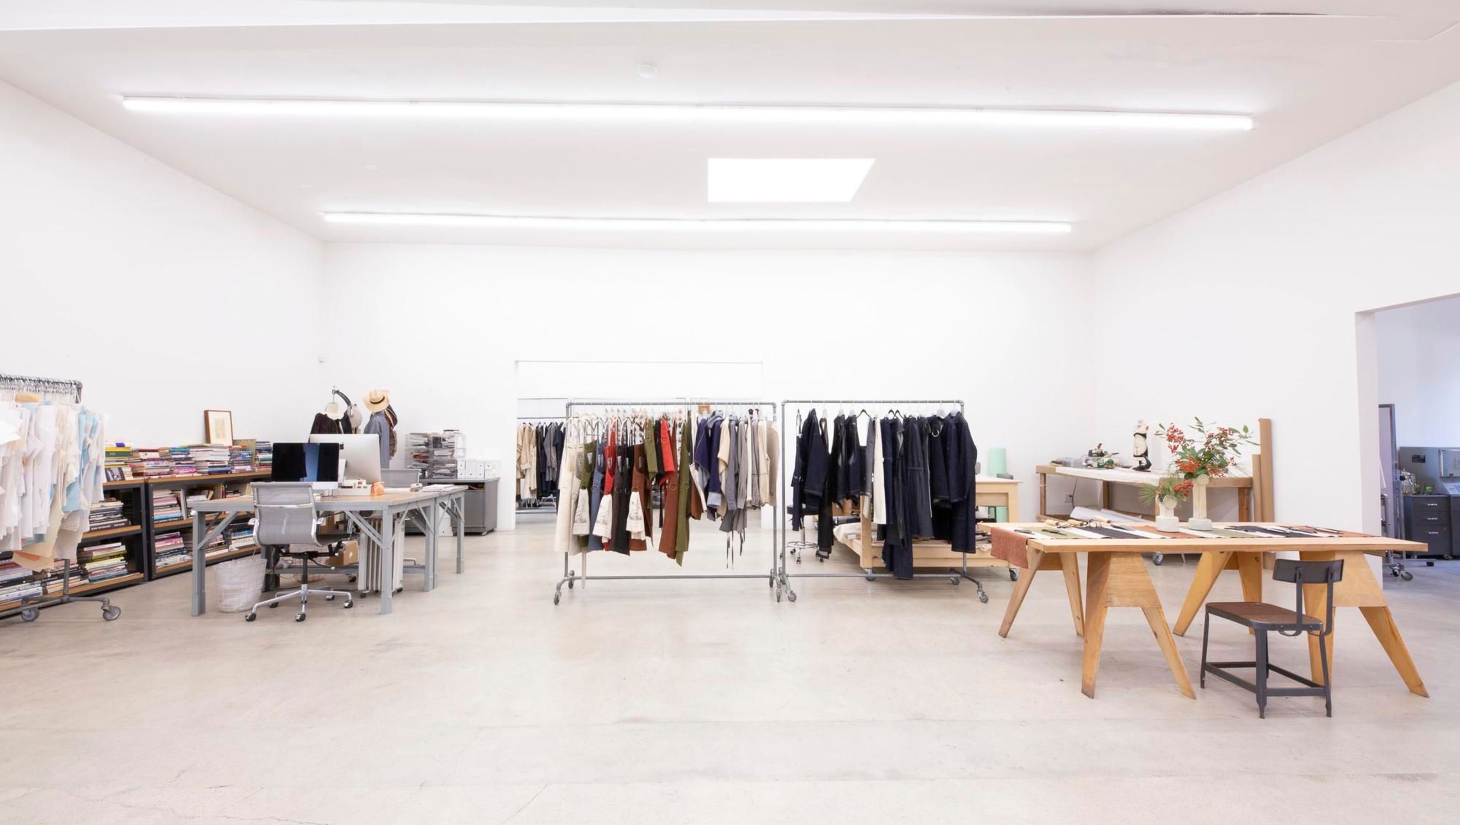
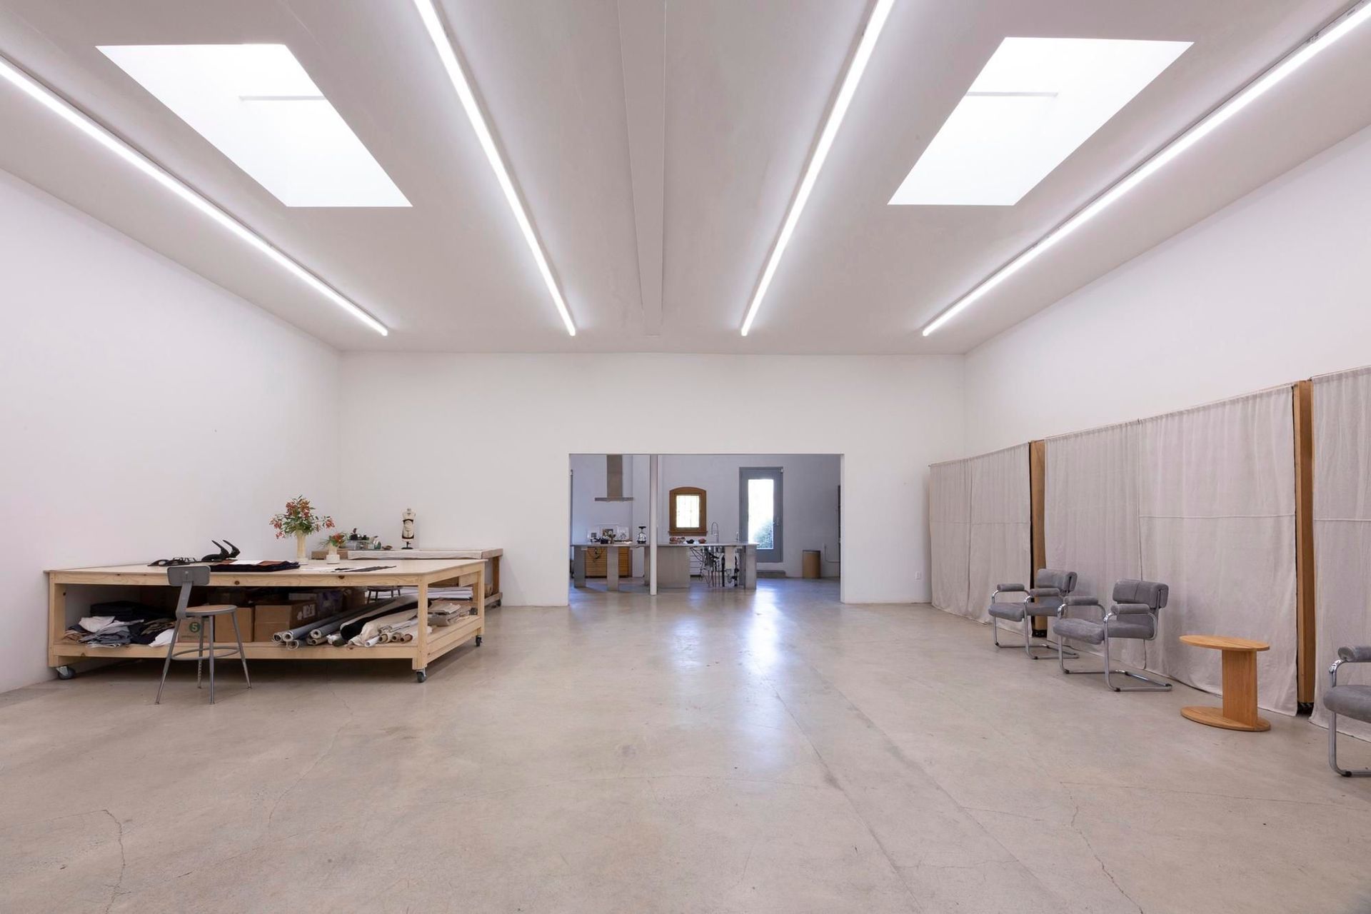
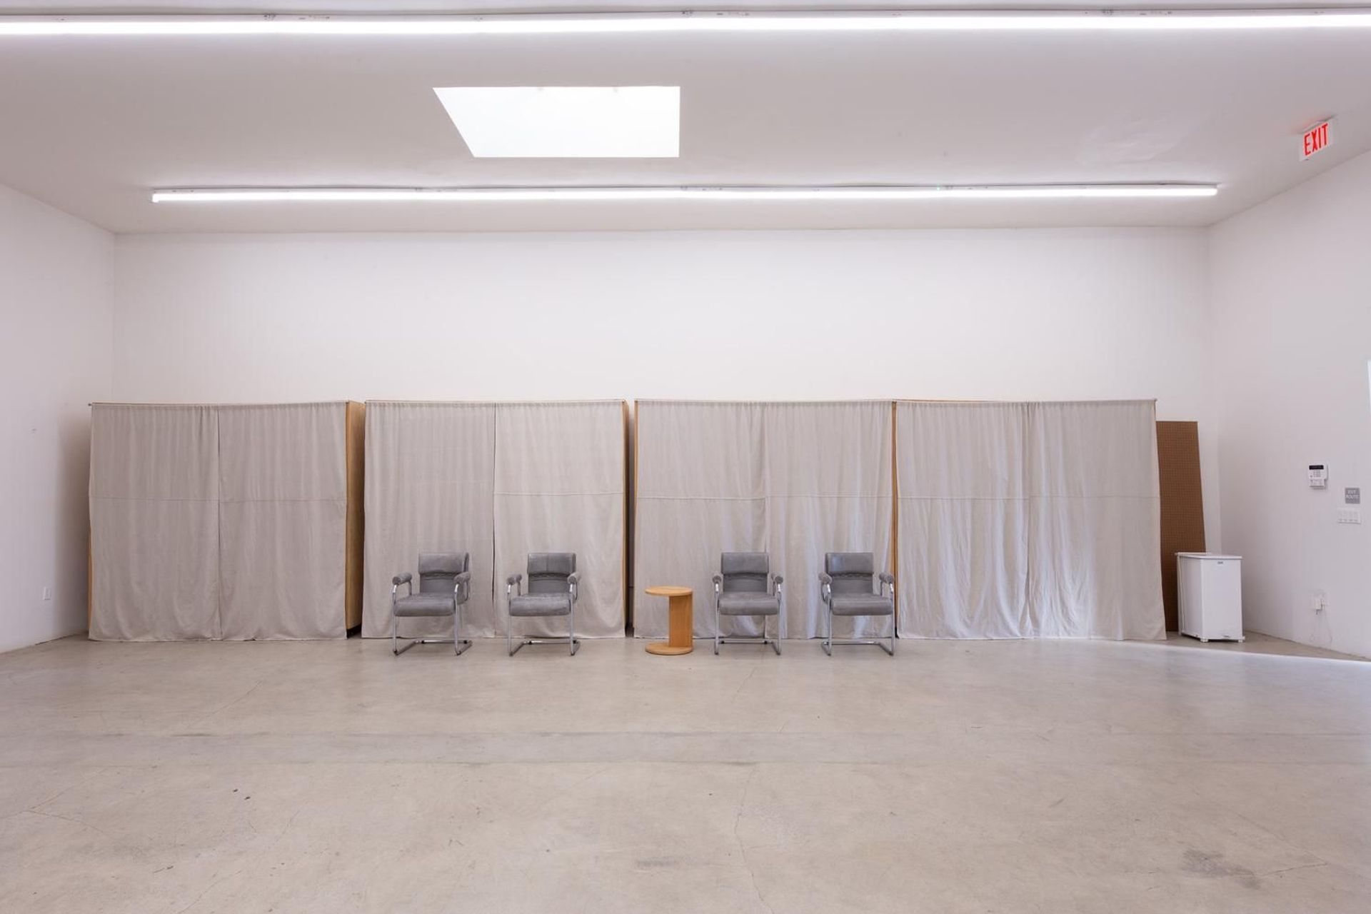
Conversion of three 1920s retail spaces to a gallery-like environment for artist and fashion designer Rozae Nichols and her new endeavor, Flora Animalia. A tall, narrow entrance hall leads to a series of inter-connected rooms: a medium size work space and a large studio, which in turn open to a demonstration kitchen, and then to a large courtyard garden. Carefully proportioned openings allow interaction between the discrete spaces. The edible garden was designed using sections of large concrete drainage pipes as raised planters for seasonal fruits, vegetables, and herbs.
Flora Animalia is a multifaceted design studio creating sustainable gardening apparel and accessories, all made ethically in-studio.
- Completed
- 2020
Like this Project?
Hire Escher GuneWardena Architecture
Professionals used in
this project
The practices and trades credited on this project.

More projects from
Escher GuneWardena Architecture
Other work by Escher GuneWardena Architecture, across every category they build in.


More in
Office
Everything else in Office, from every practice on ArchiPro.


Next Project
Keep scrolling