Project team
- ArchitectNash Waters | Architecture
- PhotographerMike Van Tassell
Defined by its reconfigured orientation toward natural light and the landscape
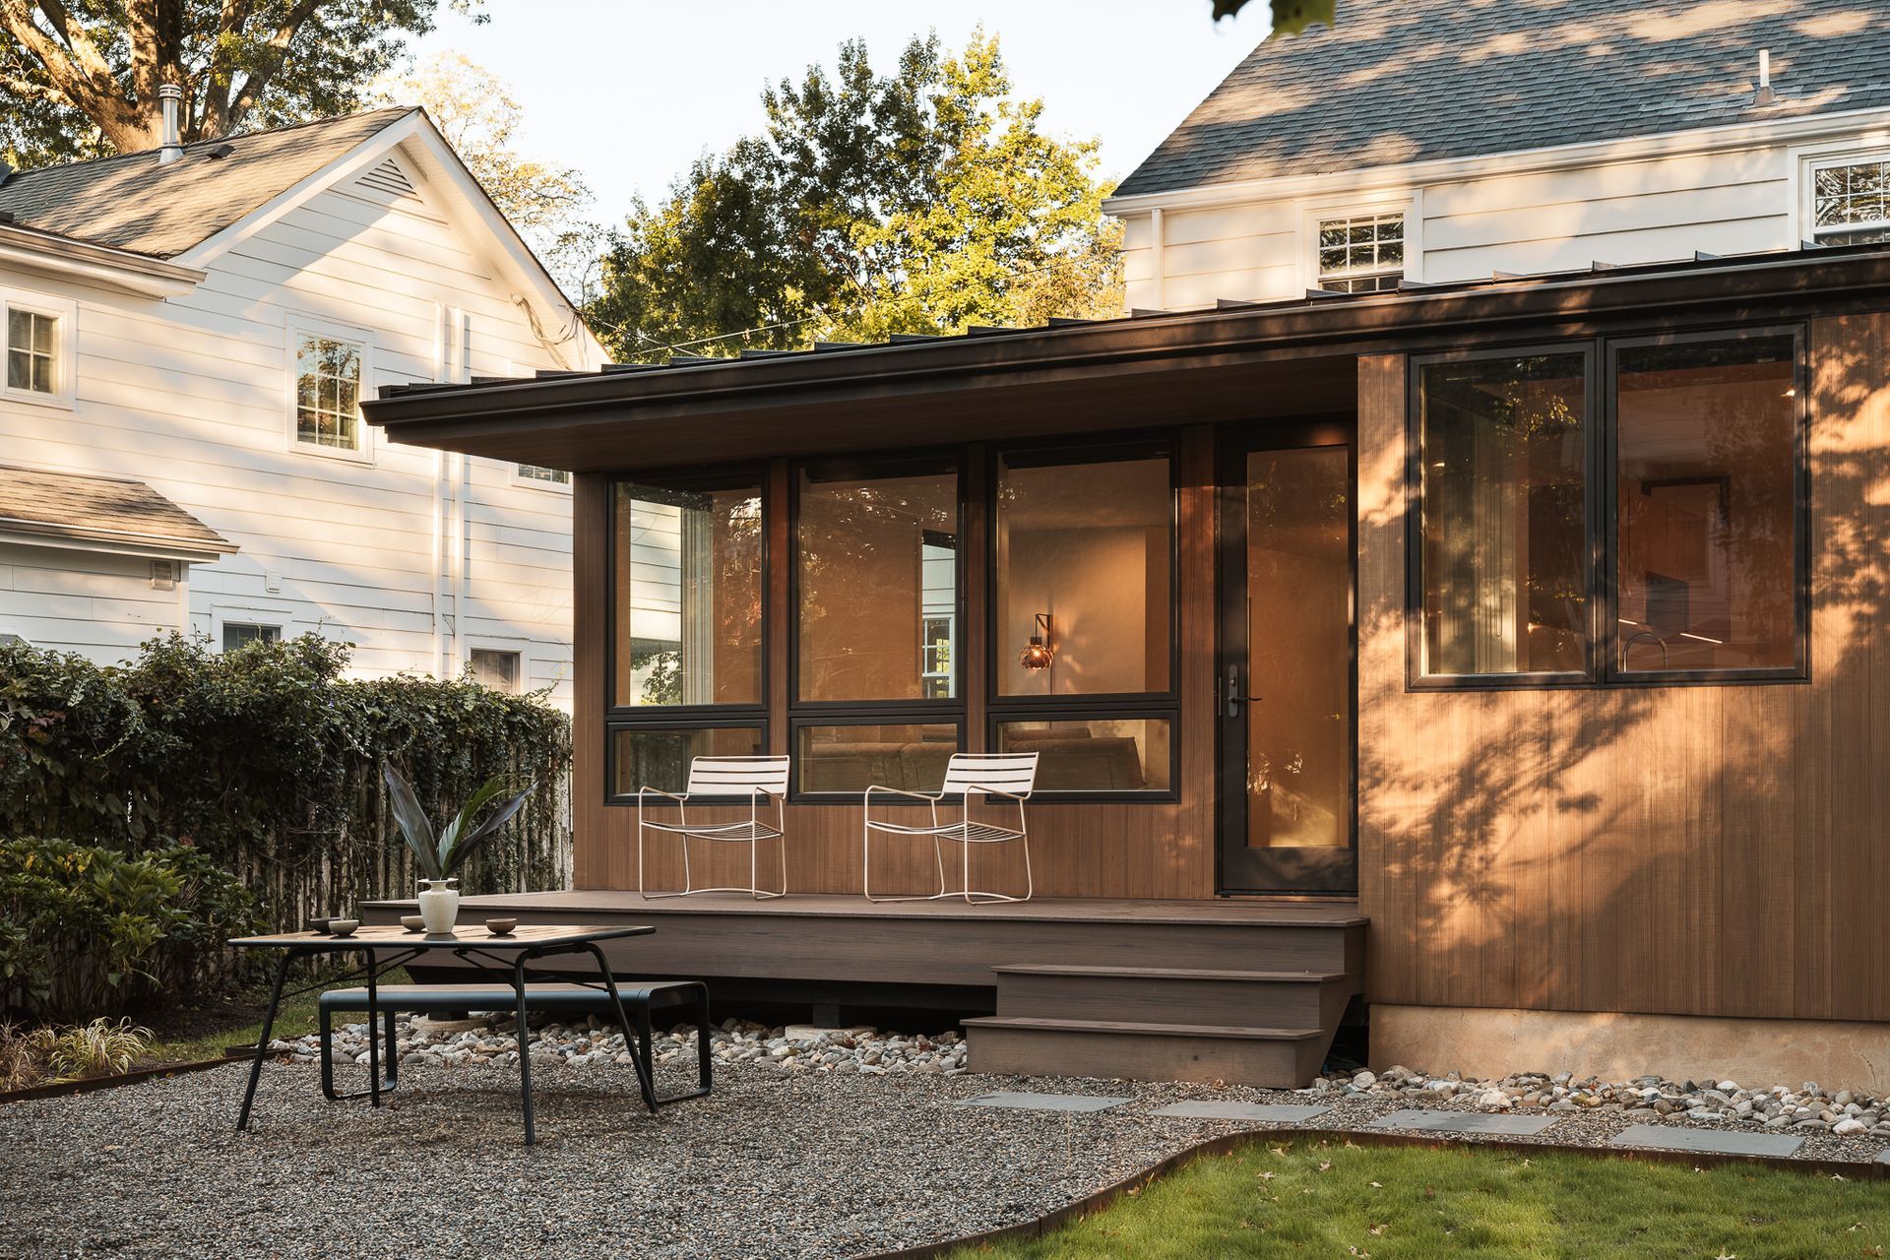
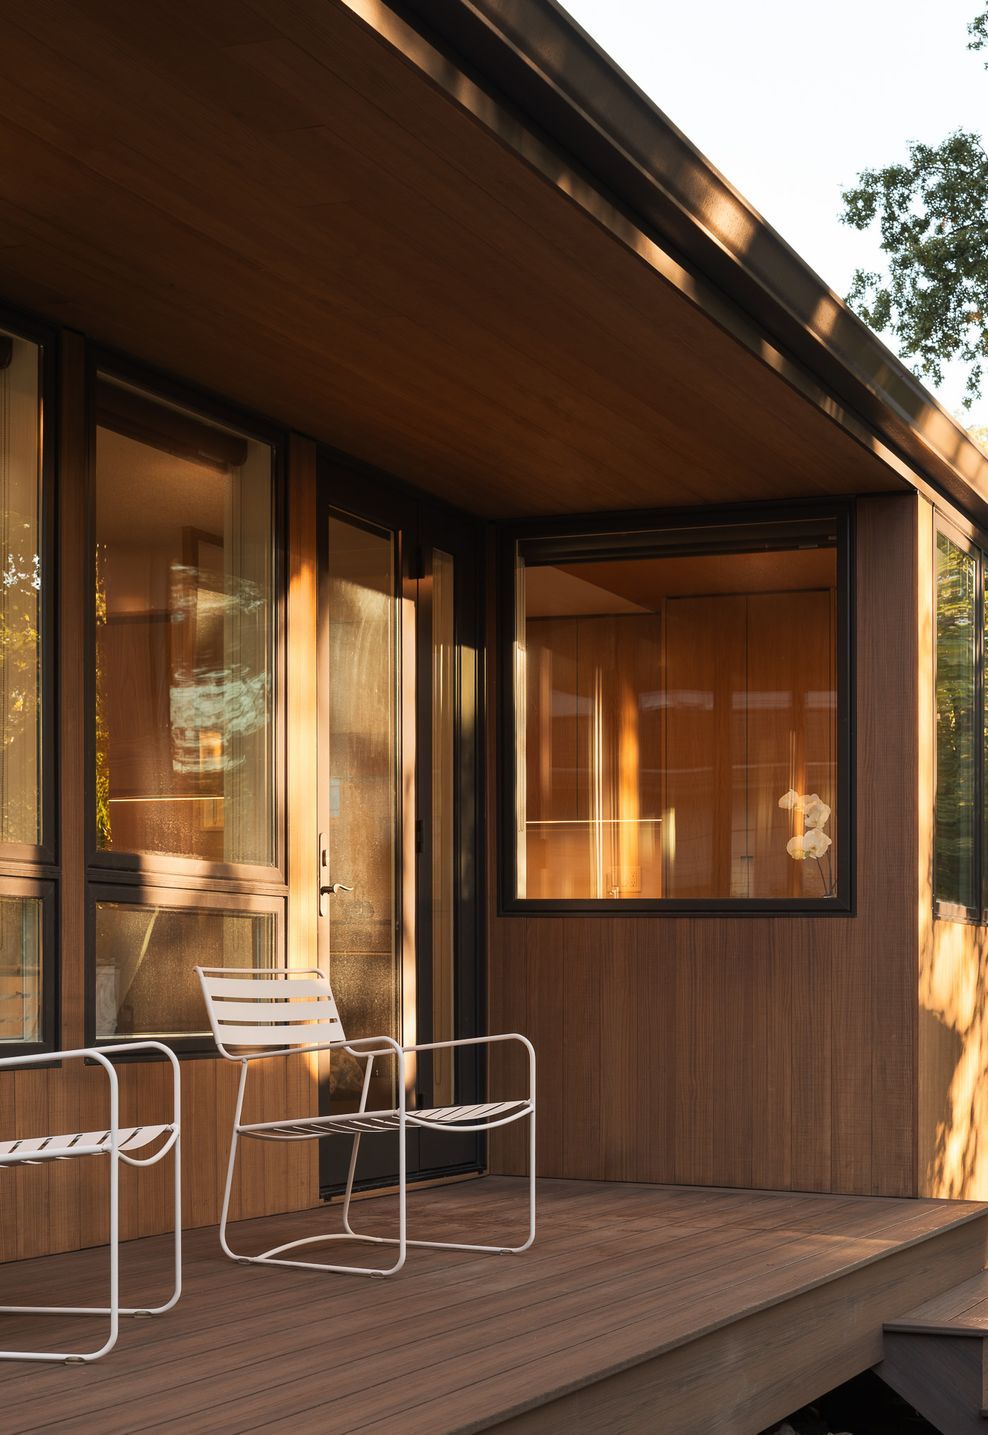
Early design meetings revolved around the concept of an engwawa, inspired by the Japanese culture of our client. Engawa, a Japanese word, refers to a covered, often wooden, walkway or porch that runs along the outside perimeter of a building, typically connecting indoor spaces to the garden or yard.
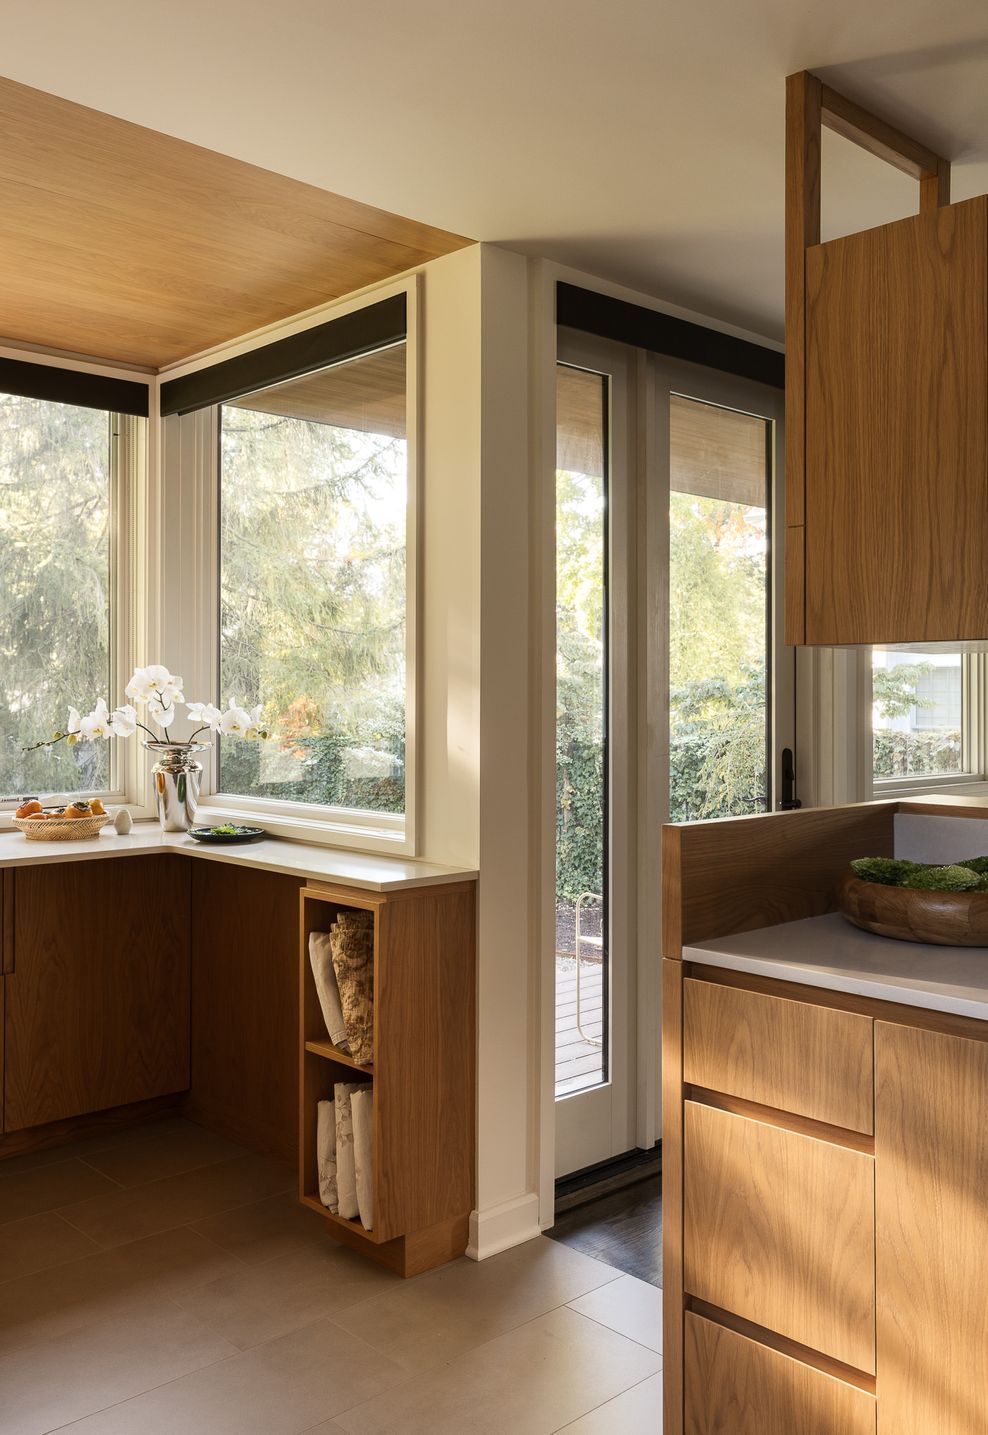
Engawa House is defined by its reconfigured orientation toward natural light and the landscape of the rear yard. Previously a dark, introverted house, it has become an open yet comfortable home, creating a spatial release and interconnected relationship between interior and exterior spaces.
- Building style
- Modern
Sustainability
Natural heating and cooling - The depth of the overhang at the deck was calibrated to shade the large living room windows during the hot summer months when the sun is high, and allows the sun to enter and heat the space during the colder winter months. The lower portion of the rear windows are operable, allowing cool fresh air to flow into the primary living spaces of the home during the warmer months
Compact and efficient addition - The property allowed for a much larger addition that is typical of the area. However, an efficient layout and meticulously detailed design allowed for a smaller footprint while meeting the client’s needs. The design solution maximizes the property’s porous landscape for water retention - crucial for an area that is prone to basement flooding.
Beautiful
Distinct Spaces - Inspired by our client's upbringing, Japanese elements such as layered spaces, natural light, garden views, and connectivity to the exterior reinforced the architectural design decisions.
Enduring
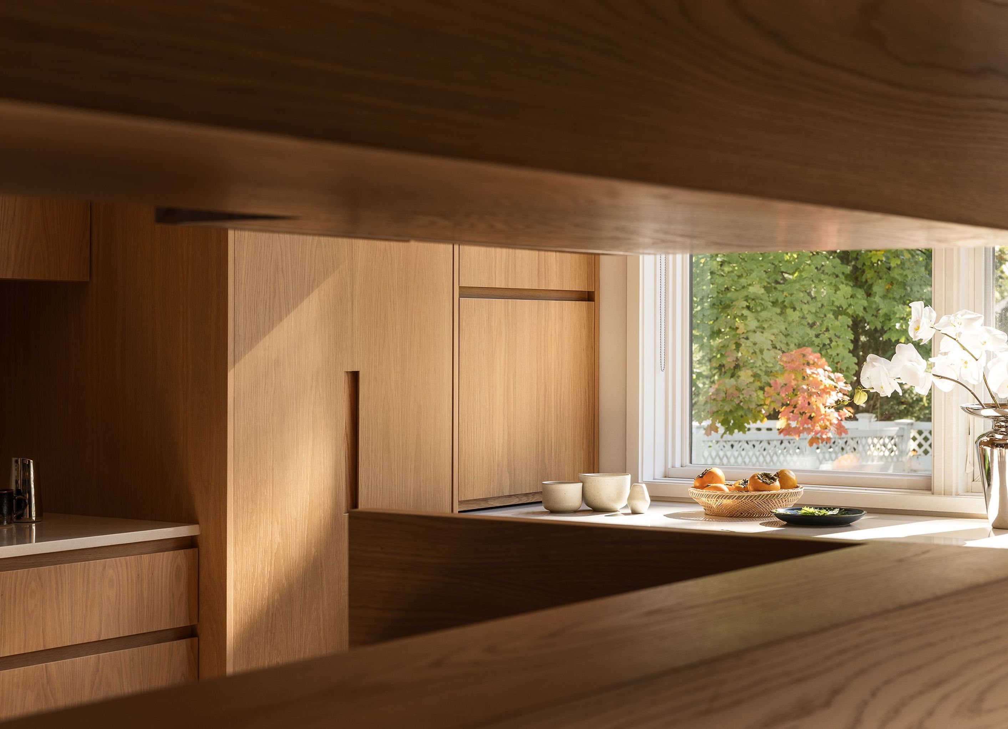
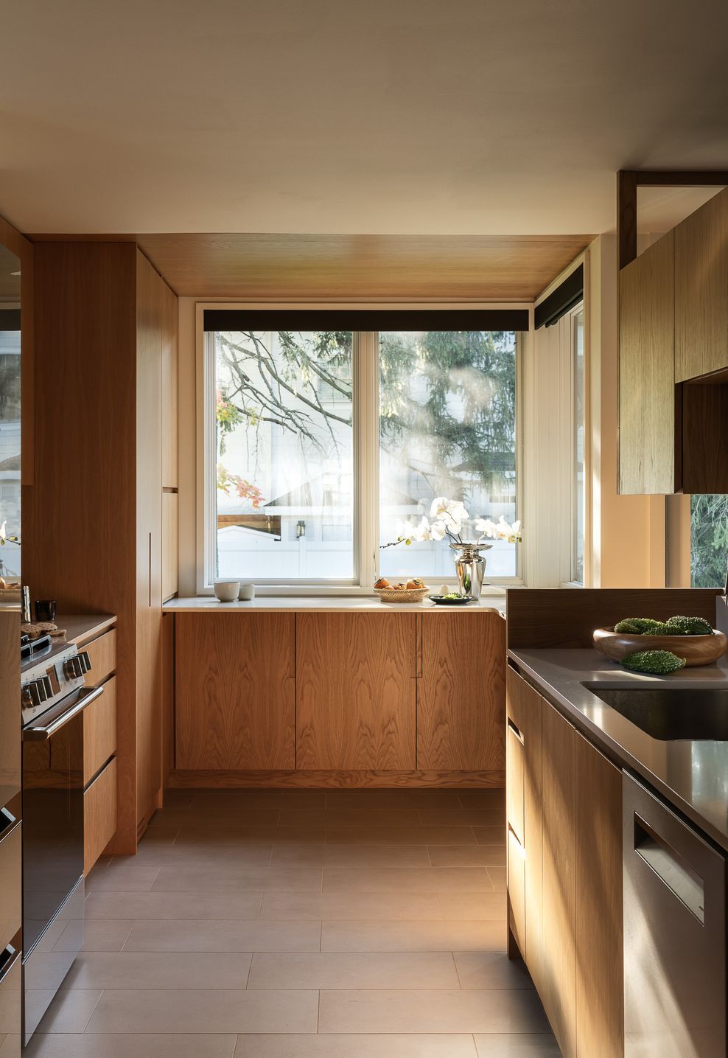
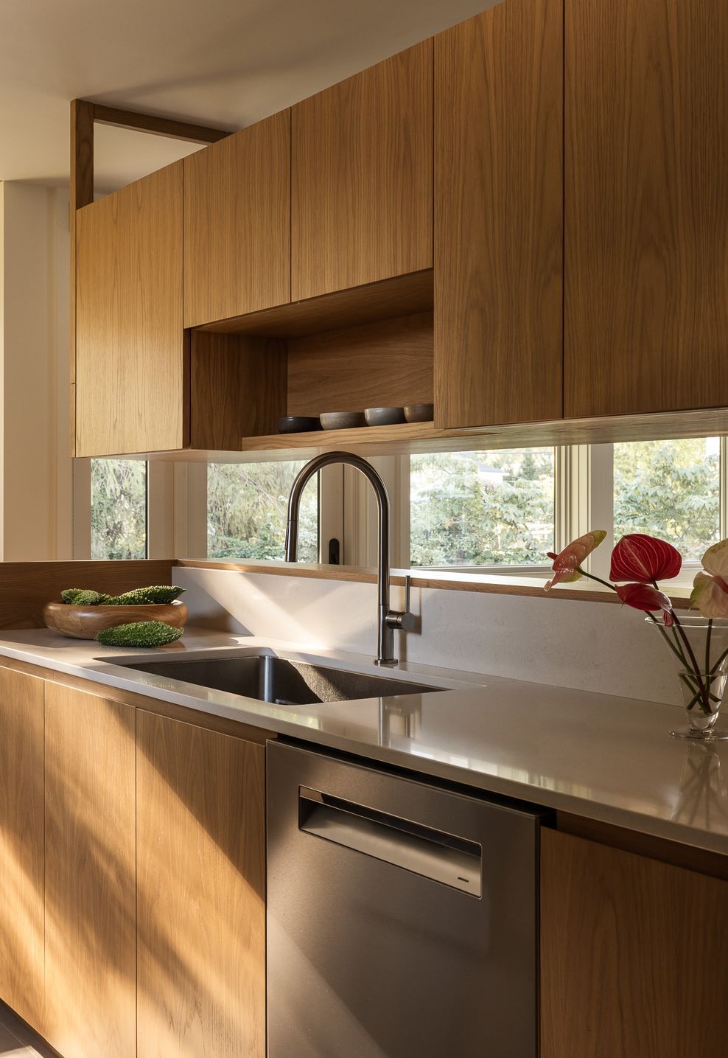
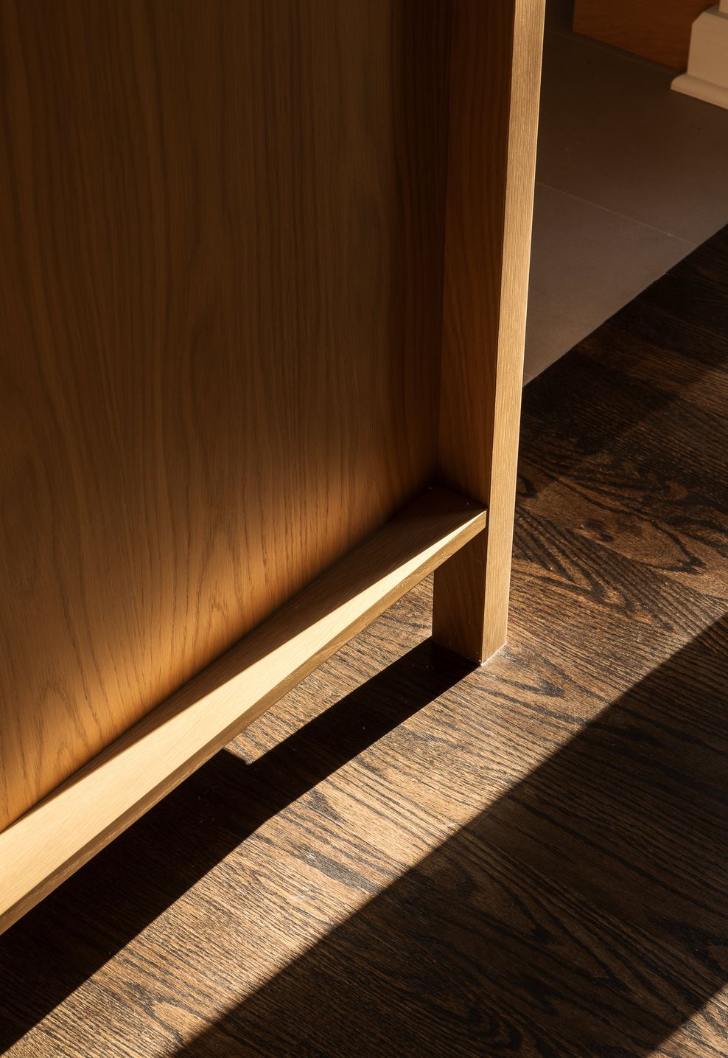
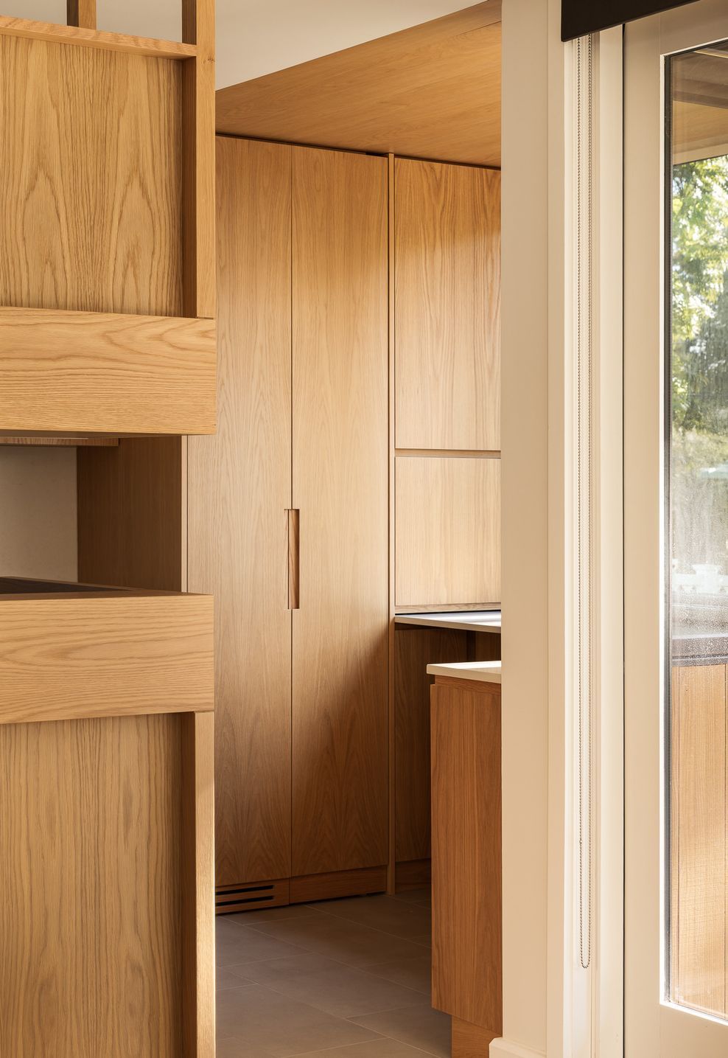
Details and Materiality - Solid, simple, natural materials such as white oak, stone, ceramics, and stainless steel are articulated through calibrated detailing and joinery.
Future Planning - The ceiling structure of the single-story addition was over-sized to allow for a future second-floor addition above.
A first-story full bathroom was added off a newly defined home office that can be converted into an in-law suite.
Project team

Nash Waters
Founding Partner, RA, AIA, NCARB
Professional Reviews
Professionals used in
this project
The practices and trades credited on this project.


More projects from
Nash Waters | Architecture
Other work by Nash Waters | Architecture, across every category they build in.


More in
Urban
Everything else in Urban, from every practice on ArchiPro.


Next Project
Keep scrolling