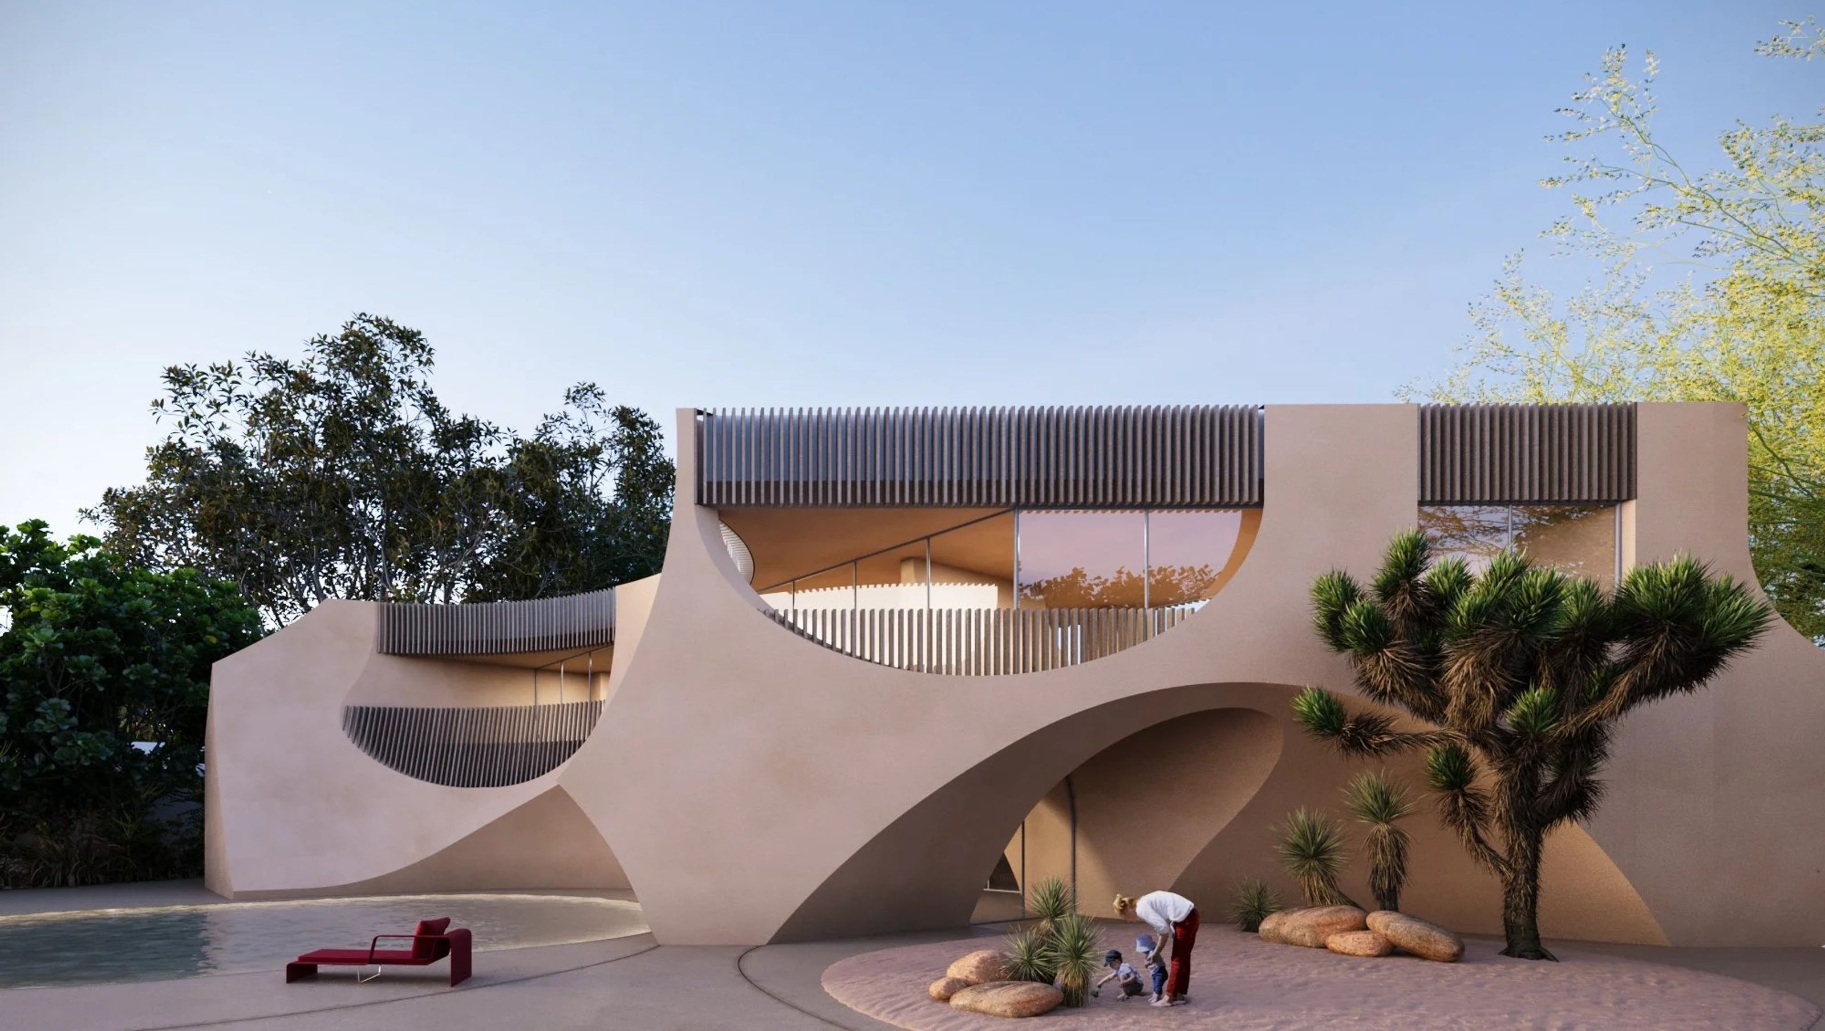

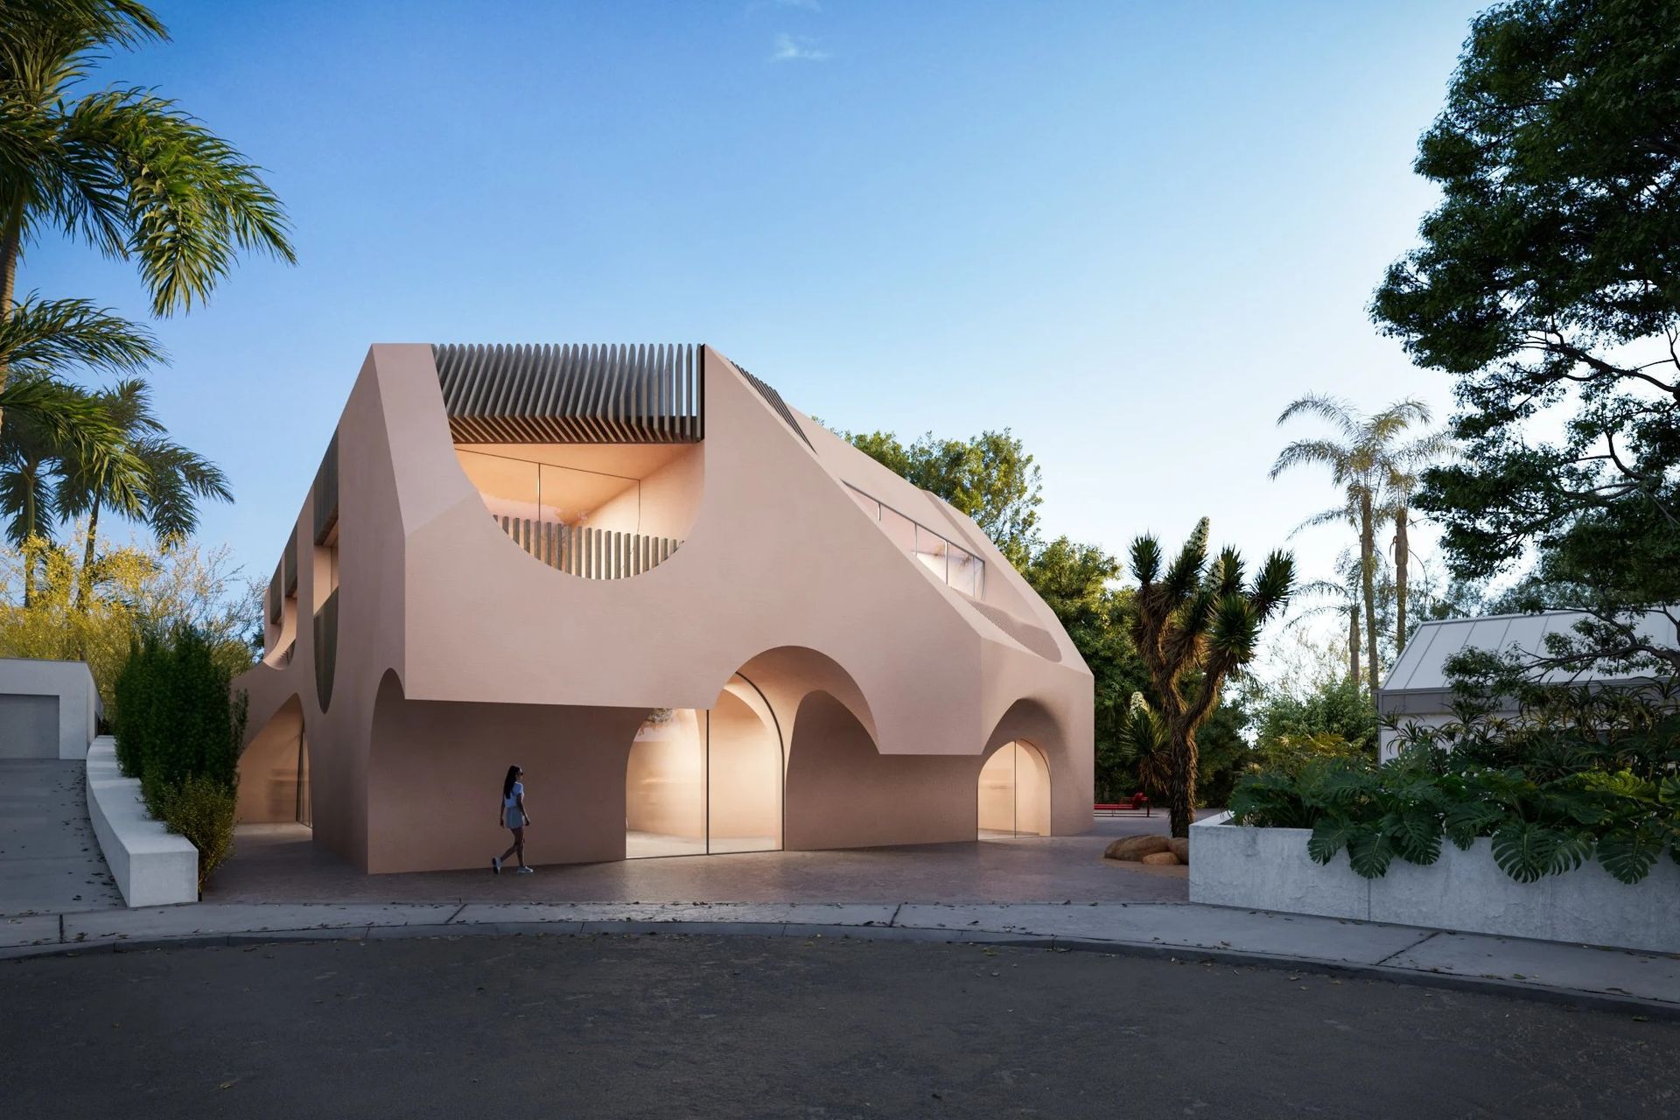
The single-family dwelling unfolds as a narrative of subtraction—voids carefully carved from the solid volume defined by the limits of the buildable envelope. This act of removal becomes a fundamental design operation, shaping the house’s form and spatial identity. Rooted in a dialogue with nature, the home embraces subtle natural elements as a primitive inspiration.
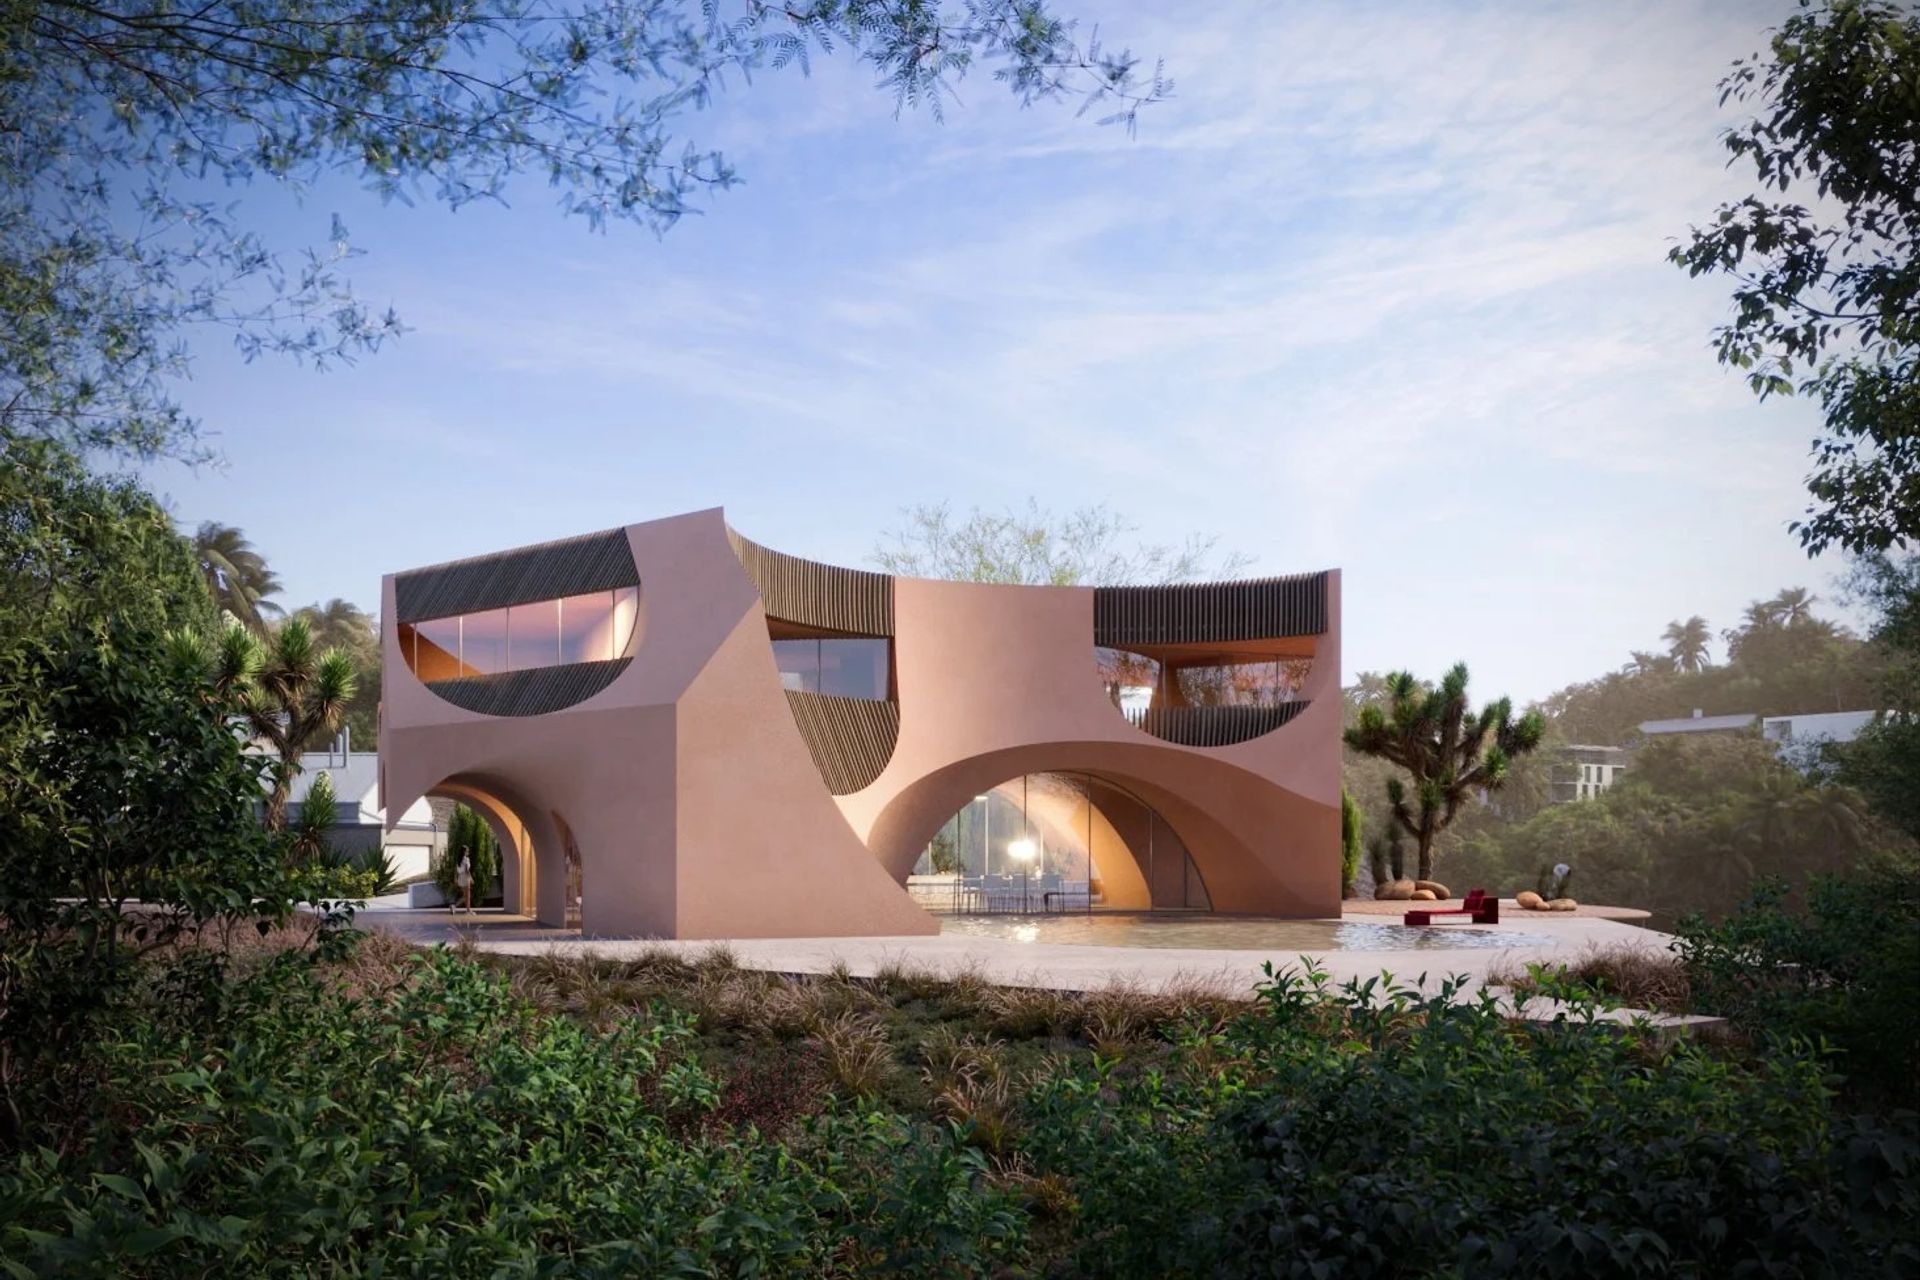
The composition is articulated through two primary components: the plinth and the crux. The plinth, a subdued geometric base housing the subterranean garage and a lounge/guesthouse, effectively separates the main figure from the ground, allowing it to assert its presence above. The main body emerges through the intersection of pill-shaped volumes—conceptual “meteors”—oriented towards the ocean view. These intersecting forms act as Boolean operators, carving apertures that frame and orient towards the landscape.
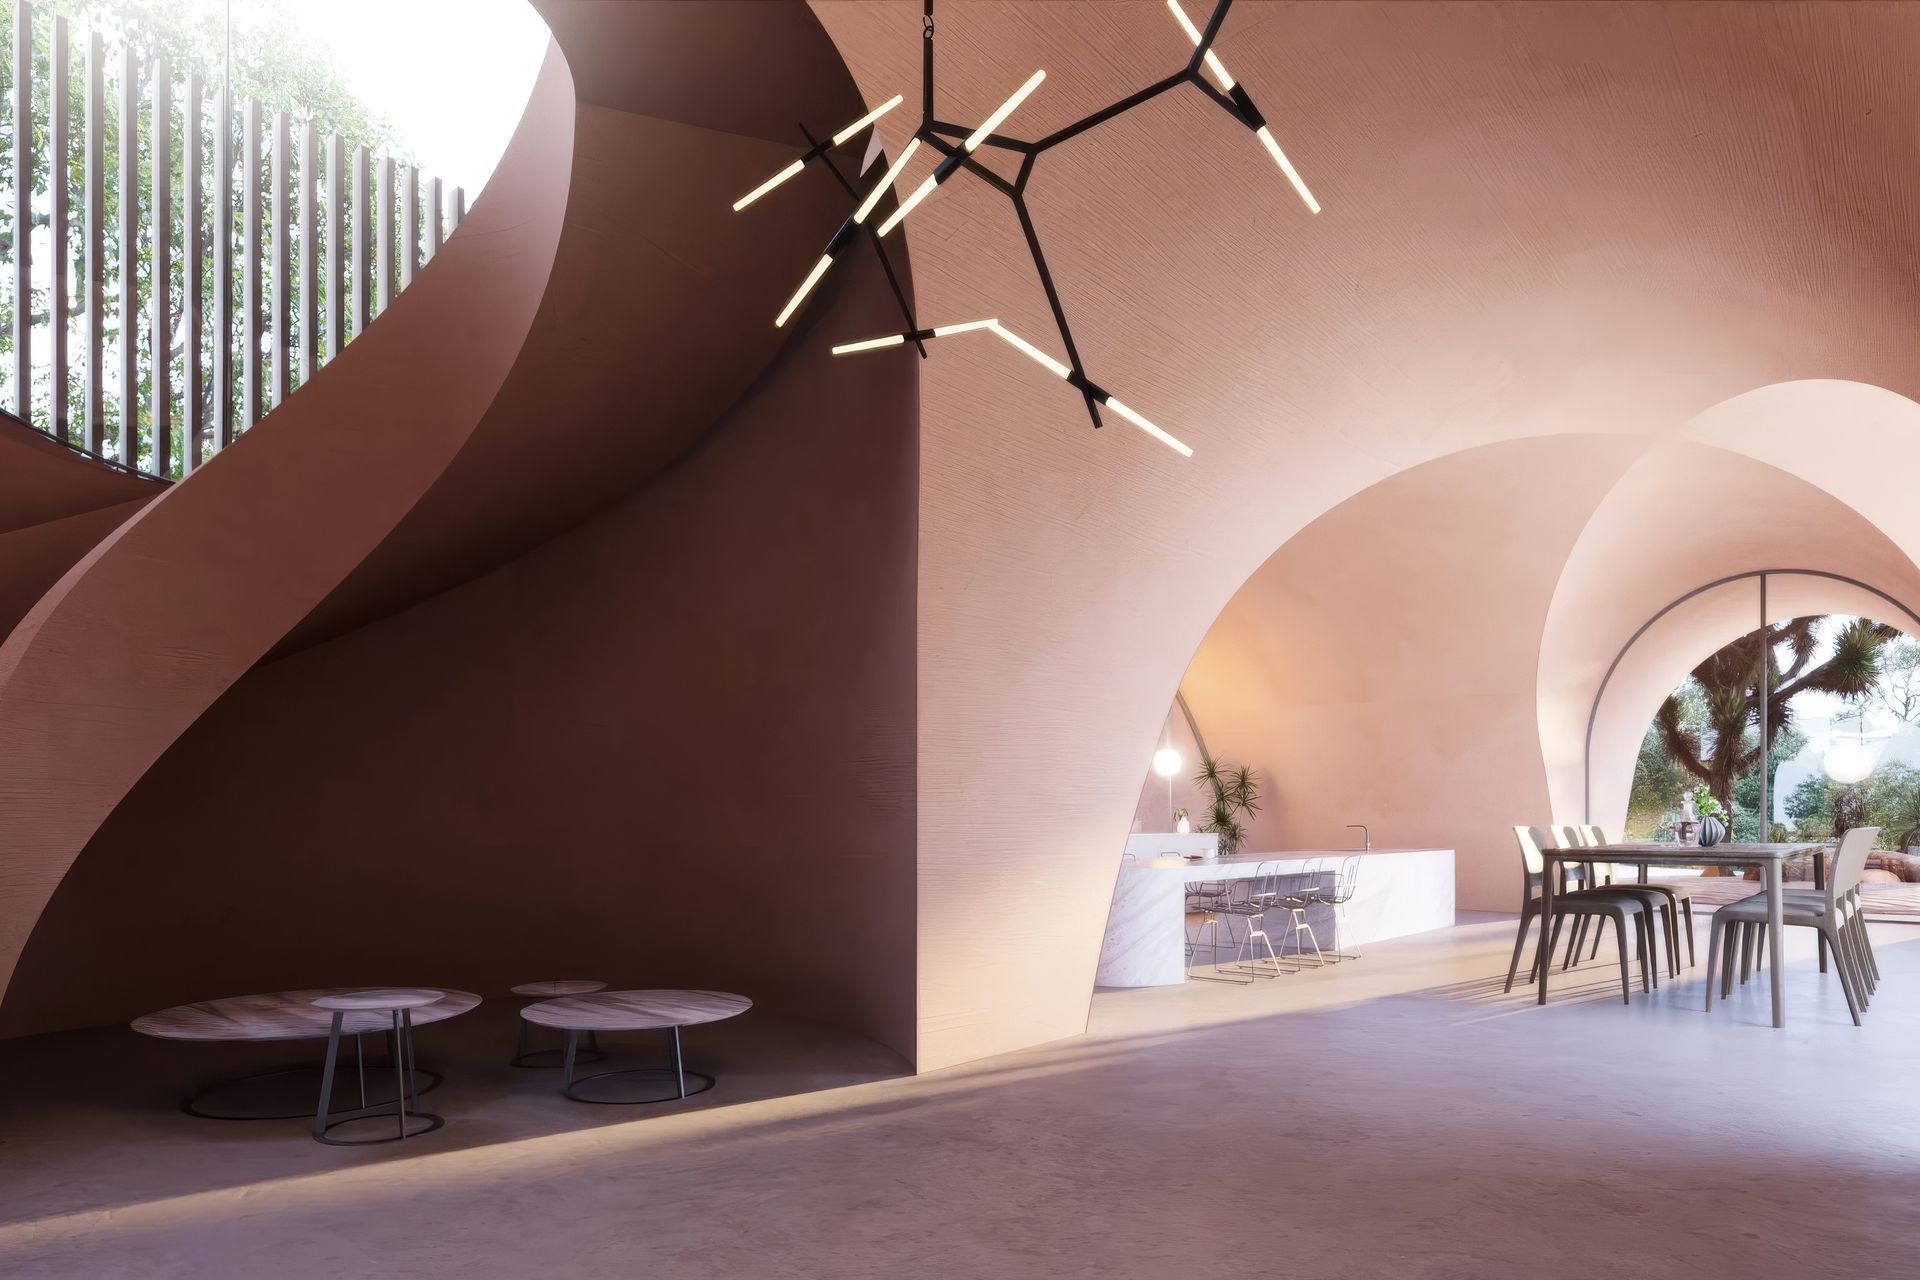
Openings and mass are conceived as a unified strategy, dissolving the conventional dichotomy between aperture and shell. Interior cavities, functions, and external voids coalesce into a singular spatial entity. The design embraces simplicity in materiality, structure, and programmatic flexibility, where uses are discovered rather than predetermined, echoing a convergence with the natural environment.
Natural light and ventilation are integral, while the wall masses are calibrated to delay heat transmission over an optimal eight-hour cycle, enhancing thermal comfort. Complementing this sustainable approach, integrated solar technologies reduce electrical consumption. The rooftop deck caps the composition, offering expansive views of the Pacific Palisades and the ocean, reinforcing the home’s seamless relationship to its coastal context.
- Building style
- Passive
Like this Project?
Hire Arshia Architects
Professionals used in
this project
The practices and trades credited on this project.

More projects from
Arshia Architects
Other work by Arshia Architects, across every category they build in.


More in
Renders
Everything else in Renders, from every practice on ArchiPro.


Next Project
Keep scrolling