
Project team
- Escher GuneWardena Architecture
- Escher Gunewardena Architecture USA
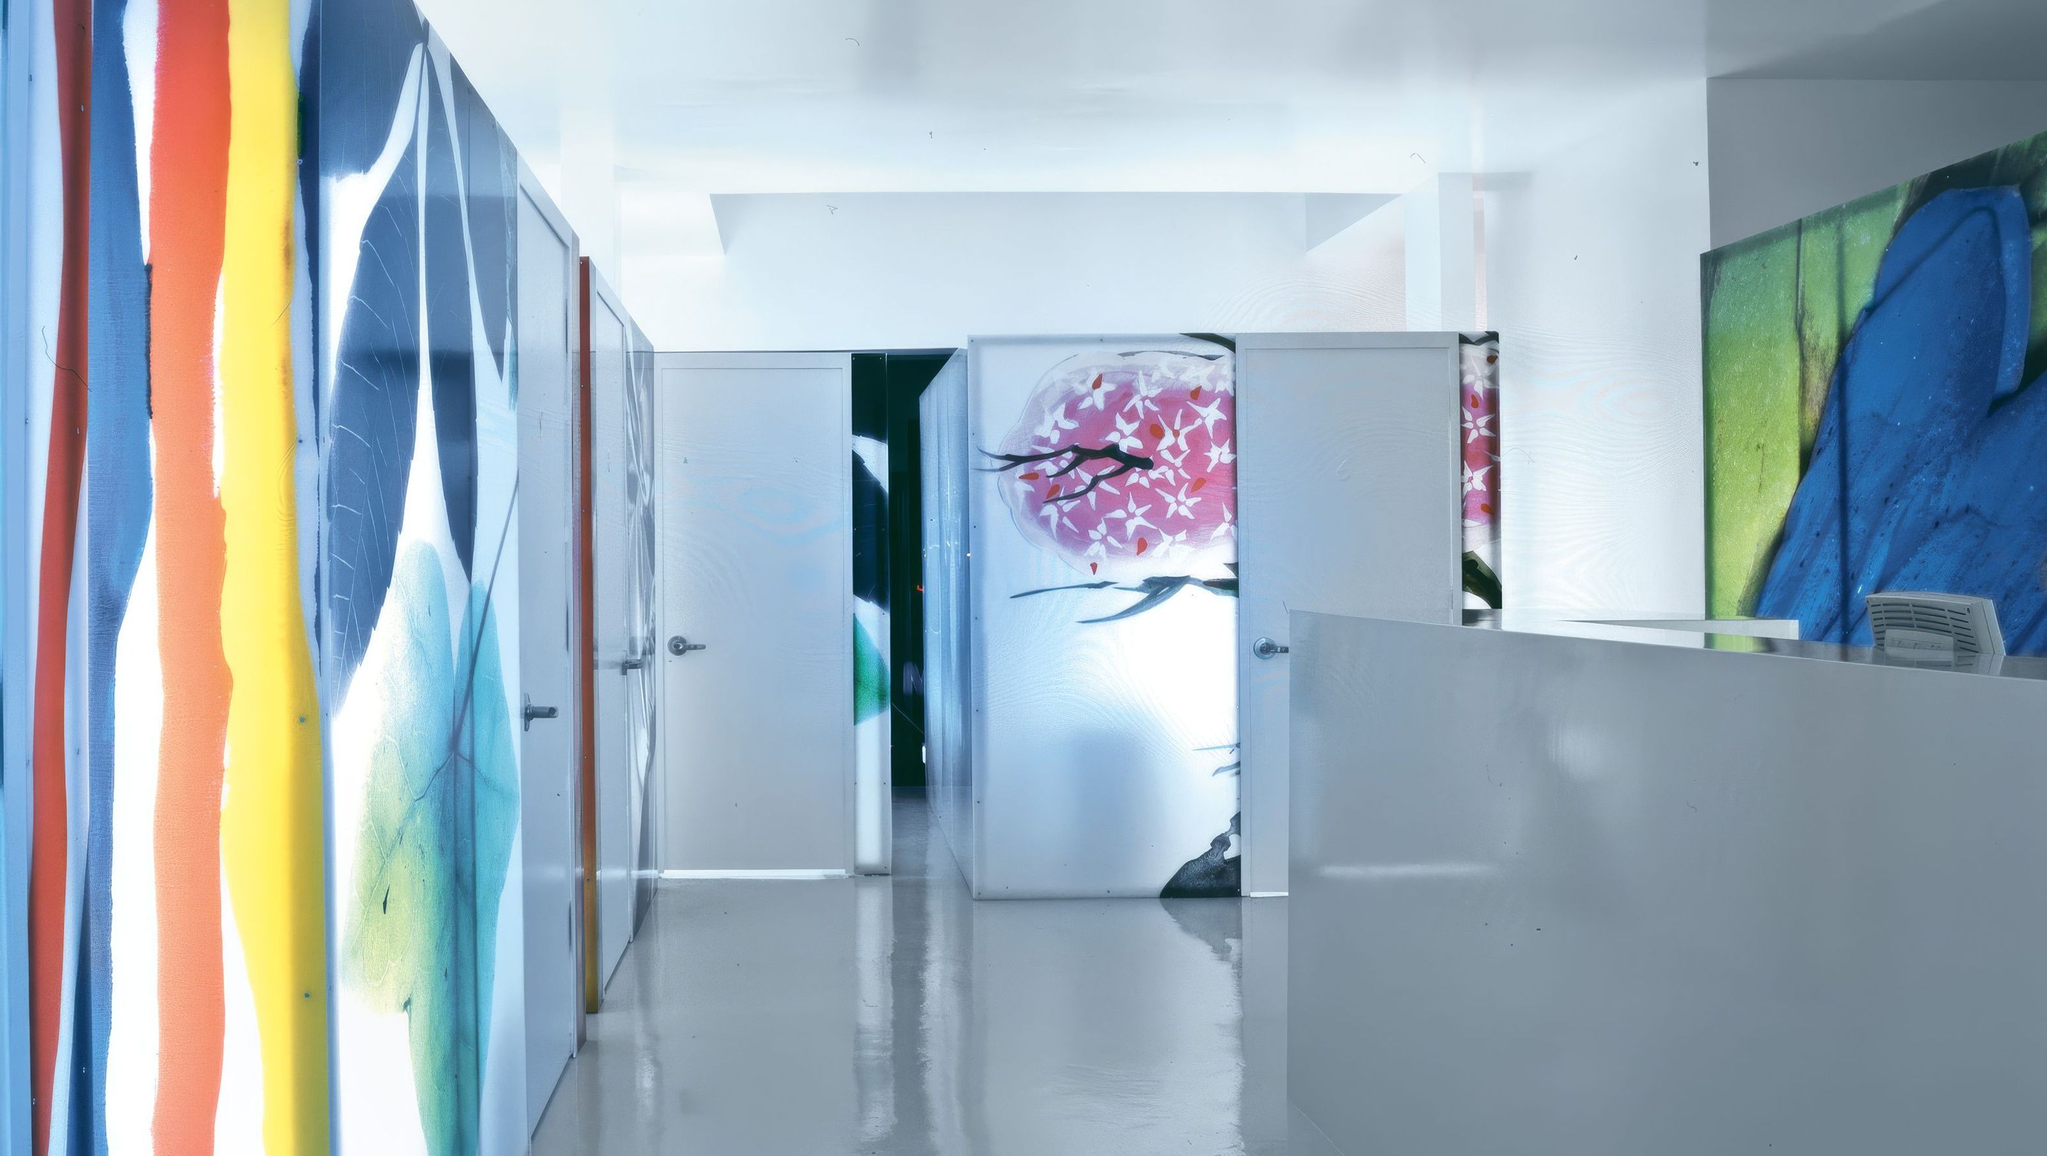
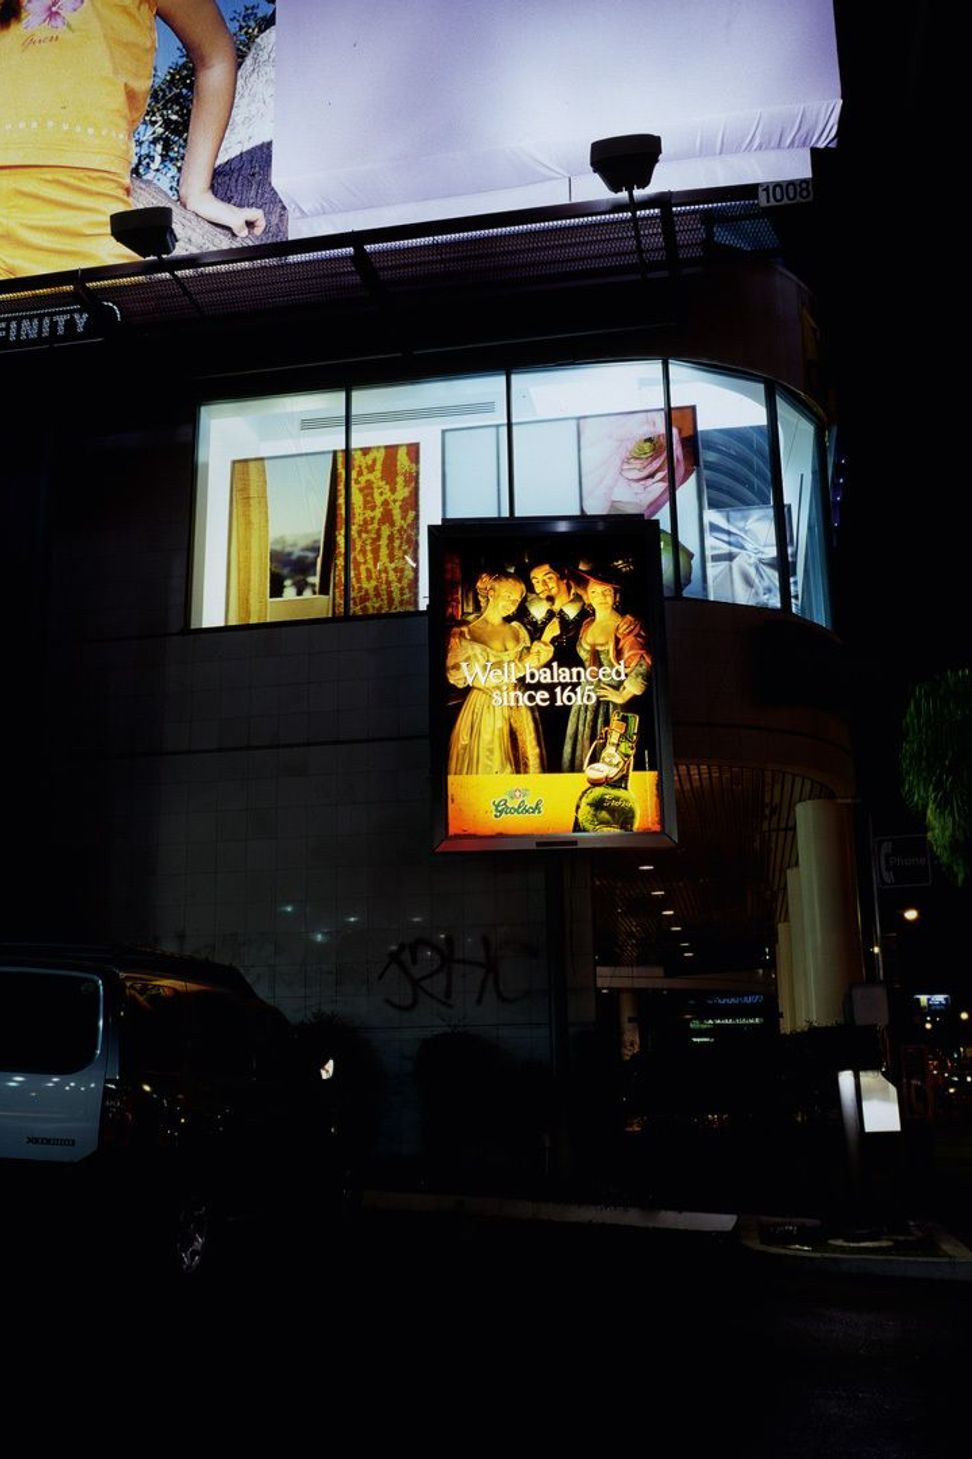
The third in a series of tanning salons for the same client, this project was situated at a busy intersection of two main commercial thoroughfares in Los Angeles, Beverly and La Cienega Boulevards, facing the Beverly Center. Confronted with the visual noise of giant billboards surrounding the building, the design concept incorporated a dialogue with these advertising images. Los Angeles artist Jonathan Williams was commisioned to develop colorful graphics which wrapped around a series of freestanding tanning rooms made of translucent acrylic. Facing the street elevation, they functioned essentially as large lanterns, attracting the attention of passing traffic.
The quality of light emanating from the tanning beds themselves was a major element in creating the atmosphere of the space. As tanning beds were switched on and off, the ambient light in different areas was transformed. The space was organized into two zones: the lantern-like acrylic rooms at the front which were animated further by ultraviolet light when tanning beds were activated; and solid volumes containing high capacity equipment at rear. Here, turquoise blue light from the beds was reflected from the ceilings and walls, creating an ethereal quality. The furniture, including the reception desk and seating, were designed as spare massive sculptural objects treated in the same glossy finish as the floor plane.
- Completed
- 2001
Like this Project?
Hire Escher GuneWardena Architecture
Professionals used in
this project
The practices and trades credited on this project.

More projects from
Escher GuneWardena Architecture
Other work by Escher GuneWardena Architecture, across every category they build in.


More in
Interiors
Everything else in Interiors, from every practice on ArchiPro.


Next Project
Keep scrolling