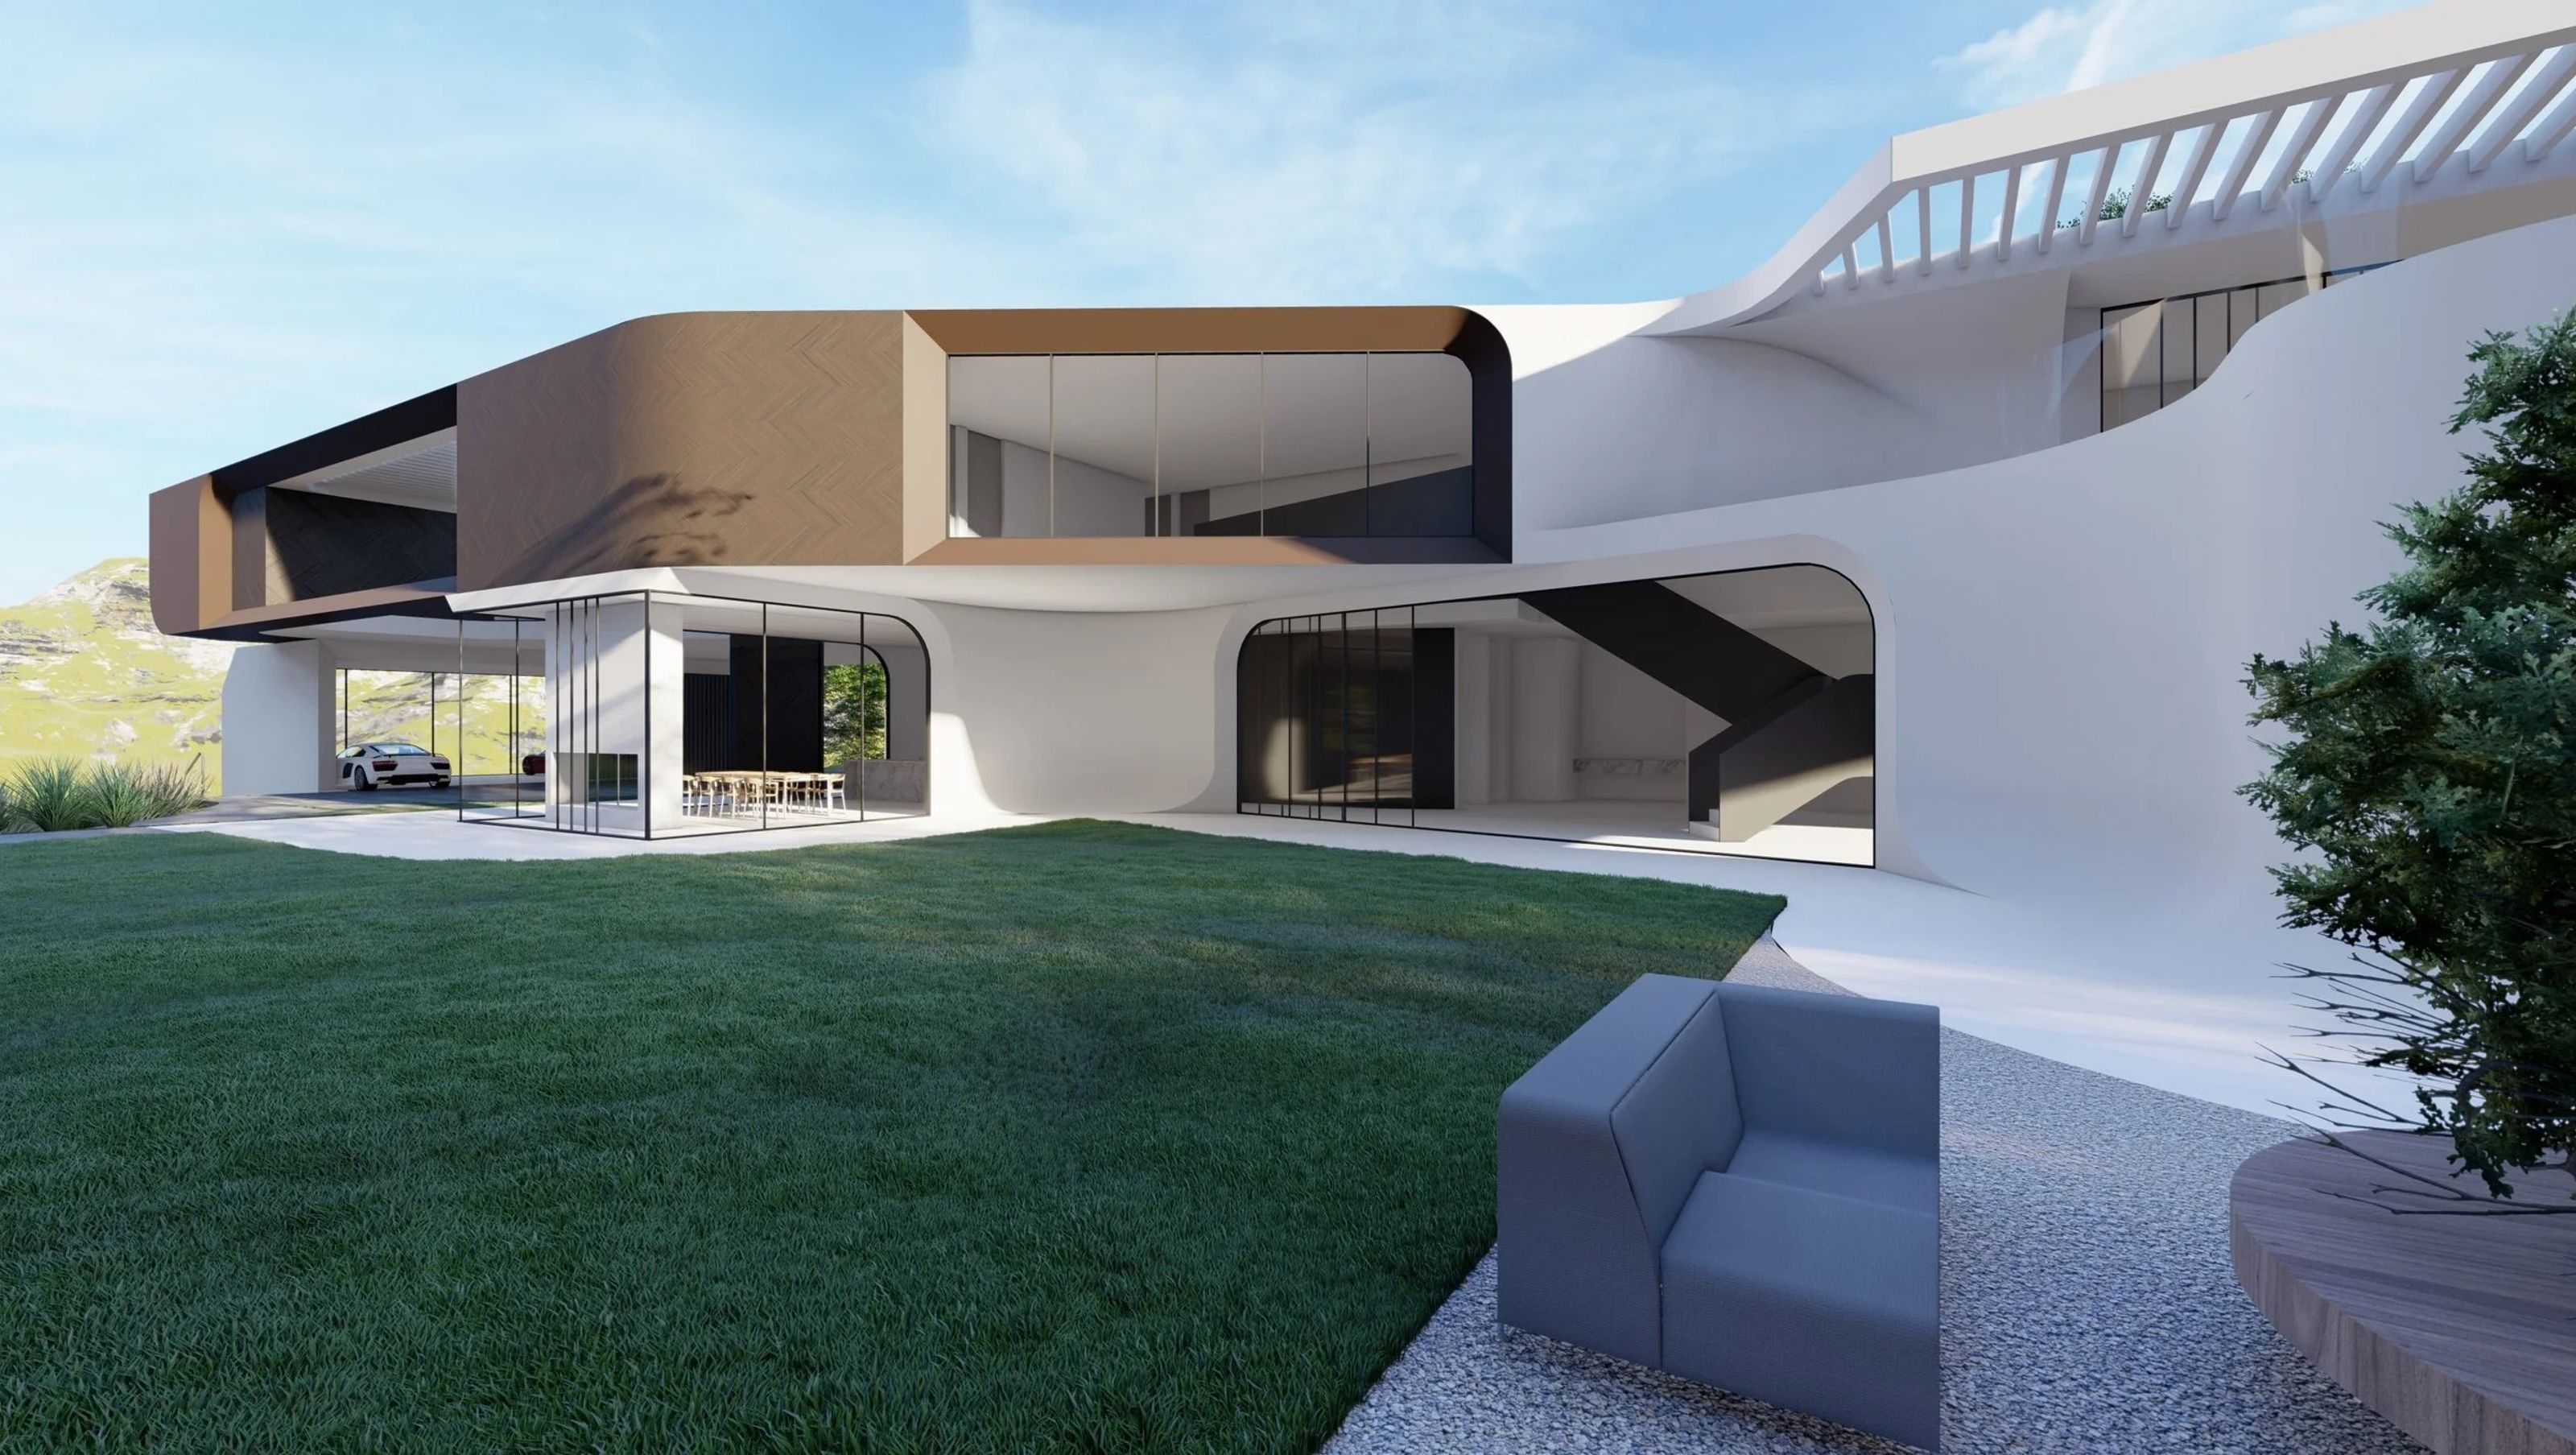

DA85 is situated on a narrow site shaped by a natural watercourse, drawing inspiration from the synergy between the surrounding geography and a reimagined geometric fluidity of these natural forms. The defining water ravine lends the project its distinctive linear silhouette, establishing continuity with the site’s elemental features. Rather than delineating traditional oppositions—house versus yard, conditioned versus wild, programmed versus leftover, figure versus ground—the design embraces ambiguity, weaving curvilinear masses that integrate exterior spaces into the fabric of domestic life.
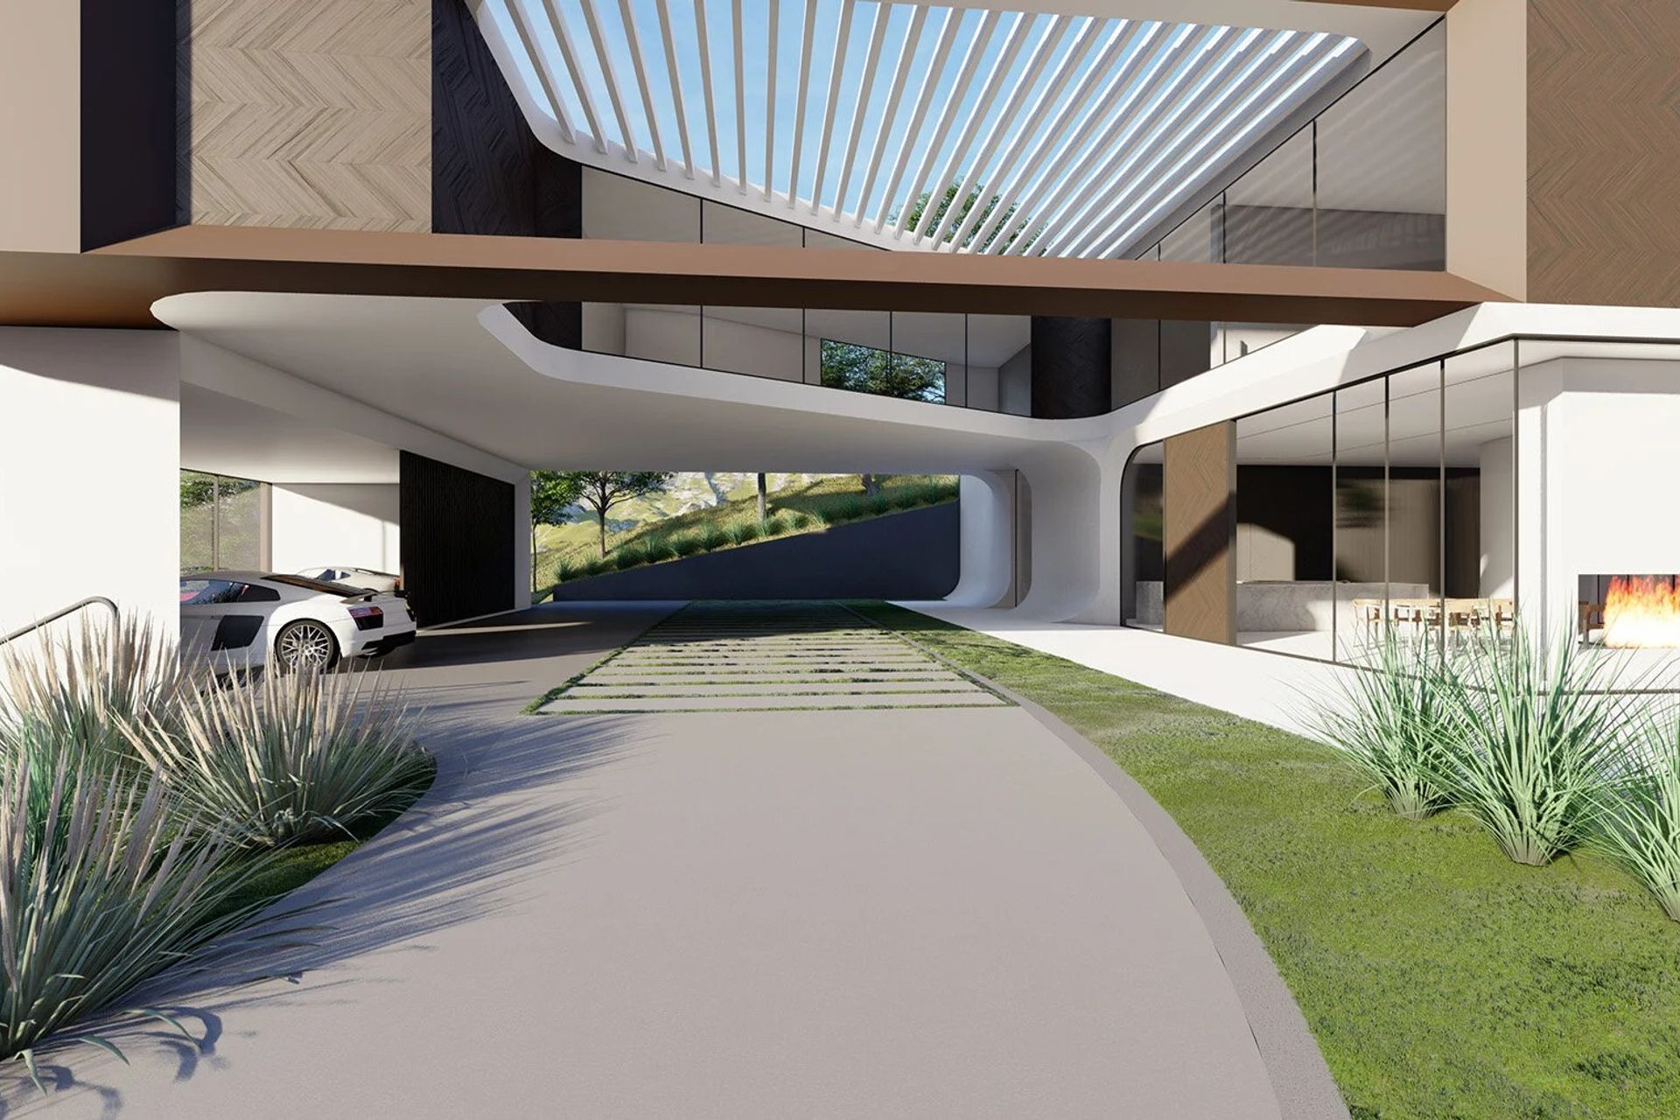
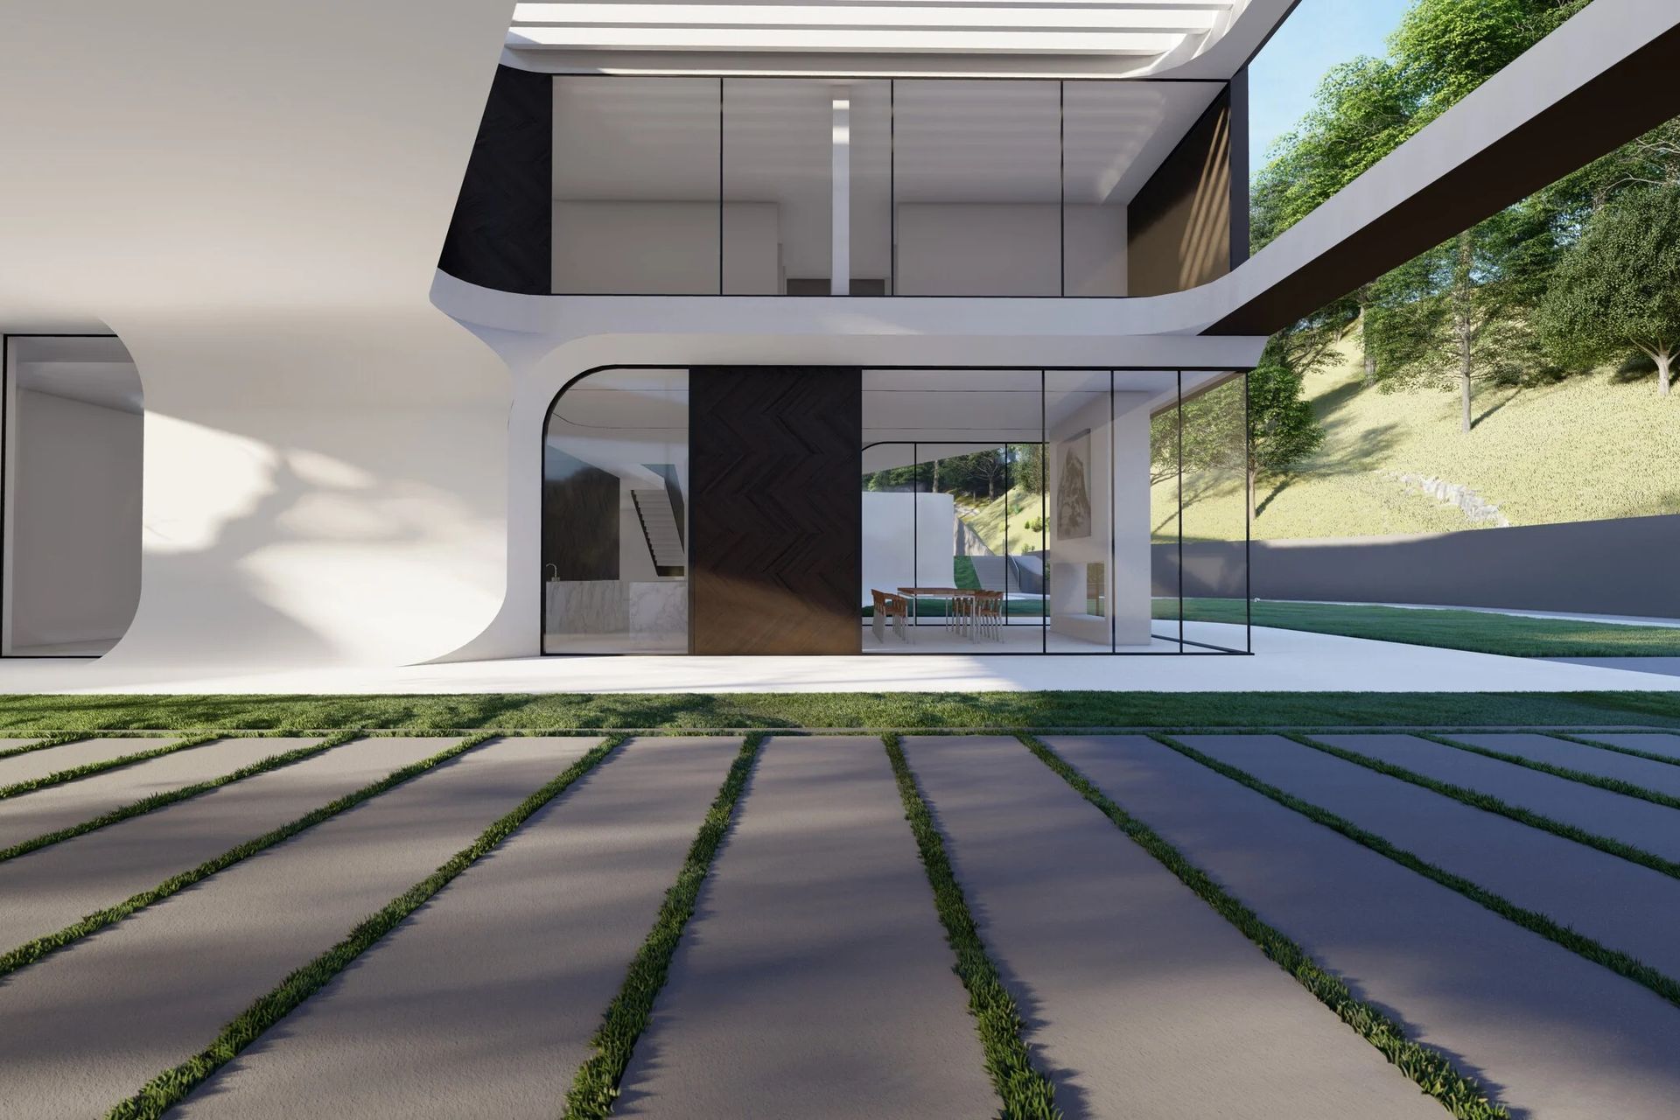
Approaching along the driveway, visitors are greeted by a monumental cantilevered entryway that both shades and connects the main residence with the guest block, marking the beginning of a deliberate spatial progression. Typically constrained side yards are liberated, extending the living areas outdoors and fostering visual connectivity along the pathway. The building’s shifting axis orchestrates a dialogue between interior volumes and framed views, all while sustaining the project’s overarching linear narrative. Carefully composed exterior hardscapes function not only as boundaries but also as visual threads that unify the main house, guesthouse, tennis court, and accessory structures into a cohesive, continuous landscape undulation.
- Building style
- Deconstructive

Like this Project?
Hire Arshia Architects
Professionals used in
this project
The practices and trades credited on this project.

More projects from
Arshia Architects
Other work by Arshia Architects, across every category they build in.


More in
Renders
Everything else in Renders, from every practice on ArchiPro.


Next Project
Keep scrolling