Project team
- Desai Chia Architecture
- Paul Warchol
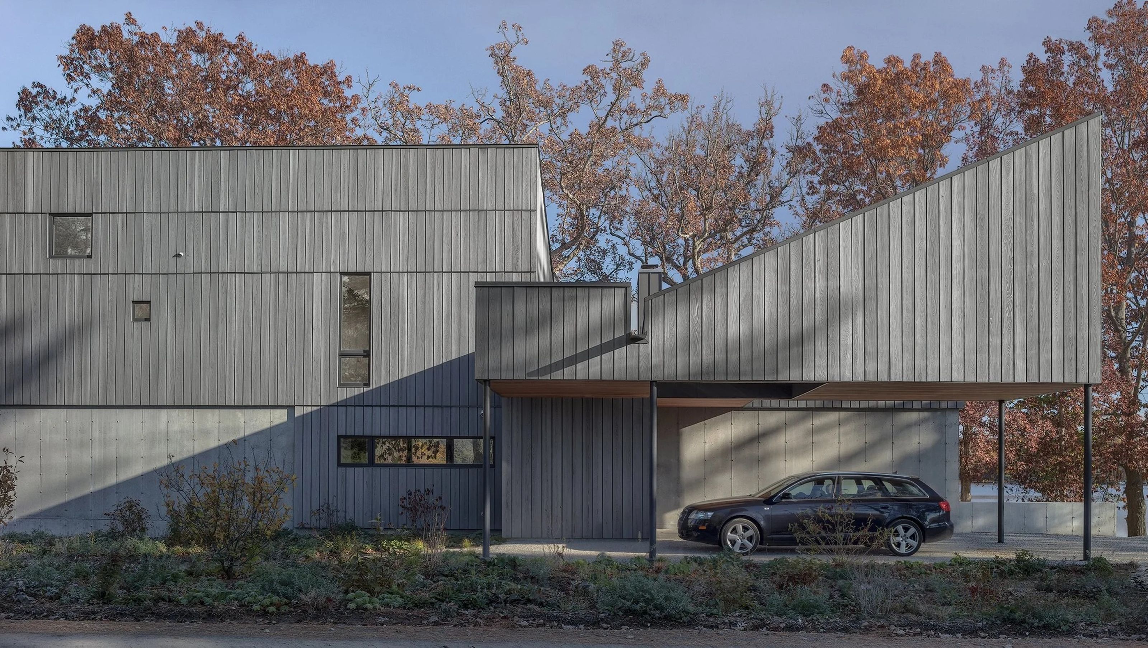
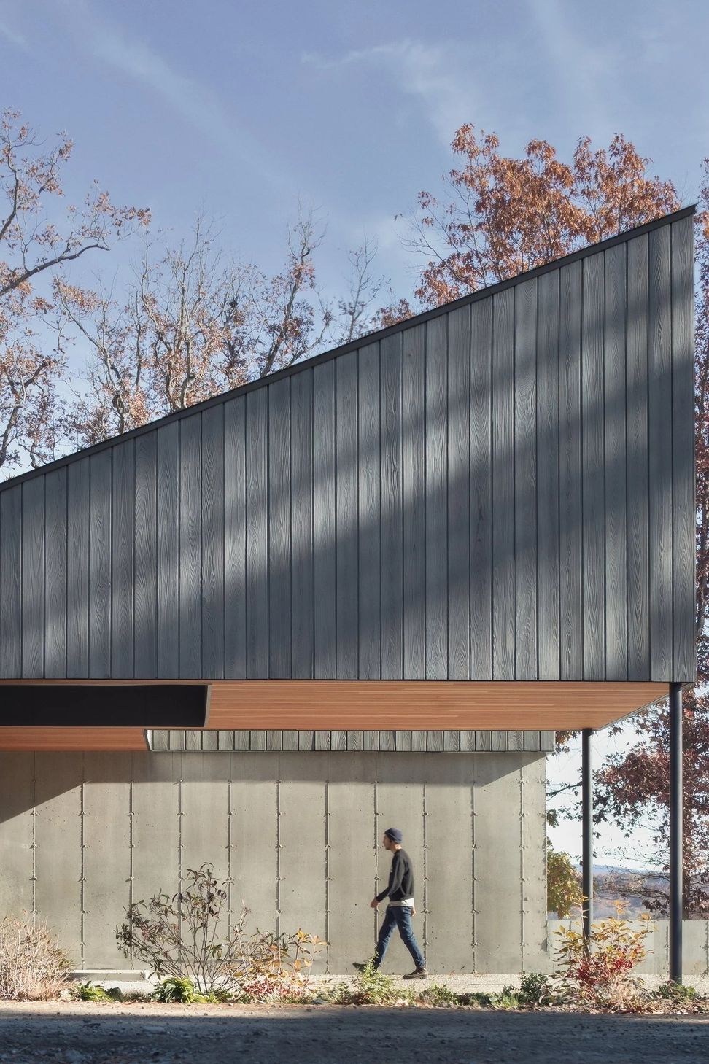
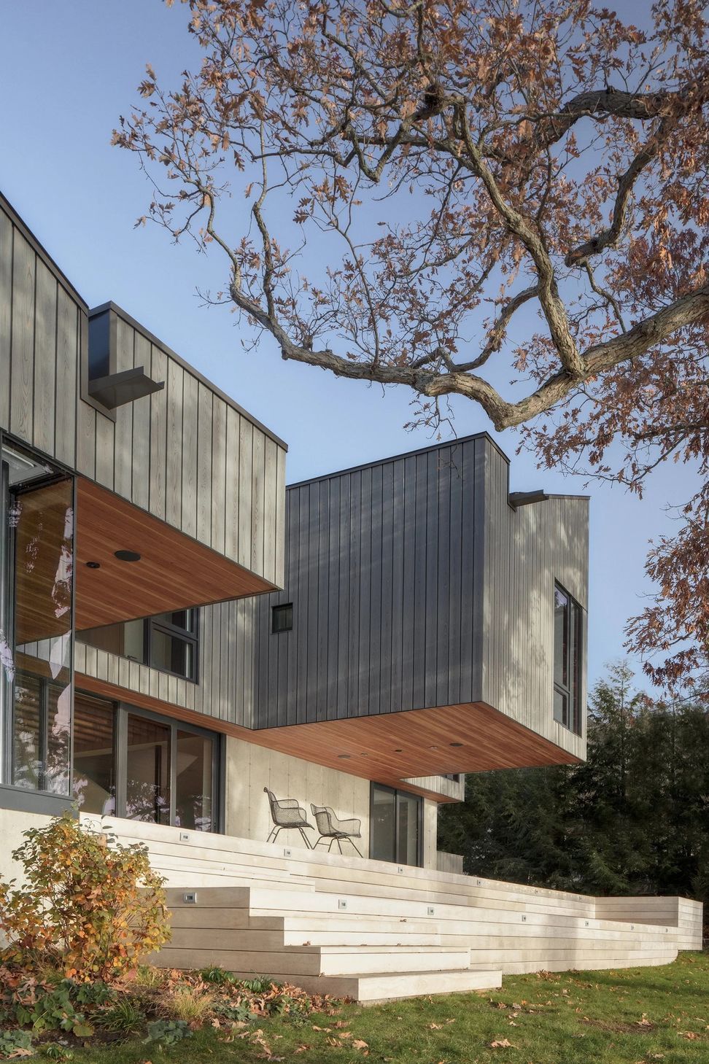
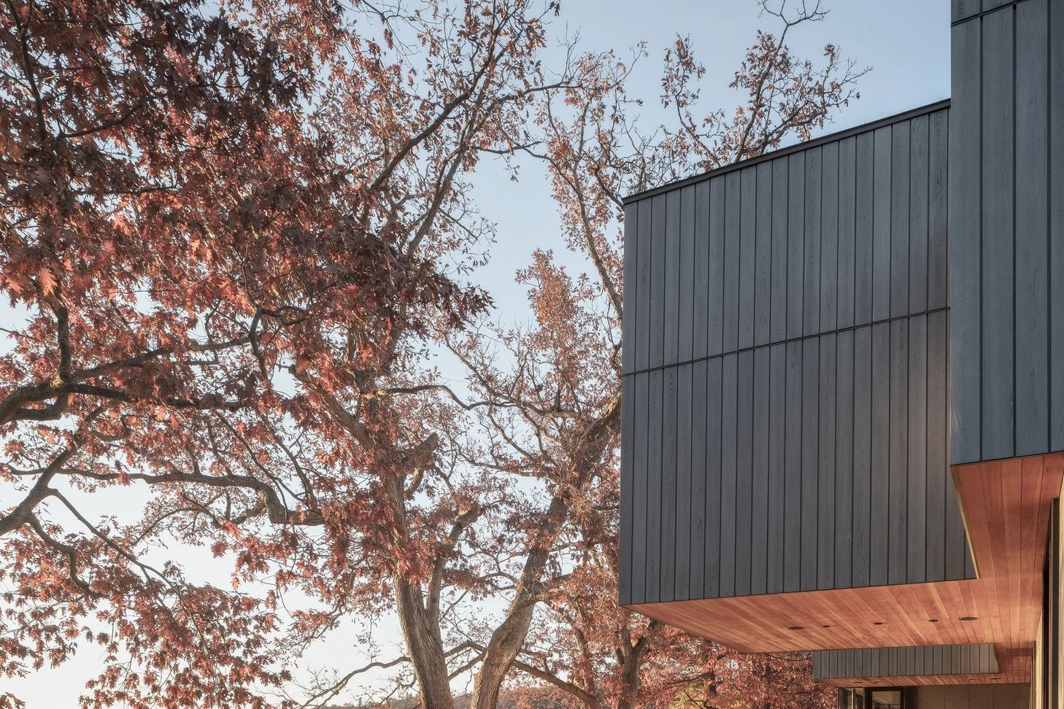
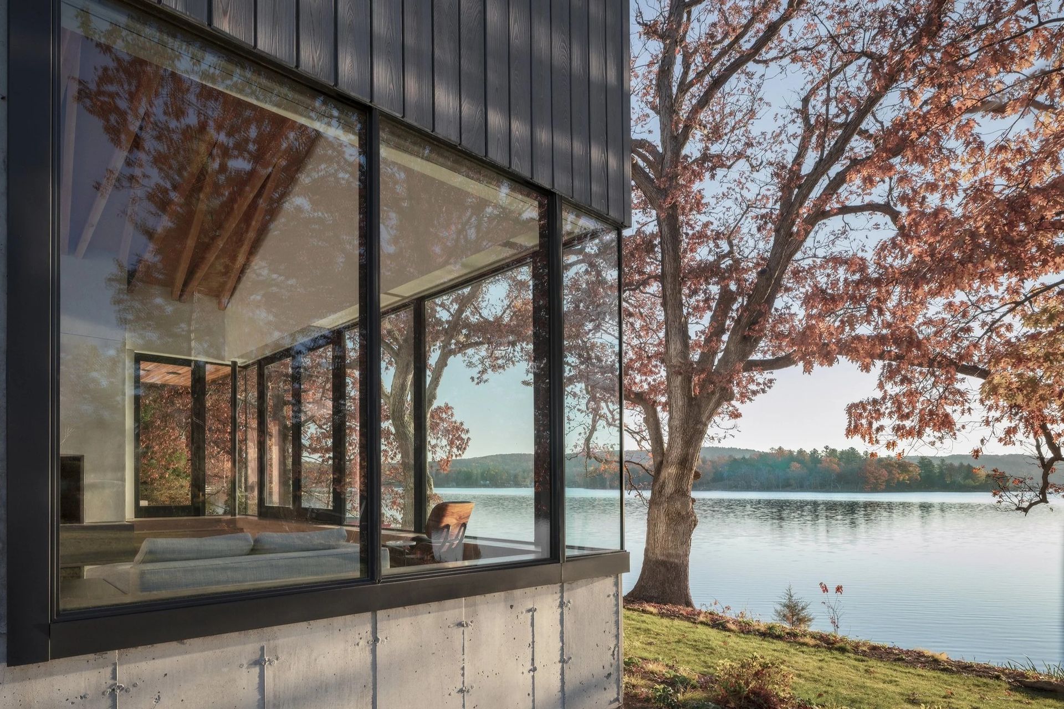
The Copake Lake House engages this lakefront property through a series of framed volumetric compositions and material details that capture views to the water. Cantilevering program elements create a flow between indoor and outdoor social programs while also shading the outdoor seating areas below. The position of the cantilevers responds to the spacing of existing tall oak trees that are growing along the water’s edge. The clients of Copake Lake House wanted an escape from their city life and an oasis for indoor and outdoor entertaining. From the moment they arrive at the carport and enter the home, a ritual of leaving behind the bustling urban life begins to unfold.
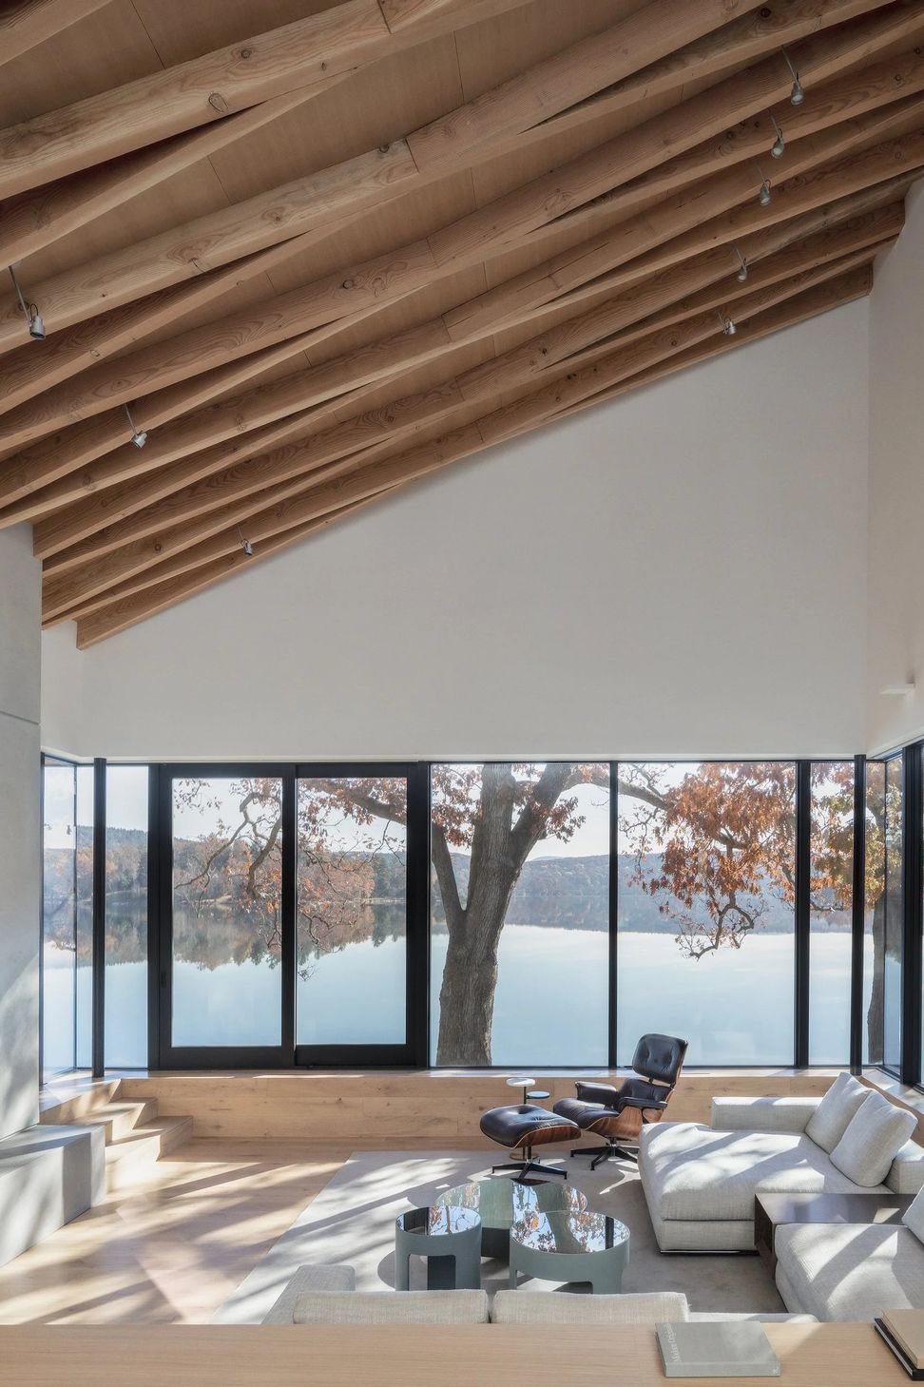
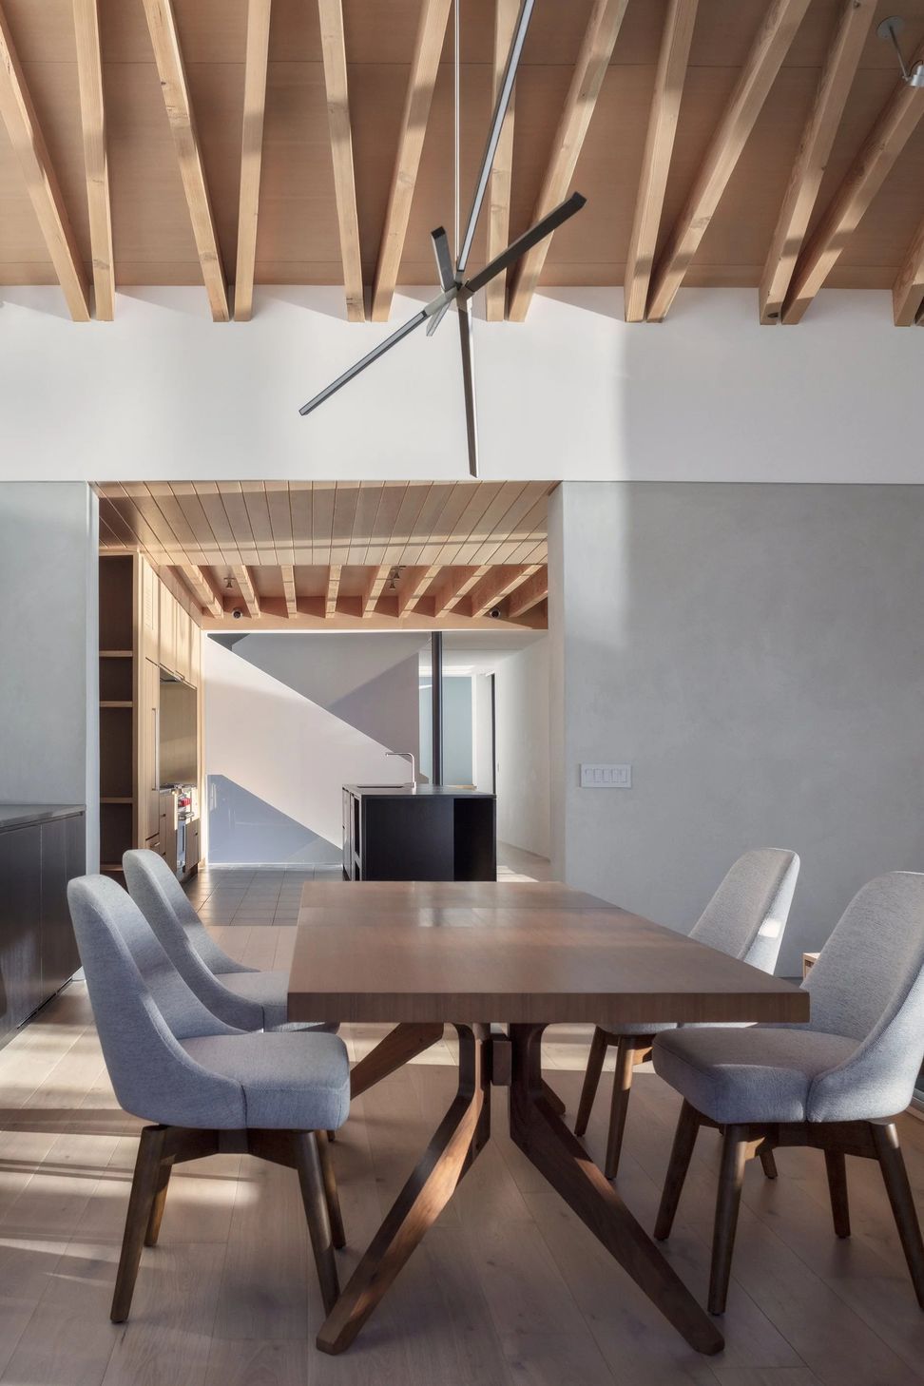
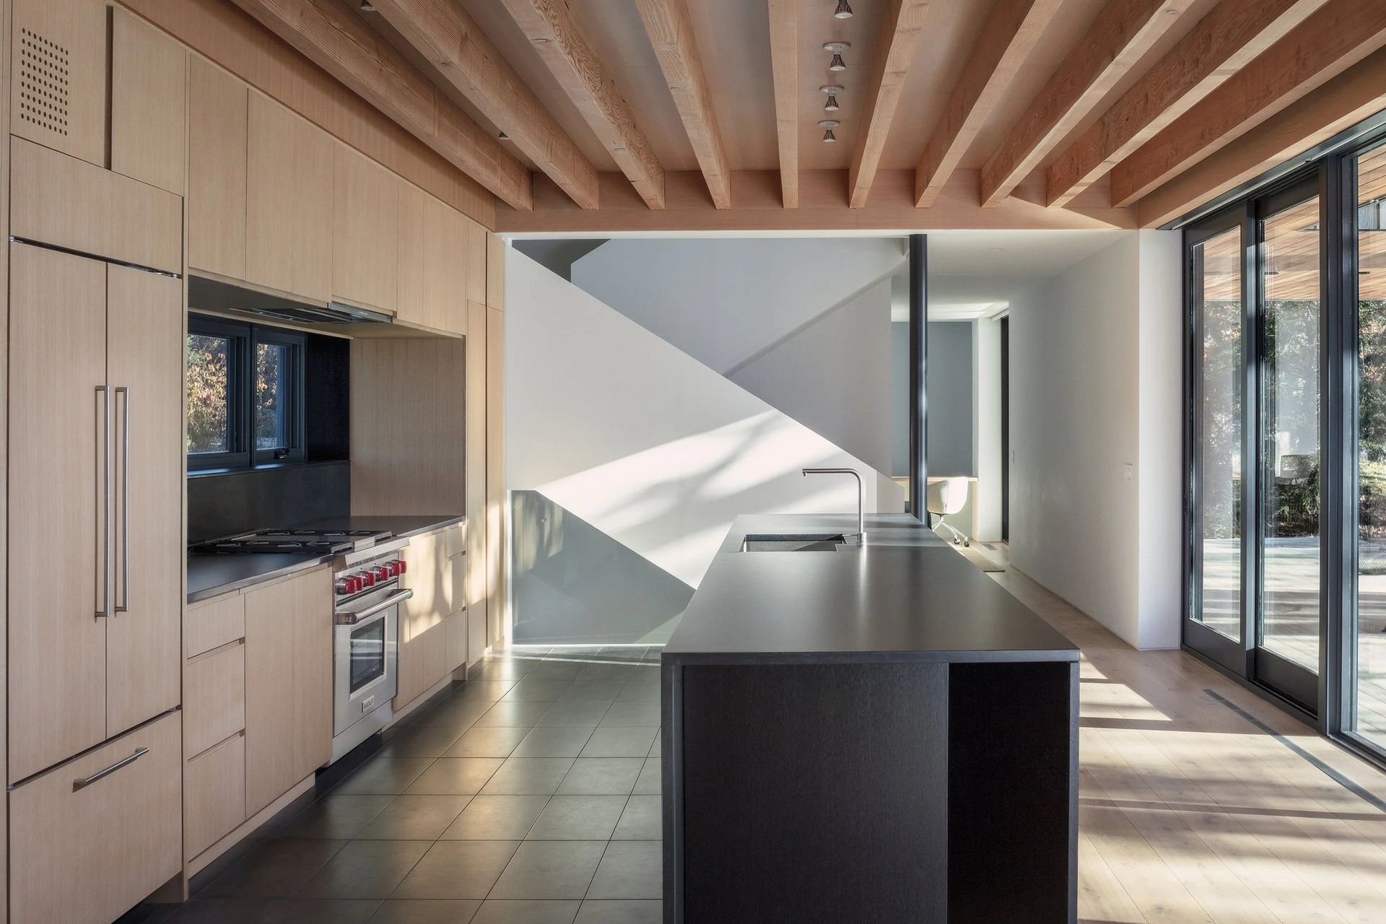
The lake views from the sunken living room make one feel nestled within the water. By stepping the living room down towards, the lake views from the adjacent dining area are unobstructed as well. Overhead, crisscrossed structural wood members support a vaulted ceiling like a canopy of tree branches. The exposed structural system provides material texture and scale to the room. An upper window on the high side of the vault was positioned to allow sunlight to rake the crisscrossing members from mid- afternoon to early evening and bounce warm light into the spaces below. The kitchen functions as a connector hinge between the private and communal programs with the kitchen’s direct relationship with the outdoor terrace providing seasonal flexibility for outdoor barbequing and dining.
As the site is prone to flooding and erosion, stormwater management was a priority of the project. The restored lakefront wetlands and rain gardens encourage habitat for pollinators as well as the preservation of native plant species.
- Completed
- 2021
- Building style
- Modern
Awards
Award
Architecture MasterPrize
Best Of Year Honoree
Interior Design
Award
Future House
Professionals used in
this project
The practices and trades credited on this project.

More projects from
Desai Chia Architecture
Other work by Desai Chia Architecture, across every category they build in.


More in
Lake House
Everything else in Lake House, from every practice on ArchiPro.


Next Project
Keep scrolling