

Project team
- Rangr Studio
- Michael Biondo
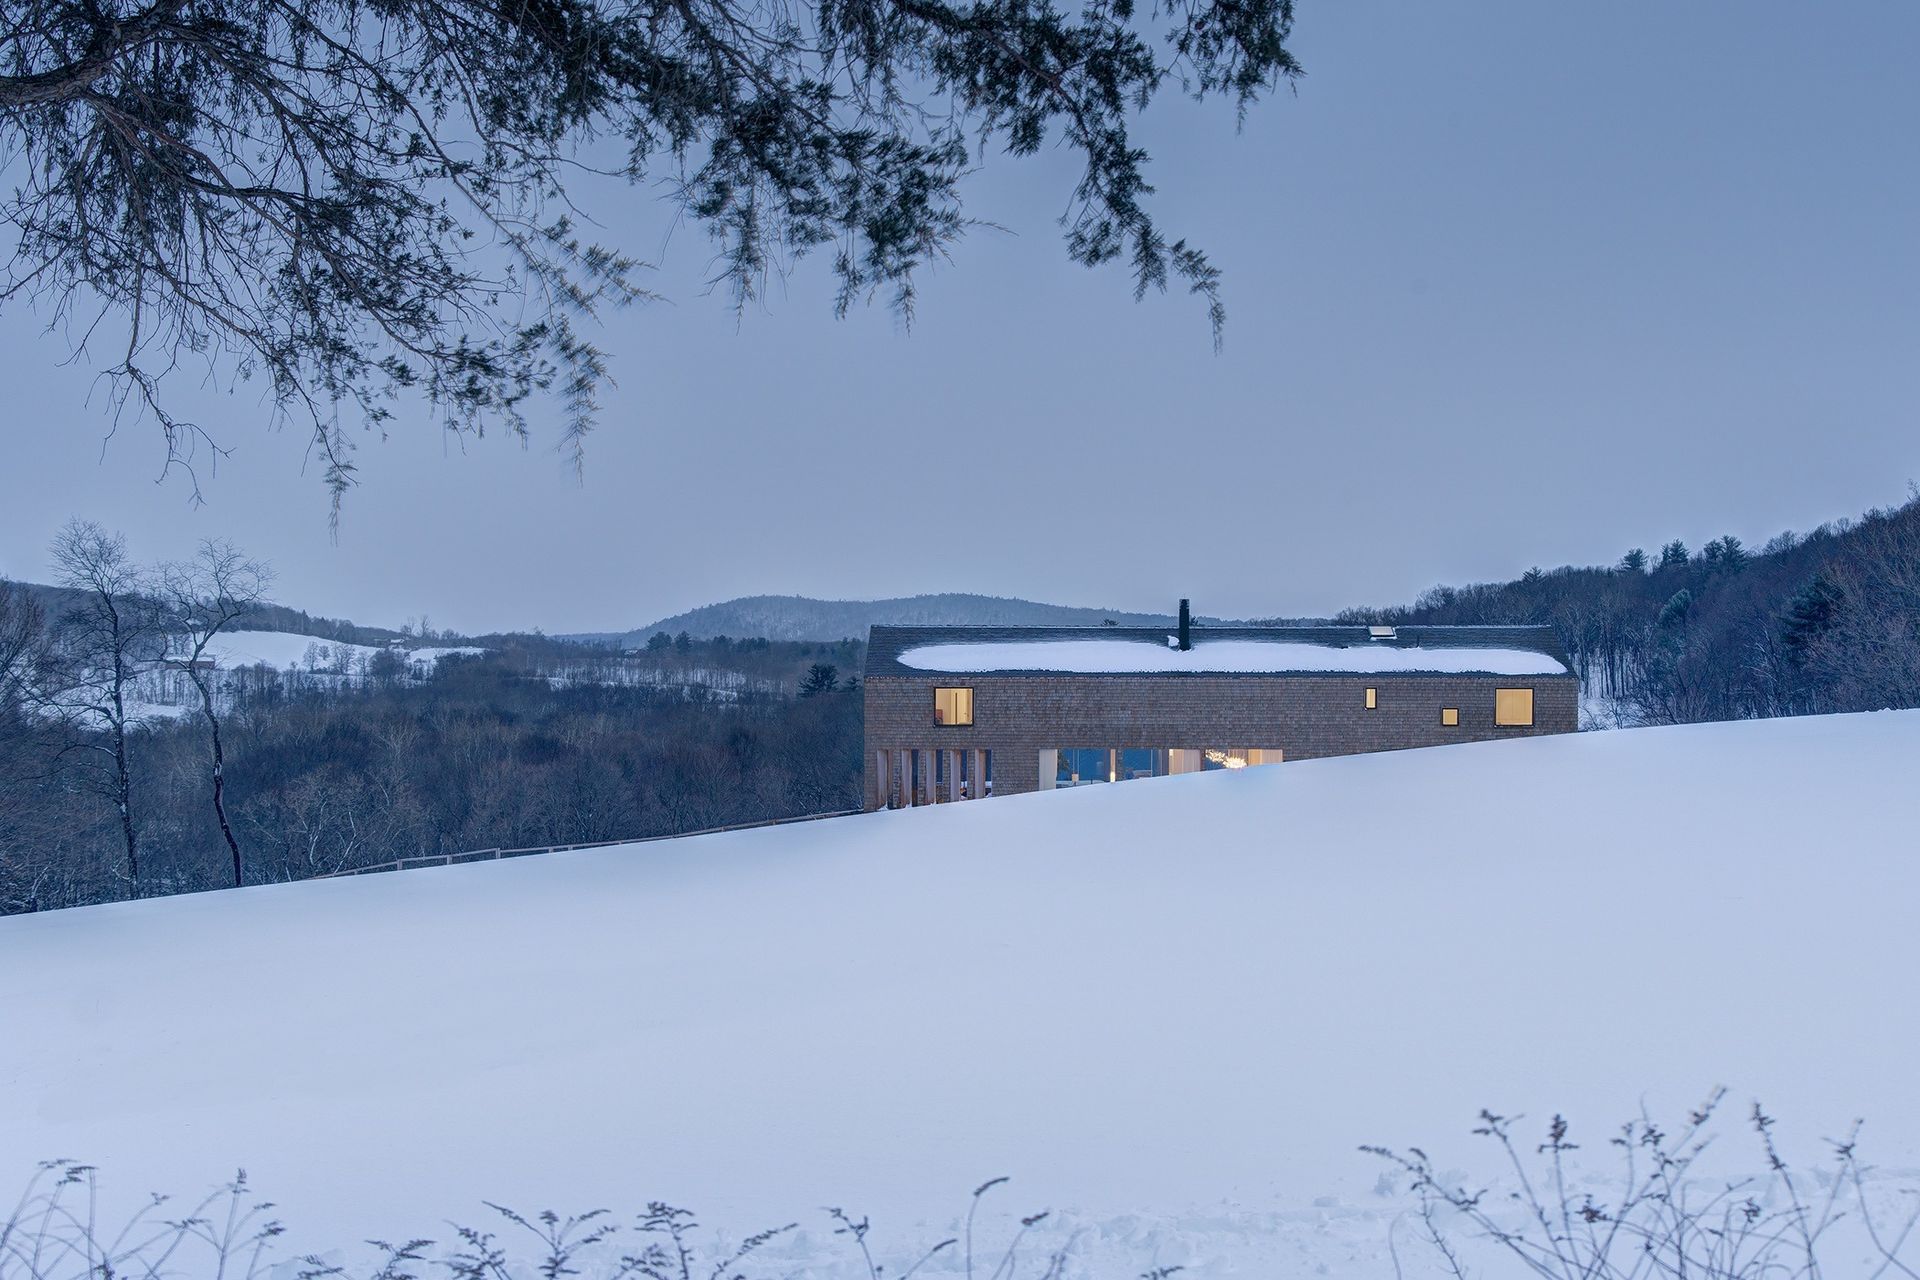
Designed to fit the site’s landscape and blend with the local architectural vernacular, three structures on a 75 acre lot in Columbia County, New York, resolve contradictions to provide a home for a young family of four.
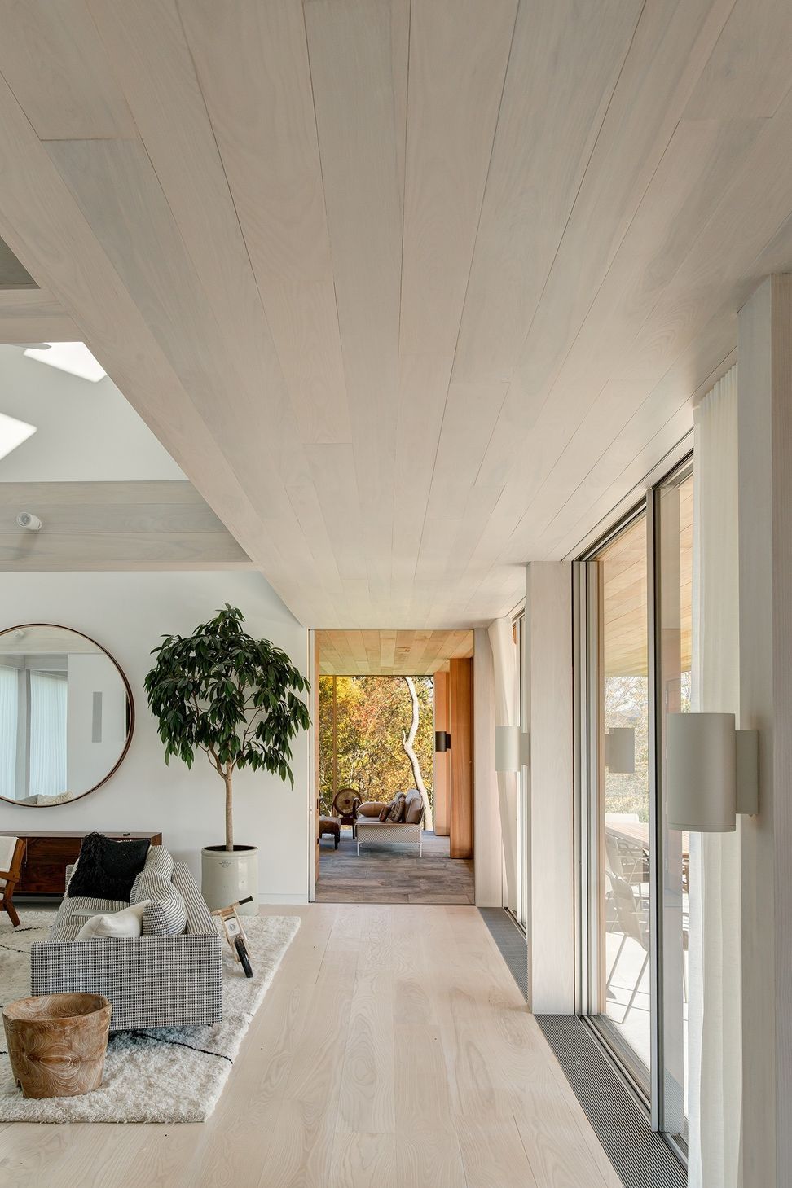
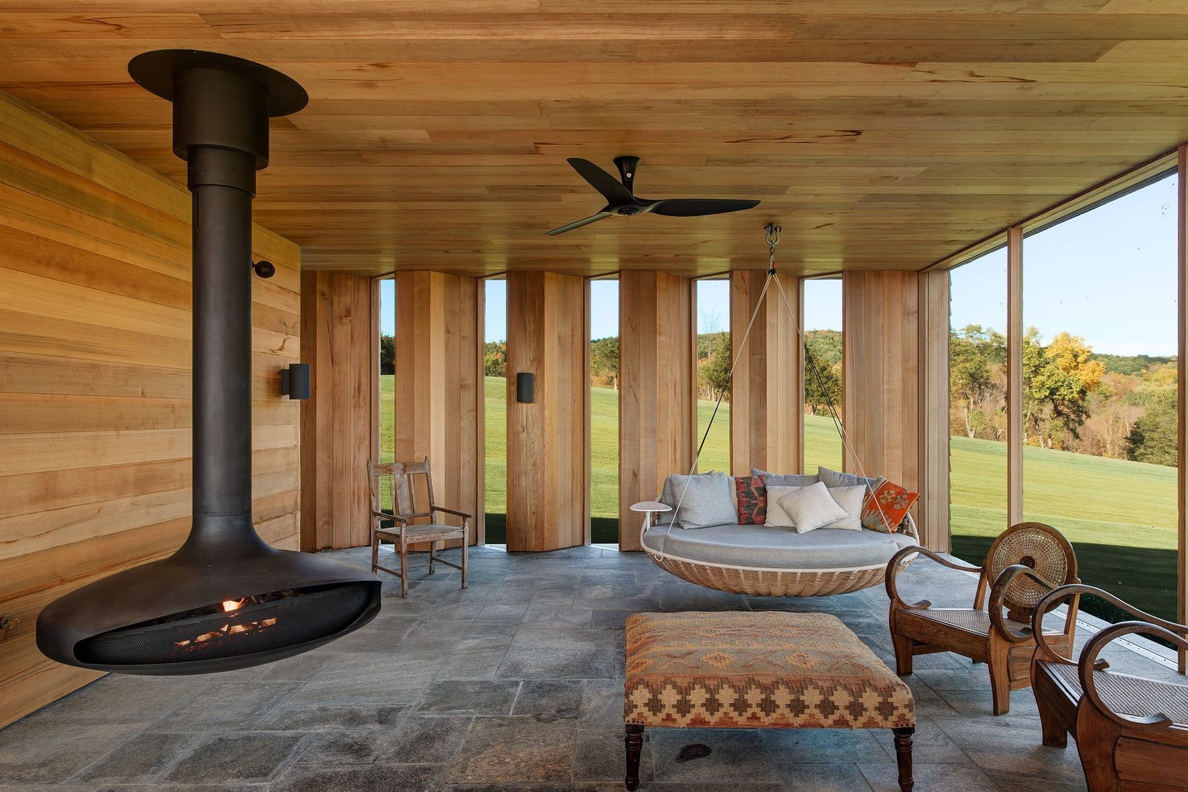
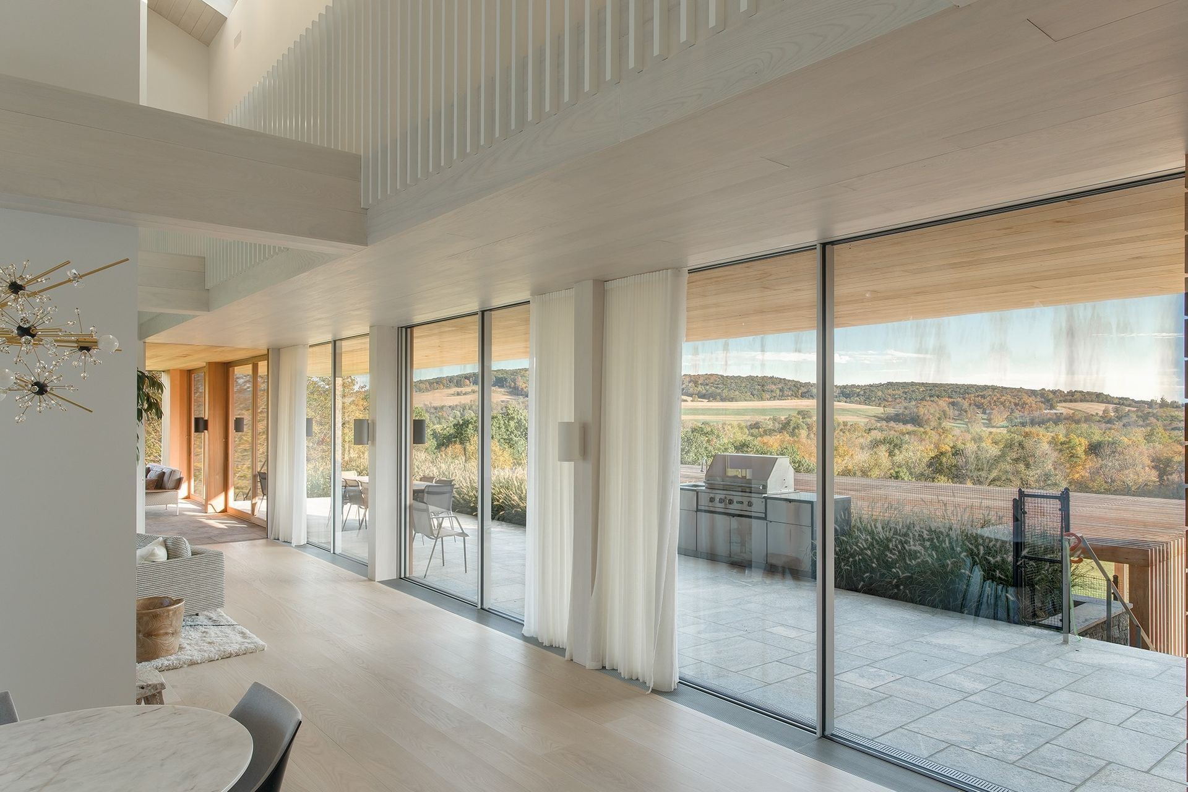
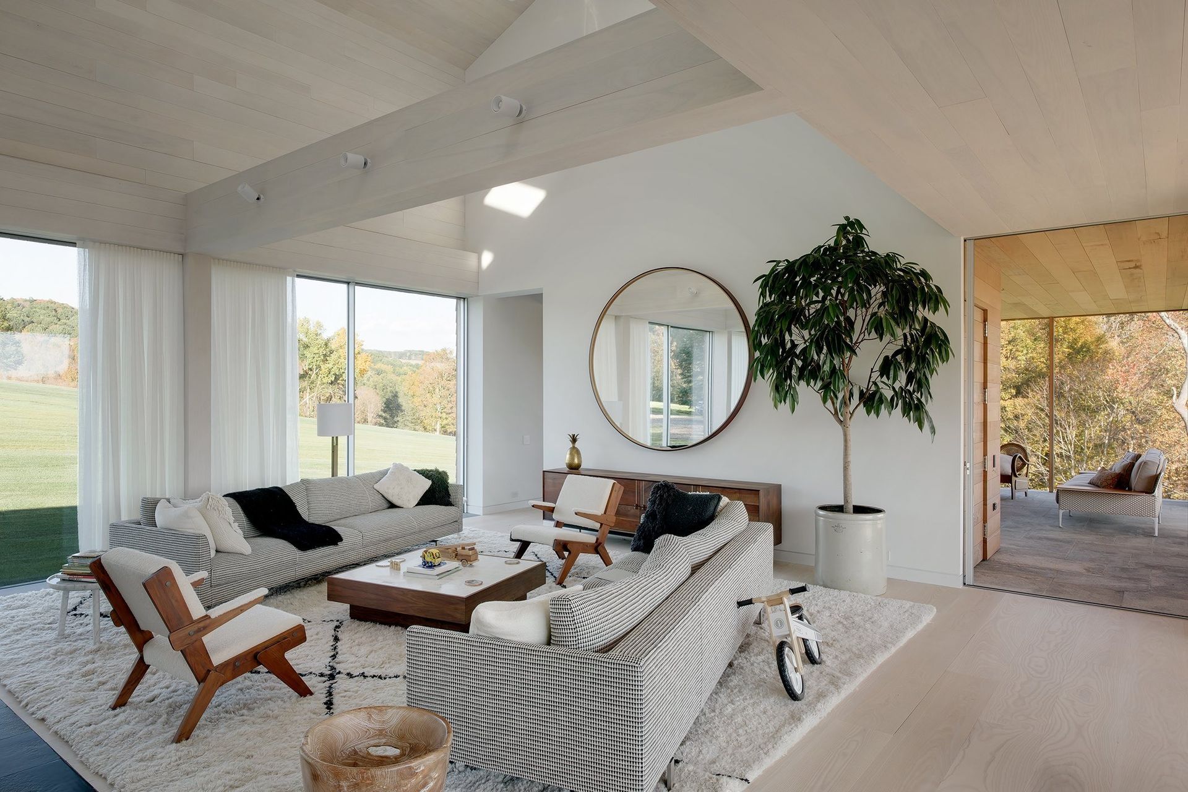
A main house includes two garages, seven bedrooms, four living areas yet feels like an intimate home. A balcony connecting the bedrooms overlooks a double height living and dining area, giving the owners a view of the whole house, which greatly contributes to the feeling of intimacy. Compromised of two volumes, a rectangular wood sided volume intersects a shingled pitched roof structure. The former contains a large garage, guest bedrooms, and a playroom and can be closed off when not in use from the shingled structure, which contains the family bedrooms and main living spaces. The entry to a screened porch lies on axis with the entry hallway, with sweeping views across the valley to one side.
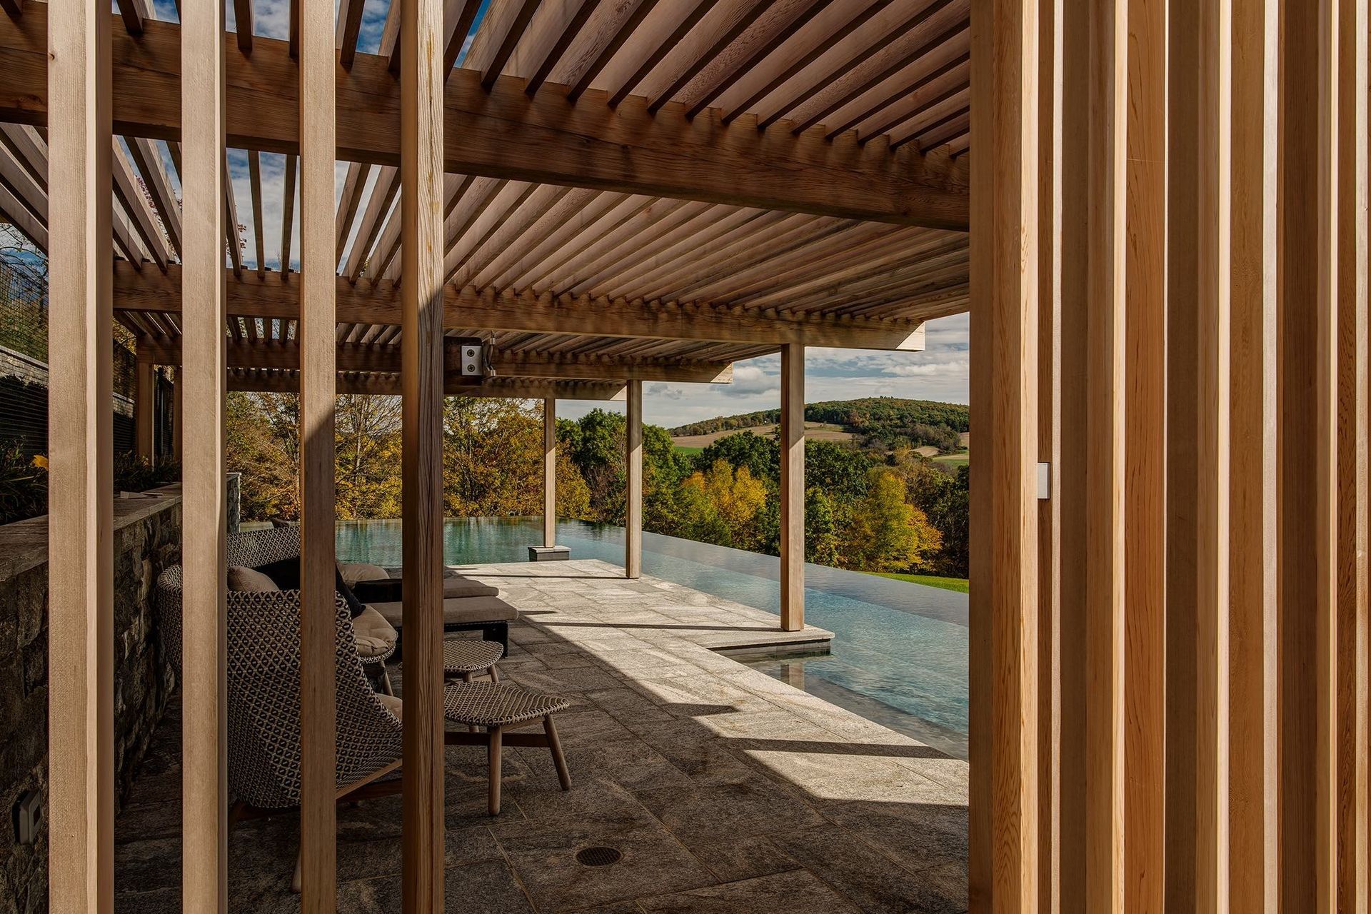
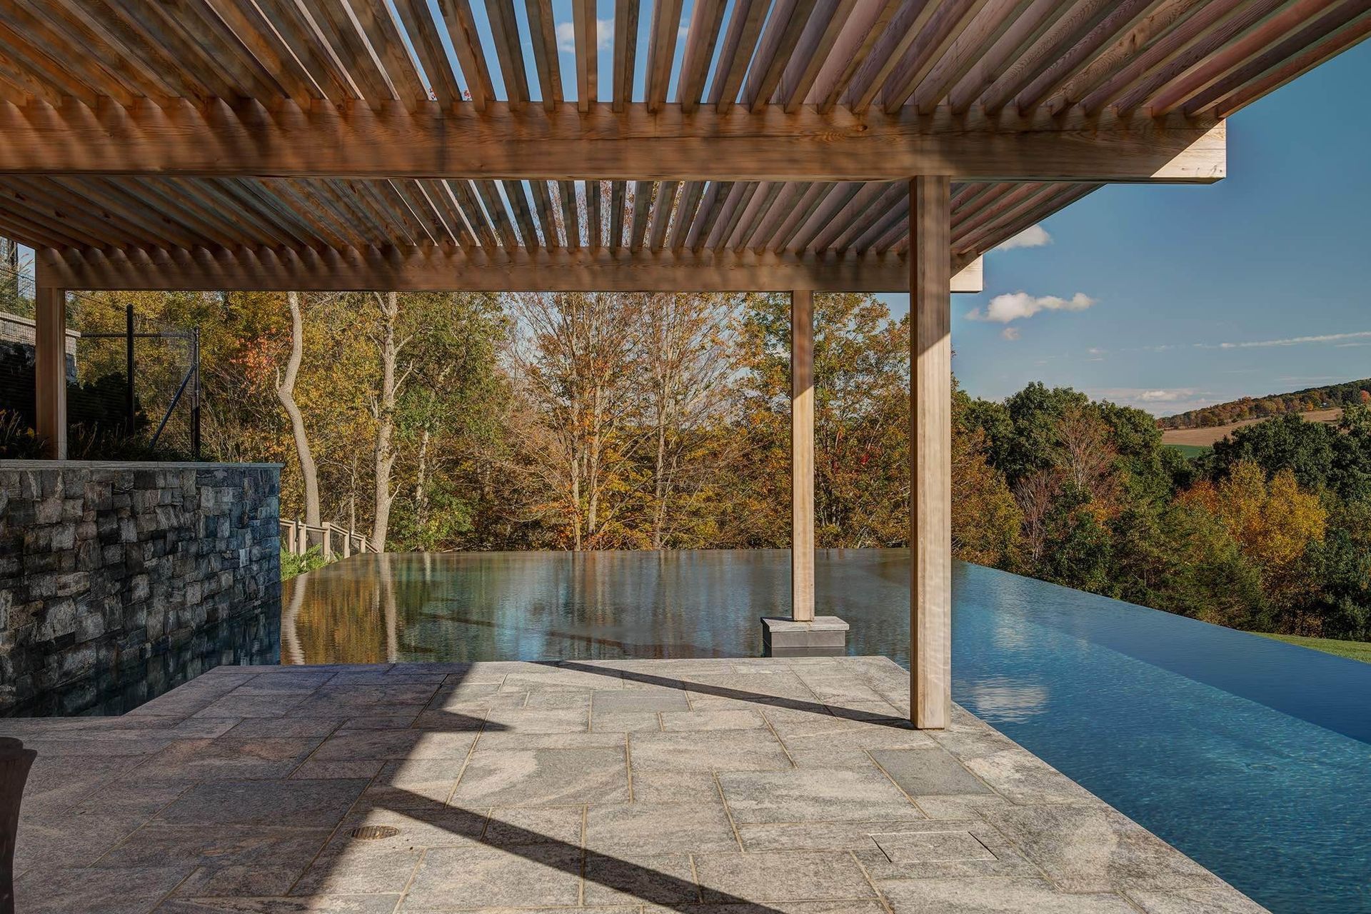
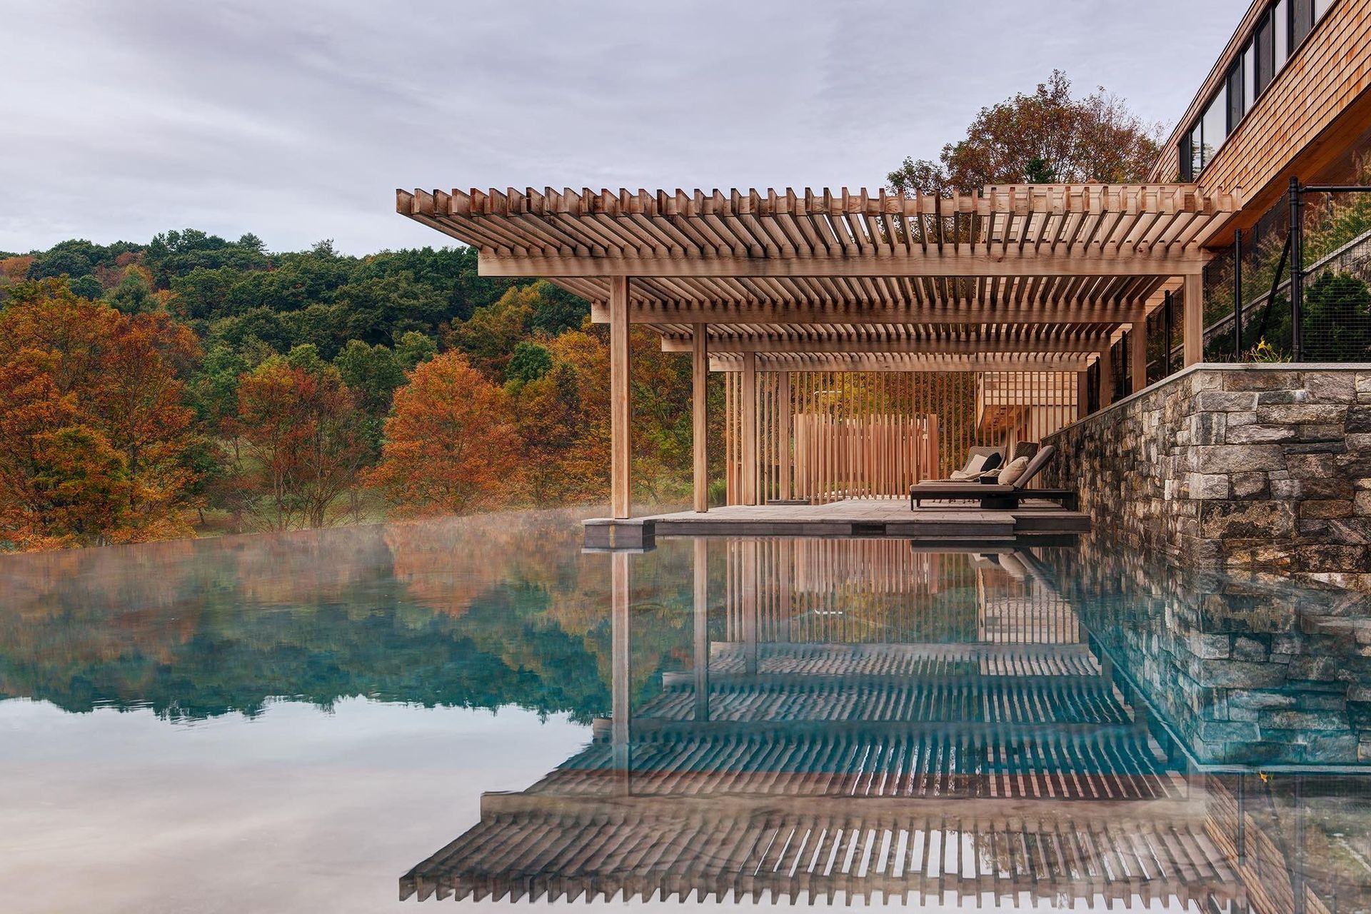
A covered outdoor terrace overlooks the pool, and provides a panoramic view unobstructed by columns. Stone steps lead down to a long pool, and continue into the pool, reminiscent of ancient step-wells found in India. A separate guest house for long term visitors is limited to 900 sq.ft by local zoning ordinances, but contains two bedrooms, a living / dining / kitchen area and a large wrapping screen porch nestled in trees with a view and within earshot of the river that borders the property.
A barn is loaded in another meadow on the property and creates spaces for activities in inclement weather, and holds a large PV solar array. The compound uses geothermal energy for heating and cooling, with efficient heat pumps that greatly reduce the need for fossil fuel energy.
- Completed
- 2017
- Building style
- Modern





Awards
German Design Award
German Design
Architecture Masterprize
AMP
Like this Project?
Hire Rangr Studio
Professionals used in
this project
The practices and trades credited on this project.

More projects from
Rangr Studio
Other work by Rangr Studio, across every category they build in.


More in
Rural / Estate / Lifestyle
Everything else in Rural / Estate / Lifestyle, from every practice on ArchiPro.


Next Project
Keep scrolling