
Project team
- Fänas Architecture
- Fänas
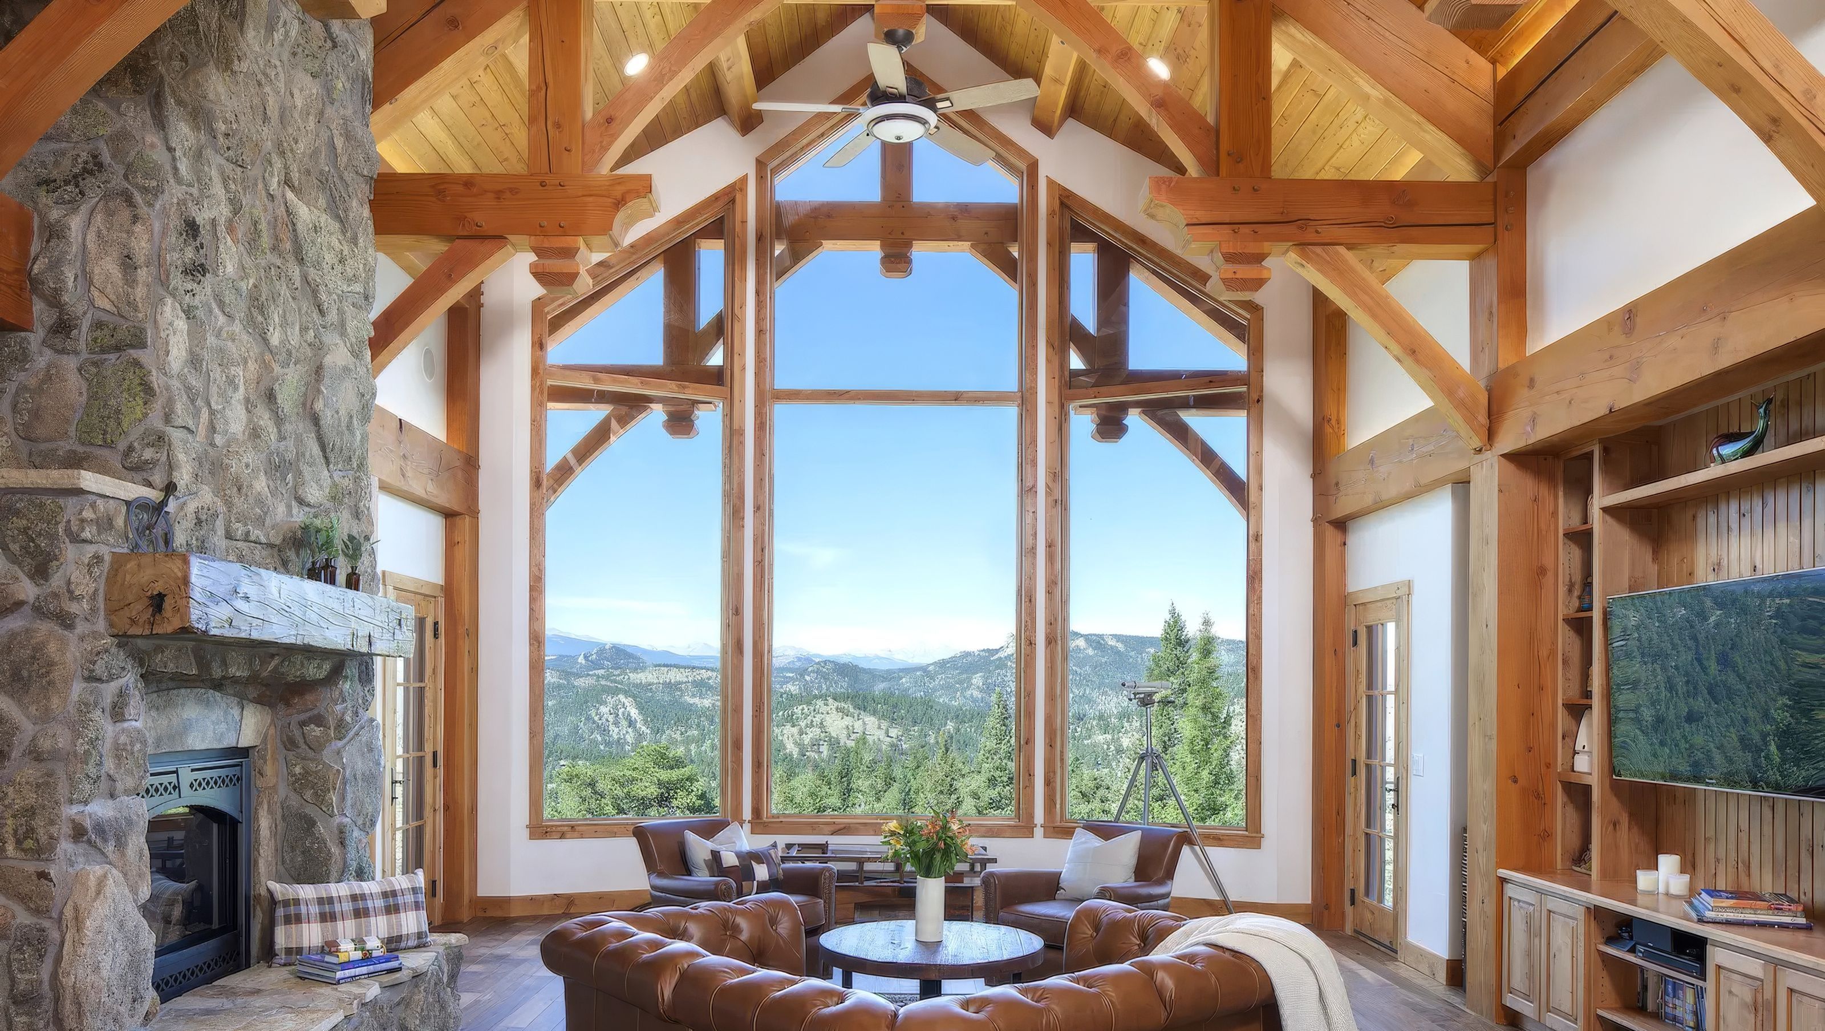
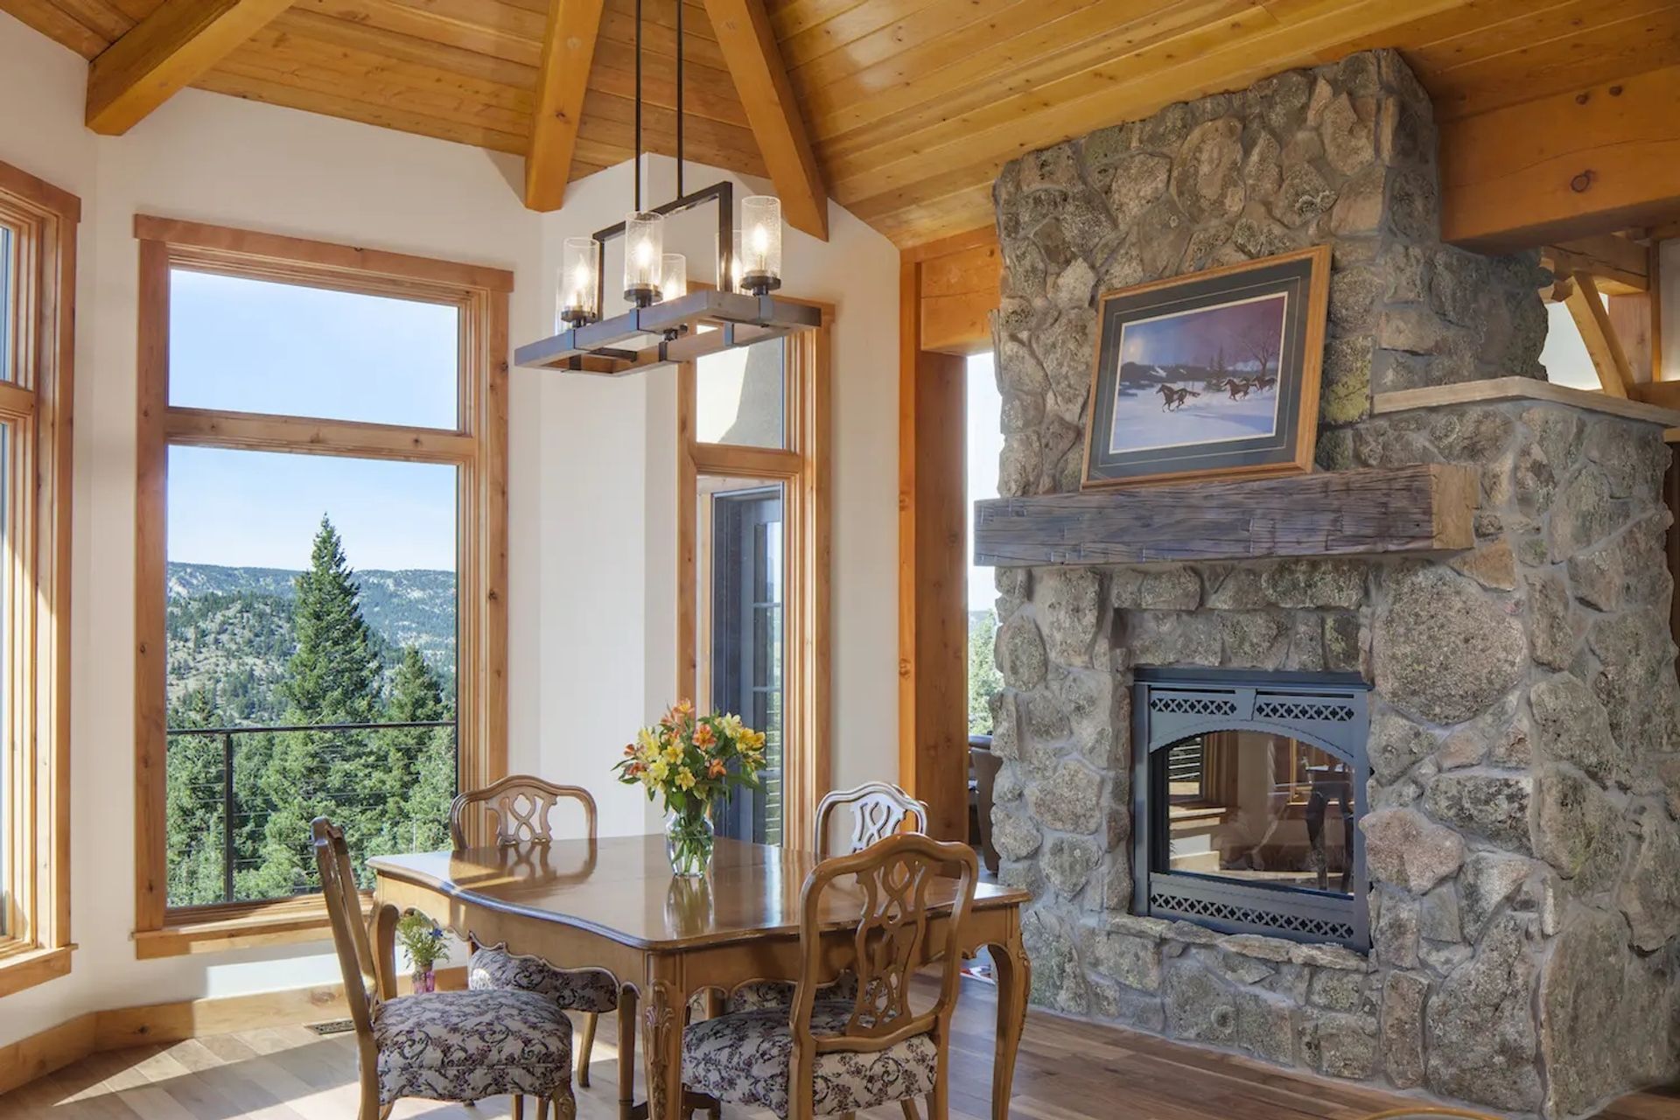
Nestled in the middle of a 70 acre forested mountainside, this modern mountain log home includes 4 bedrooms, large decks, a sun room, work out space, and an open concept great room with breathtaking floor to ceiling stone fireplace. The design of the home was based on capturing key views to the west and north and the spaces were therefore designed with window placement and basic orientation as a driving factor. Construction of the home centers around the timber framed great room with exposed timber beams and detailing, large picture window and rustic materials. For a bit of authenticity and whimsy, natural tree trunk were repurposed and used as supporting columns at the front entry to the home.




Like this Project?
Hire Fänas Architecture
Professionals used in
this project
The practices and trades credited on this project.

More projects from
Fänas Architecture
Other work by Fänas Architecture, across every category they build in.


More in
Luxury Homes
Everything else in Luxury Homes, from every practice on ArchiPro.


Next Project
Keep scrolling