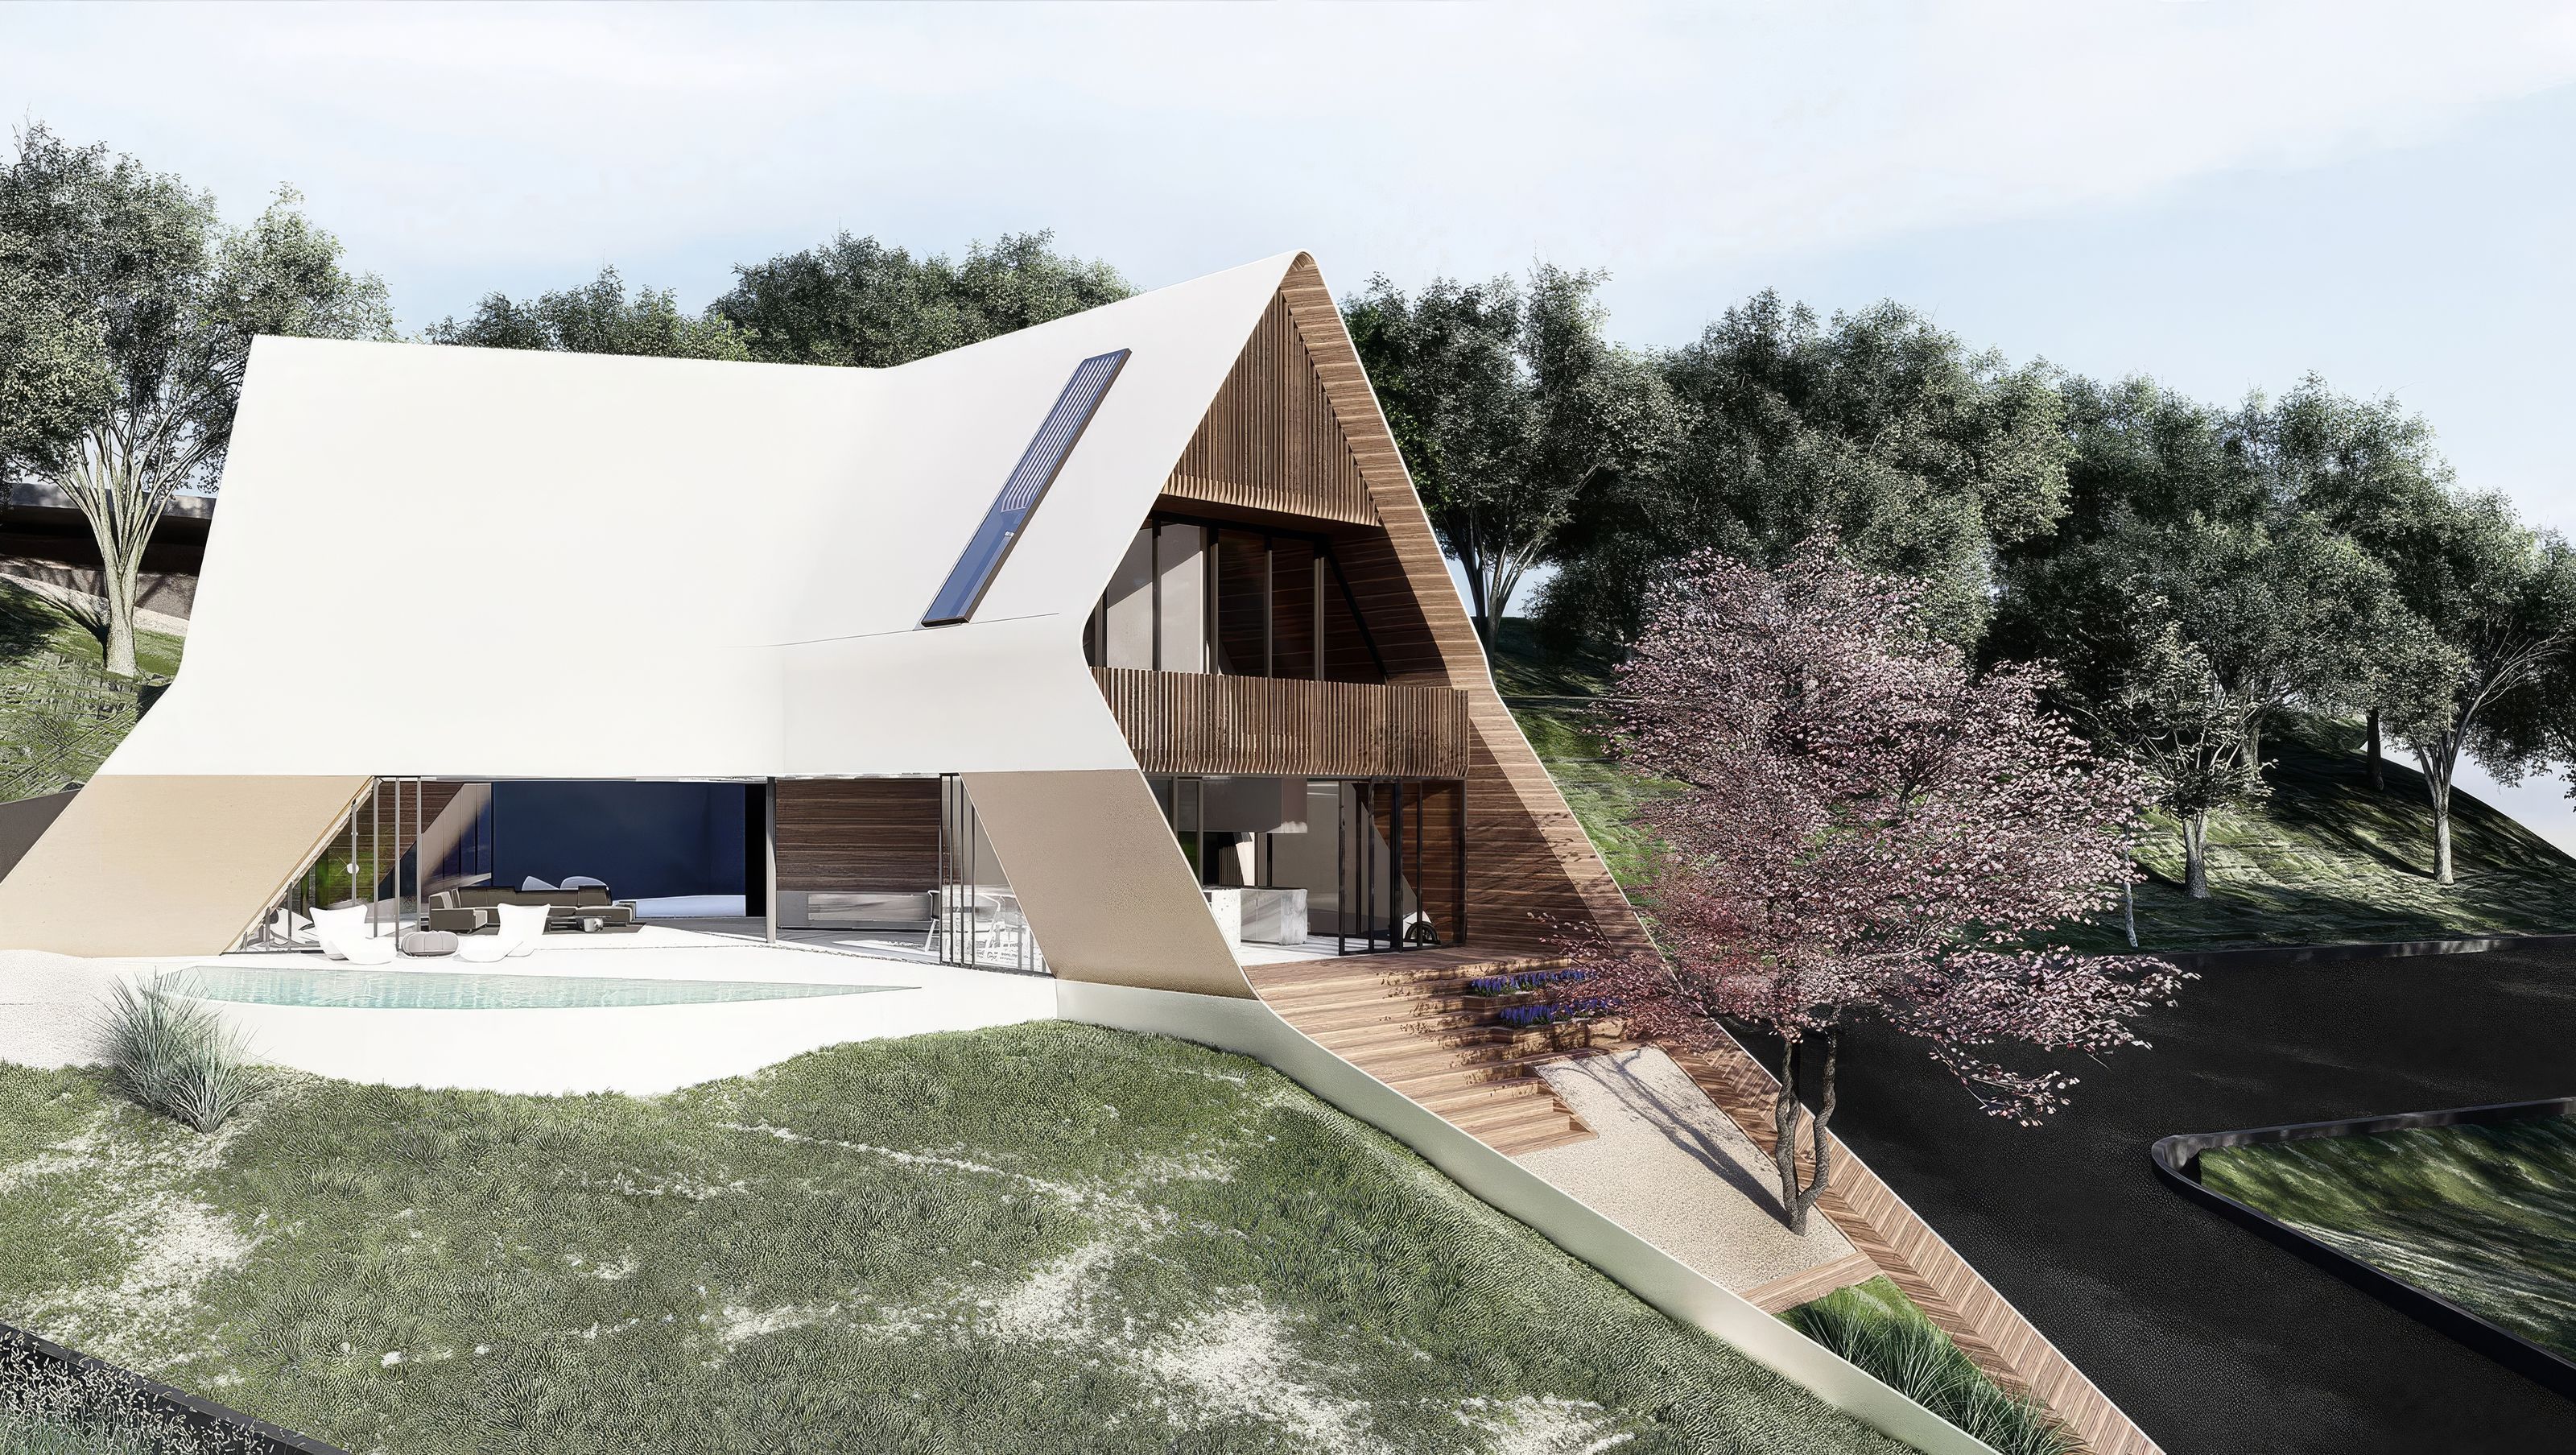

The design of CO00 is conceived as a serene retreat—an architectural nest fostering contemplation, relaxation, and a deep reciprocity with nature. Rather than a monolithic block, the house responds thoughtfully to its site, which is carefully divided into three distinct zones to enhance both function and experience.
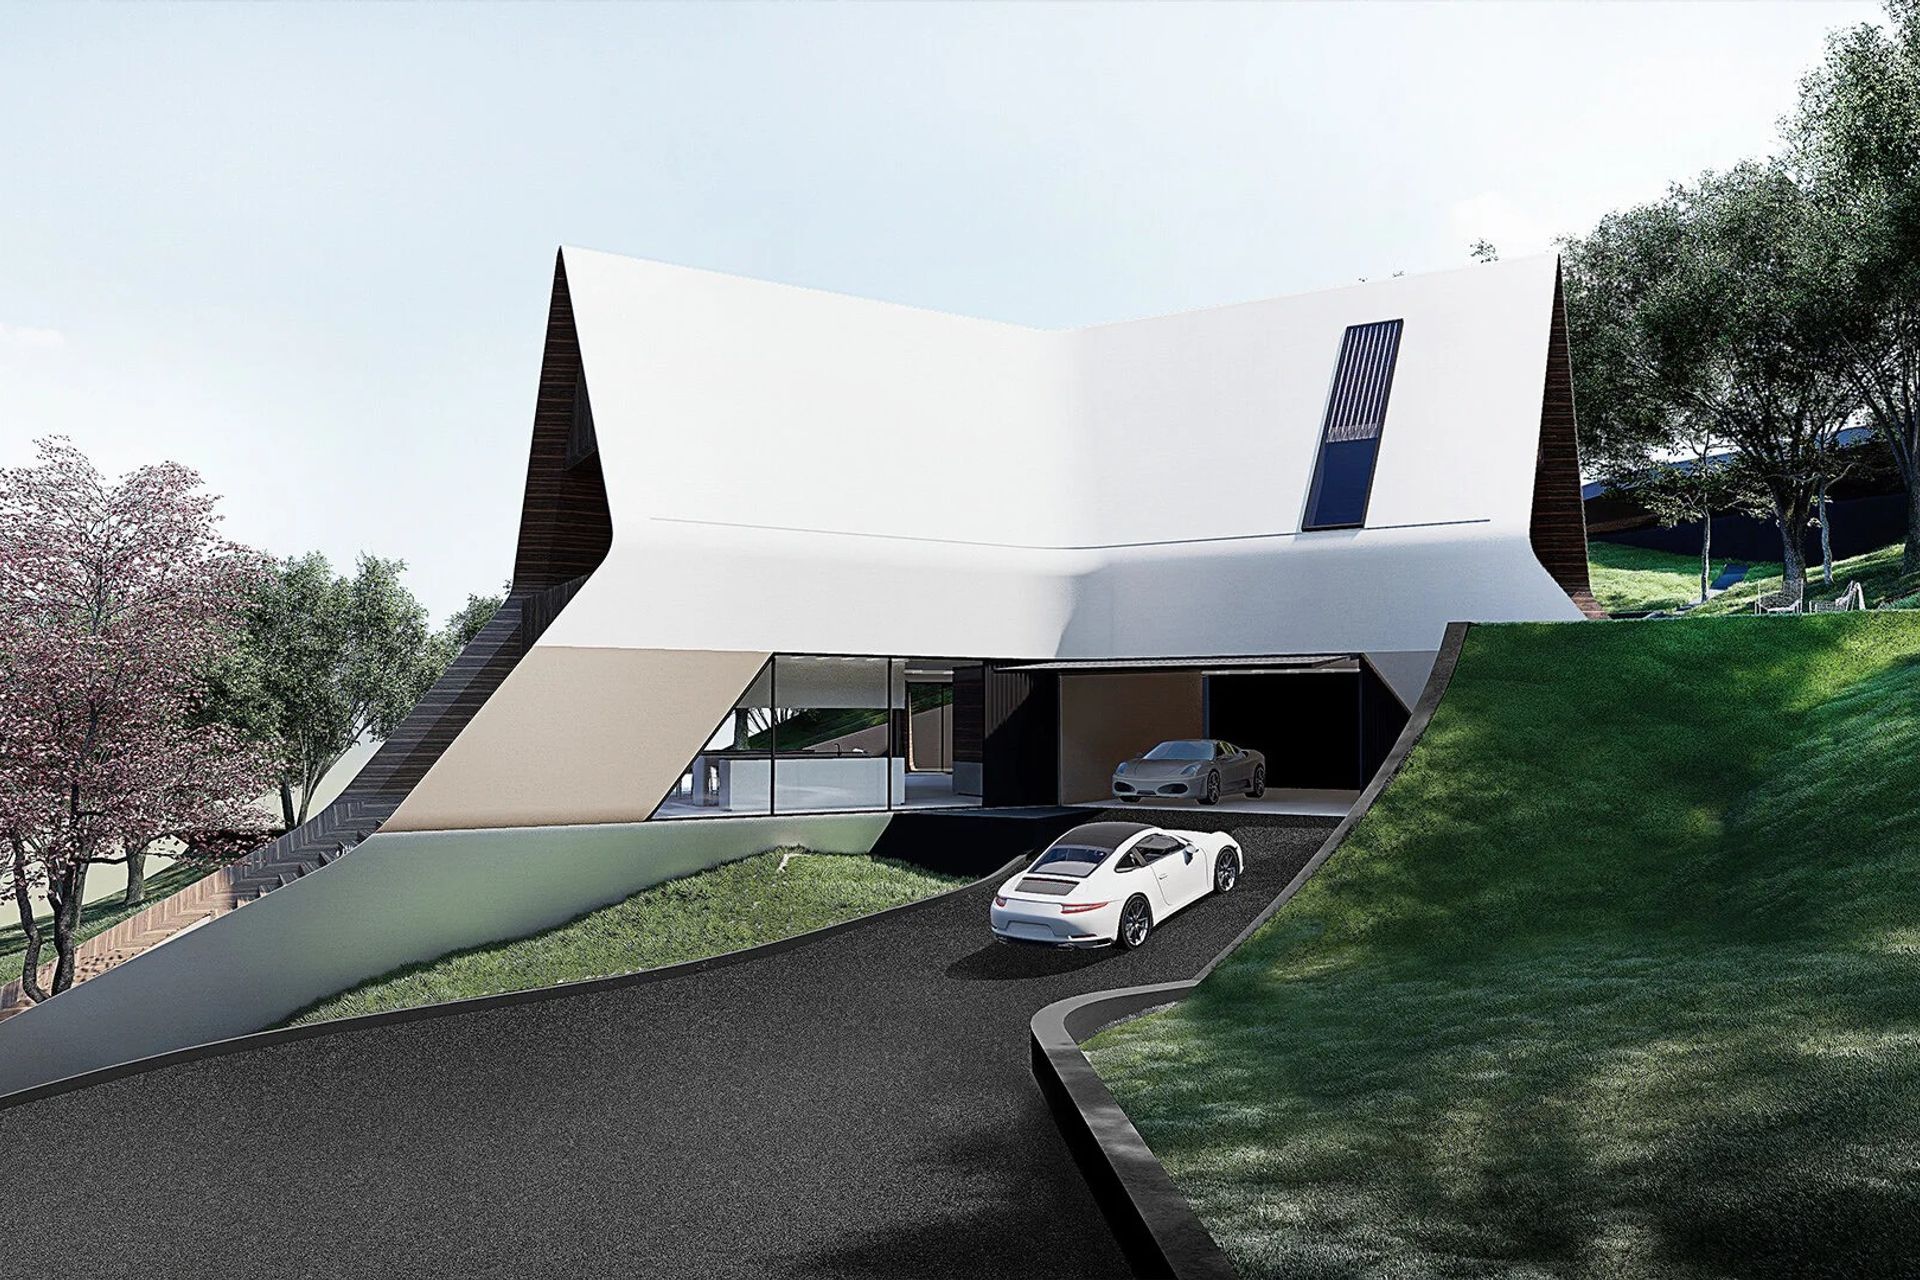
The first zone serves vehicular access and the main entry, strategically separating the living spaces to ensure privacy. The second zone centers on the pool deck, a sun-drenched expanse oriented toward expansive views, embodying openness and spatial breadth. The third zone is a secluded contemplation garden tucked into the eastern section of the property, offering a quiet sanctuary.
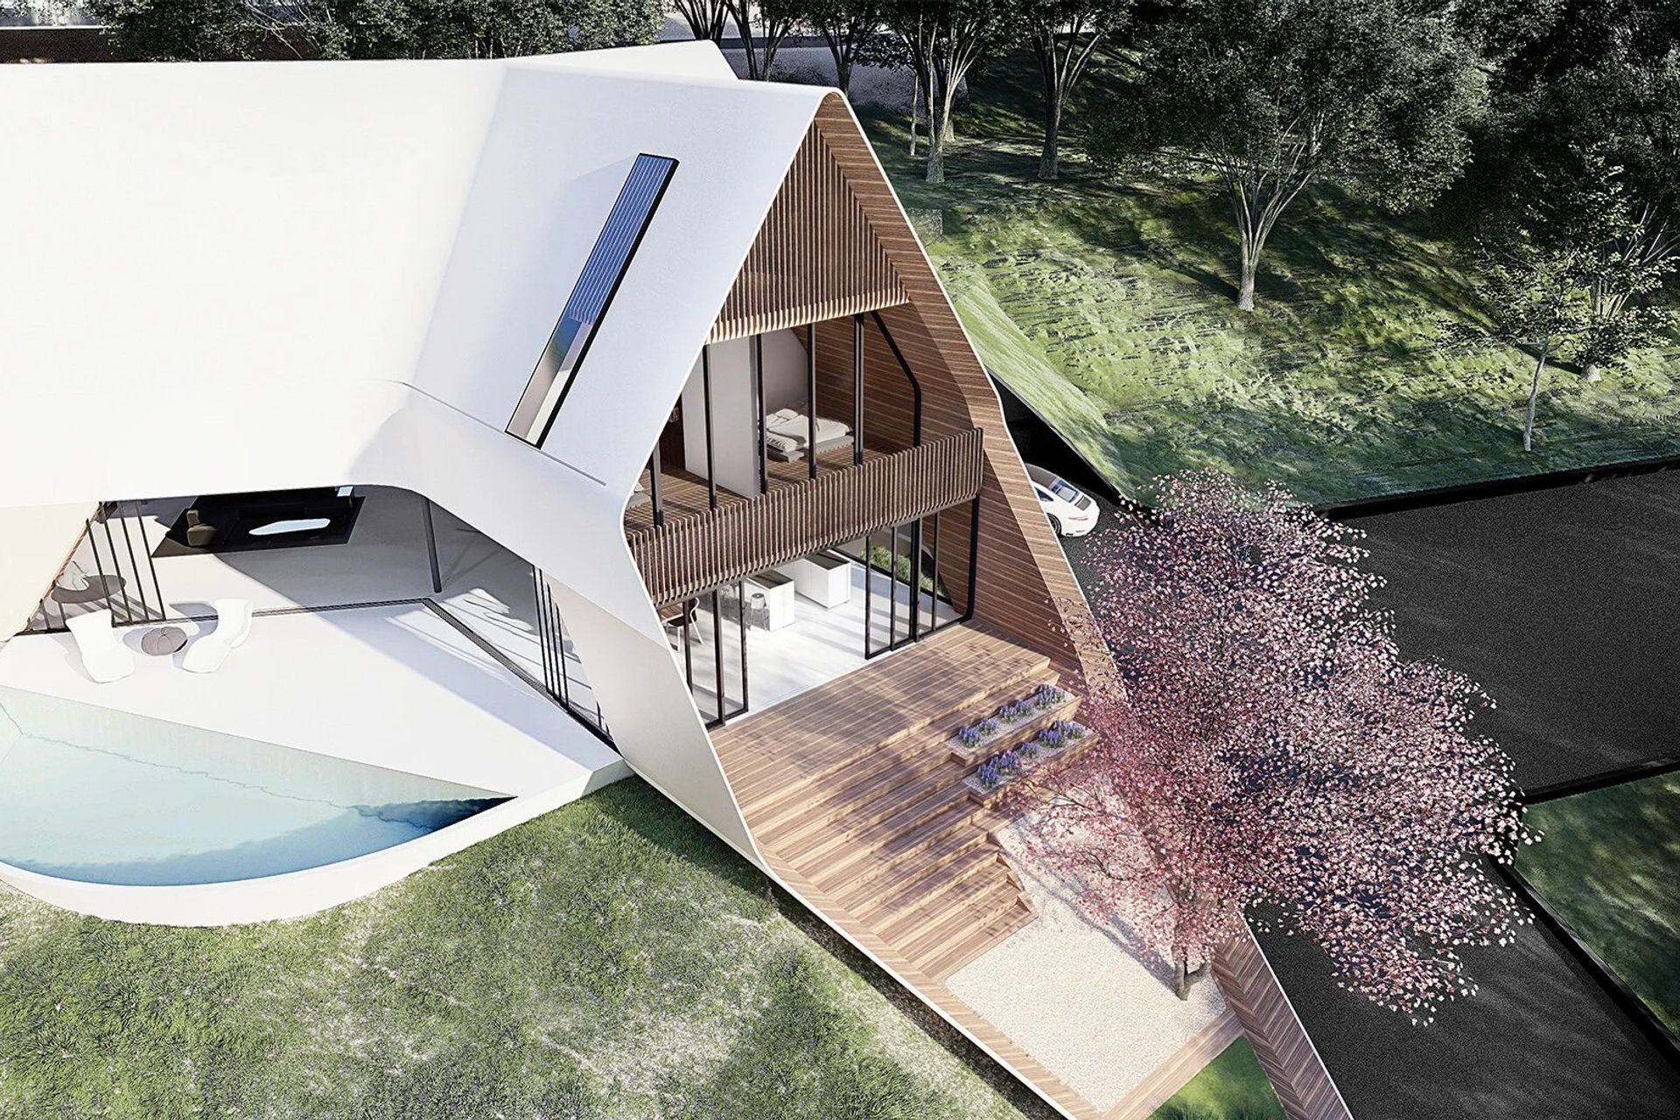
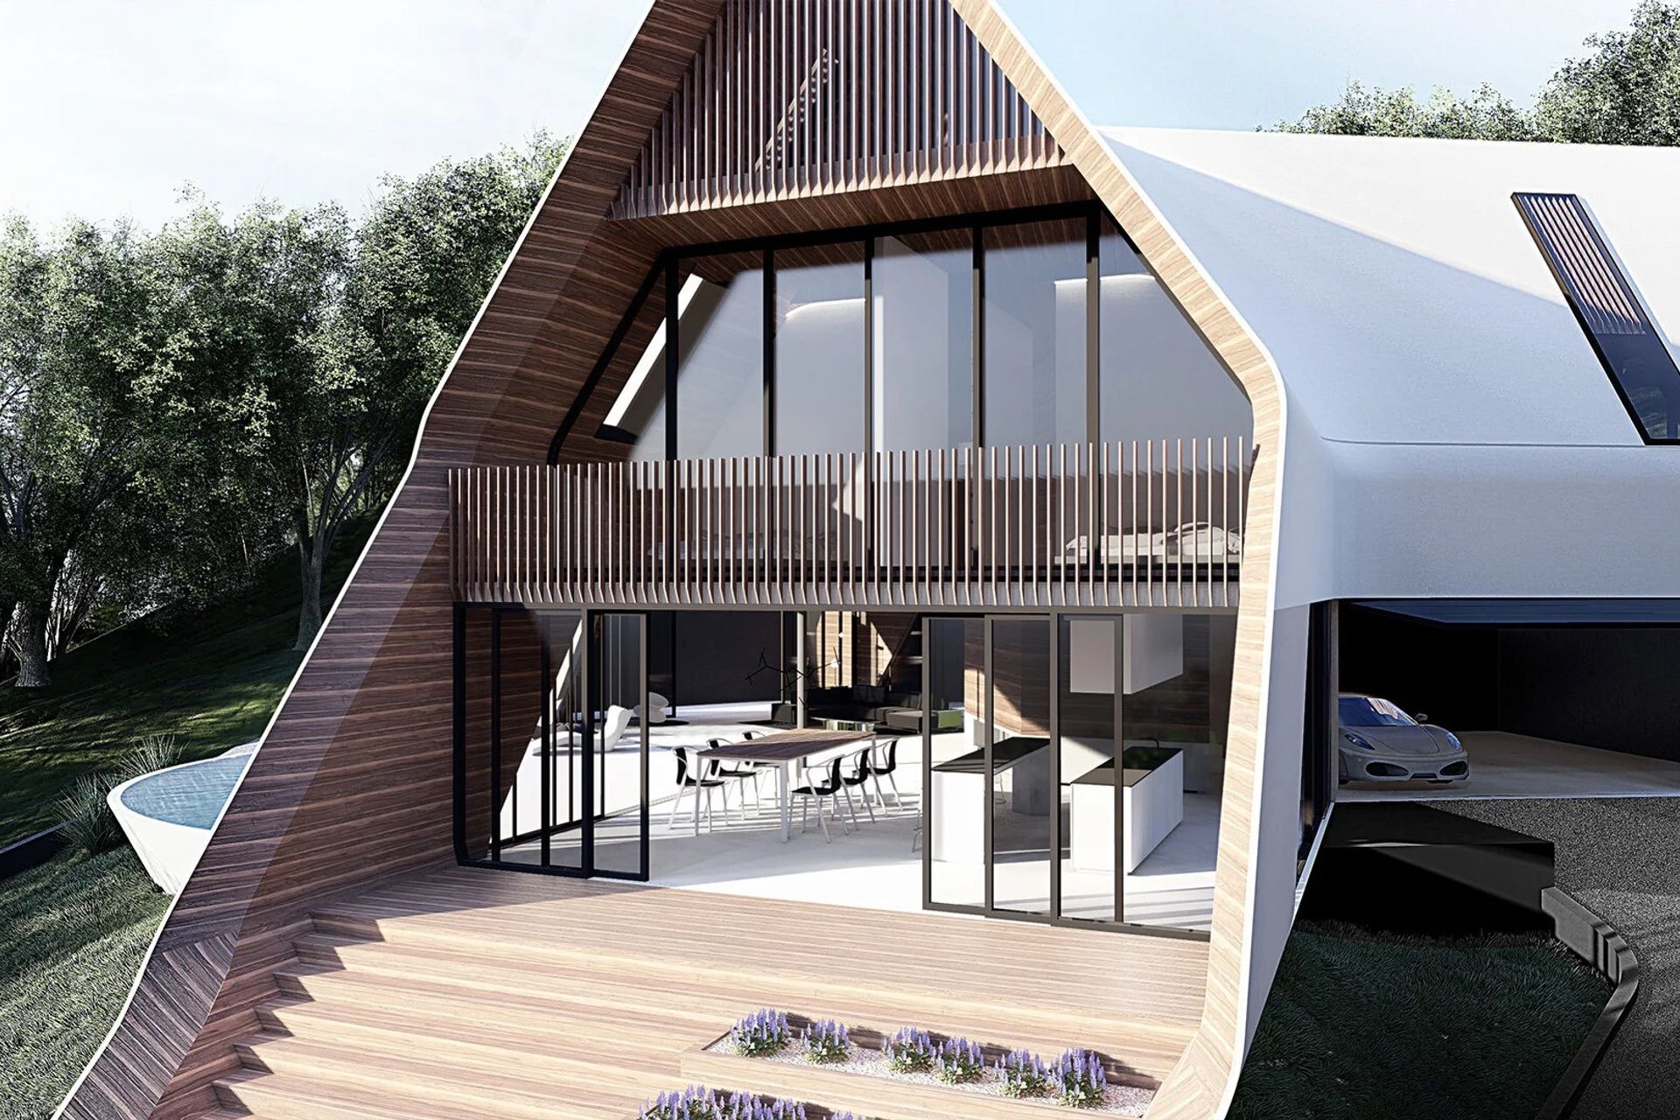
Architecturally, the house embraces modesty through a clean, modern aesthetic that gestures to the comforting intimacy of an A-frame. Its cross-sectional form evokes the archetypal, childlike sketch of a traditional home, lending a timeless familiarity.
CO00 also pioneers sustainable design strategies, integrating greywater recycling for irrigation, stormwater capture, solar roof technology, and green-certified materials and construction methods. Its intimate relationship with nature is further reinforced by three courtyards that extend the home’s footprint into the landscape. A terraced vegetable garden adjacent to the kitchen invites hands-on engagement with food cultivation.
Finally, the design thoughtfully connects upper floors to existing terraced pads, maximizing engagement with the property’s natural and agricultural surroundings, enhancing both views and spatial flow.
- Building style
- Modern
Like this Project?
Hire Arshia Architects
Professionals used in
this project
The practices and trades credited on this project.

More projects from
Arshia Architects
Other work by Arshia Architects, across every category they build in.


More in
Renders
Everything else in Renders, from every practice on ArchiPro.


Next Project
Keep scrolling