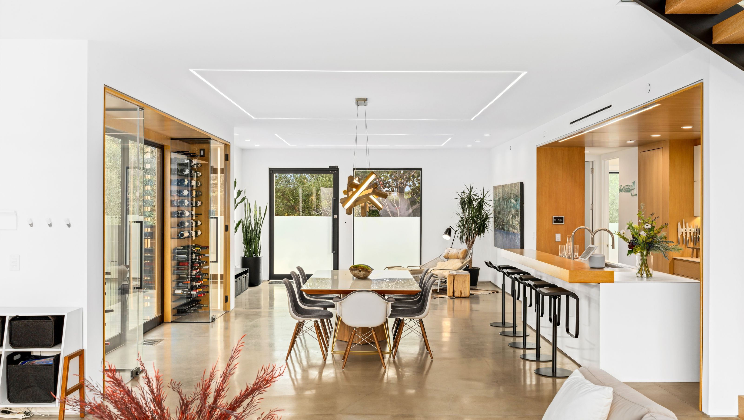

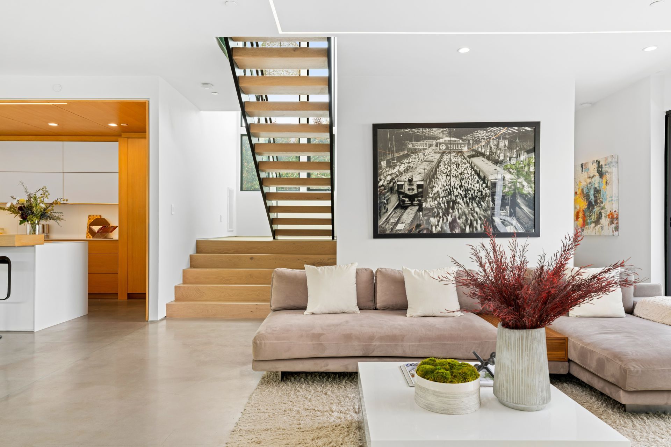
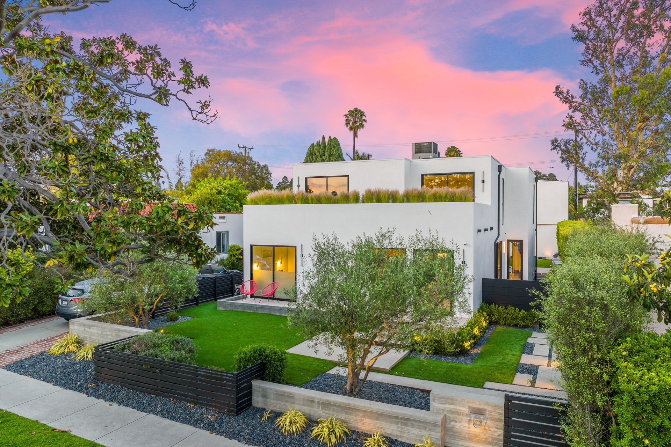
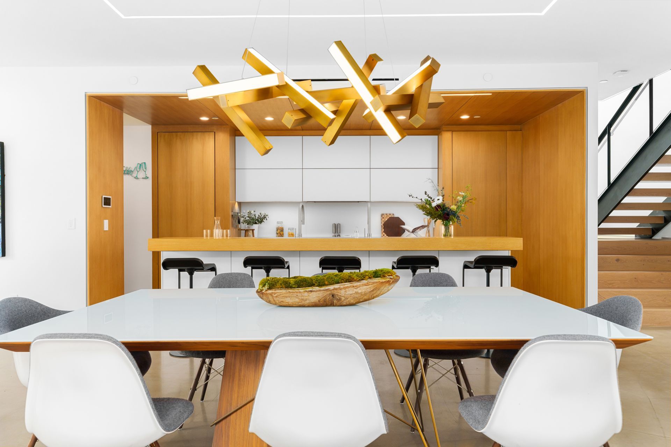
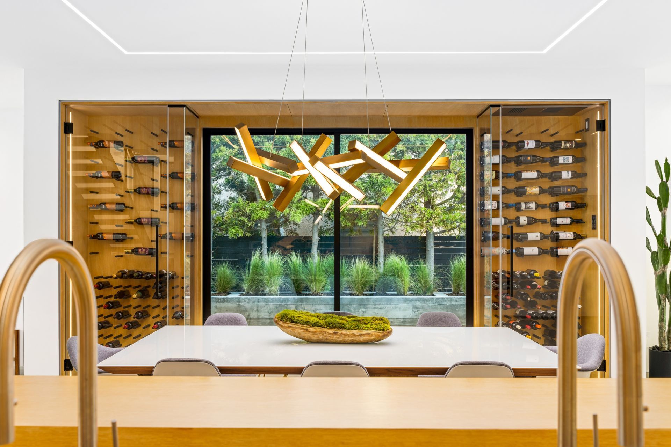
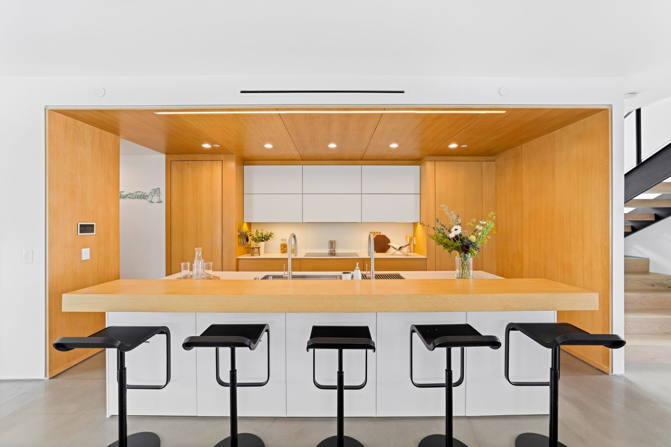
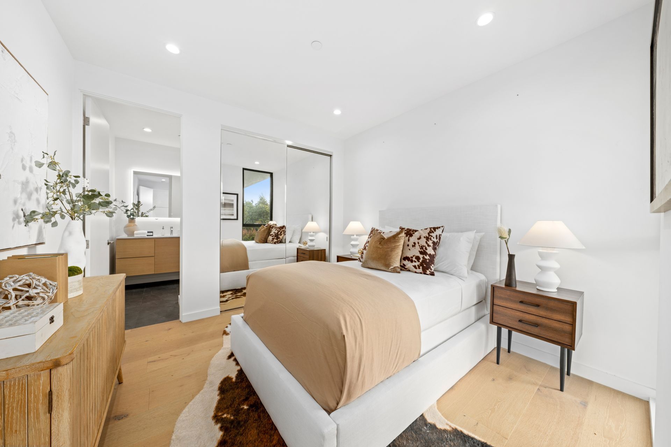
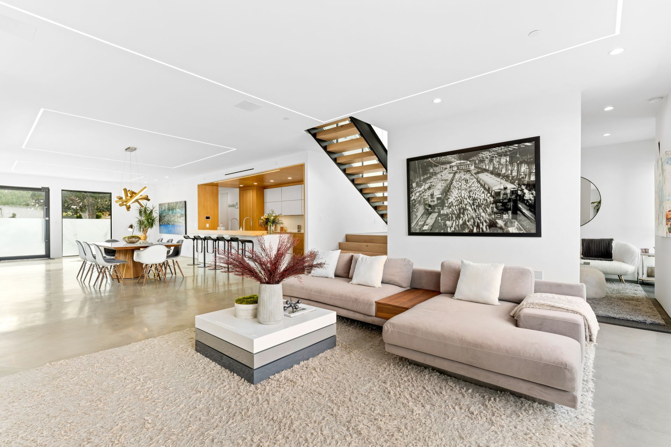
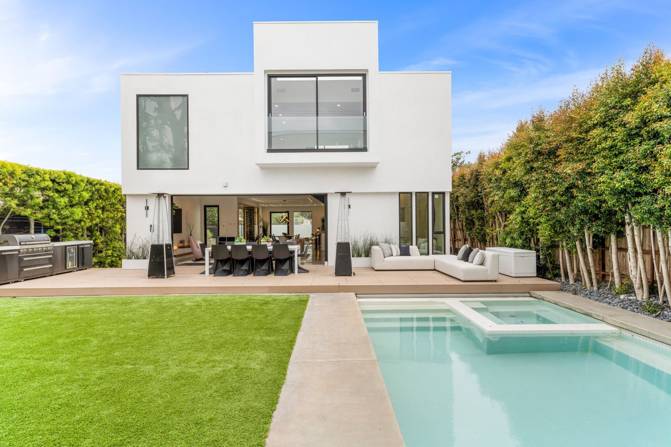
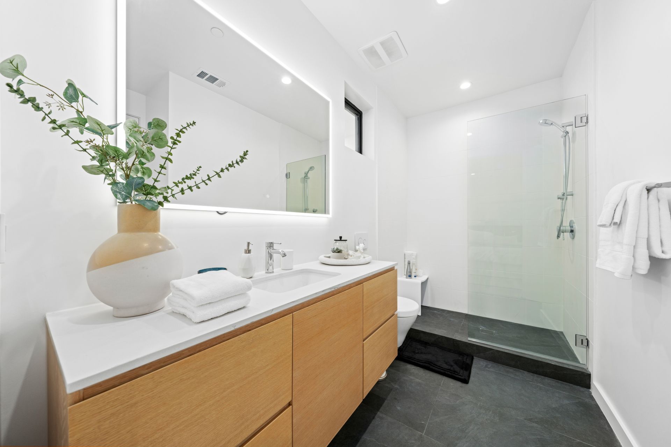
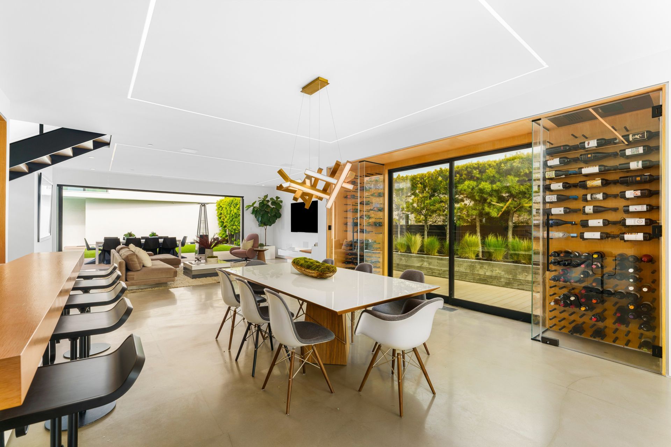
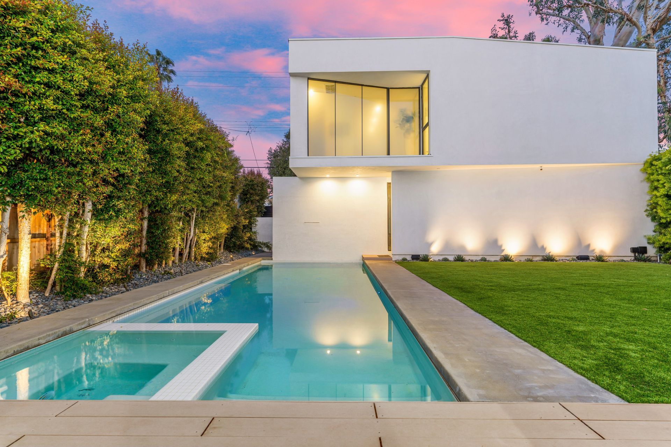
A ’40s bungalow in Santa Monica had been taken down to its foundation to build Crate and Barrel House, a 2004 design by Koning Eizenberg Architecture. Being a budget build in the early aughts, its interiors were compartmentalized, limiting flow and function. When our clients, a family of three, approached us for the remodel, our fundamental challenge was to introduce a more open, organized language that better served modern living. The layout remains relatively similar—three bedrooms above and the living spaces below—but to imbue a sense of calm, we opened up the ground floor and nested the kitchen to one side to create sight lines from the entry through to the backyard. We also reinterpreted the home’s awkward, boxy exterior in a more contemporary style, which allowed us to create a matching two-bed, one-bath ADU atop the three-car garage that sits opposite the backyard and pool.
Like this Project?
Hire BSPK Design
Professional Reviews
Professionals used in
this project
The practices and trades credited on this project.

More projects from
BSPK Design
Other work by BSPK Design, across every category they build in.


More in
Renovations
Everything else in Renovations, from every practice on ArchiPro.


Next Project
Keep scrolling