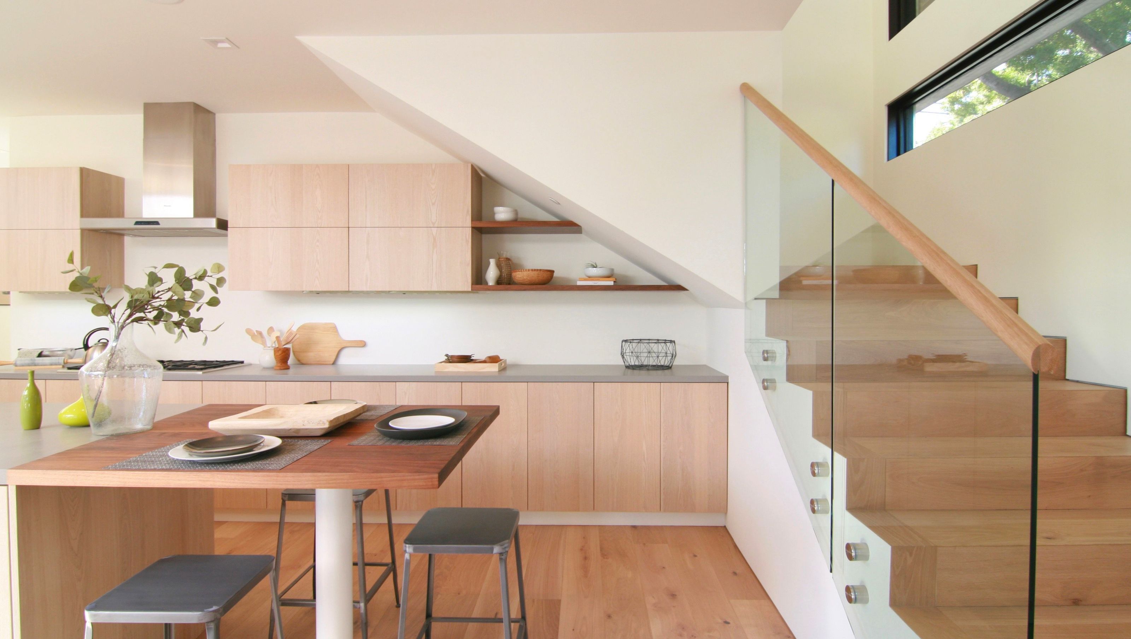

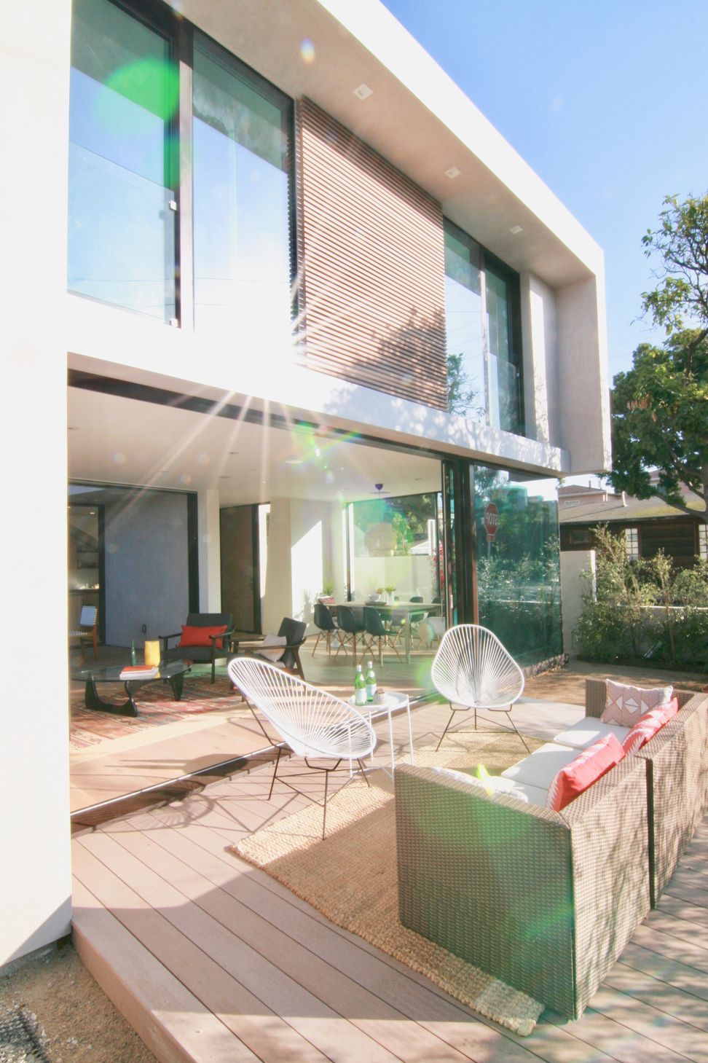
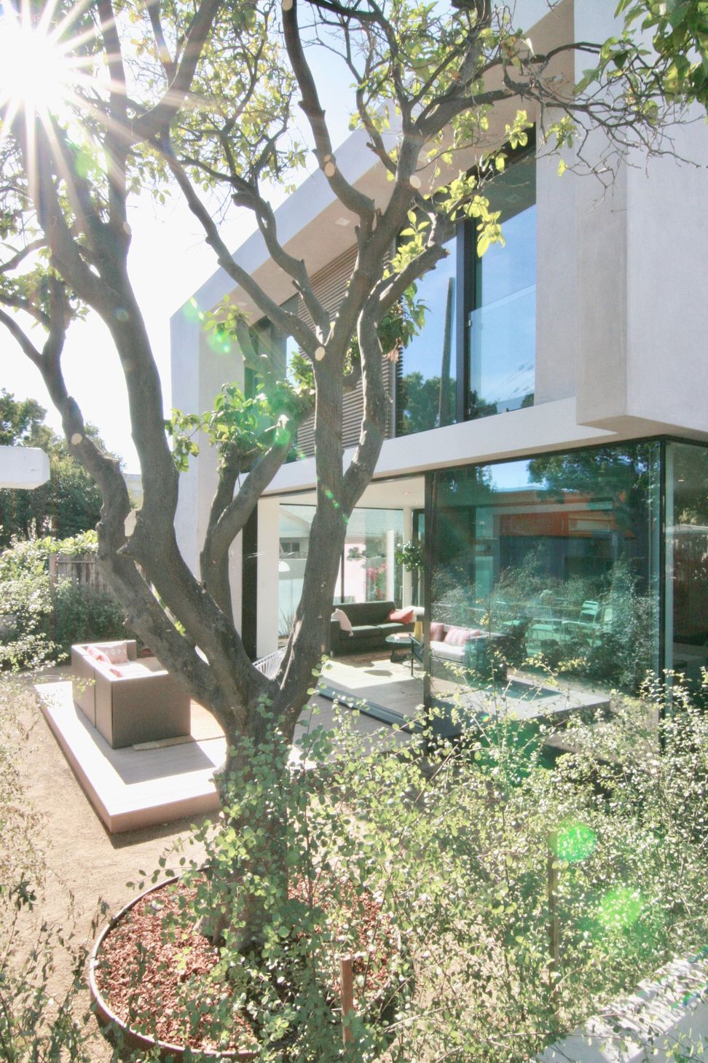
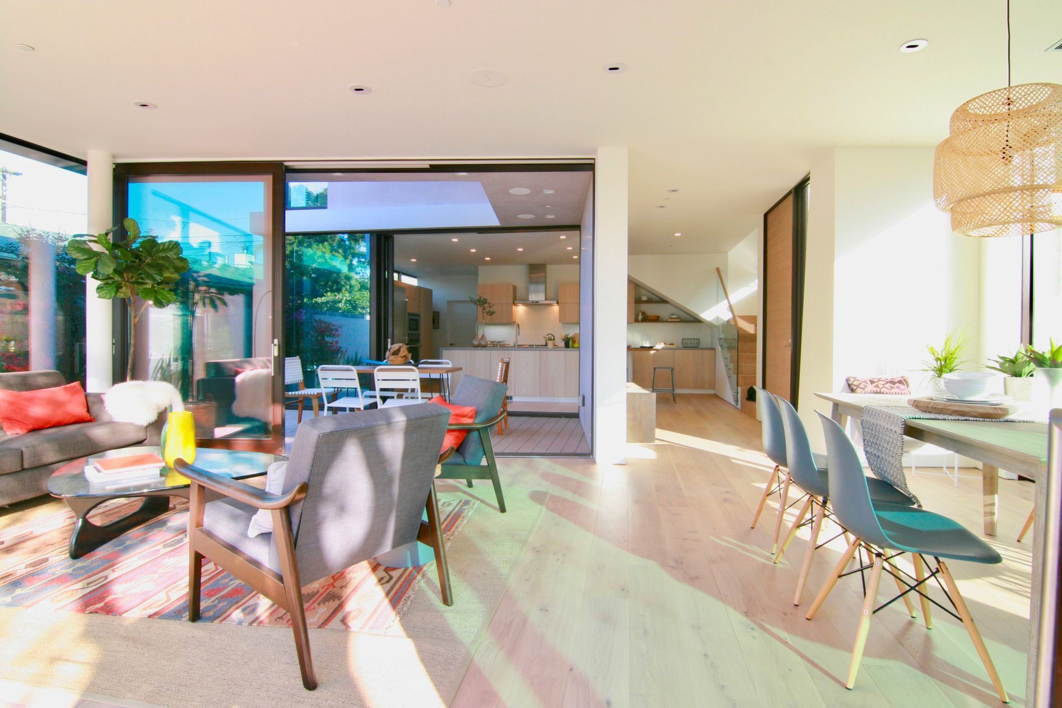
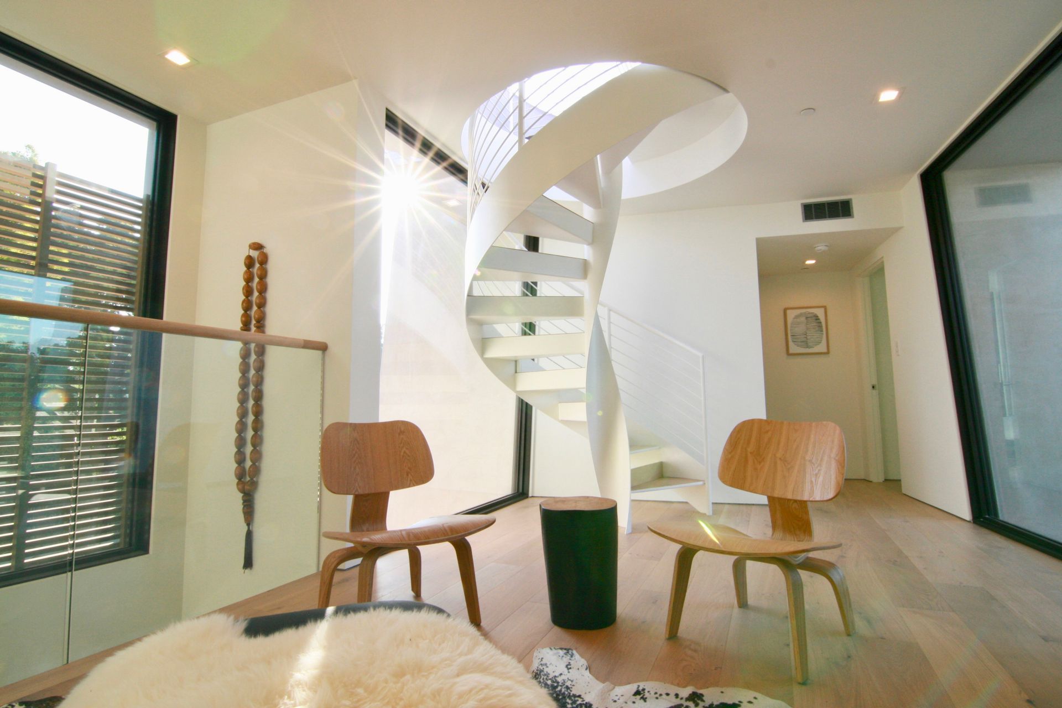
On a compact corner lot straddling Santa Monica and Venice, our challenge was to express the duality of the two cities while maximizing outdoor area and drawing as much light into the interiors as possible. We divided the home by placing a courtyard at its center, creating a front that’s more angular in reference to Venice’s dynamic personality; touching on International Style, we created a square-jawed rear that represents the more organized and orderly layout of Santa Monica. On the ground level, floor-to-ceiling glass sliders facilitate an exchange between indoors and out. The kitchen flows seamlessly into the central courtyard and through to the living room, connecting to a patio that’s guarded from the street by a perimeter wall and plantings. In a nod to Le Corbusier’s Villa Savoye, the home’s namesake spiral stair leads from the second level’s private areas to a rooftop terrace.
- Building style
- Passive
Like this Project?
Hire BSPK Design
Professional Reviews
Professionals used in
this project
The practices and trades credited on this project.

More projects from
BSPK Design
Other work by BSPK Design, across every category they build in.


More in
Single House
Everything else in Single House, from every practice on ArchiPro.


Next Project
Keep scrolling