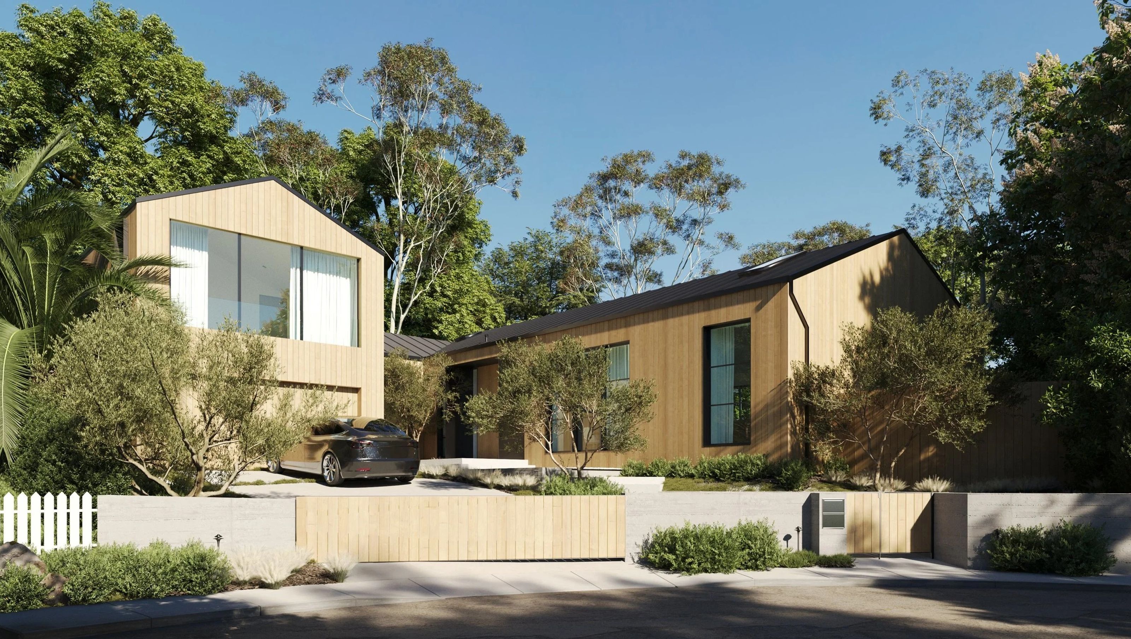

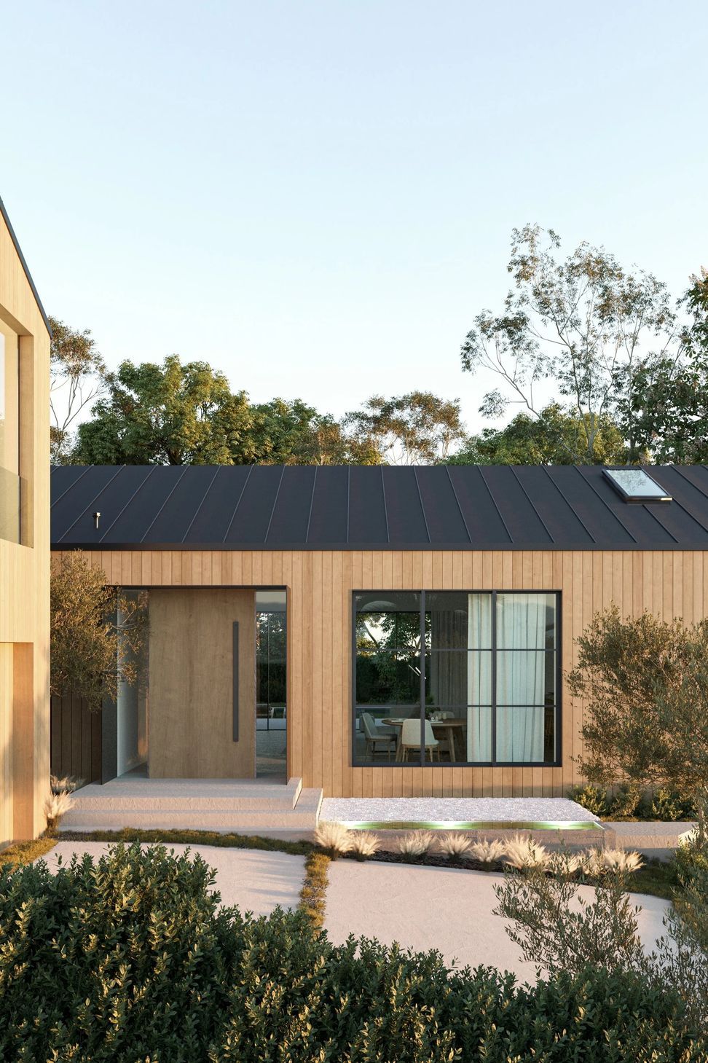
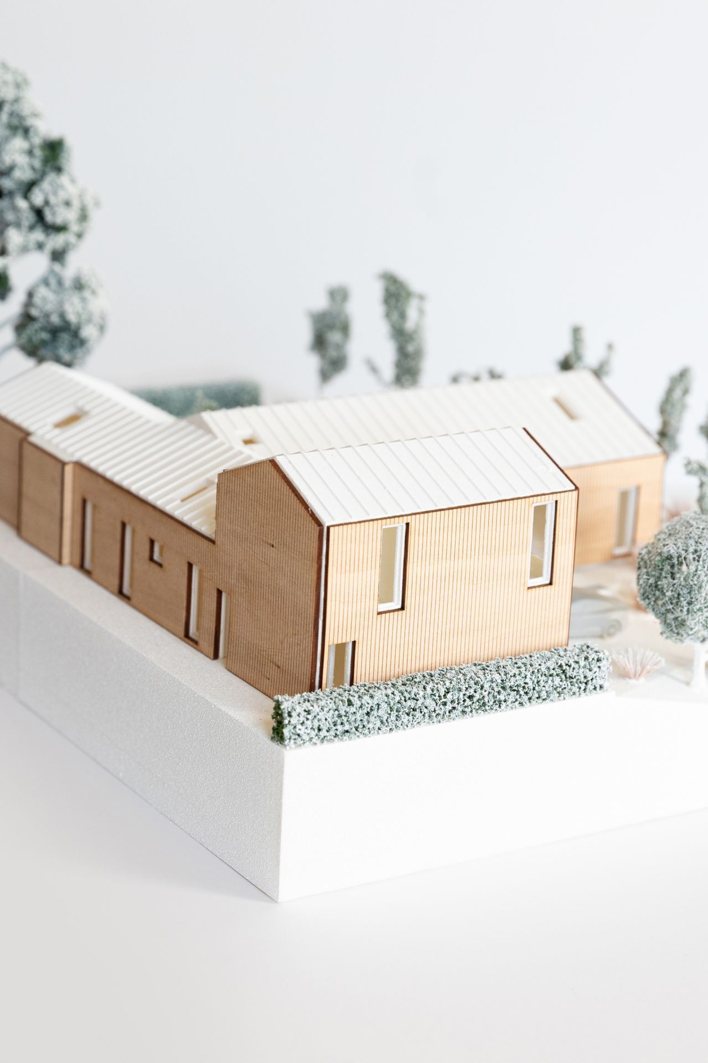
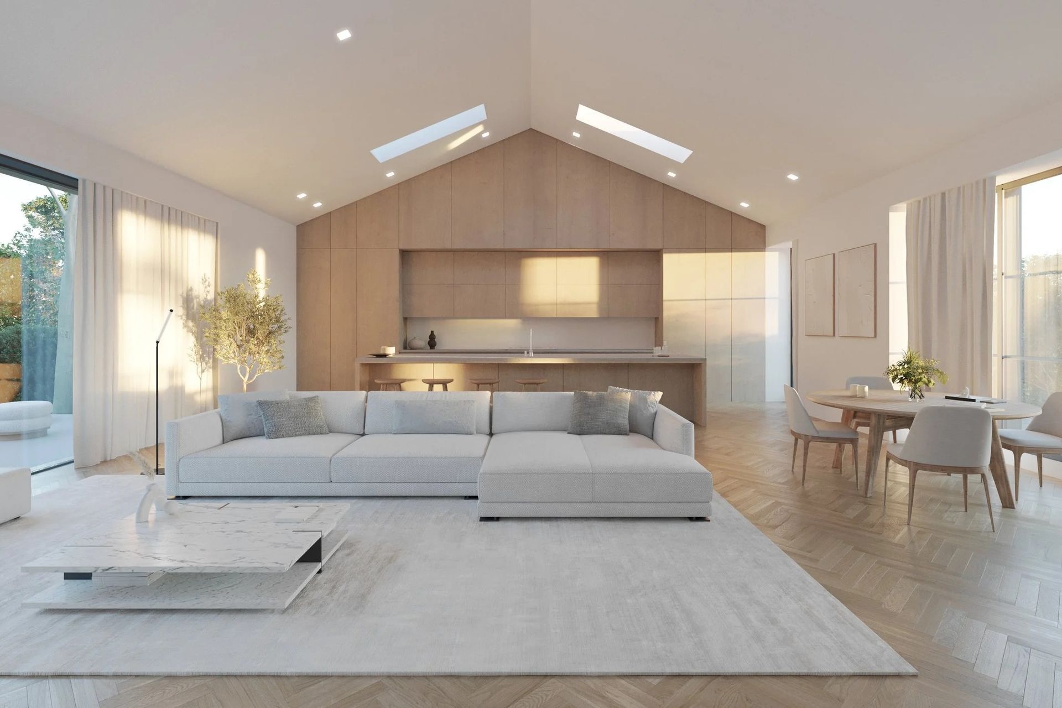
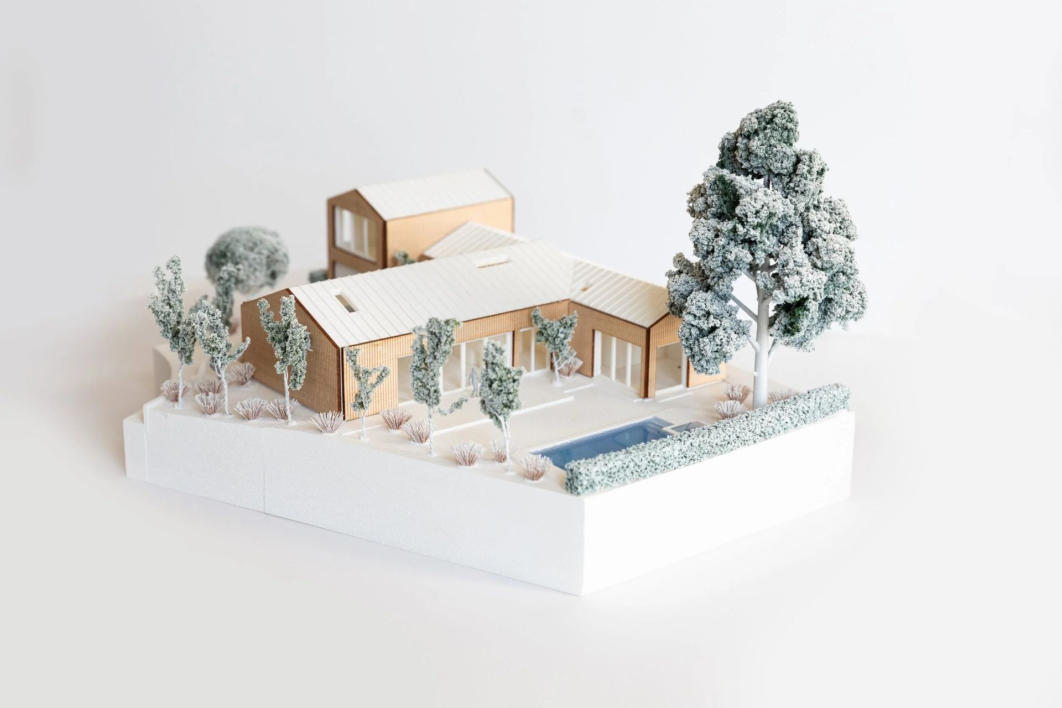
A departure from our typical flat-roofed designs, this midcentury renovation in Santa Monica for a young family of three was an exercise in channeling their vision of a modern farmhouse in reference to the expansive, soaring estates found in California’s Wine Country: Think gabled standing seam metal roofs, limestone floors, olive trees, and a gravel yard. Our goal was to simultaneously create the ultimate indoor/outdoor experience. To address the existing home’s compartmentalized interiors, which had little connection to the land, we opened the floor plan, created vaulted ceilings, and added generous floor-to-ceiling glass sliders and windows at the front and rear. Gable roofs and wood cladding express a rustic warmth while clean lines throughout feel modern and minimalist.
- Building style
- Modern
Like this Project?
Hire BSPK Design
Professional Reviews
Professionals used in
this project
The practices and trades credited on this project.

More projects from
BSPK Design
Other work by BSPK Design, across every category they build in.


More in
Unbuilt Residential
Everything else in Unbuilt Residential, from every practice on ArchiPro.


Next Project
Keep scrolling