
Project team
- BSPK Design
- bspk
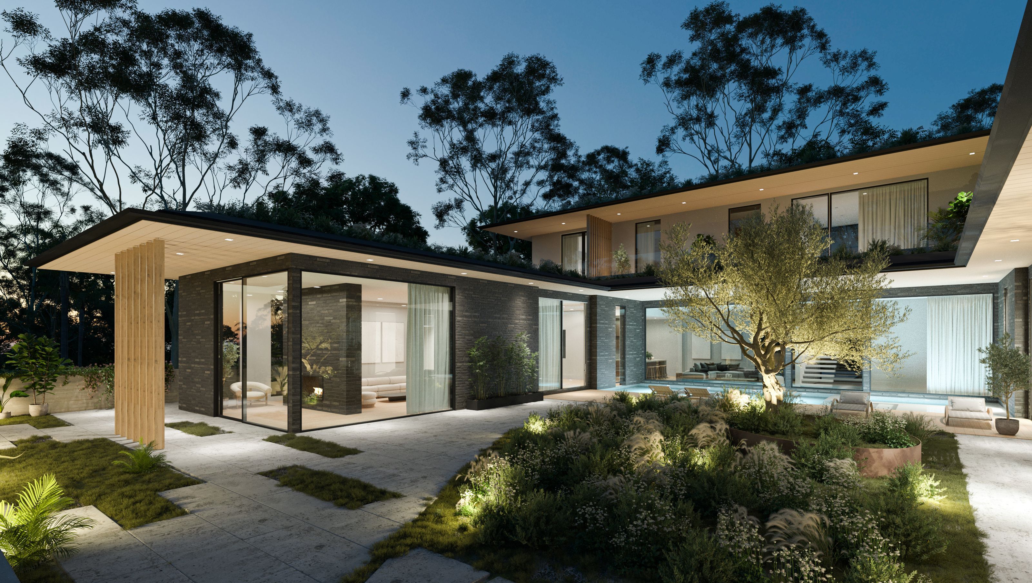
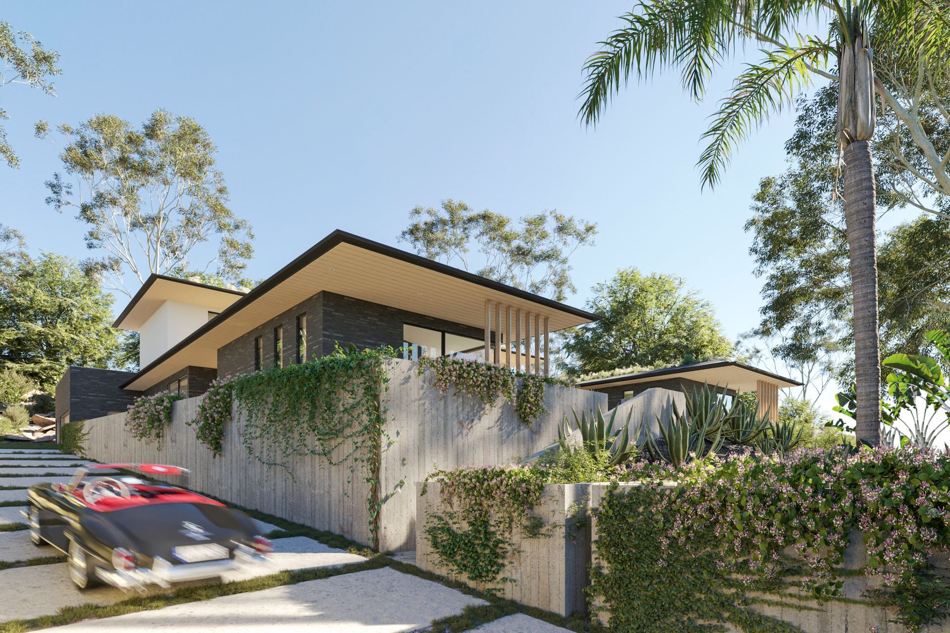
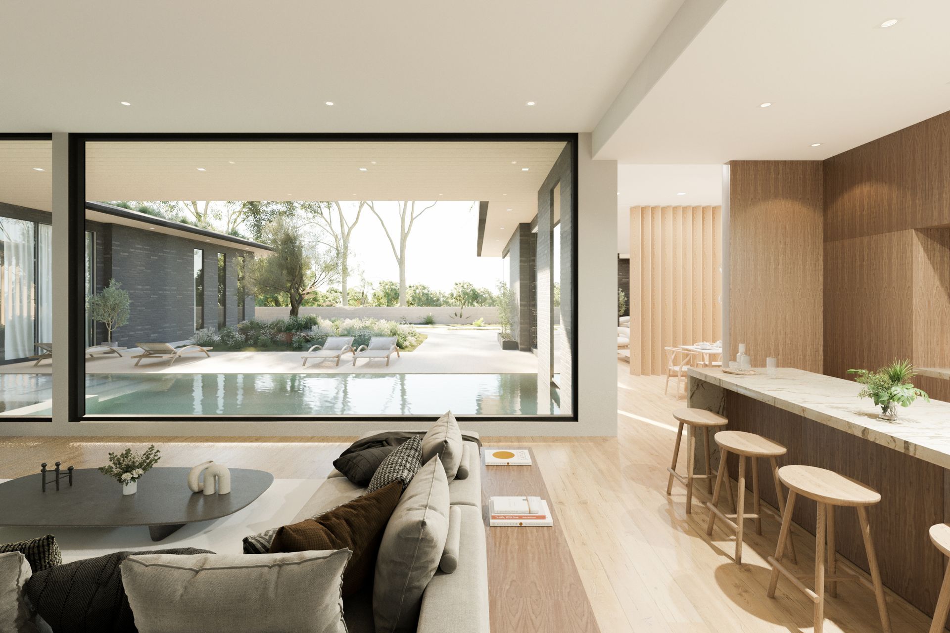
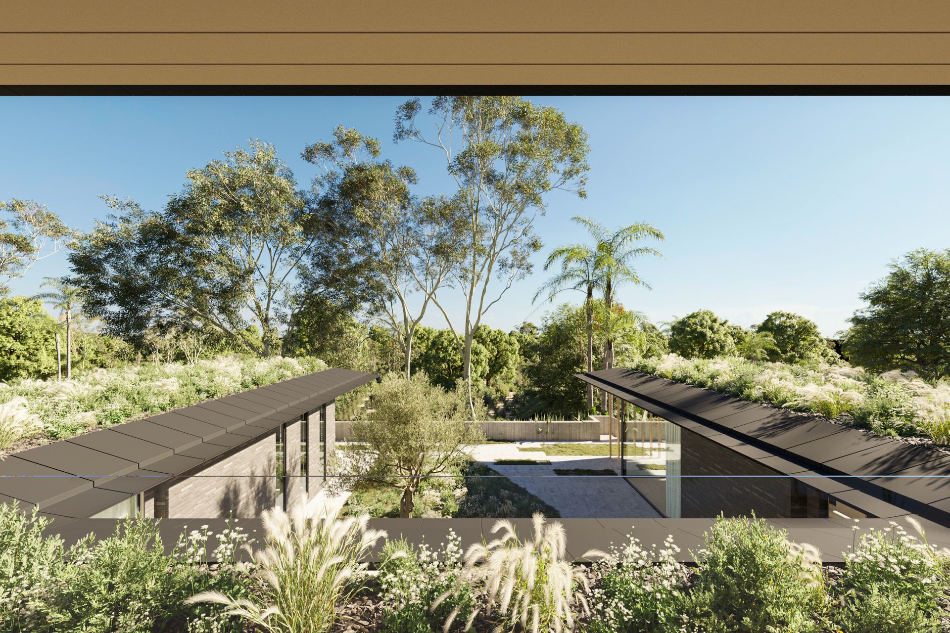
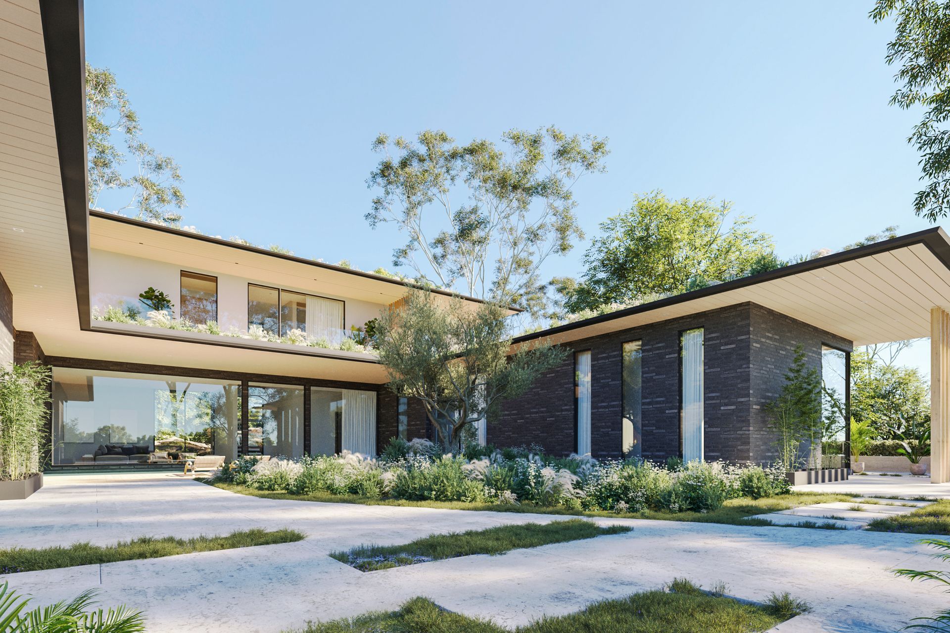
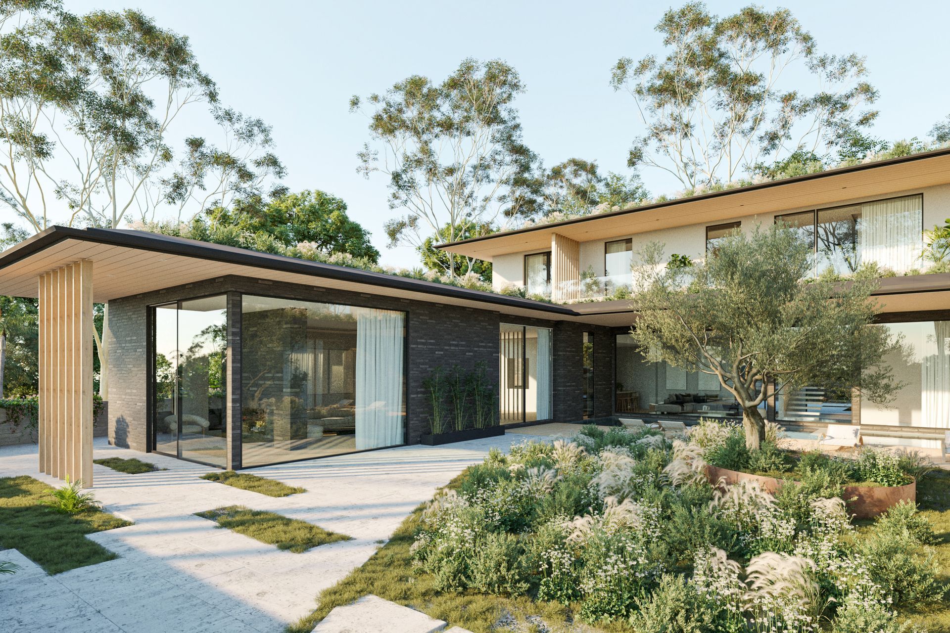
The HOA requirements imposed by tract housing developments in Walnut, California, present hurdles for custom-designed residences. But the city’s planning department saw our proposal as an opportunity to encourage distinction. As the matriarch of her family, our client, who is Chinese, wanted a modern home for hosting family gatherings that adhered to feng shui principles. To connect Eastern and Western design philosophies, we took inspiration from Frank Lloyd Wright’s Prairie Style residences, creating sweeping horizontal rooflines and dramatic eaves. Feng shui elements include flat ceilings, a partition enclosing the entrance, and, in the walls, sewer lines painted red. Even with a centrally positioned second level, the U-shaped plan maintains the feel of a single-story residence with arms that extends out on either side. At the center of the “U” is an open living area that looks out through floor-to-ceiling windows over a pool and courtyard, the home’s distinguishing characteristic.
Like this Project?
Hire BSPK Design
Professional Reviews
Professionals used in
this project
The practices and trades credited on this project.

More projects from
BSPK Design
Other work by BSPK Design, across every category they build in.


More in
Renders
Everything else in Renders, from every practice on ArchiPro.


Next Project
Keep scrolling