Project team
- ArchitectVertebrae
- PhotographerArt Gray
- Vertebrae Art and Architecture
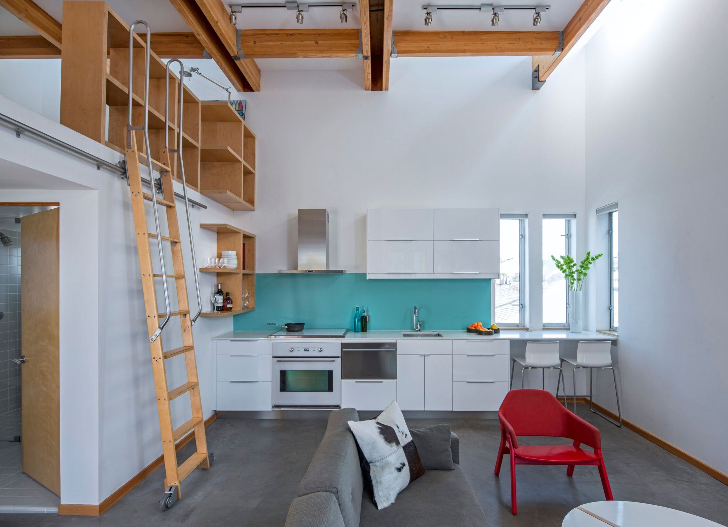
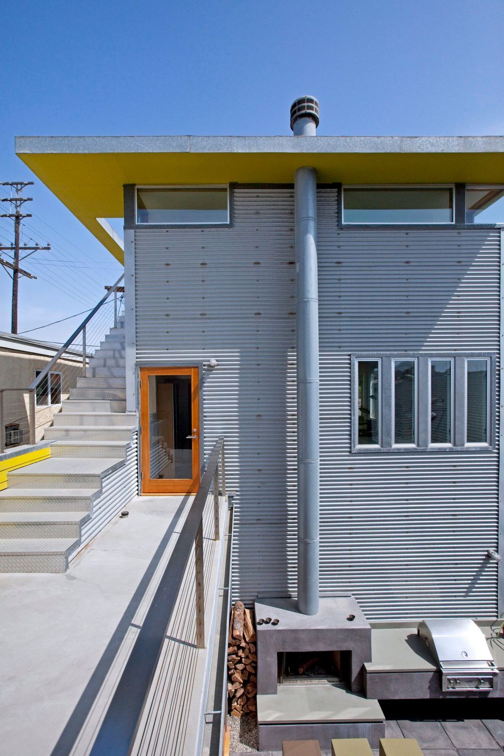
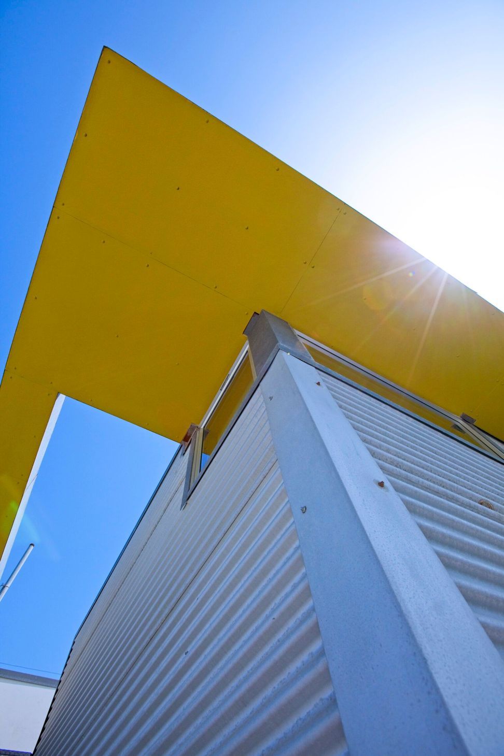
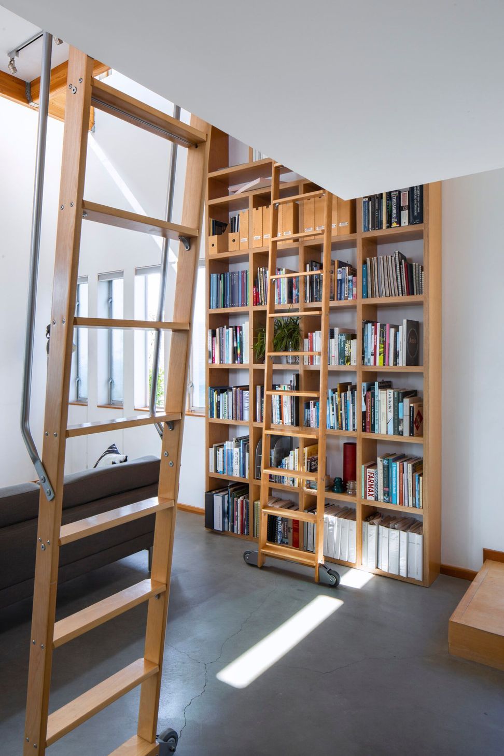
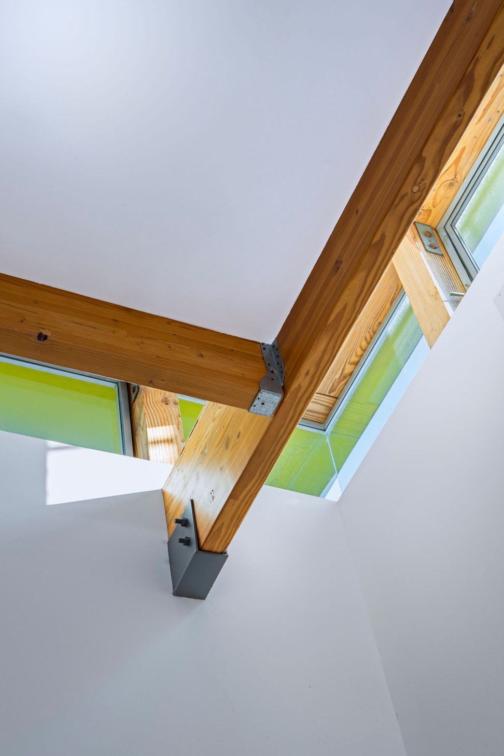
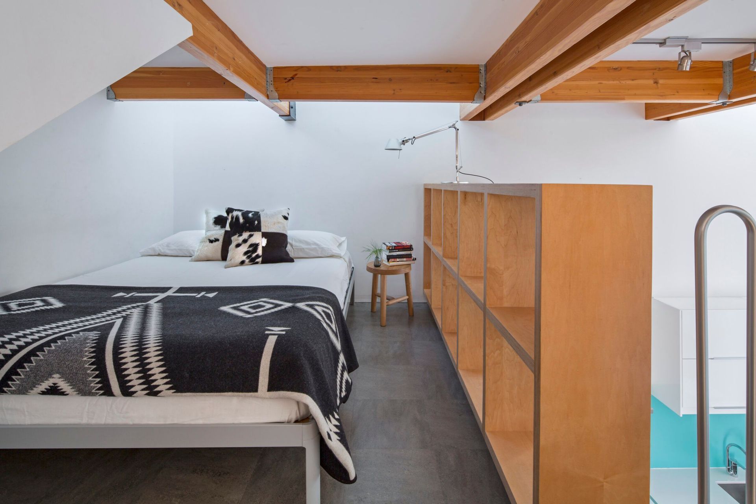
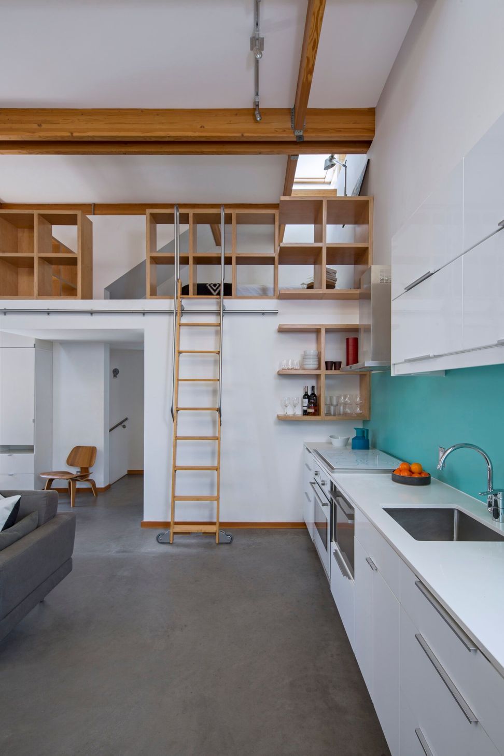
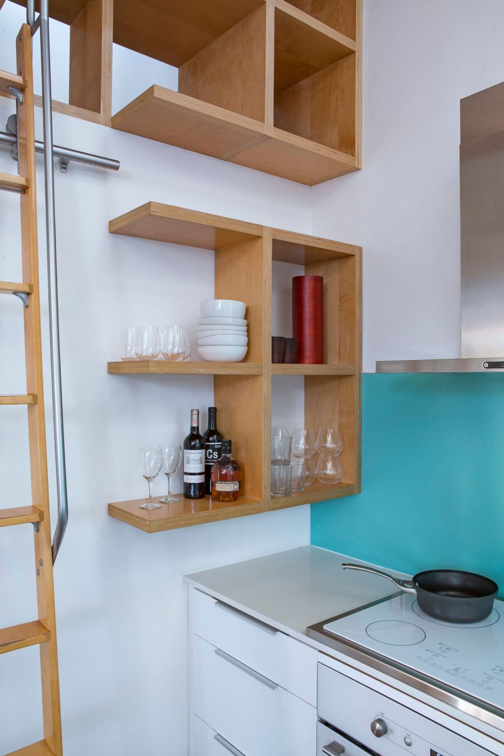
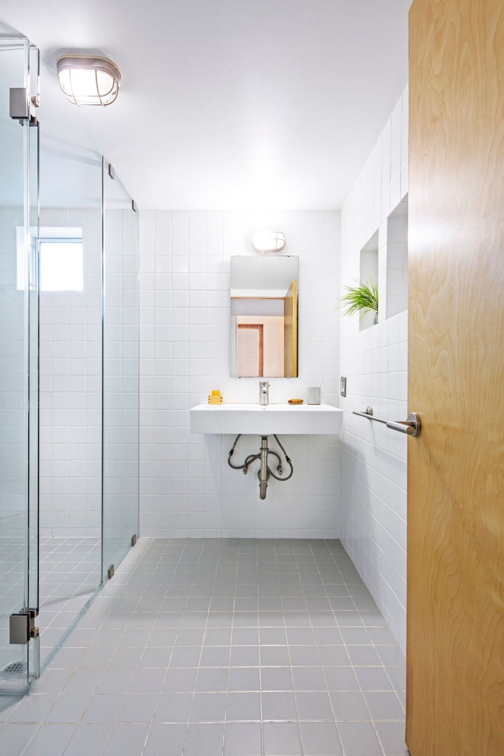
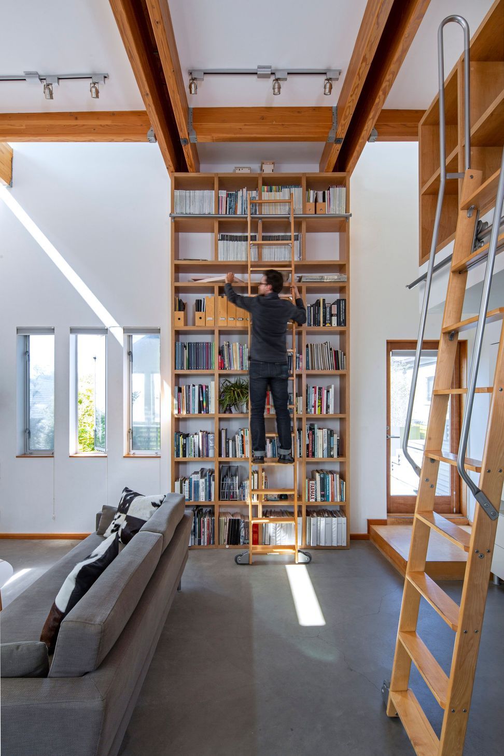
A floating roof is surrounded by clerestories in a 500 square foot accessory dwelling unit. The clerestories provide diffuse studio light while the same structure acts as enclosure for a roof deck above. Stacked shelves accessible by movable ladders maximize storage in the small space. Shelves also act as a guardrail and privacy screen for the sleeping loft.
- Completed
- 2013
- Building style
- Modern
0h 2m
Professionals used in
this project
The practices and trades credited on this project.


VertebraeArchitects
More projects from
Vertebrae
Other work by Vertebrae, across every category they build in.


More in
Single House
Everything else in Single House, from every practice on ArchiPro.


Next Project
Keep scrolling