Project team
- ArchitectVertebrae
- PhotographerMatthew McNulty
- Vertebrae Art and Architecture
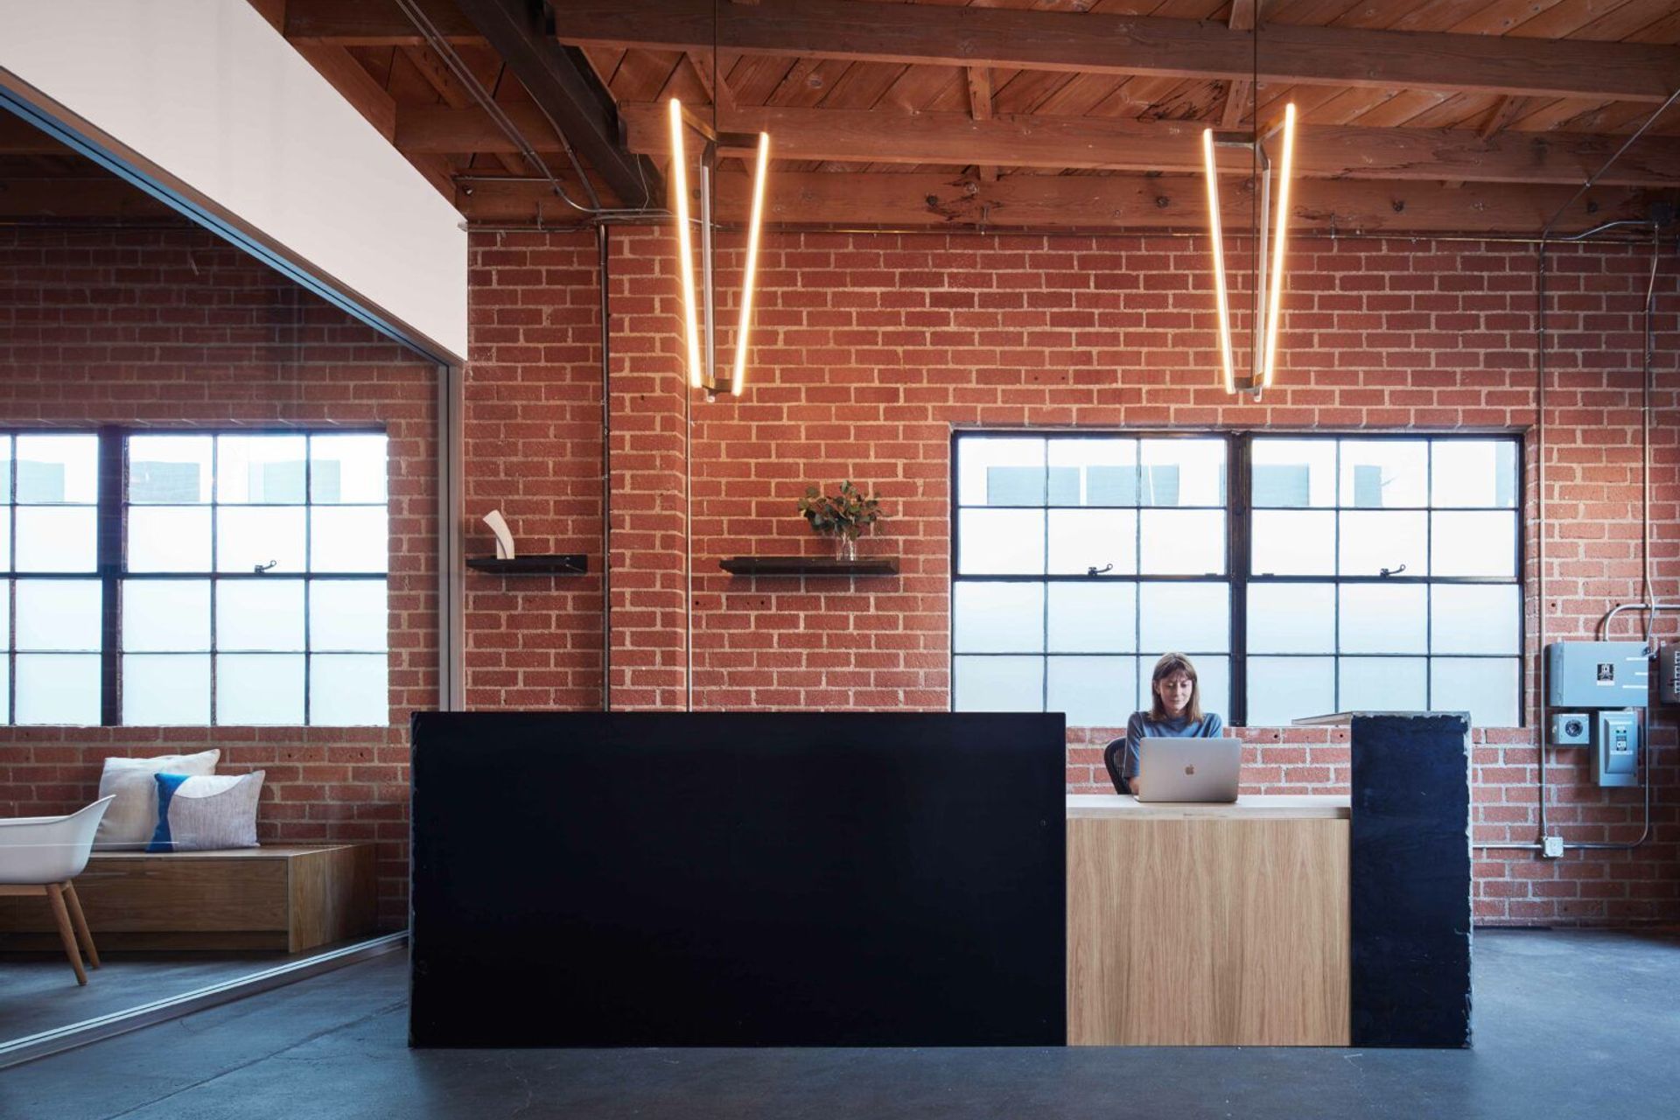
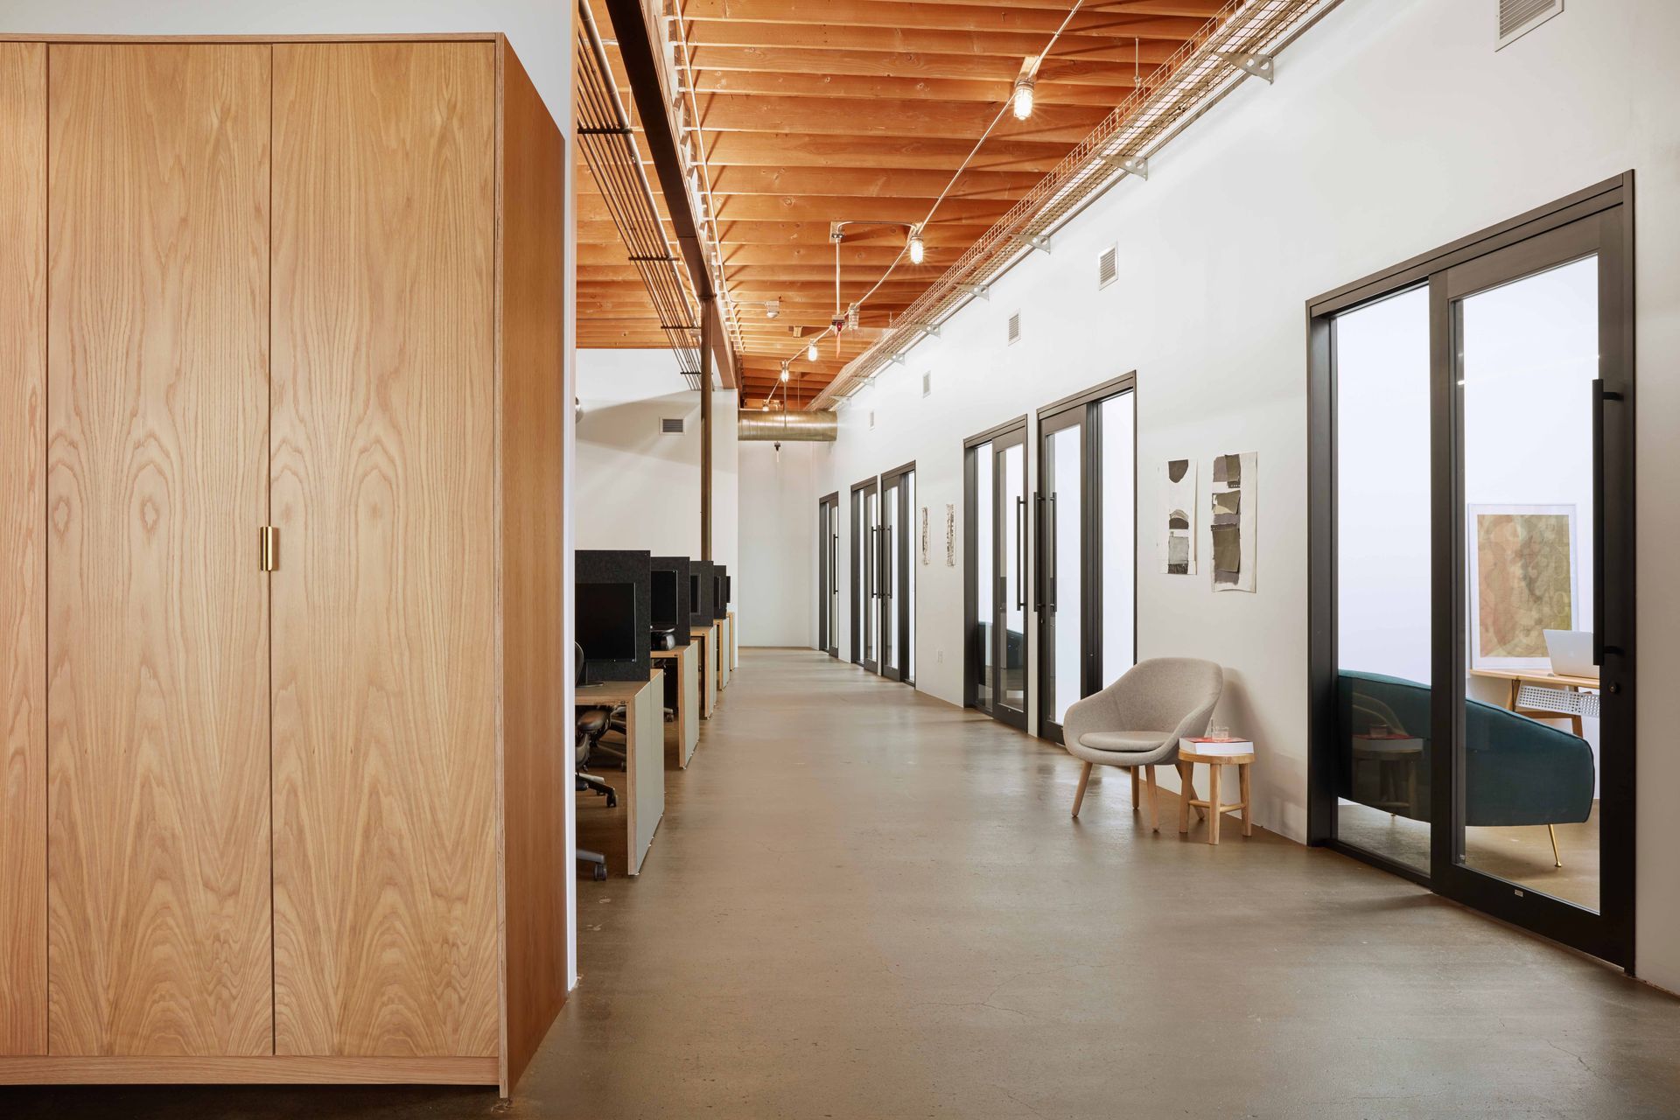
A Venice-based advertising company’s culture and award-winning successes are built upon its employees’ abilities to creatively connect and collaborate. Clients spend lengthy amounts of time at the facility and are a vital part of the mechanics of this creative machine. The program includes multiple editing suites, two private conference rooms, computer animator workspaces, private and shared offices, several multi-purpose meeting areas of various scales, and two machine rooms.
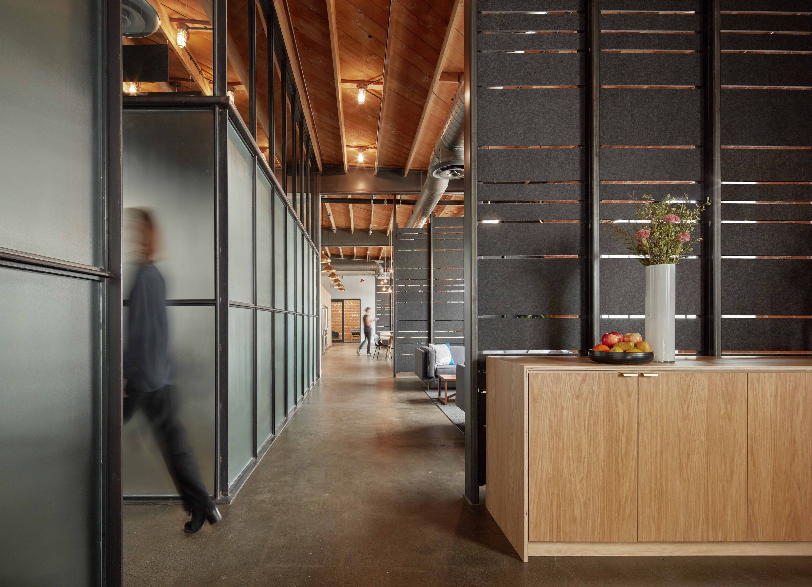
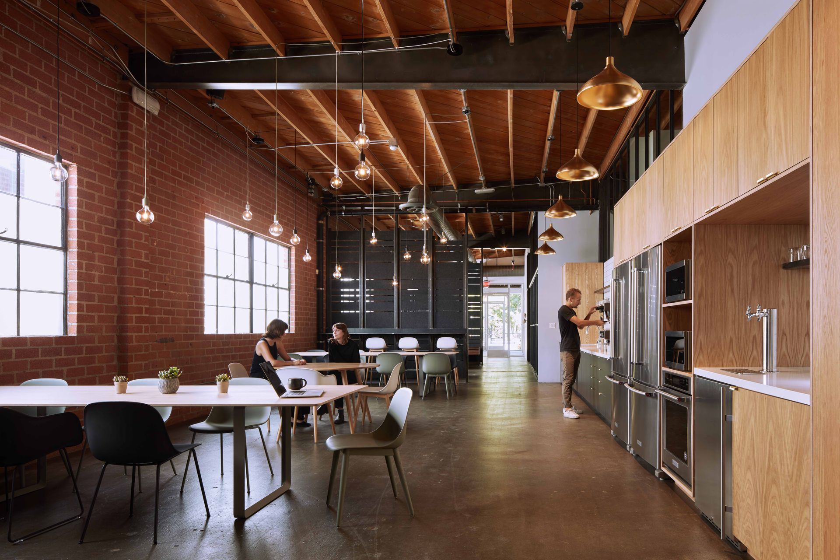
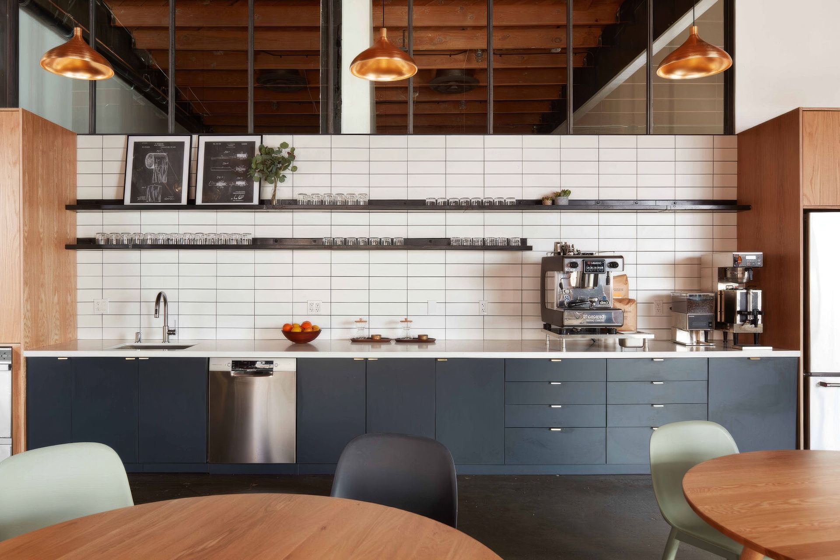
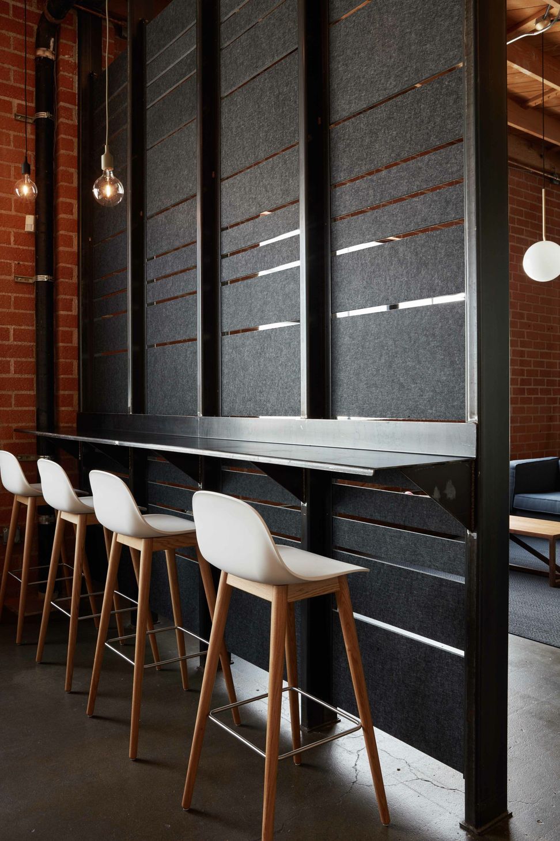
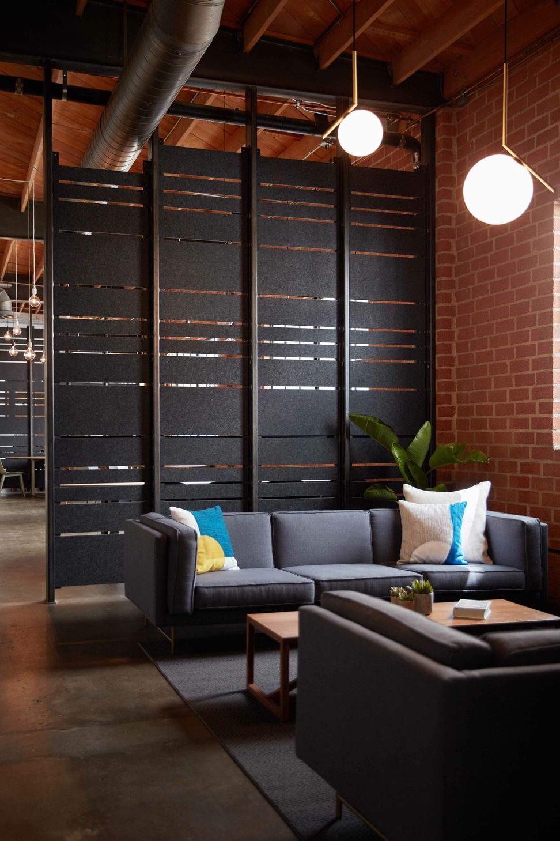
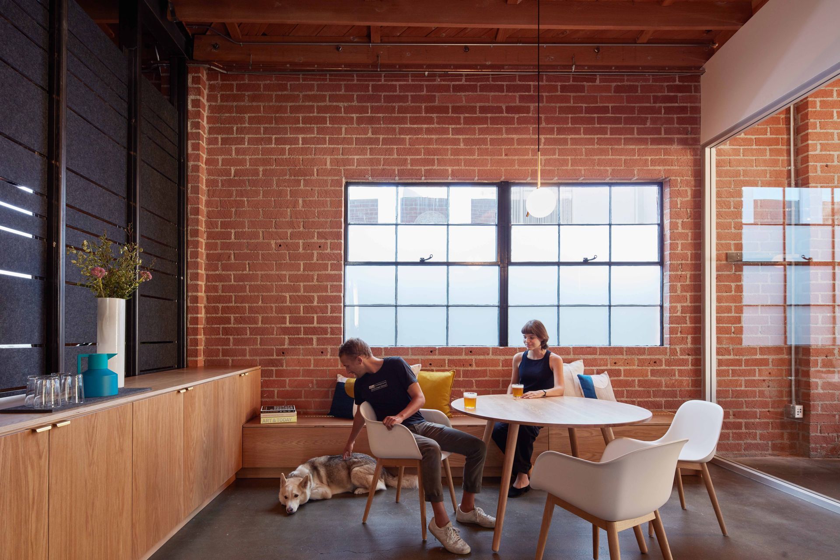
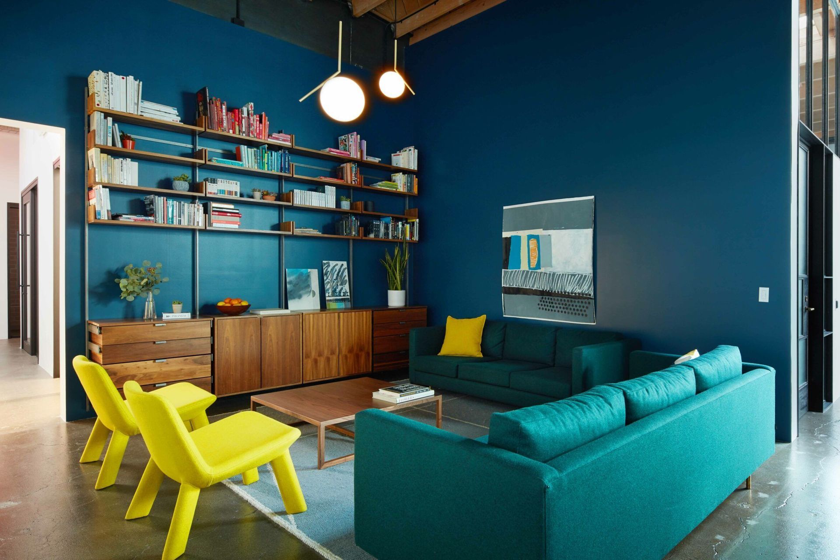
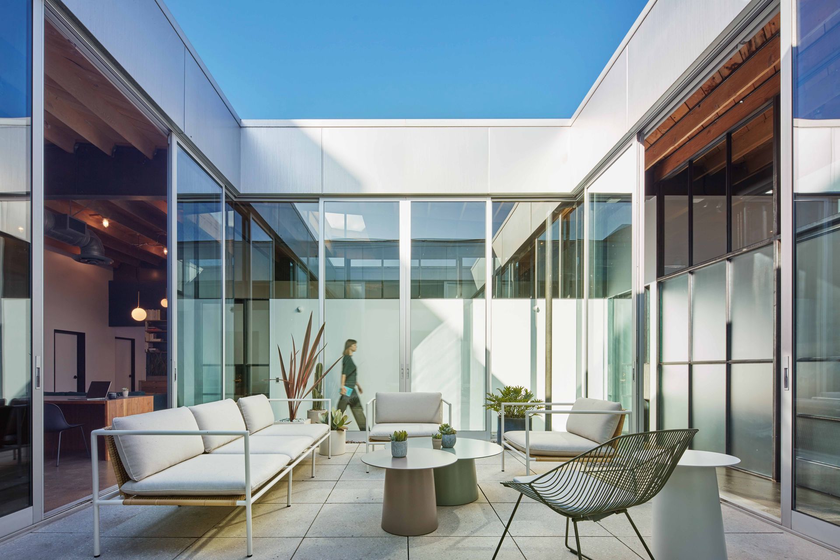
The client approached us with one company running out of two offices located in Los Angeles. One facility was overcrowded and outdated – both aesthetically and performatively. A second facility was underutilized with two adjacent areas and no aesthetic continuity. The design consolidates the two geographically separated teams into one of their two existing offices. This vital consolidation is made possible by utilizing dual programming in large portions of space throughout the project. A forty-foot linear kitchen provides a central, welcoming hub for visitors and employees. Small and medium sized meeting areas include tables with benches that double for storage and others with couches, chairs and a lounge-like atmosphere. The design incorporates numerous informal meeting spaces at various scales to encourage impromptu interactions. Geometric felt screens subdivide the space and provide acoustic dampening while maintaining visual connectivity and expansiveness.
Somewhat unique to the client’s work in digital post-production is the need for highly controlled and specific light levels in almost all working areas. Previously, most glazing was blacked out, depriving all employees of natural daylight. As commercial architects we believe natural daylighting produces a healthier and more productive work environment. Through careful consideration of program locations and adjacencies, the office now uses all the previously blacked out windows. The existing glazing on the north elevation is fully utilized in the common spaces and operable shades on skylights allow users to personalize the light in their workspaces according to their task or desire.
- Completed
- 2019
Awards
Merit Award
AIA Los Angeles
Professionals used in
this project
The practices and trades credited on this project.


More projects from
Vertebrae
Other work by Vertebrae, across every category they build in.


More in
Interiors
Everything else in Interiors, from every practice on ArchiPro.


Next Project
Keep scrolling