Project team
- ArchitectVertebrae
- PhotographerVertebrae Art and Architecture
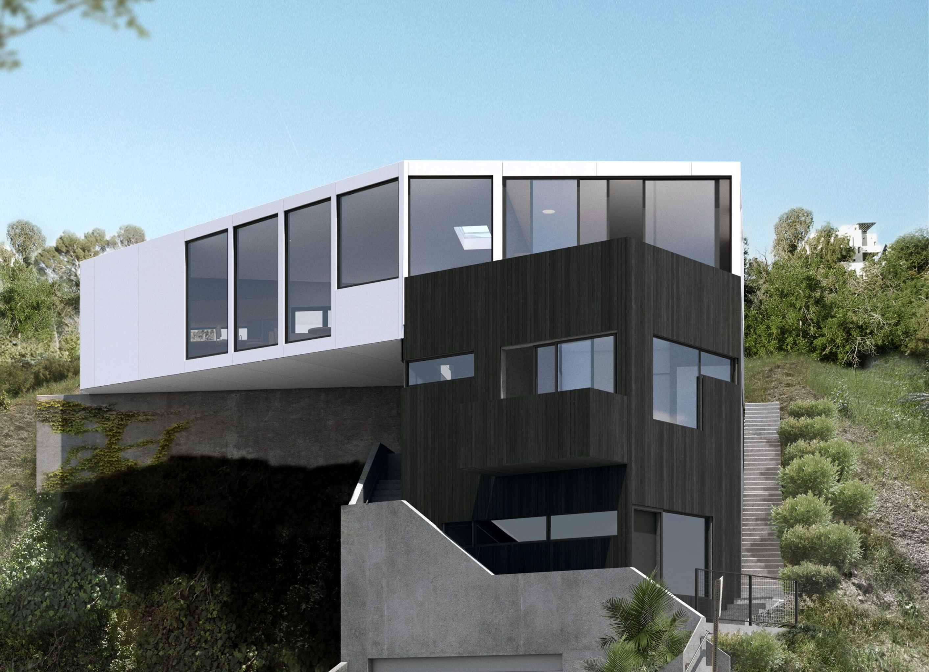
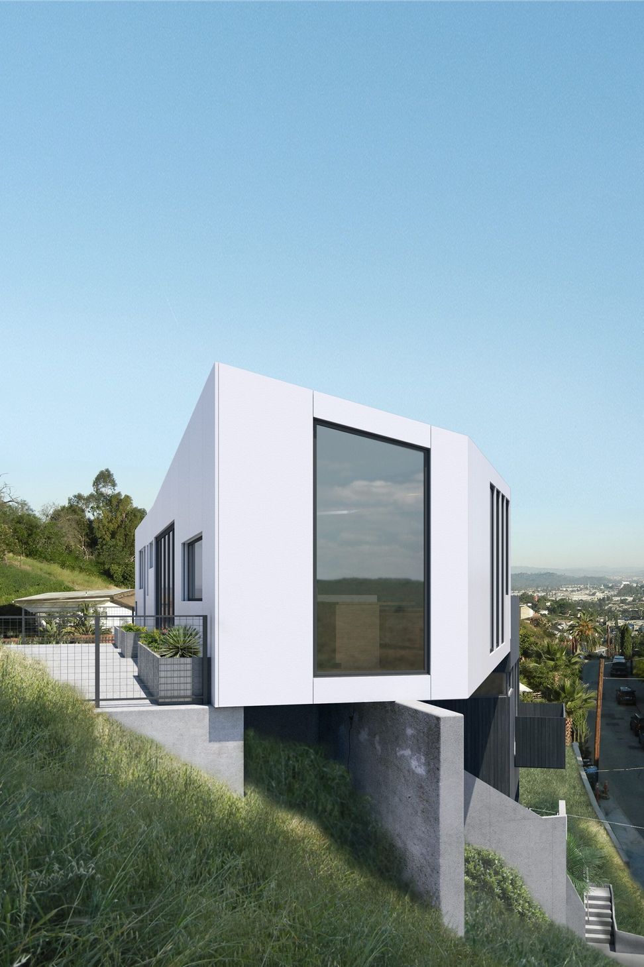
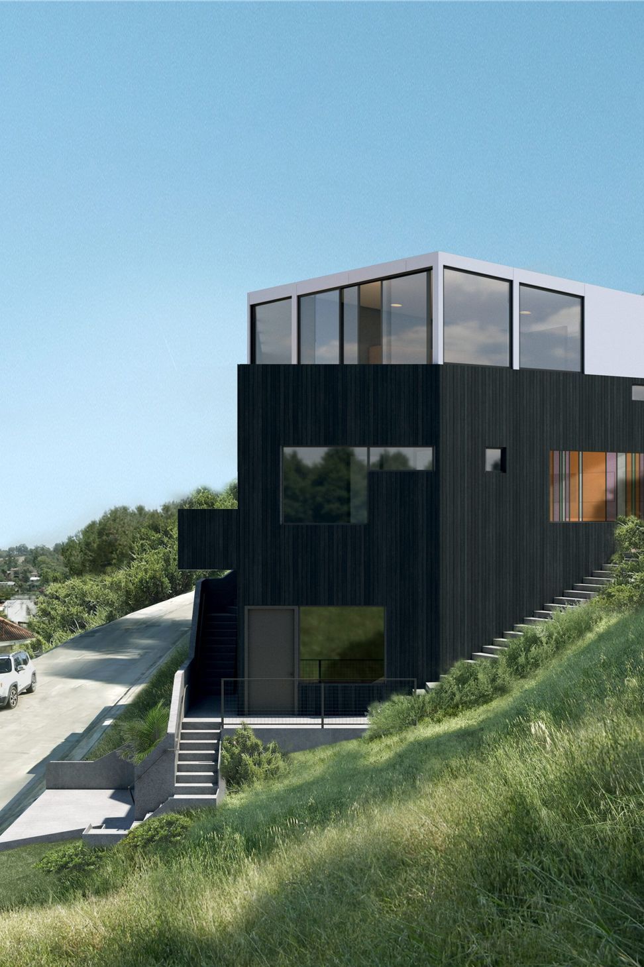
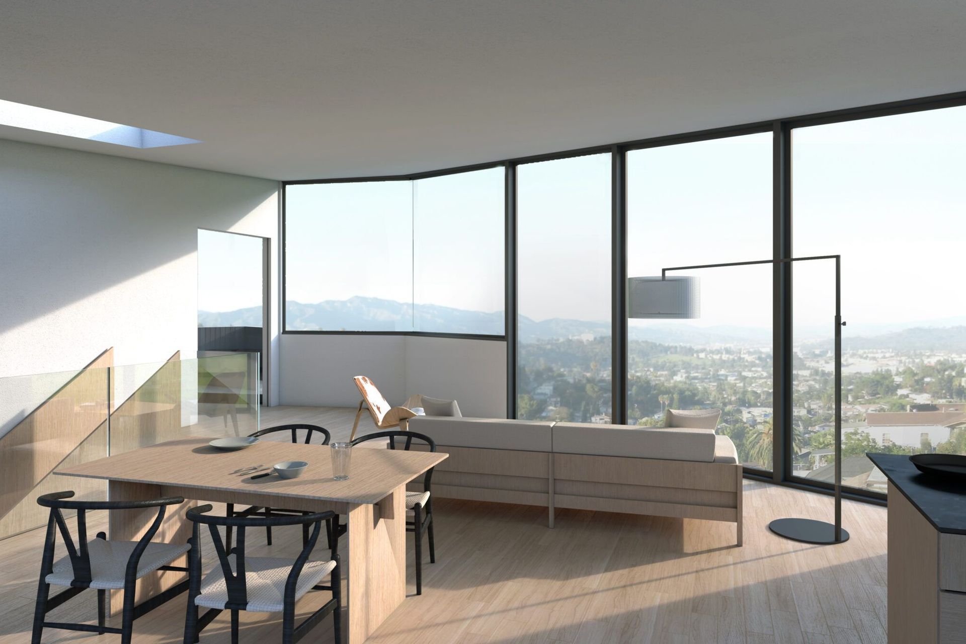
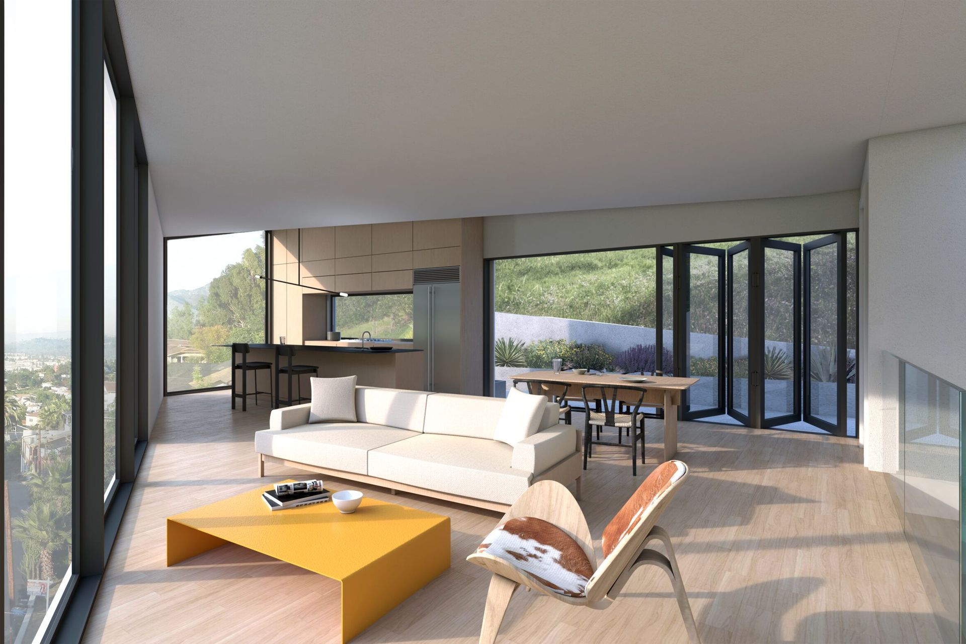
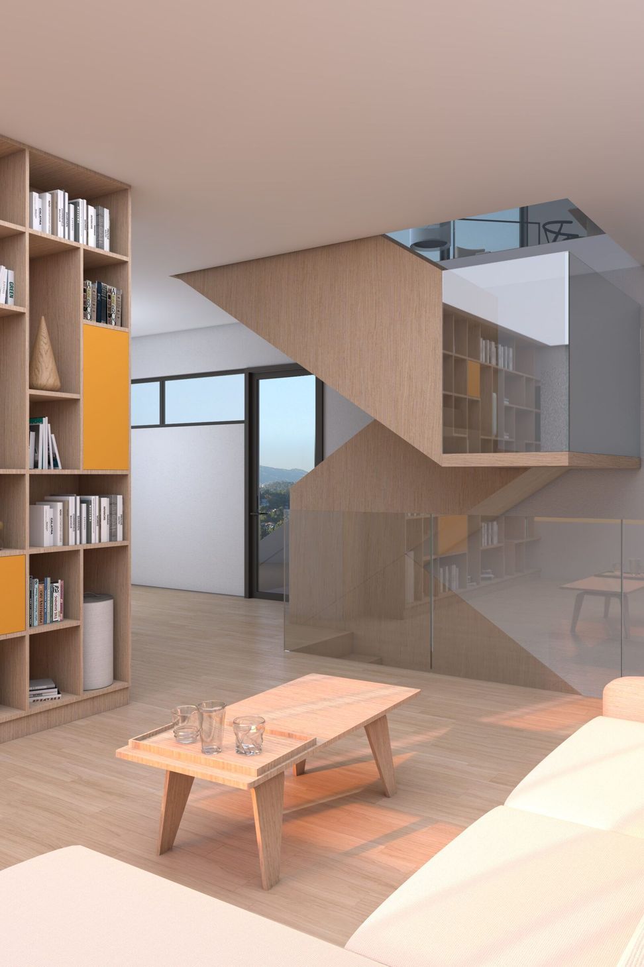
A production designer approached Vertebrae Art and Architecture looking for a modern architecture design for a steep Los Angeles hillside. The final design transforms the challenging site into residential architecture with additional program of studio, deck, and small plunge pool. The four-story form responds directly to the topography and road creating a unique and specific volume nestled into the hillside to minimize the overall scale and mass of the structure. The horizontal portion at the highest level extends and cantilevers out over the hillside while the three lower stories remain aligned, breaking the massing into two harmonious elements. The program is reversed, with bedrooms on the first two floors and the main living space and primary bedroom on the top floor to take full advantage of the views toward Mount Washington, Glassell Park and Eagle Rock.
The project is in the Greater Cypress Park neighborhood district and successful entitlement was granted by the Mount Washington-Glassell Park Specific Plan.
- Completed
- 2021
Professionals used in
this project
The practices and trades credited on this project.


More projects from
Vertebrae
Other work by Vertebrae, across every category they build in.


More in
Single House
Everything else in Single House, from every practice on ArchiPro.


Next Project
Keep scrolling