Project team
- ArchitectVertebrae
- PhotographerVertebrae Art and Architecture
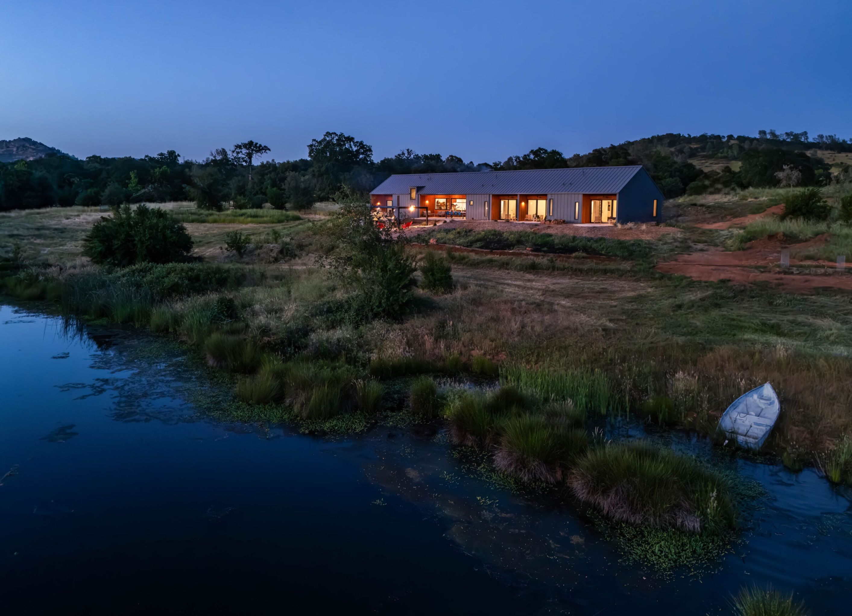
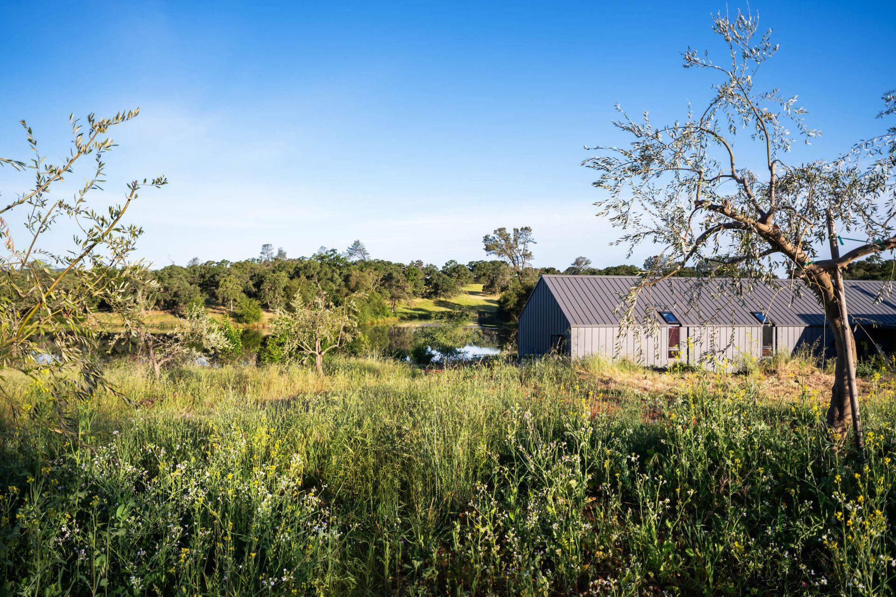
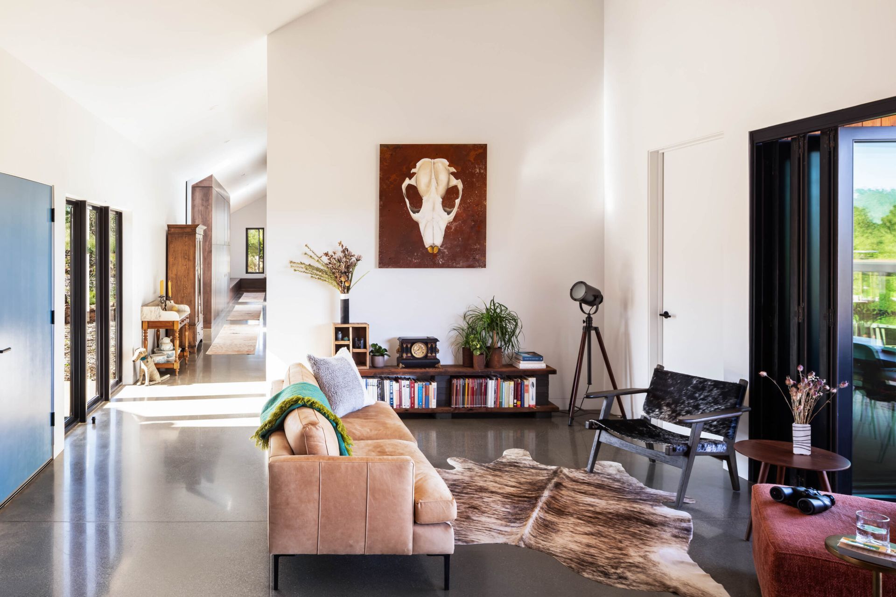
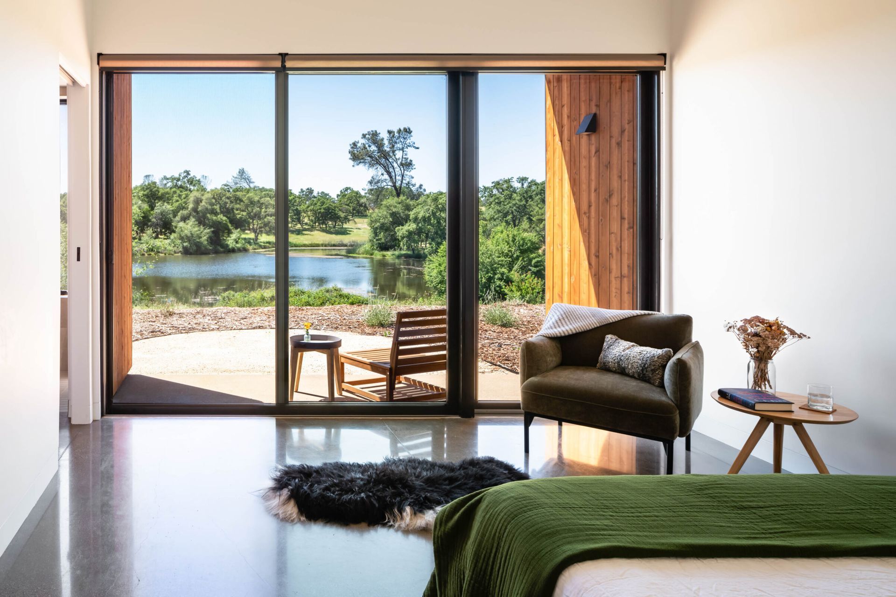
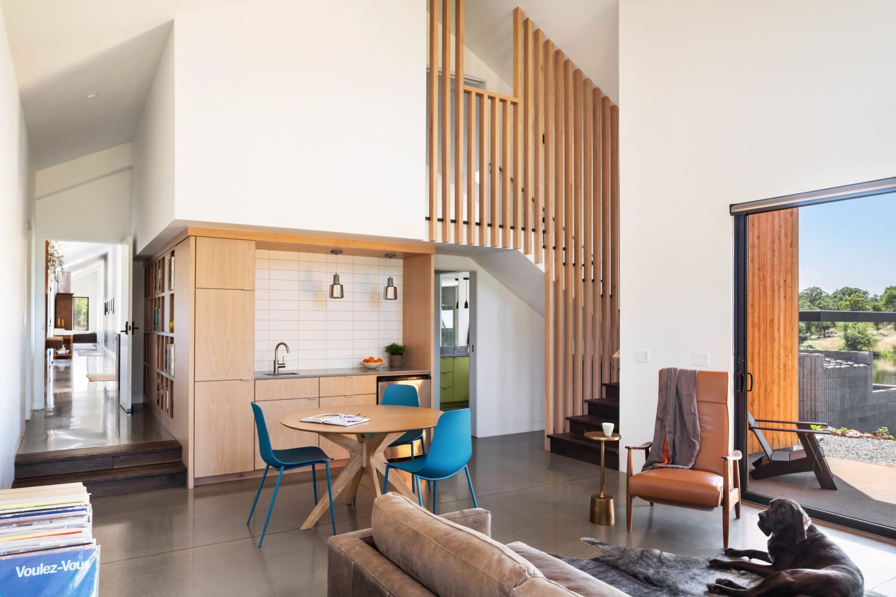
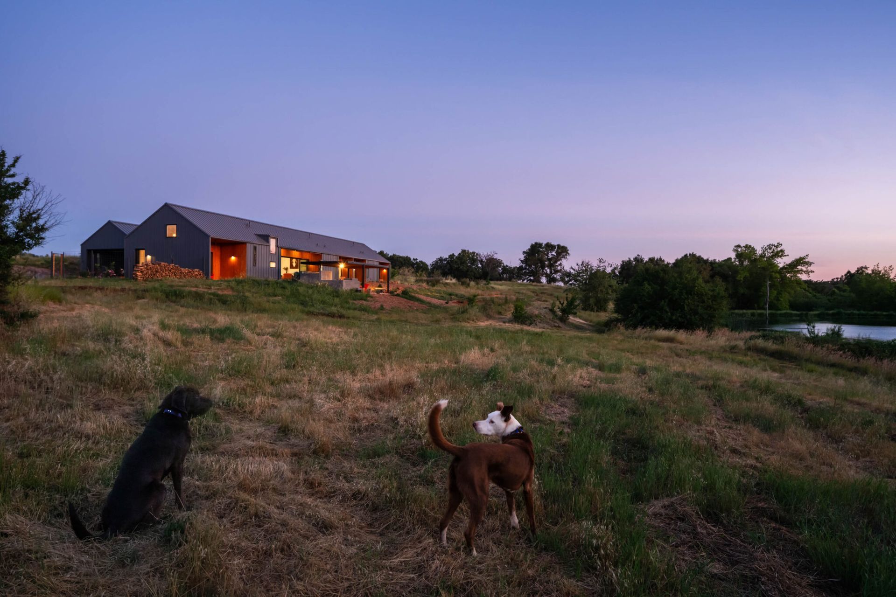
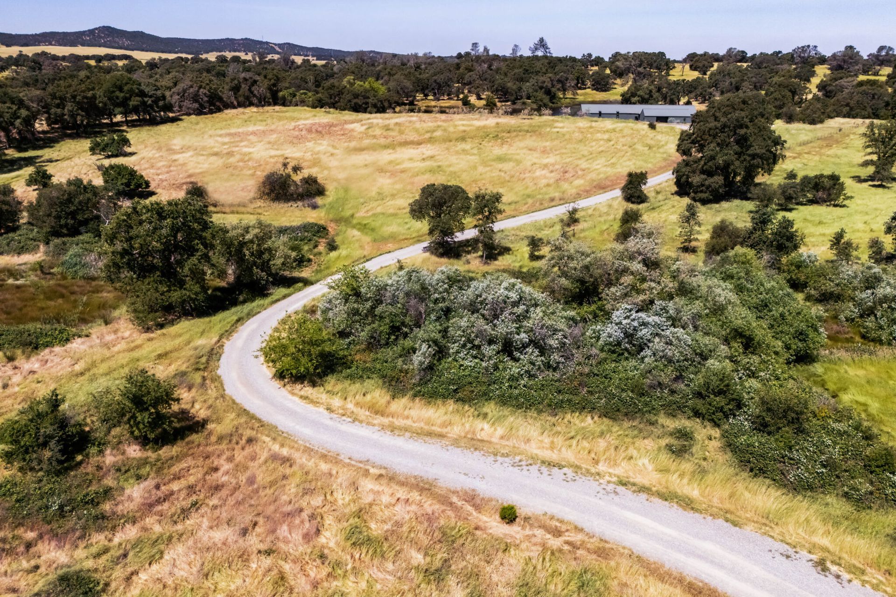
At Blue Ruby Farm, a farmstay in California’s Sierra Foothills, architecture and agriculture come together around a five-acre pond and the surrounding meadows and oak woodlands. The building is set into a gentle slope, with views toward the pond and its abundant wildlife, including beavers, egrets, ducks, and migratory birds.
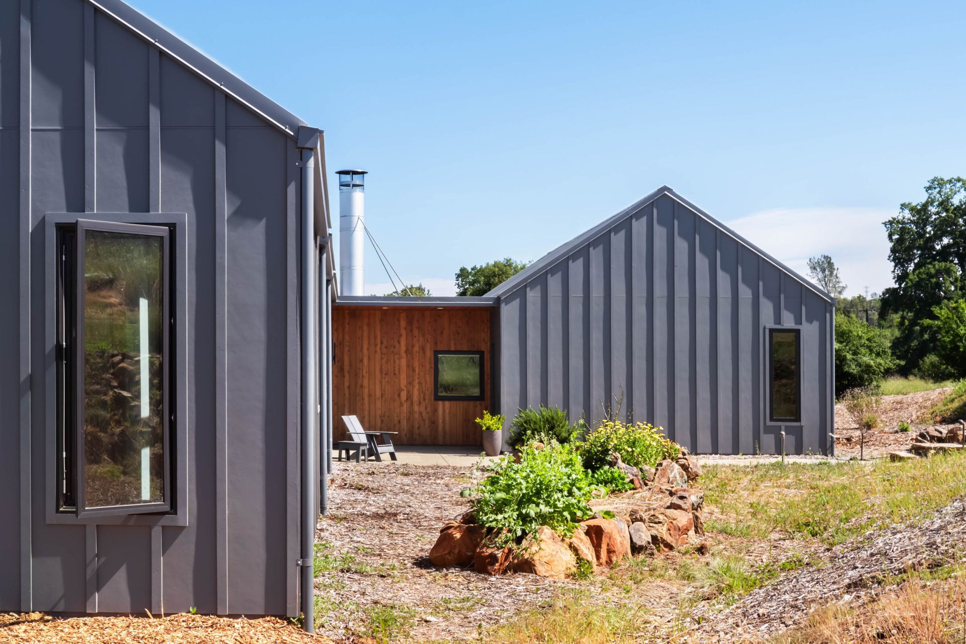
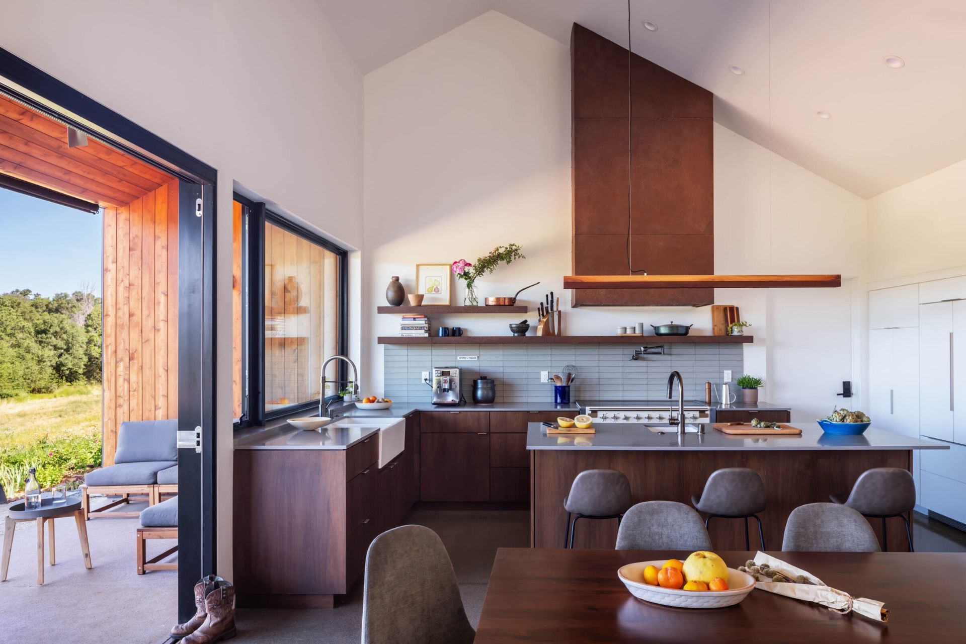
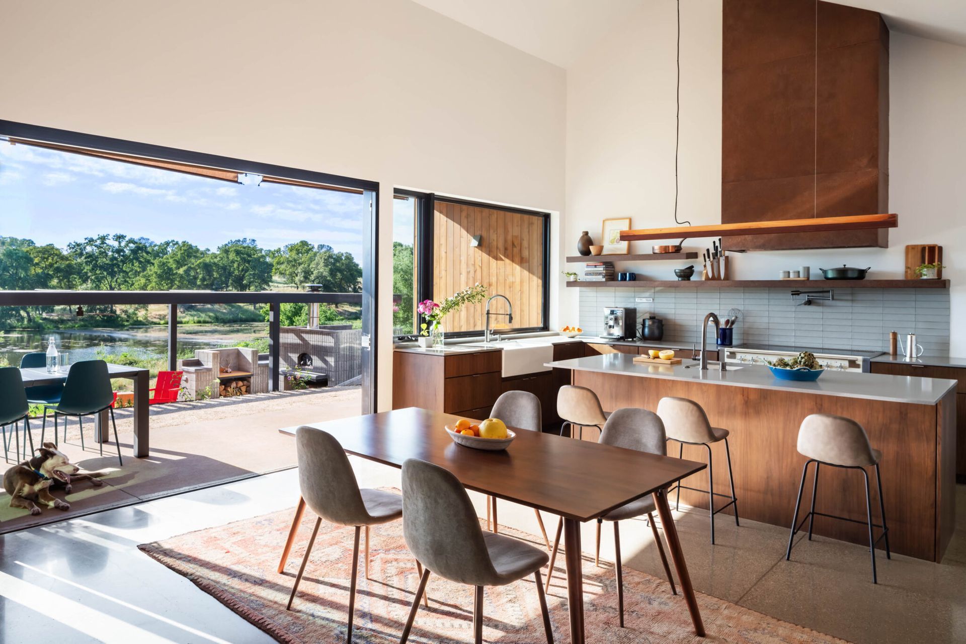
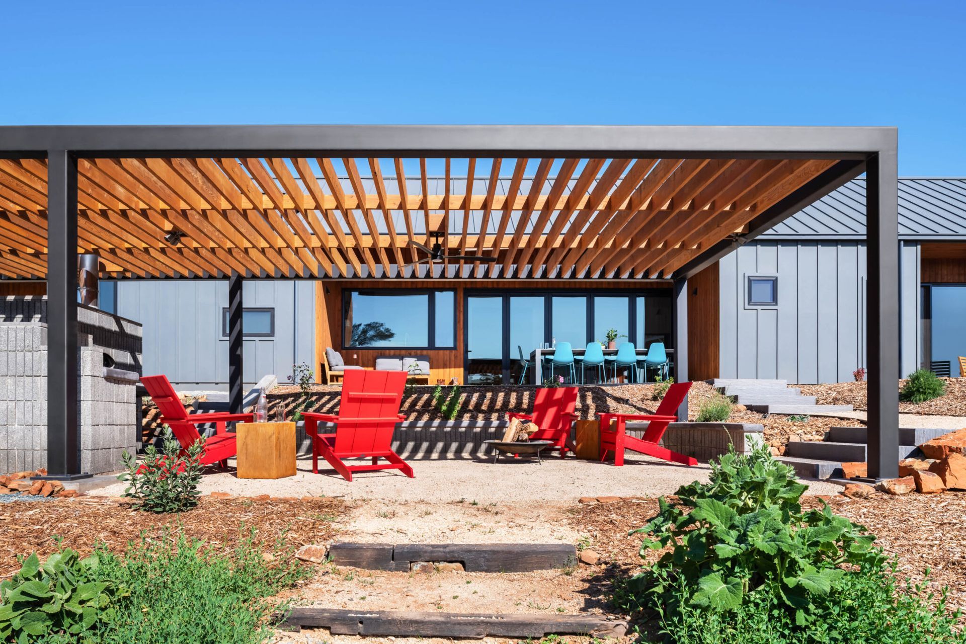
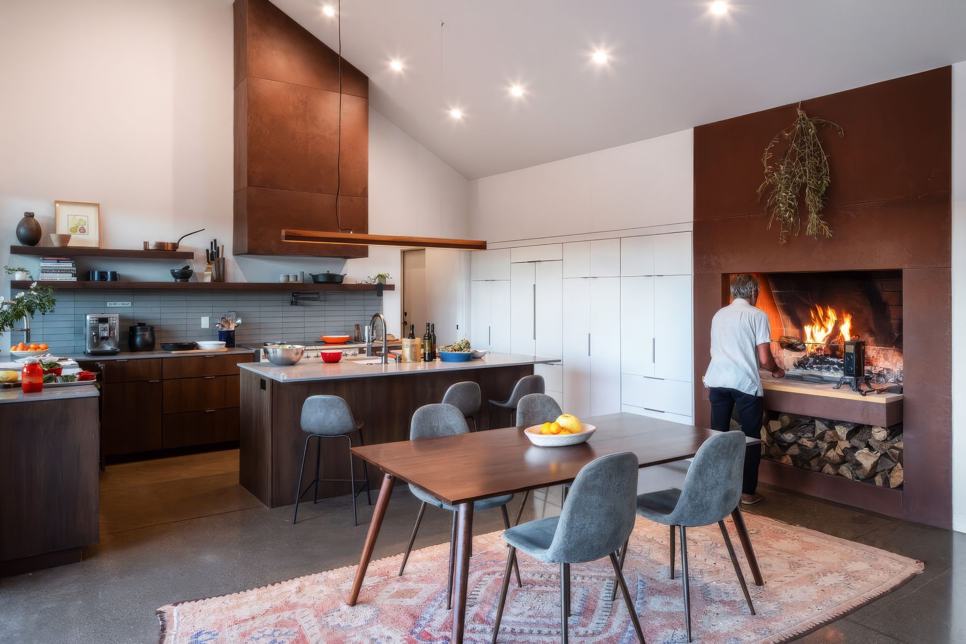
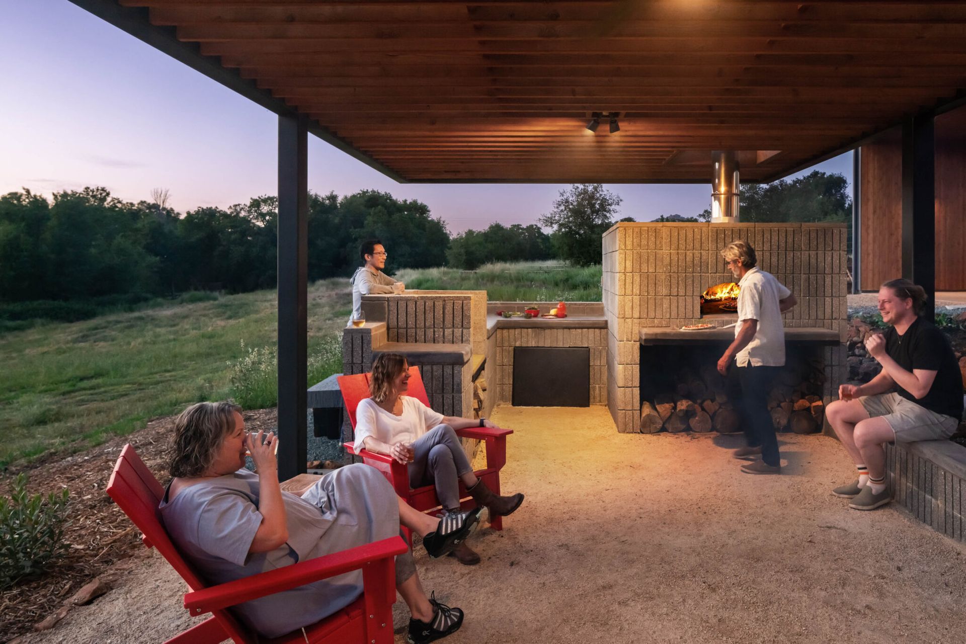
The farm kitchen anchors the project. A wood-burning fireplace supports cooking, while the kitchen and guest rooms look out across the landscape and connect to a trellised patio with a wood-burning pizza oven. The patio creates a shared place between the kitchen and the outdoors.
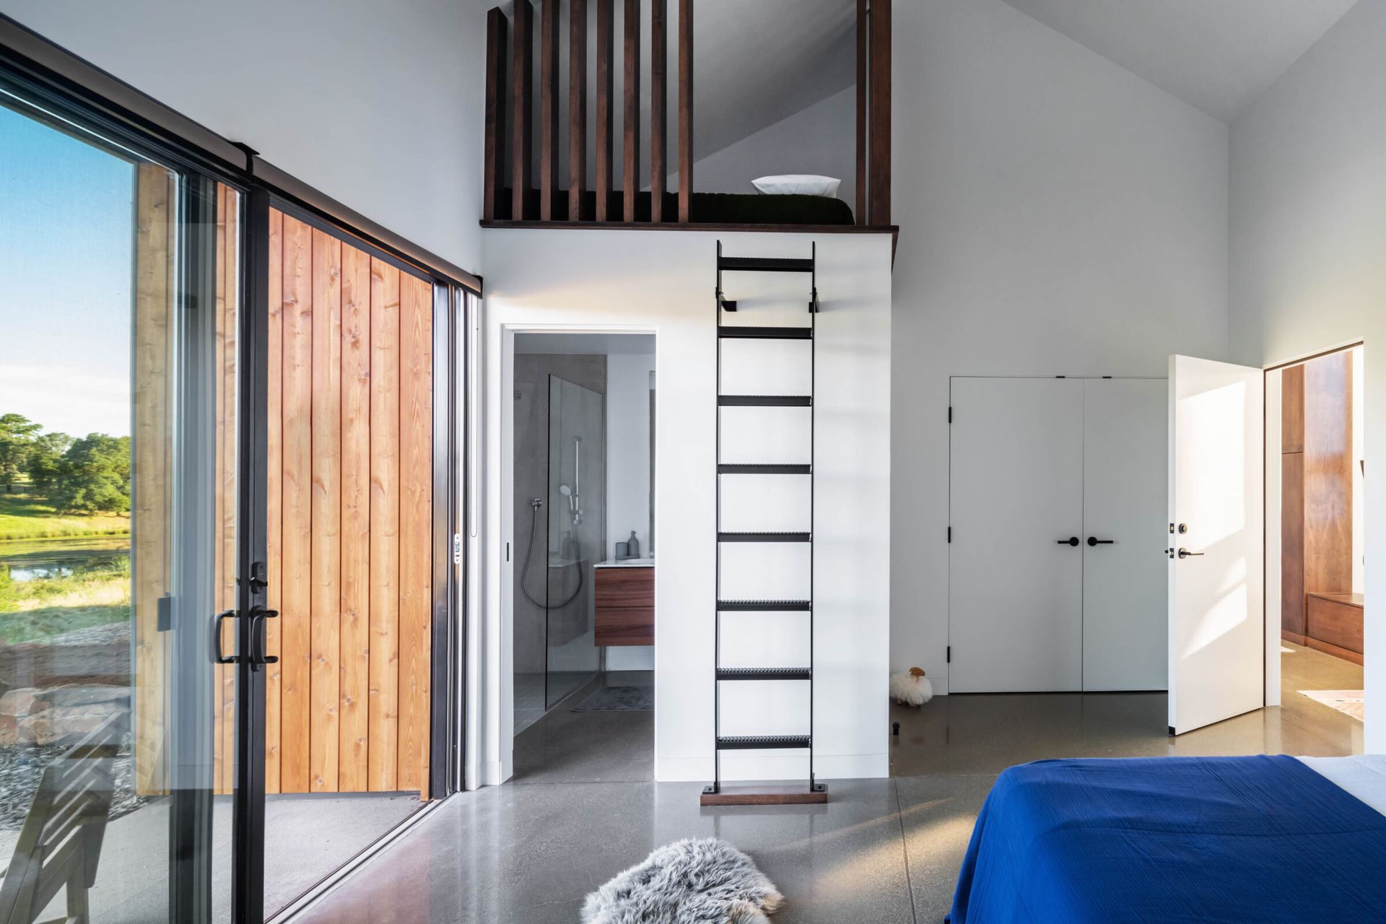
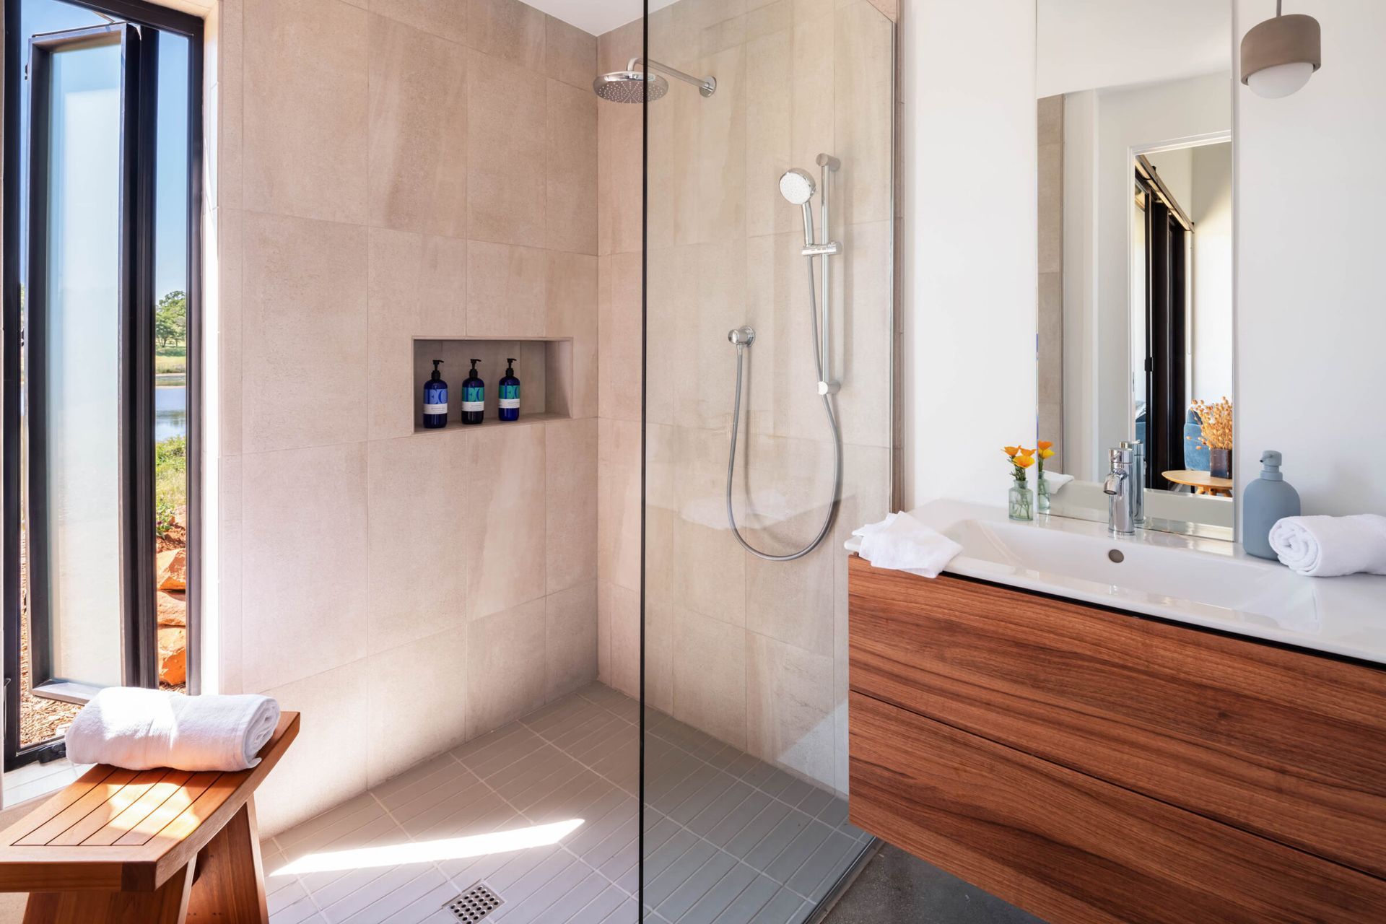
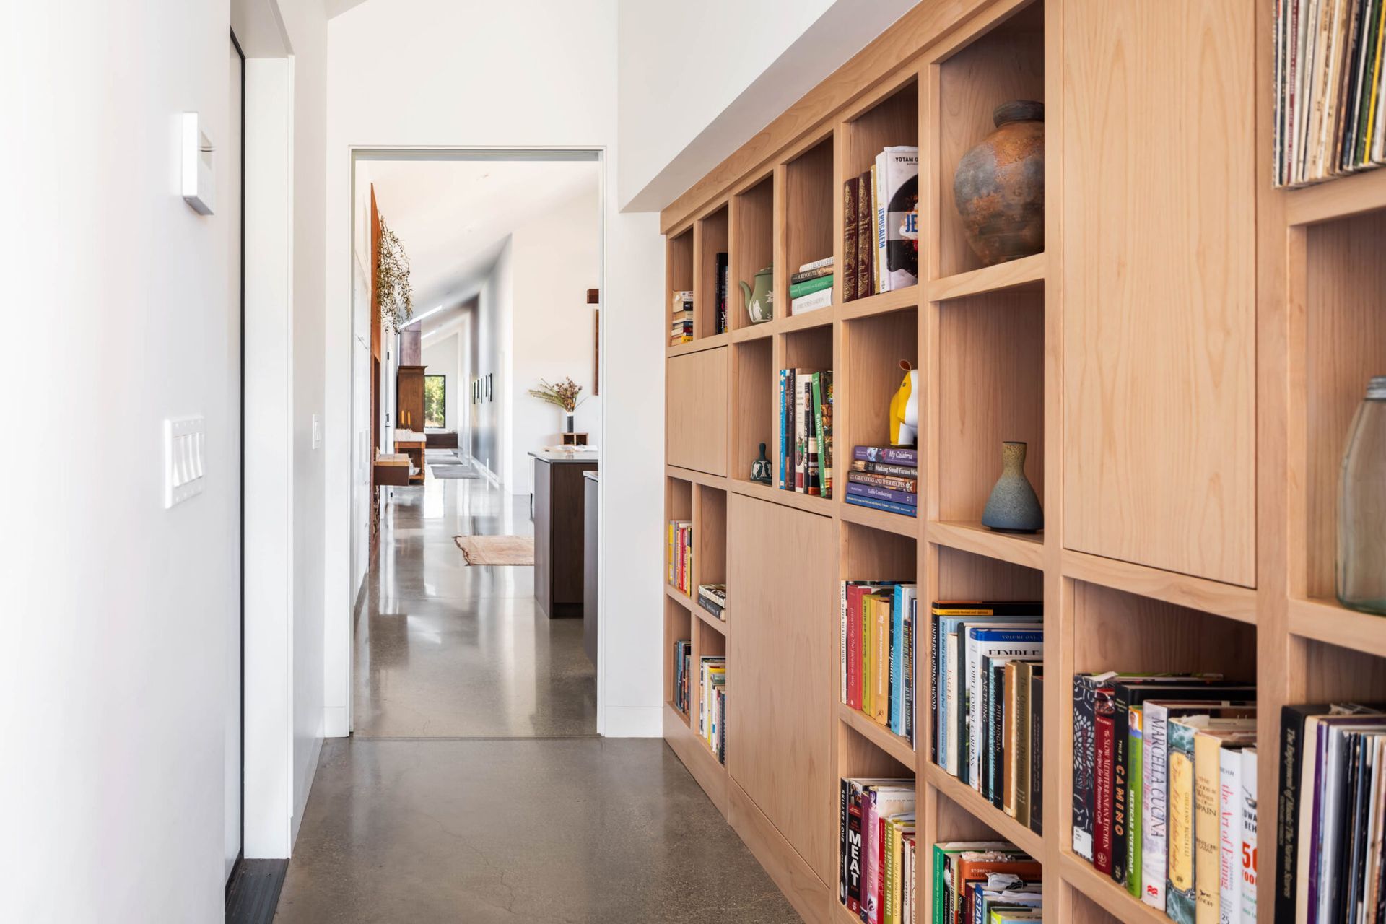
The project uses its placement on the slope to connect each interior space to the surrounding terrain. Openings frame long views across the pond, fields, and woodland, while the trellised patio extends the shared spaces into the landscape. The architecture creates a direct relationship between the guest rooms, communal areas, and the daily life of the farm.
- Completed
- 2025
Awards
Design Award
LIV Hospitality
Professionals used in
this project
The practices and trades credited on this project.


More projects from
Vertebrae
Other work by Vertebrae, across every category they build in.


More in
Rural / Estate / Lifestyle
Everything else in Rural / Estate / Lifestyle, from every practice on ArchiPro.


Next Project
Keep scrolling