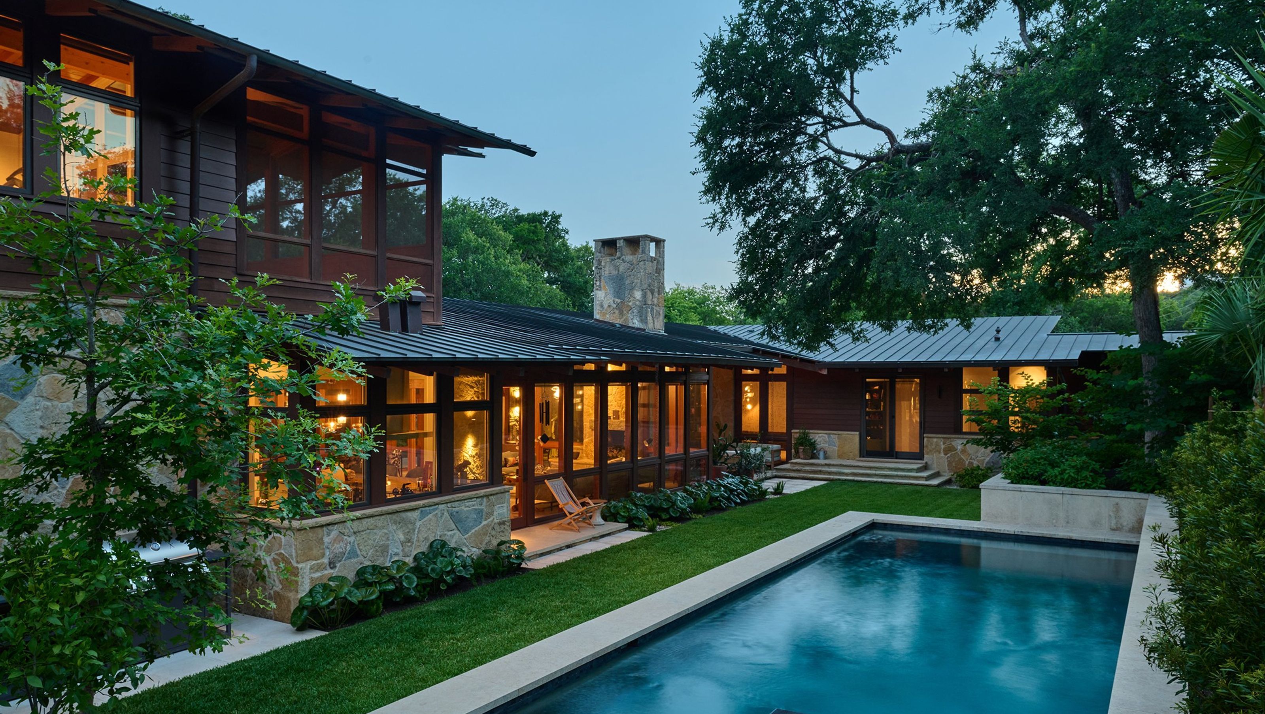

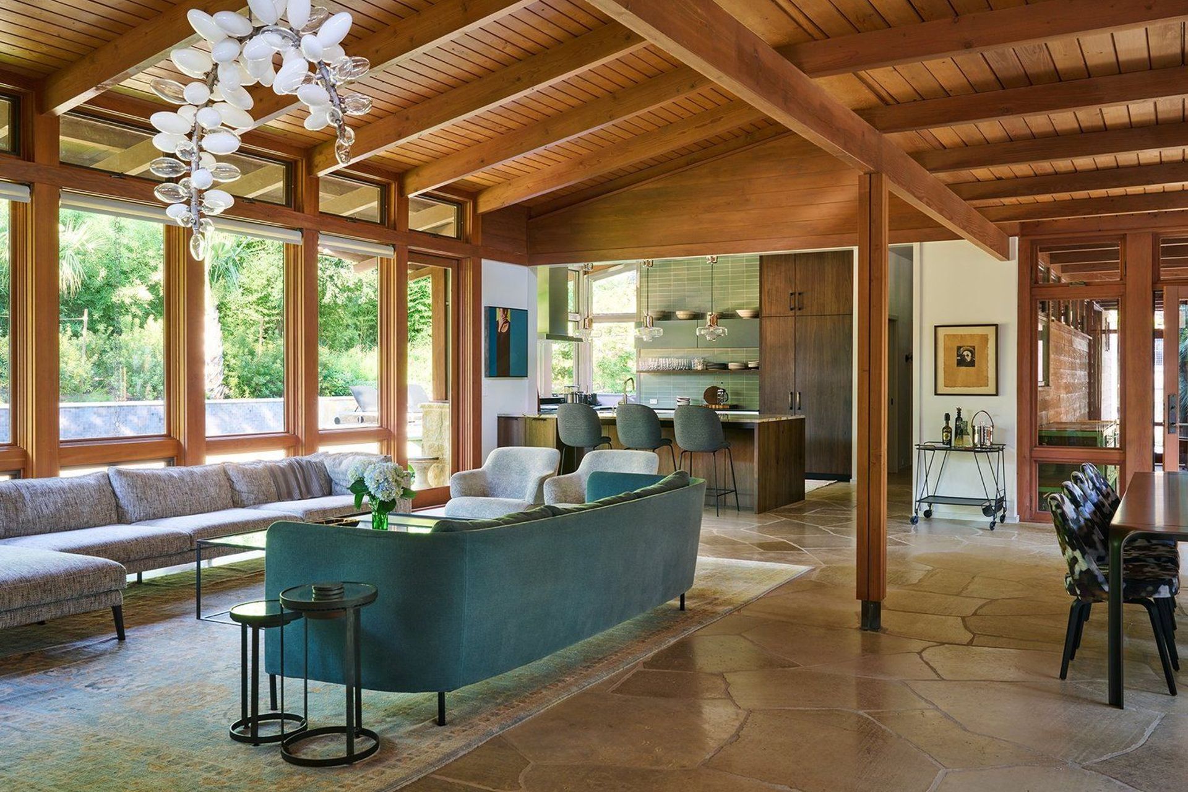
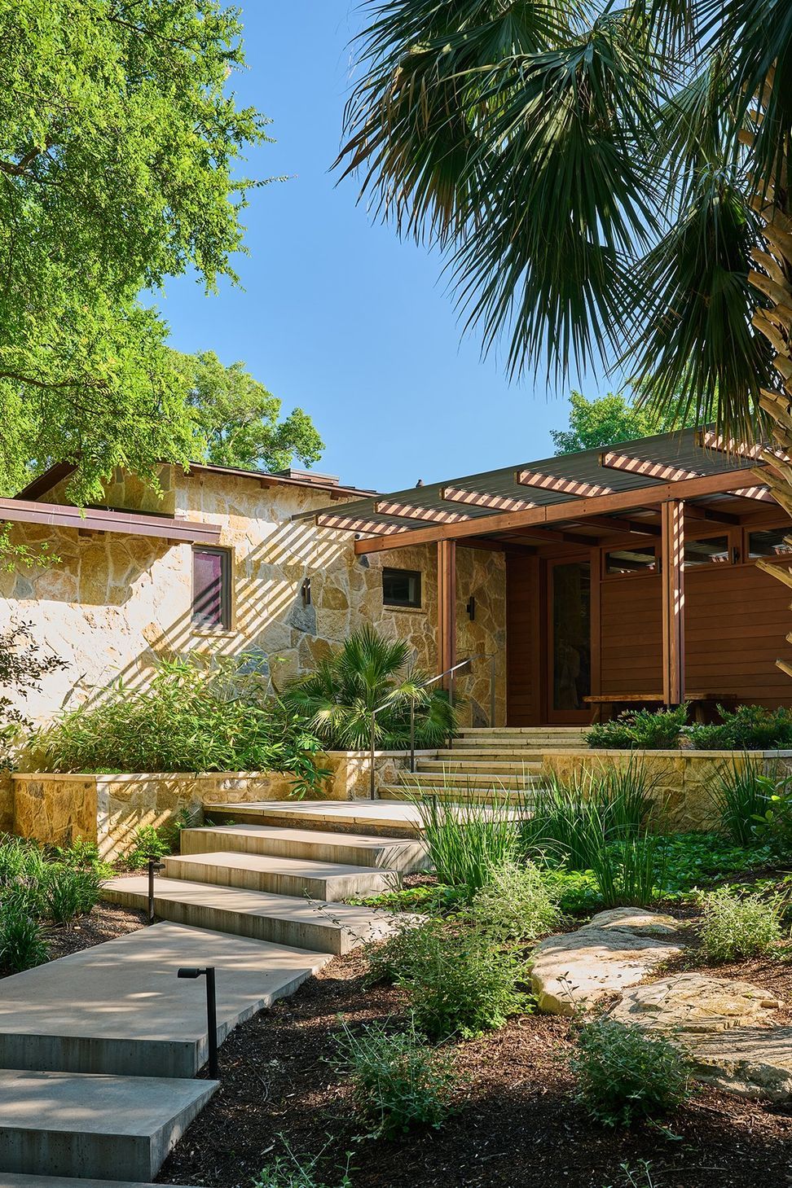
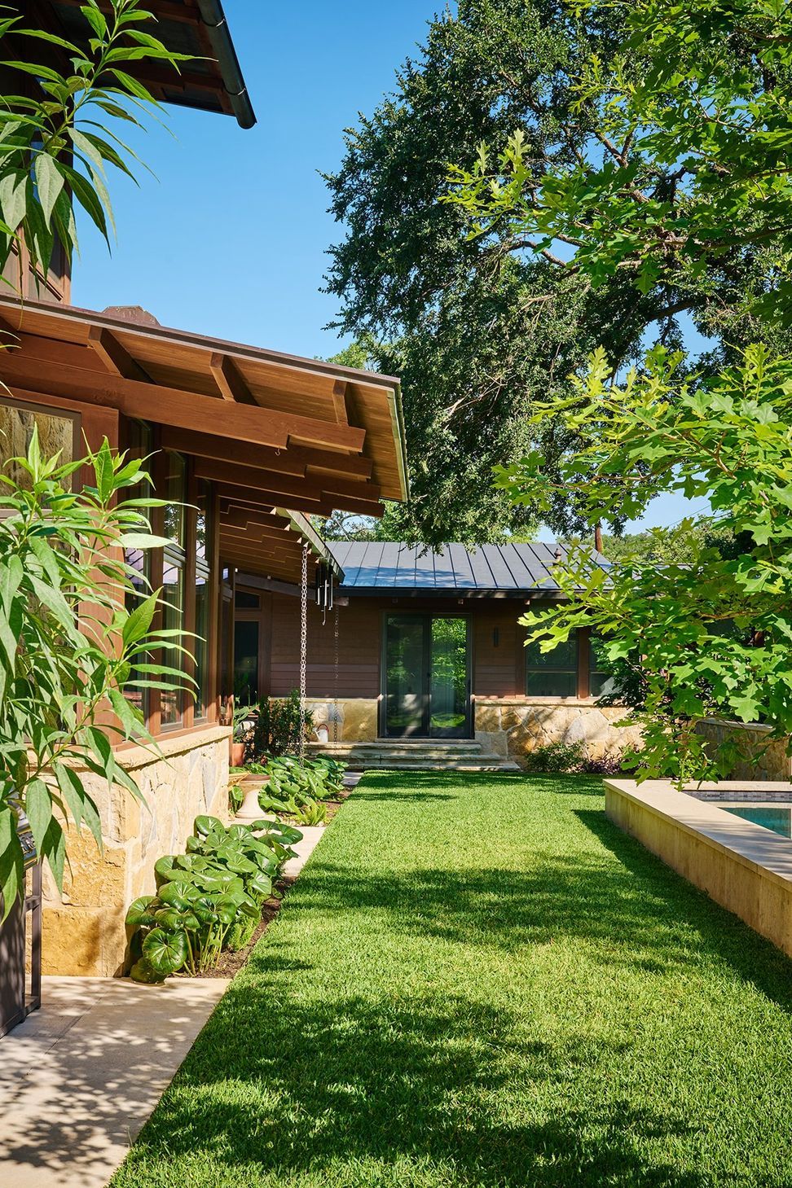
Two decades ago, our firm was asked to design a new house where two houses designed by renowned architect, Roland Roessner, previously sat. Although neither of Roessner’s houses possessed a foundation adequate for survival on the site, we passionately admired these 1960’s houses. They formed seeds of inspiration for our design which debuted on the AIA Homes Tour in 2002.
Fast forward 20 years - new owners of the house hired us to remodel and design additions to our previous work. We were given the task to bring the house into the 21st century, incorporate new programmatic elements and extend the architectural language embedded in the first design.
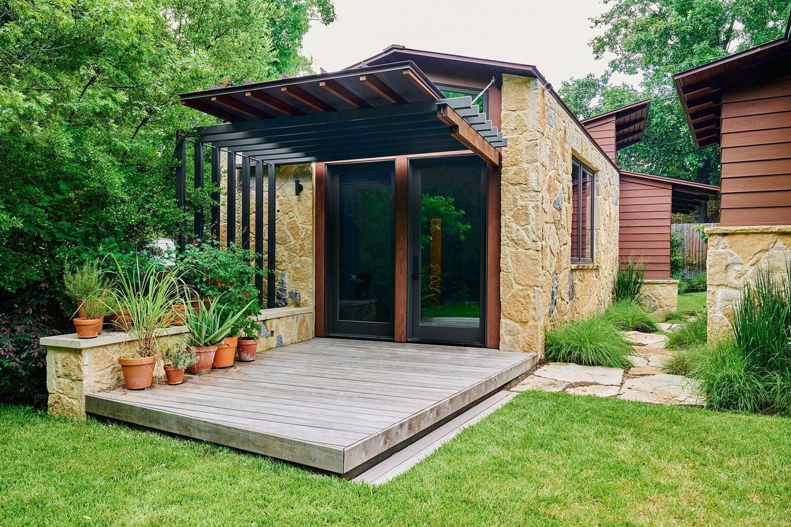
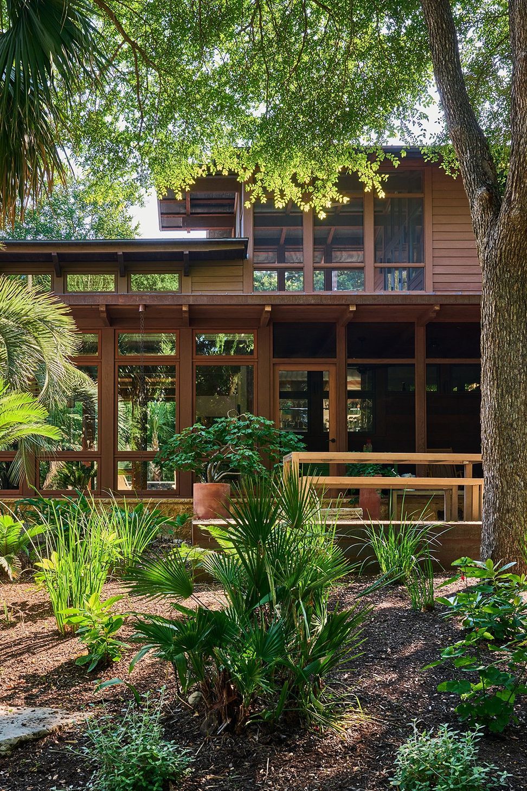
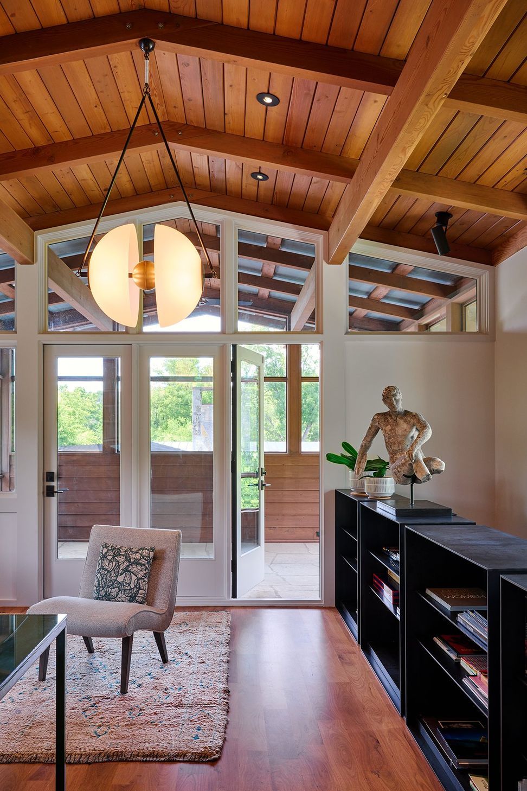
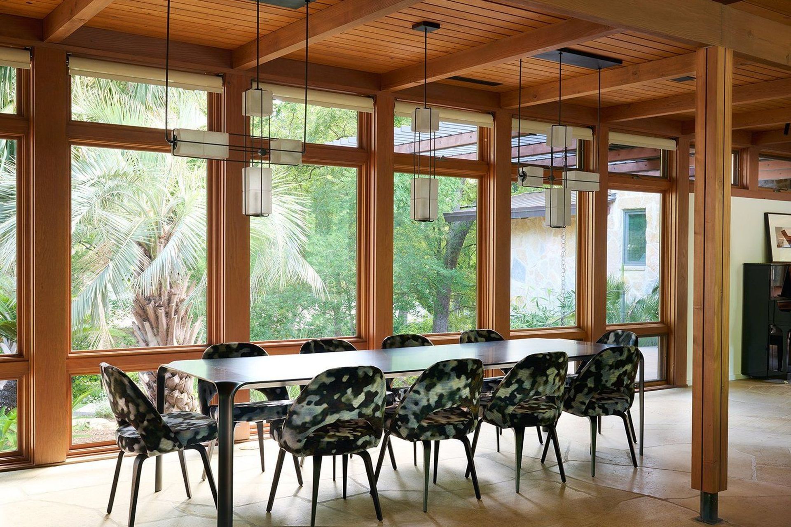
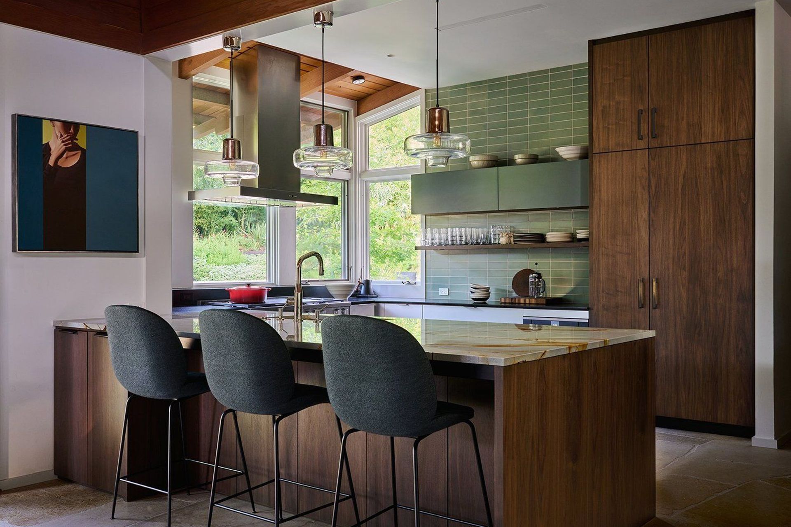
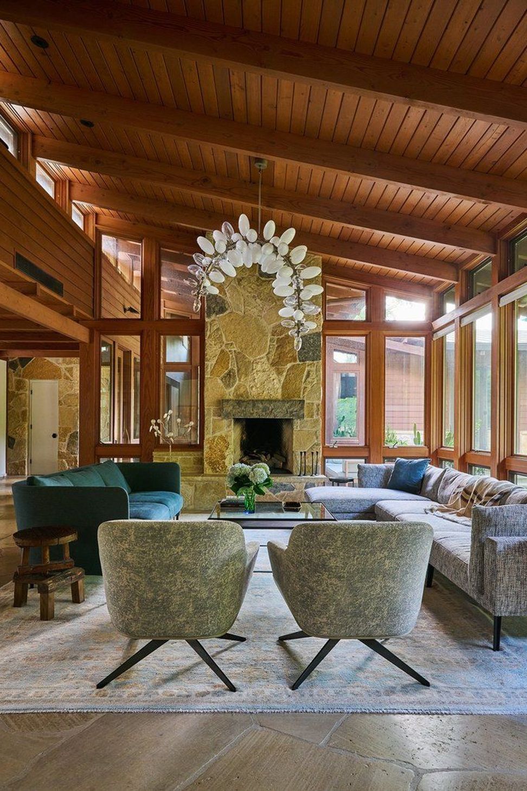
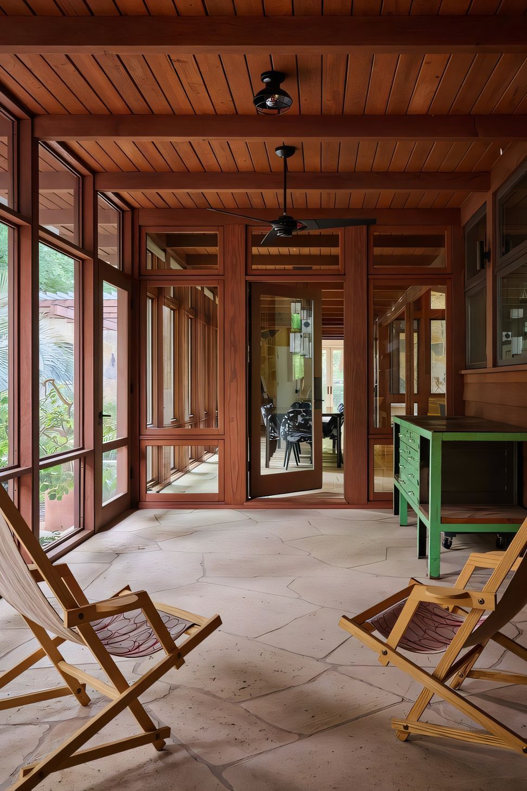
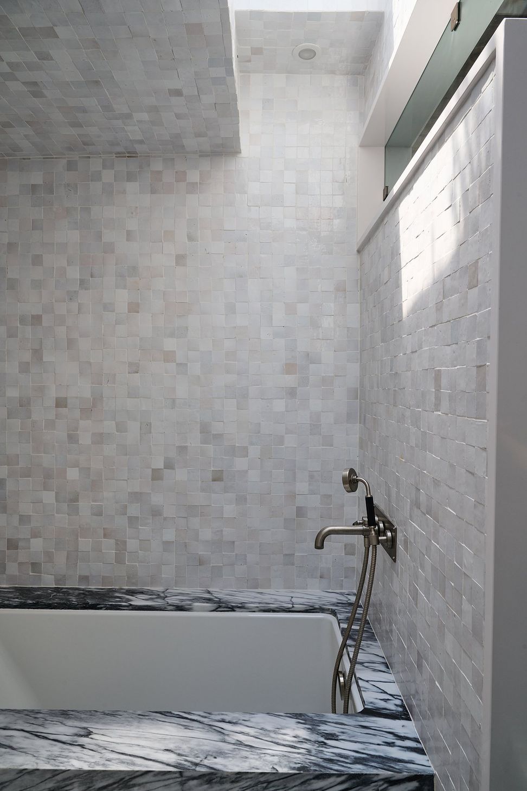
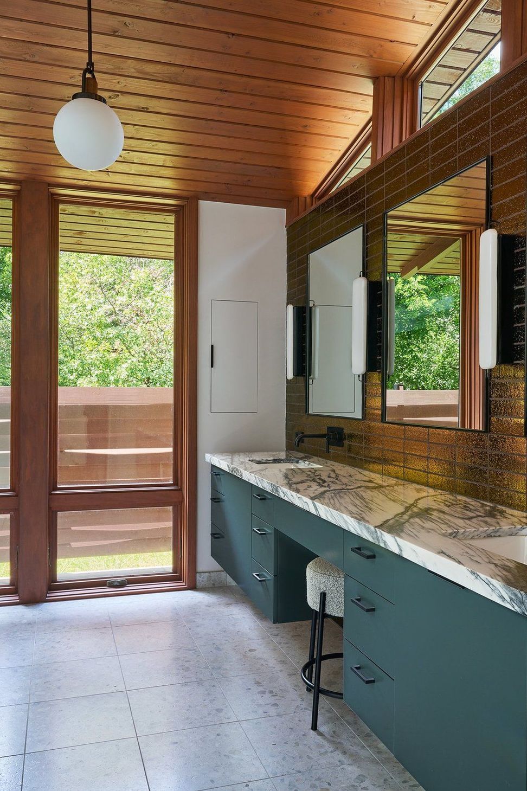
The new home includes primary bedroom additions, a new studio, reconfigured spaces; plus new finishes, cabinetry, and fixtures throughout. Most importantly the changes embrace rigor and rhythms of the existing exposed structure which flows from inside to outside and back in again.
- Building style
- Modern
Project team
Philip Keil, AIA
Principal
Gary Furman, FAIA, LEED AP
Founder
Like this Project?
Hire Furman + Keil Architects
Professionals used in
this project
The practices and trades credited on this project.

More projects from
Furman + Keil Architects
Other work by Furman + Keil Architects, across every category they build in.


More in
Renovations
Everything else in Renovations, from every practice on ArchiPro.


Next Project
Keep scrolling