Project team
- Desai Chia Architecture
- Paul Warchol & Jake Balston
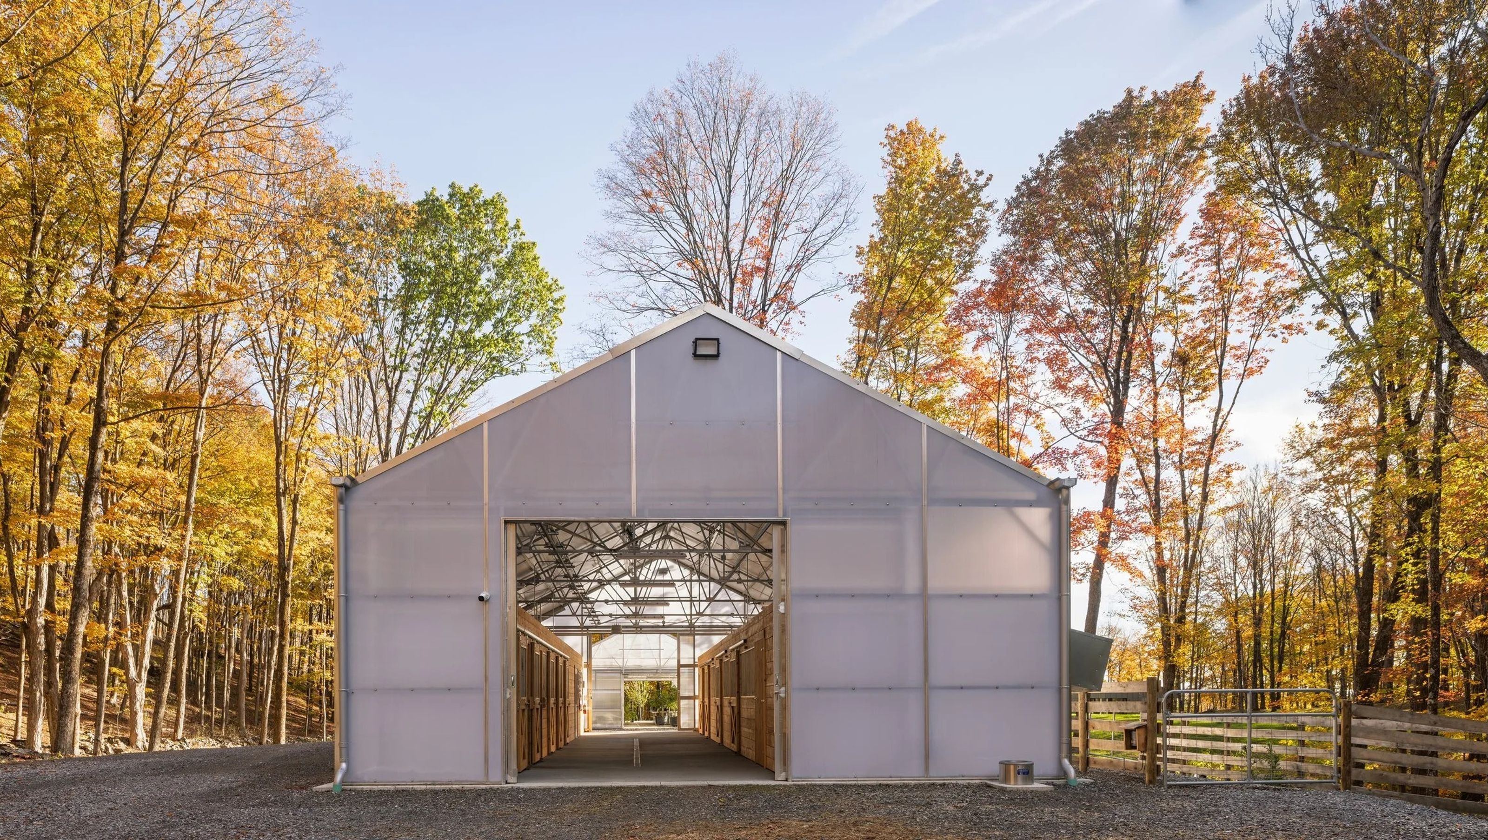
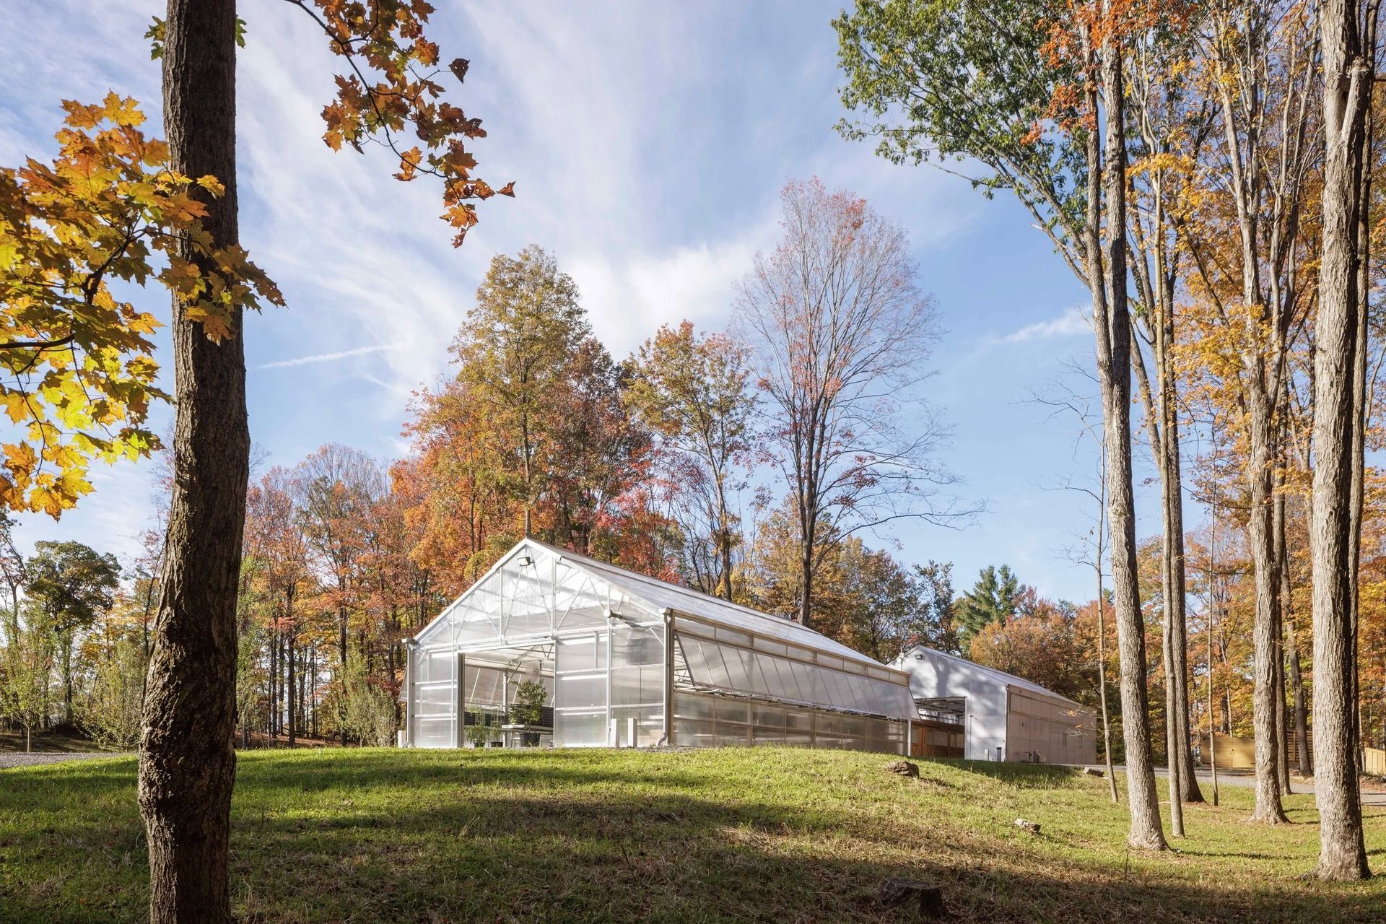
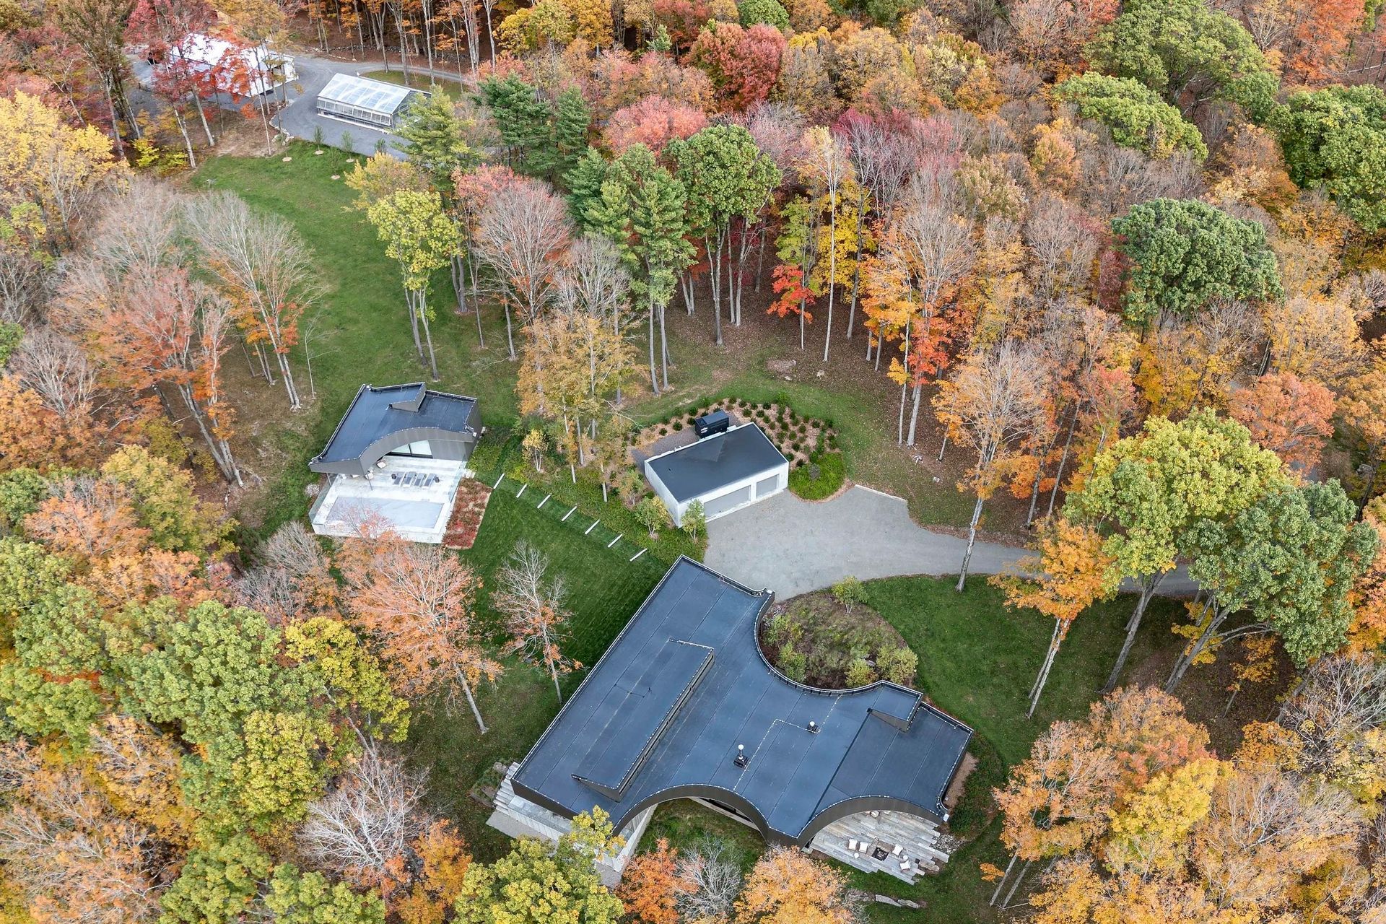
Situated within a broader project comprising a main house, a guest house, and a pond pavilion, this farm occupies a central position on the 80-acre property.
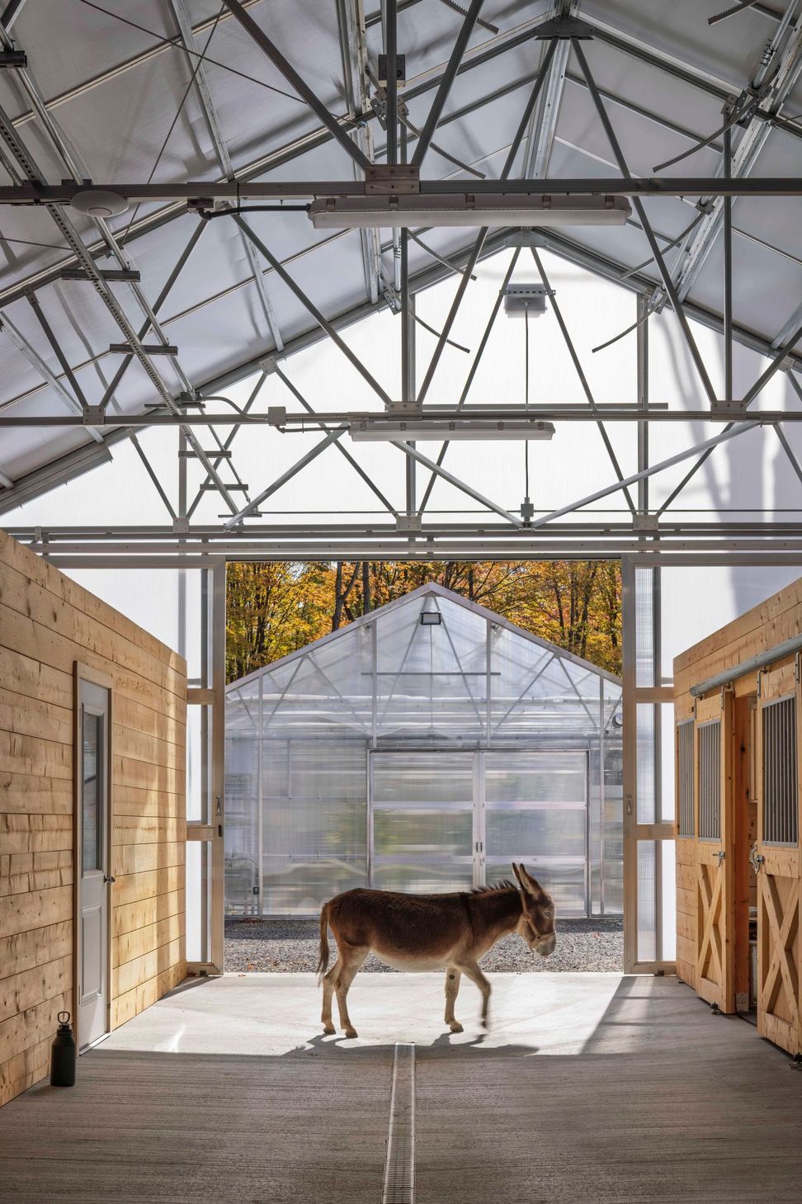
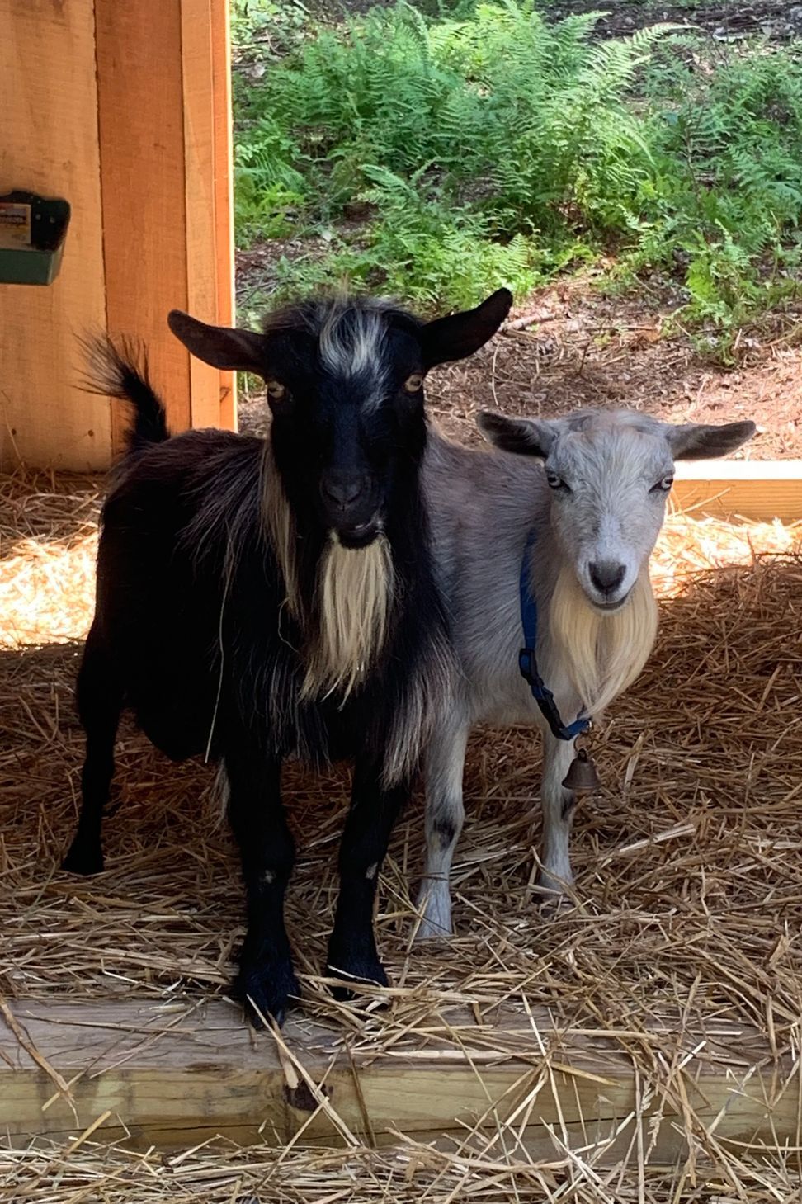
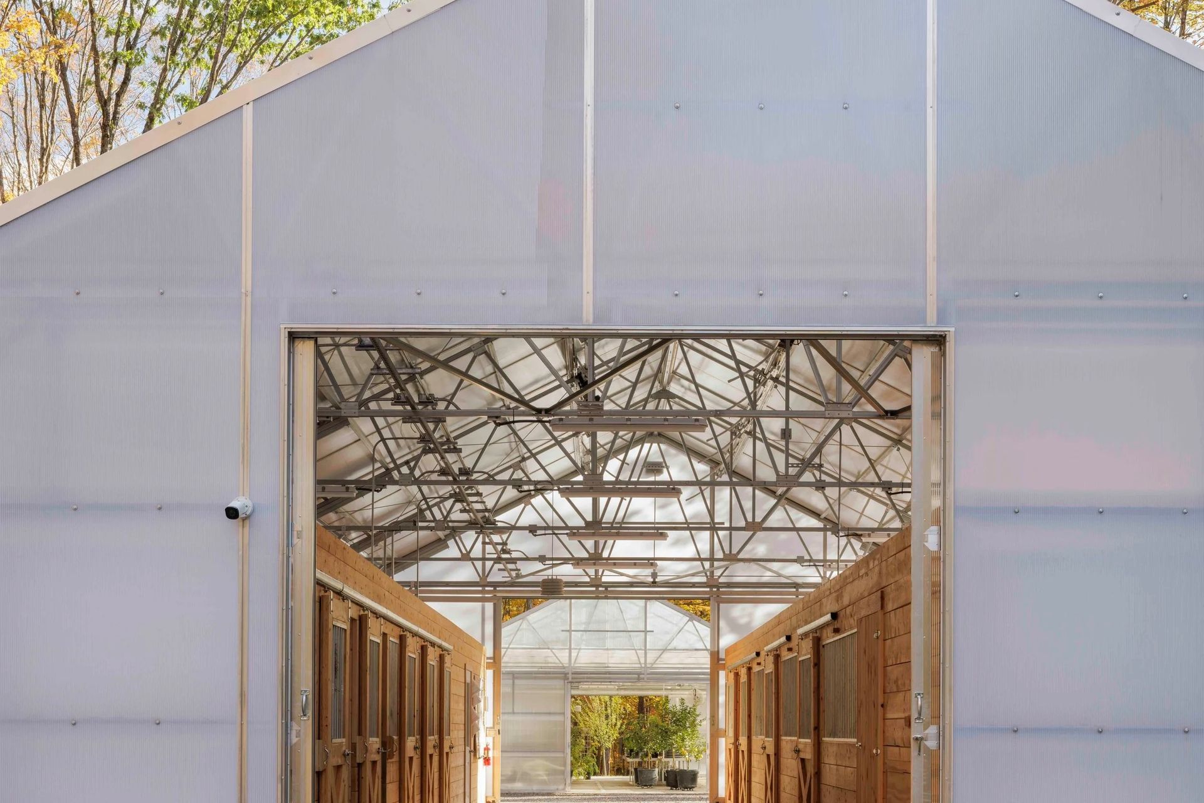
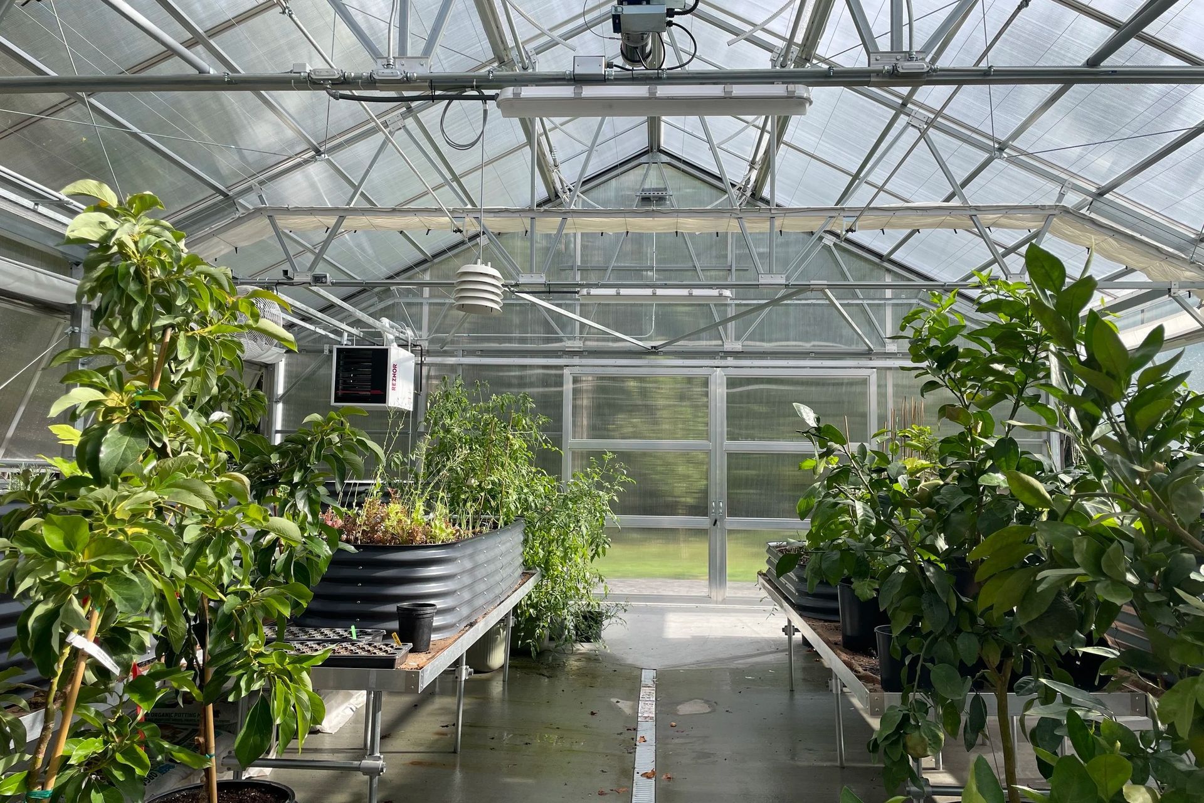
During the design and construction of the main residence, the clients developed a focused interest in animal husbandry and livestock, as well as the greenhouse production of fruits, vegetables, and flowers - pursuits they now anticipate will define their retirement. In response, the landscape architects organized a system of pastures for sheep, chickens, goats, and miniature donkeys, arranged to frame a processional path leading to a natural spring-fed pond. Along this path, we designed a custom greenhouse and a fully functional polycarbonate-clad livestock barn, developed in collaboration with Rimol Greenhouses. They are sited as a paired agricultural complex and a destination within the landscape. The translucent skin of the both structures allows diffuse light to bathe the interiors, supporting year-round growing and animal care, while at night they register as softly illuminated lanterns in the field.
Although the clients had neither commissioned a ground-up house nor worked in agriculture prior to this project, the site and its architecture translated an initial impulse into a joyful and productive farming vocation. What began as an escape from the city has evolved into a working farm and the beginning of a new life in the countryside.
- Building style
- Ranch
Professionals used in
this project
The practices and trades credited on this project.

More projects from
Desai Chia Architecture
Other work by Desai Chia Architecture, across every category they build in.


More in
Rural / Estate / Lifestyle
Everything else in Rural / Estate / Lifestyle, from every practice on ArchiPro.


Next Project
Keep scrolling