

Project team
- Rangr Studio
- Paul Warchol
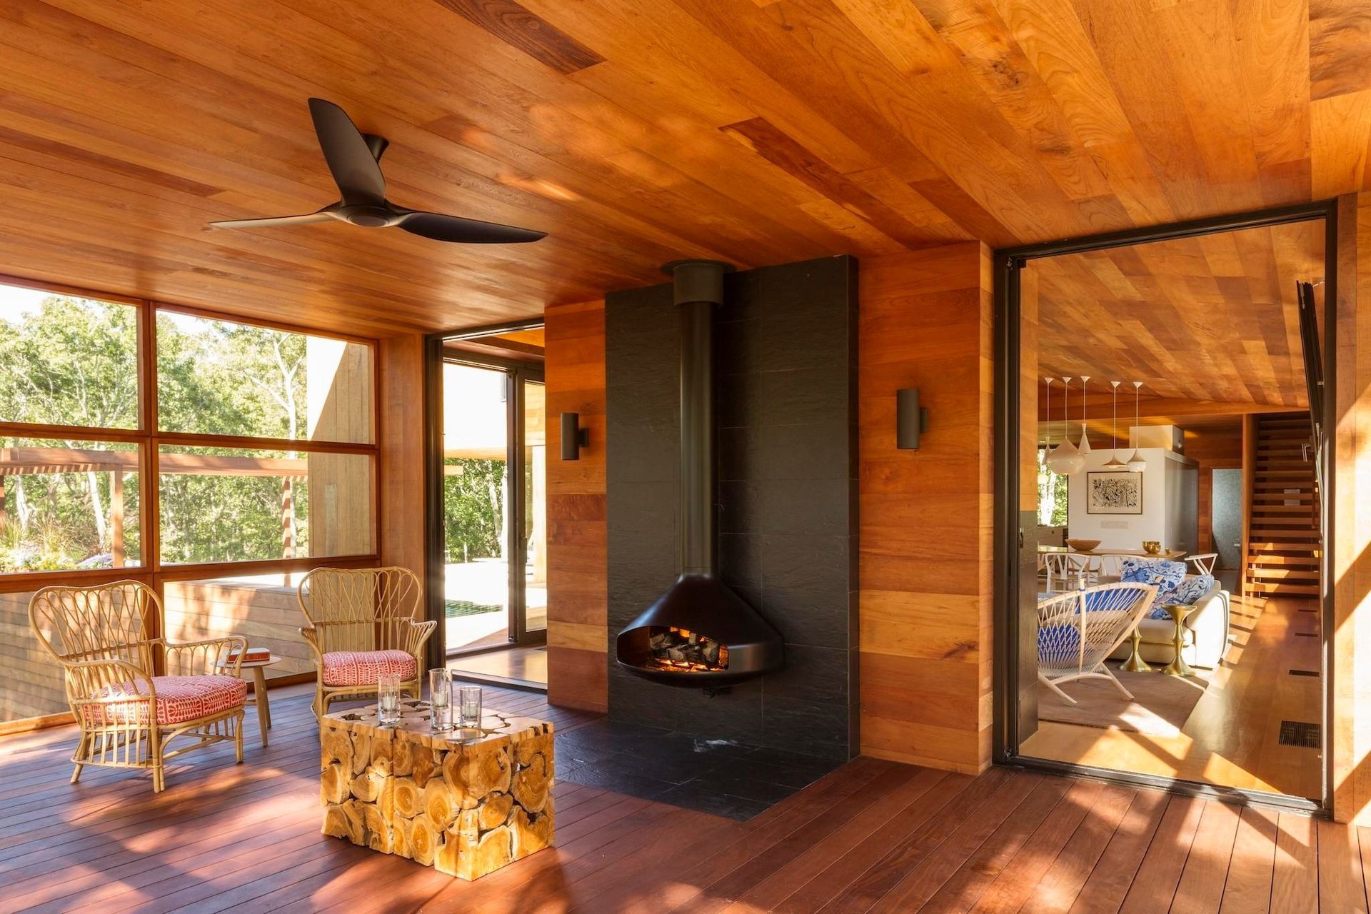
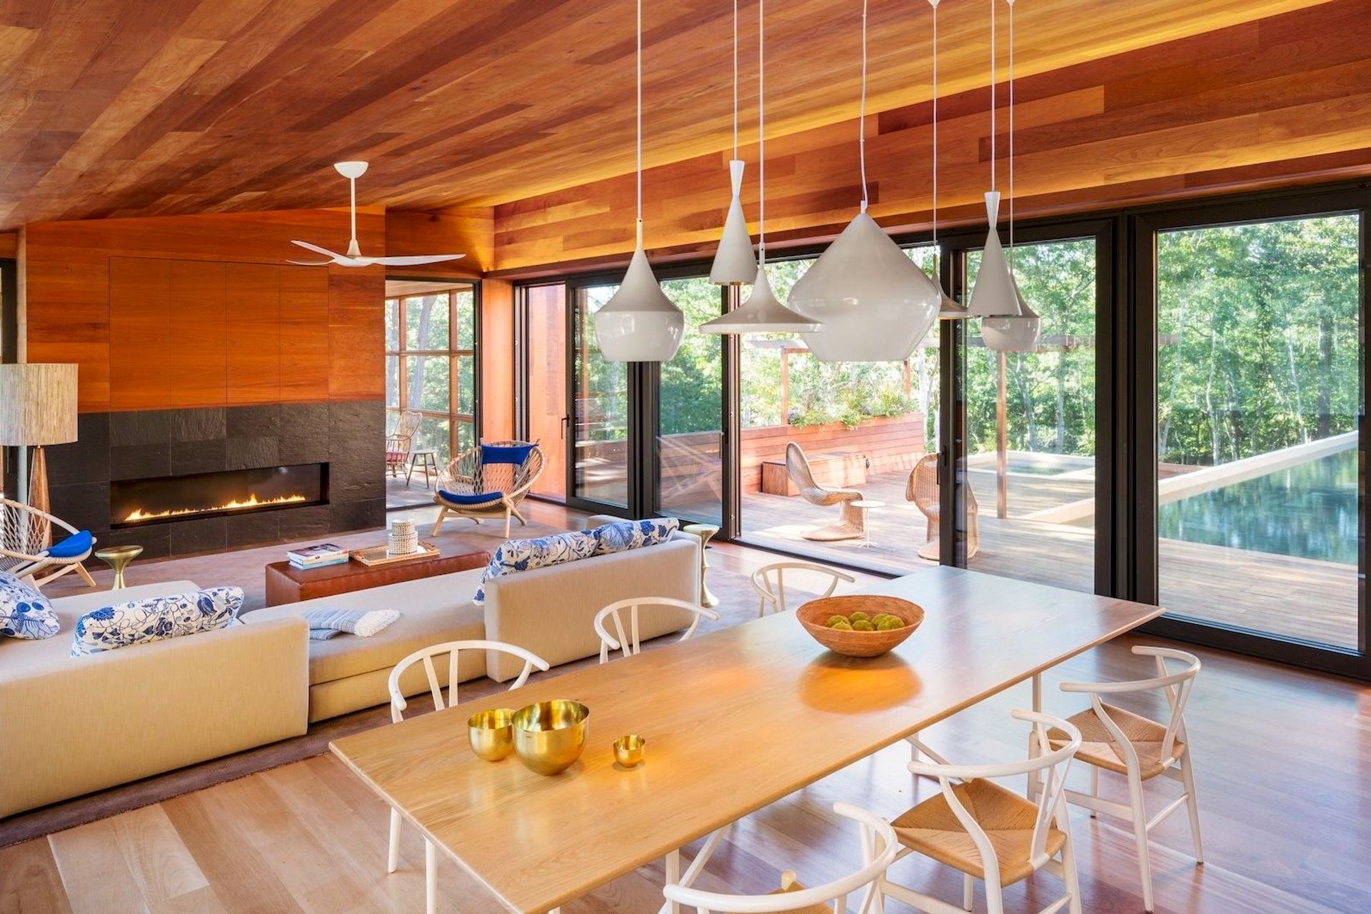
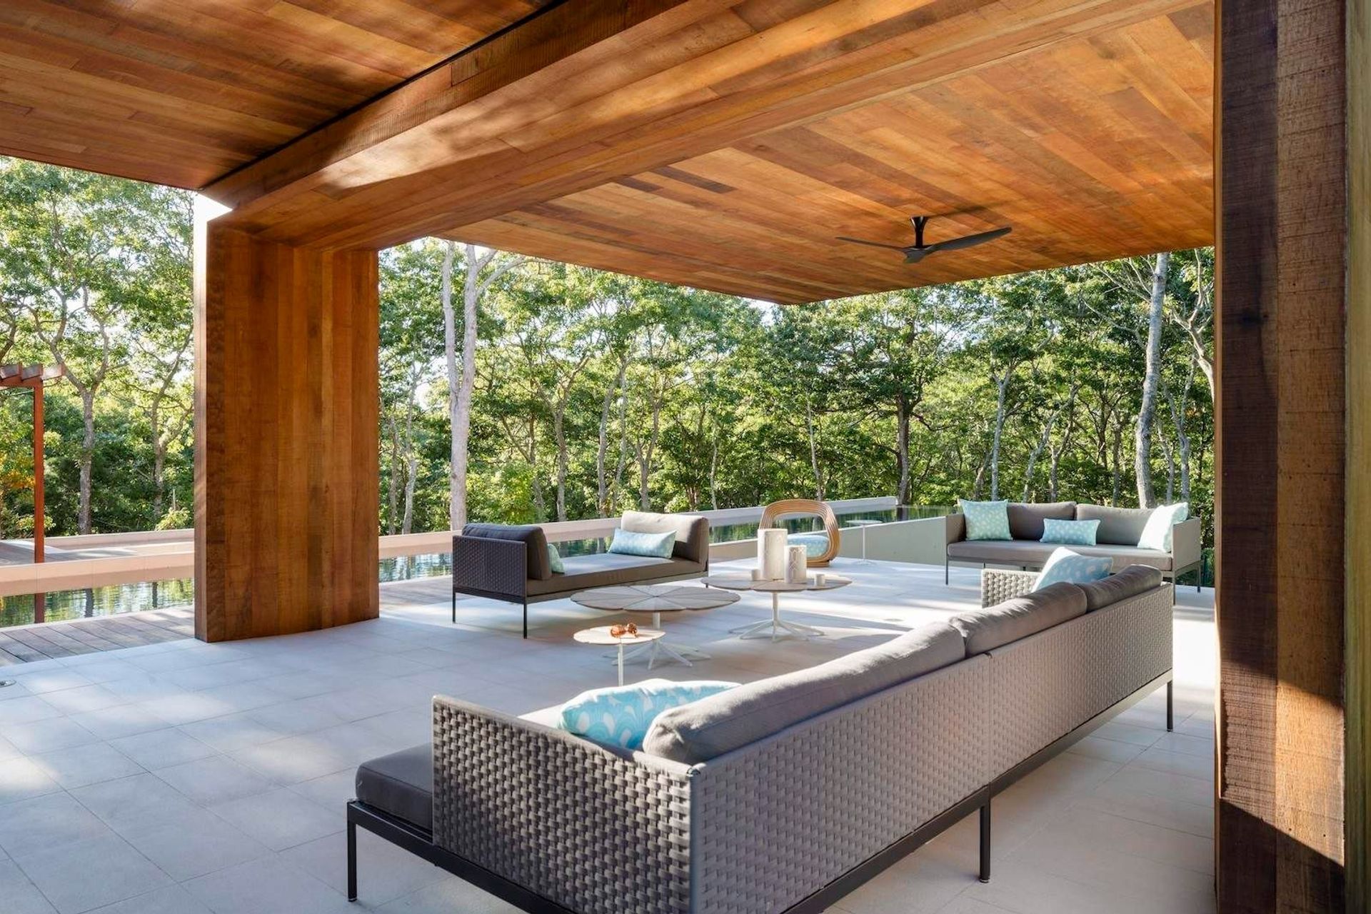
Three long cantilevers on the top of a secluded hill give the spaces of the house commanding views into the woods and the feeling of being suspended in the trees. The living and dining spaces combine to form a Great Room, with a wall of sliding glass doors looking out onto the pool and deck. The house, for a young family of five, contains two master suites and three additional bedrooms, allowing the owners to accommodate friends with their children. The large screen porch, on one of the cantilevered ends of the house, contains an outdoor fireplace and creates the feeling of being in a tree house. The pool's design creates the illusion of a body of water tautly suspended between two stone walls with the infinity edge beckoning to the trees beyond.
- Building style
- Cabin






Awards
A+ Award Winner
Architizer
Like this Project?
Hire Rangr Studio
Professionals used in
this project
The practices and trades credited on this project.

More projects from
Rangr Studio
Other work by Rangr Studio, across every category they build in.


More in
Rural / Estate / Lifestyle
Everything else in Rural / Estate / Lifestyle, from every practice on ArchiPro.


Next Project
Keep scrolling