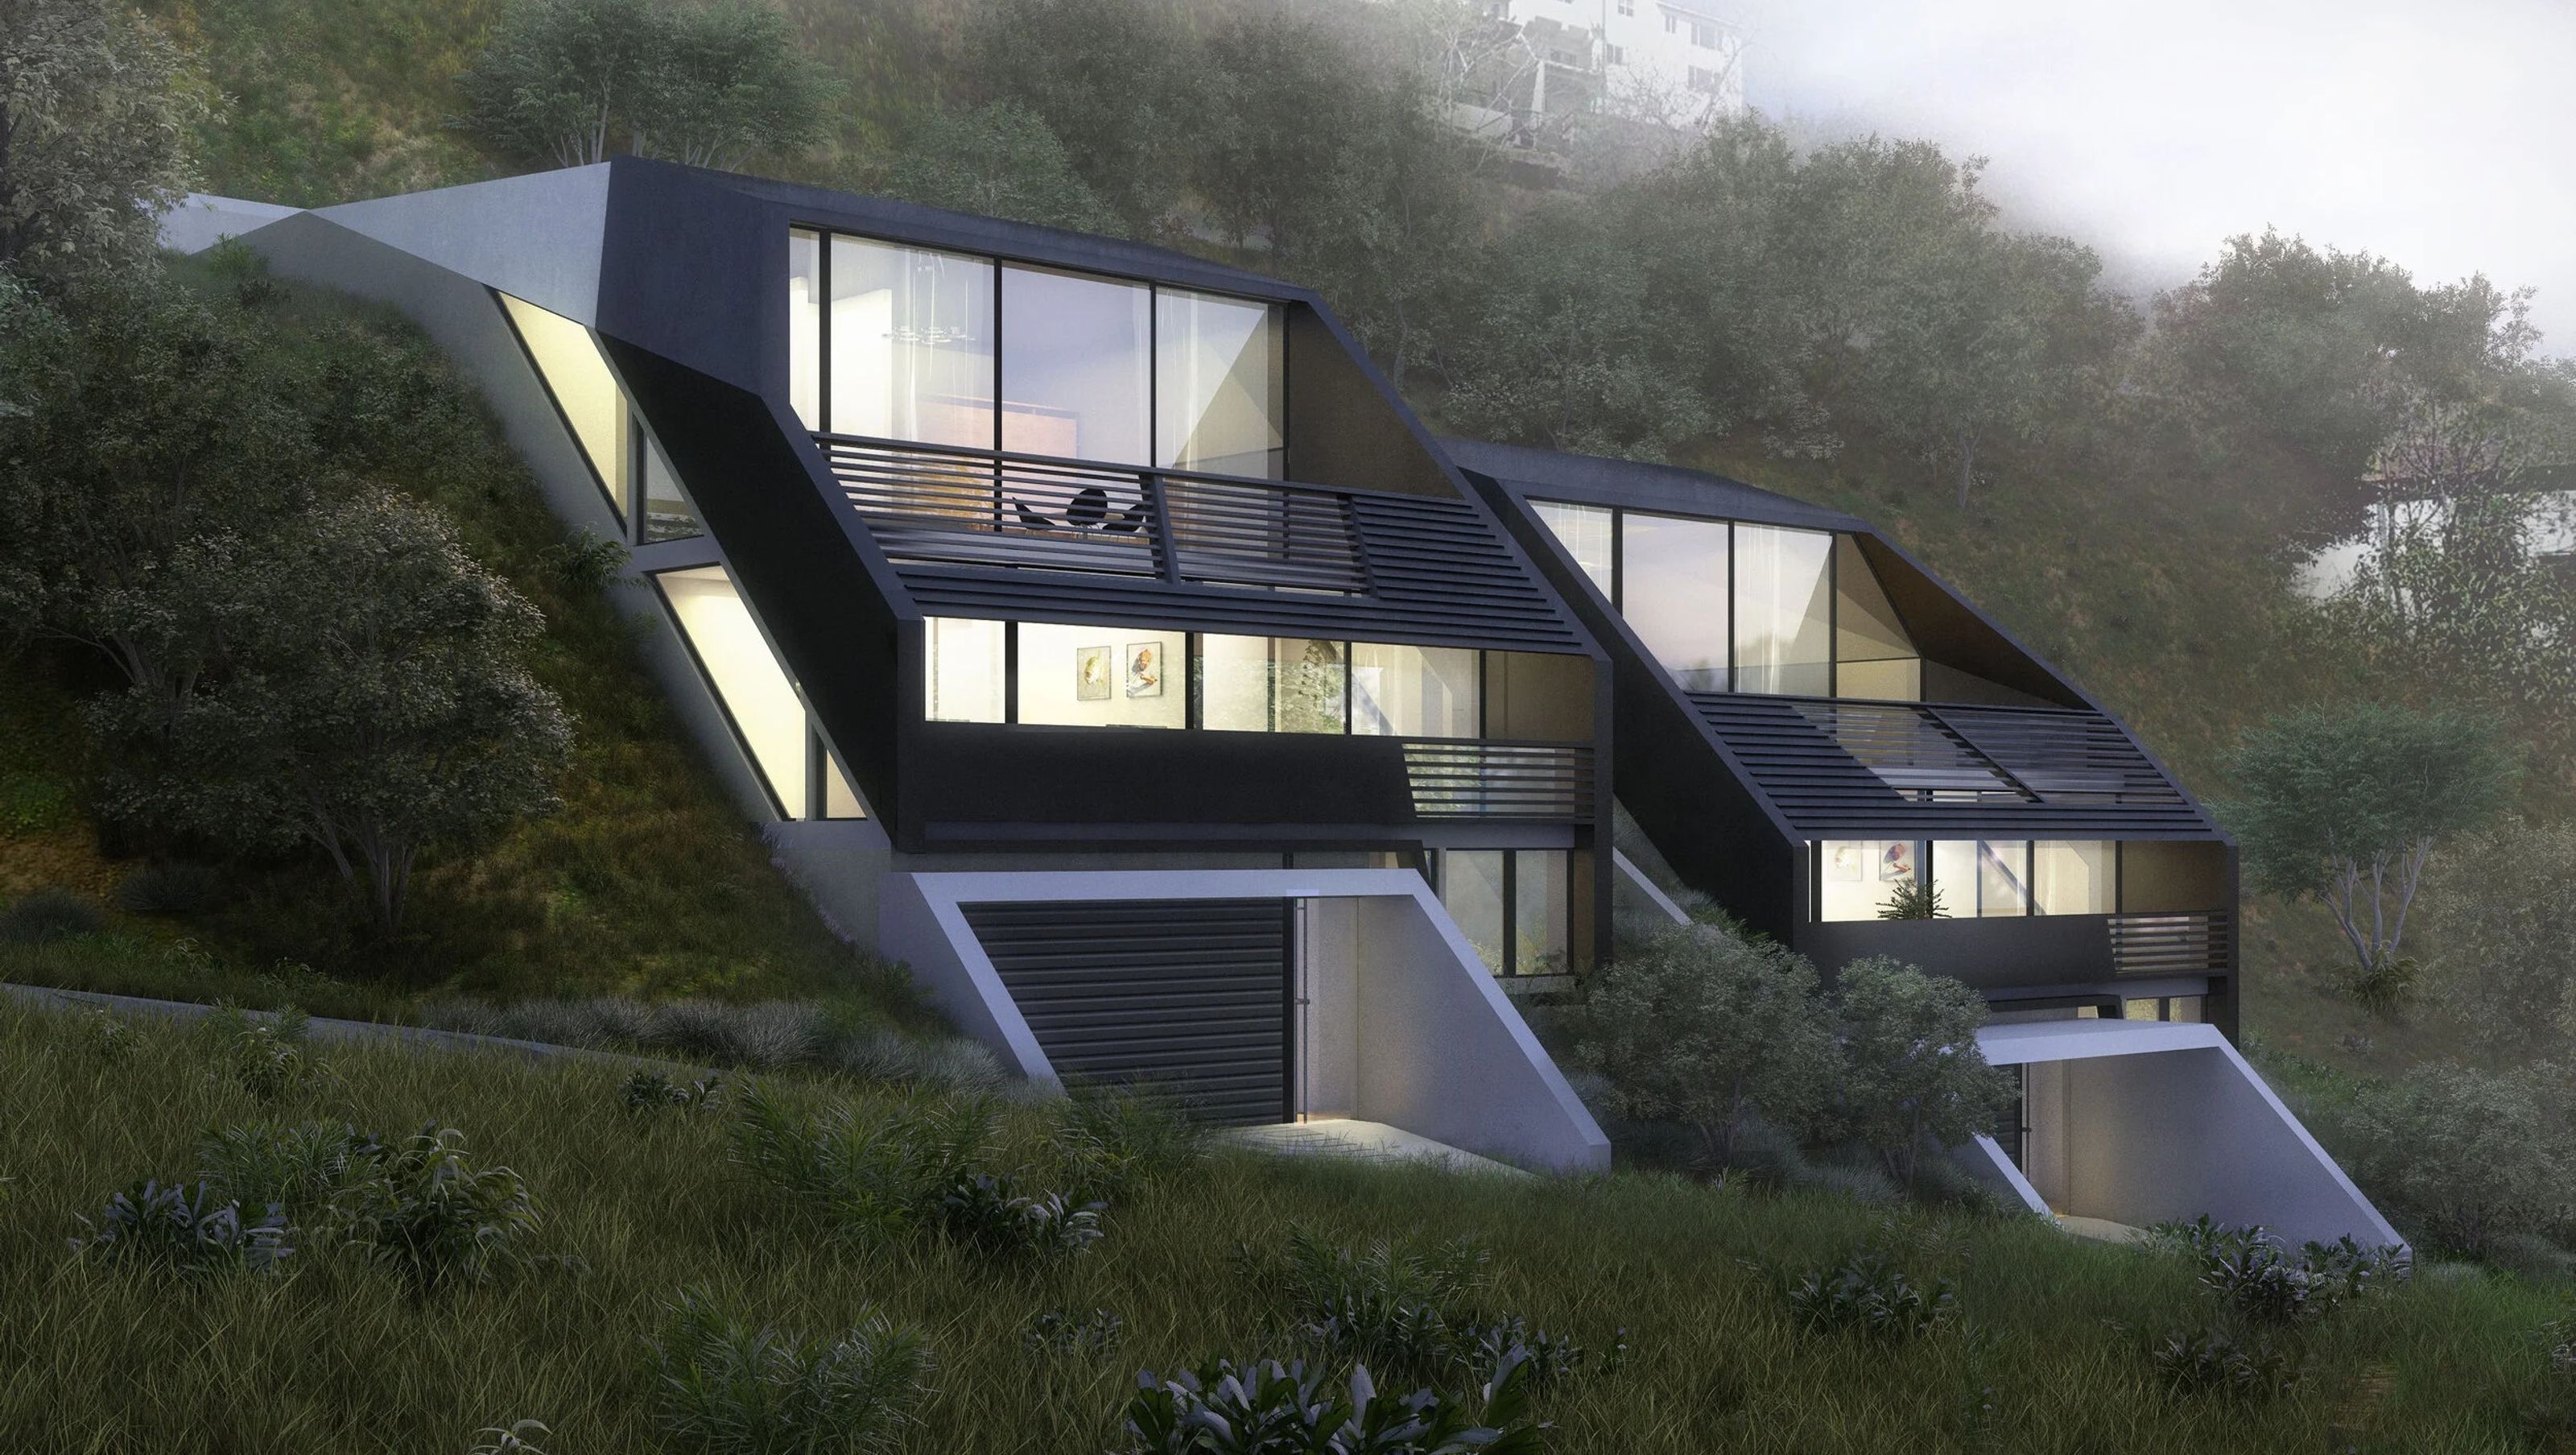

Situated in Los Angeles, California, these two residences occupy modest hillside lots where maximizing interior space and creating multiple outdoor living areas were paramount. The steep terrain presented unique creative and technical challenges, requiring innovative grading strategies to comply with strict local codes. In homage to LA’s storied tradition of modern residential architecture, CA05 embodies a design both forward-looking and enduring. With much of the structure embedded into the hillside, the design emphasis shifts to two outward-facing living areas, each featuring balconies that engage the landscape and extend the interior spaces.
- Building style
- Modern


Like this Project?
Hire Arshia Architects
Professionals used in
this project
The practices and trades credited on this project.

More projects from
Arshia Architects
Other work by Arshia Architects, across every category they build in.


More in
Unbuilt Residential
Everything else in Unbuilt Residential, from every practice on ArchiPro.


Next Project
Keep scrolling