

Project team
- Rangr Studio
- Mathew Millman
- Mika Huisman
A House Shaped Entirely by the Slope It Refused to Fight
In the Berkeley Hills, Rangr Studio applied the same site-first thinking behind its rural Hudson Valley compound to something almost architecturally identical on paper, and completely different in form.
The program for Buena Vista House is, in Jasmit Rangr’s own telling, nearly a match of his own home, an earlier project also in the Berkeley Hills near where esteemed architect Bernard Maybeck once lived. Three bedrooms, a private study for each of the homeowners who are retired academics, similar square footage on a similarly sized lot, facing the same general direction. On paper, the two houses could have been variations of the same design.
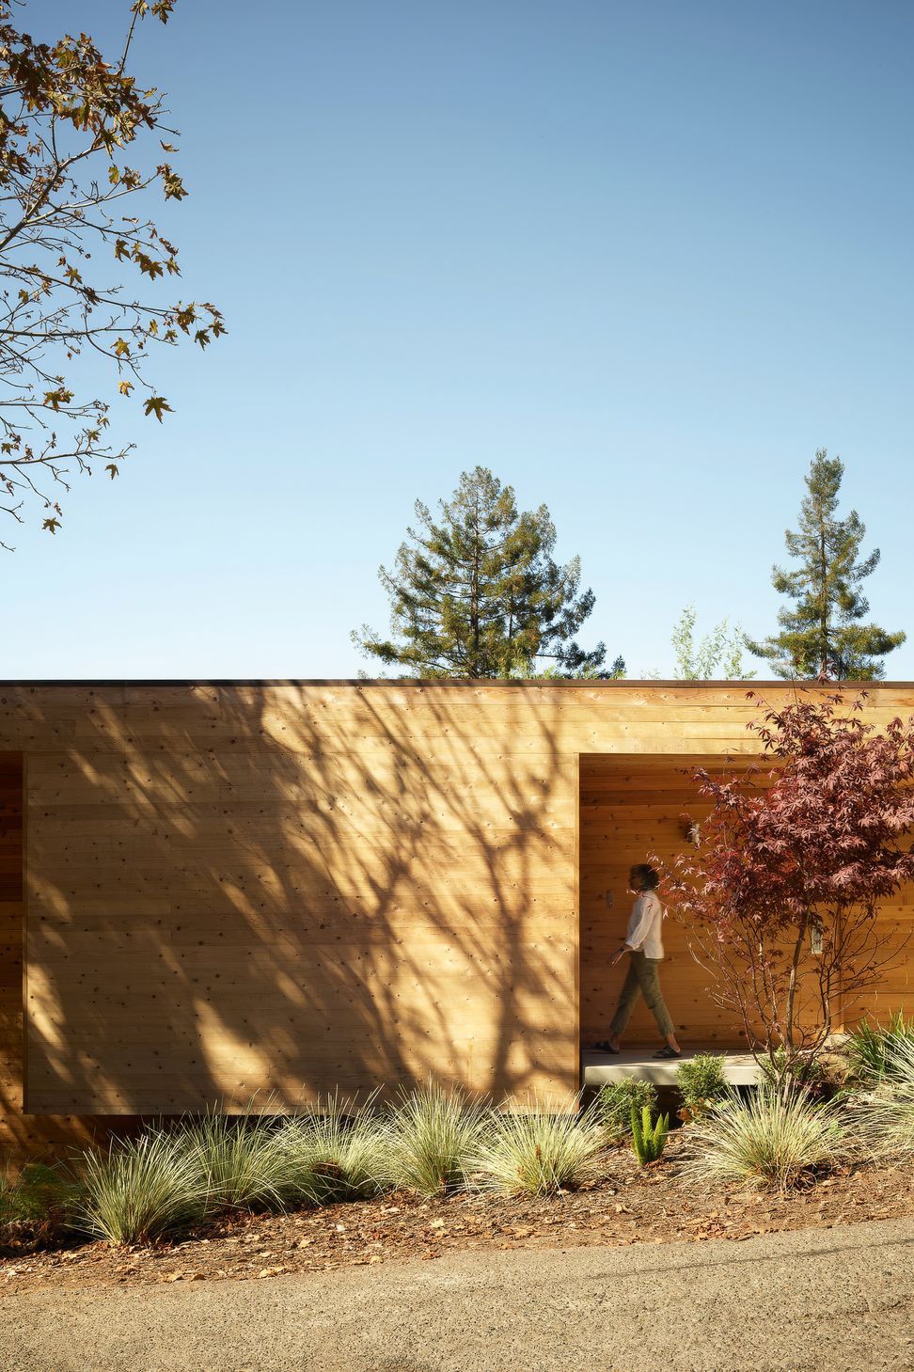
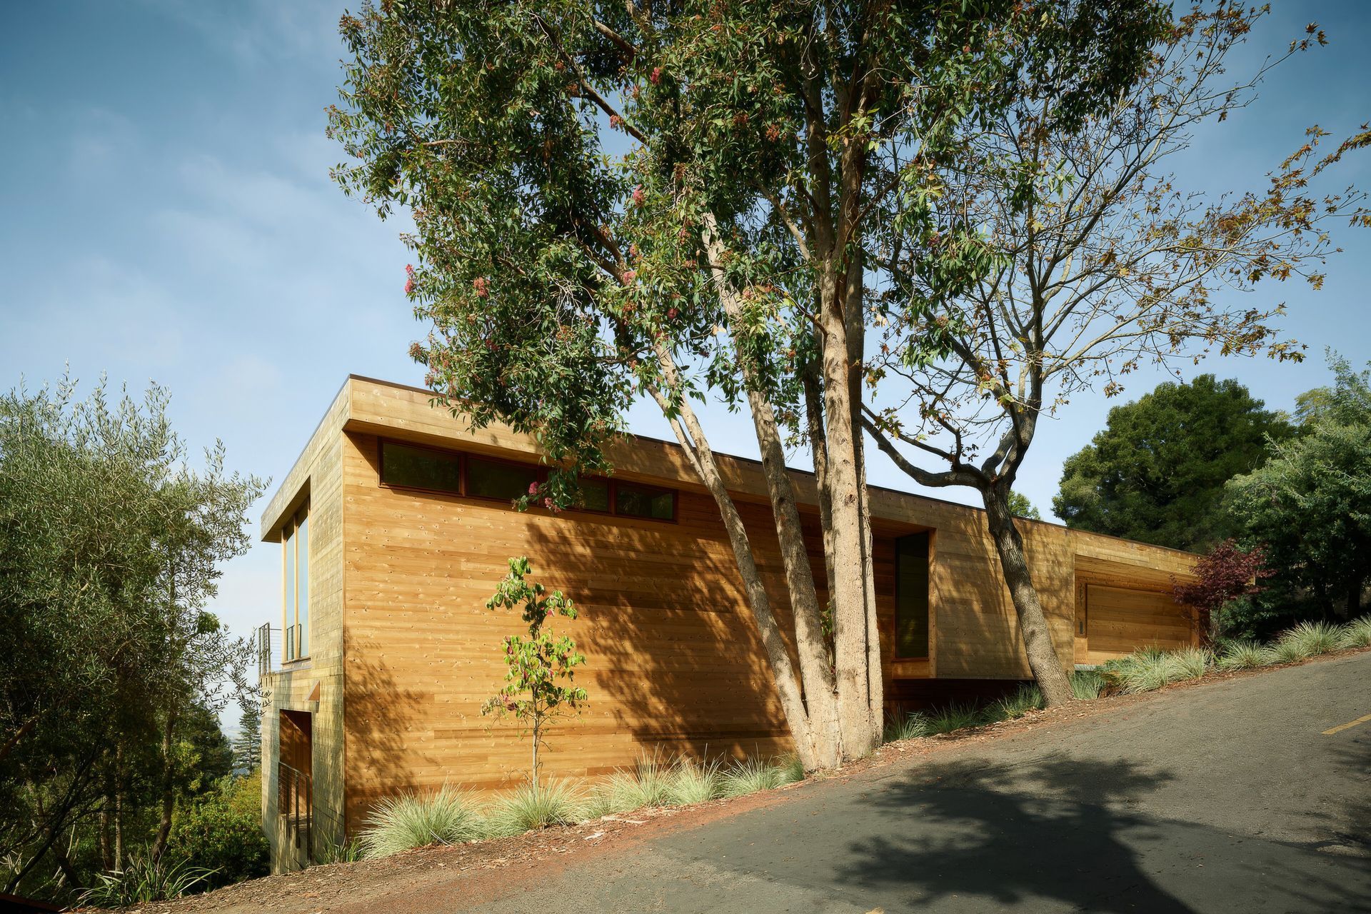
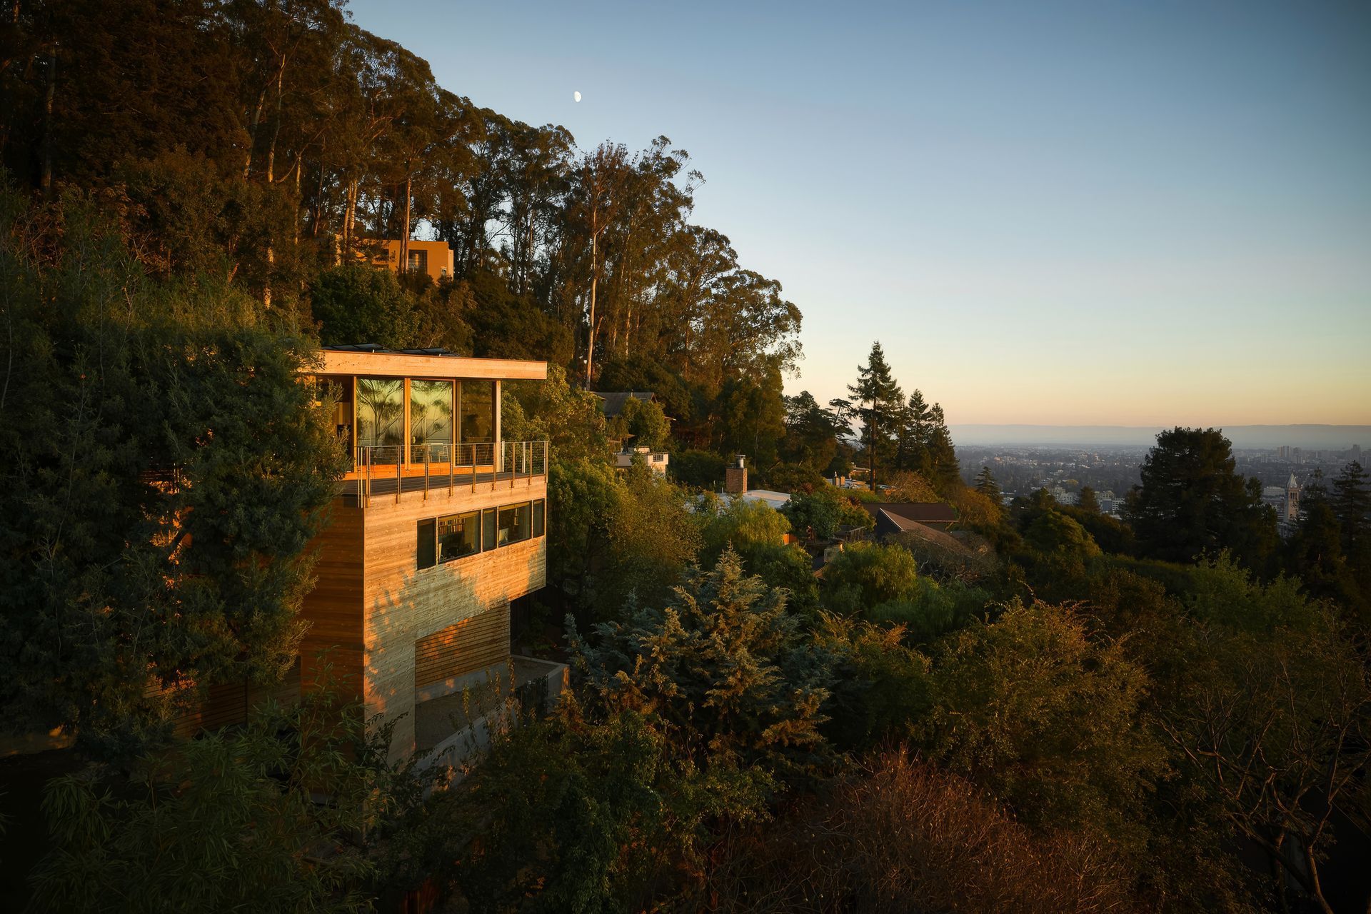
However, the similarities stop at the lot line. Rangr’s own house sits on a lot that slopes in one direction, straight down from the street, and takes the form of a wedge fitted into that single grade. Buena Vista’s lot slopes on a diagonal instead, falling away in two directions at once. That difference alone reshaped the entire house, splitting it into two distinct cuboid volumes rather than one continuous form, one handling how the house meets the lower part of the lot, the other holding the garage, the primary suite, and the main living areas.
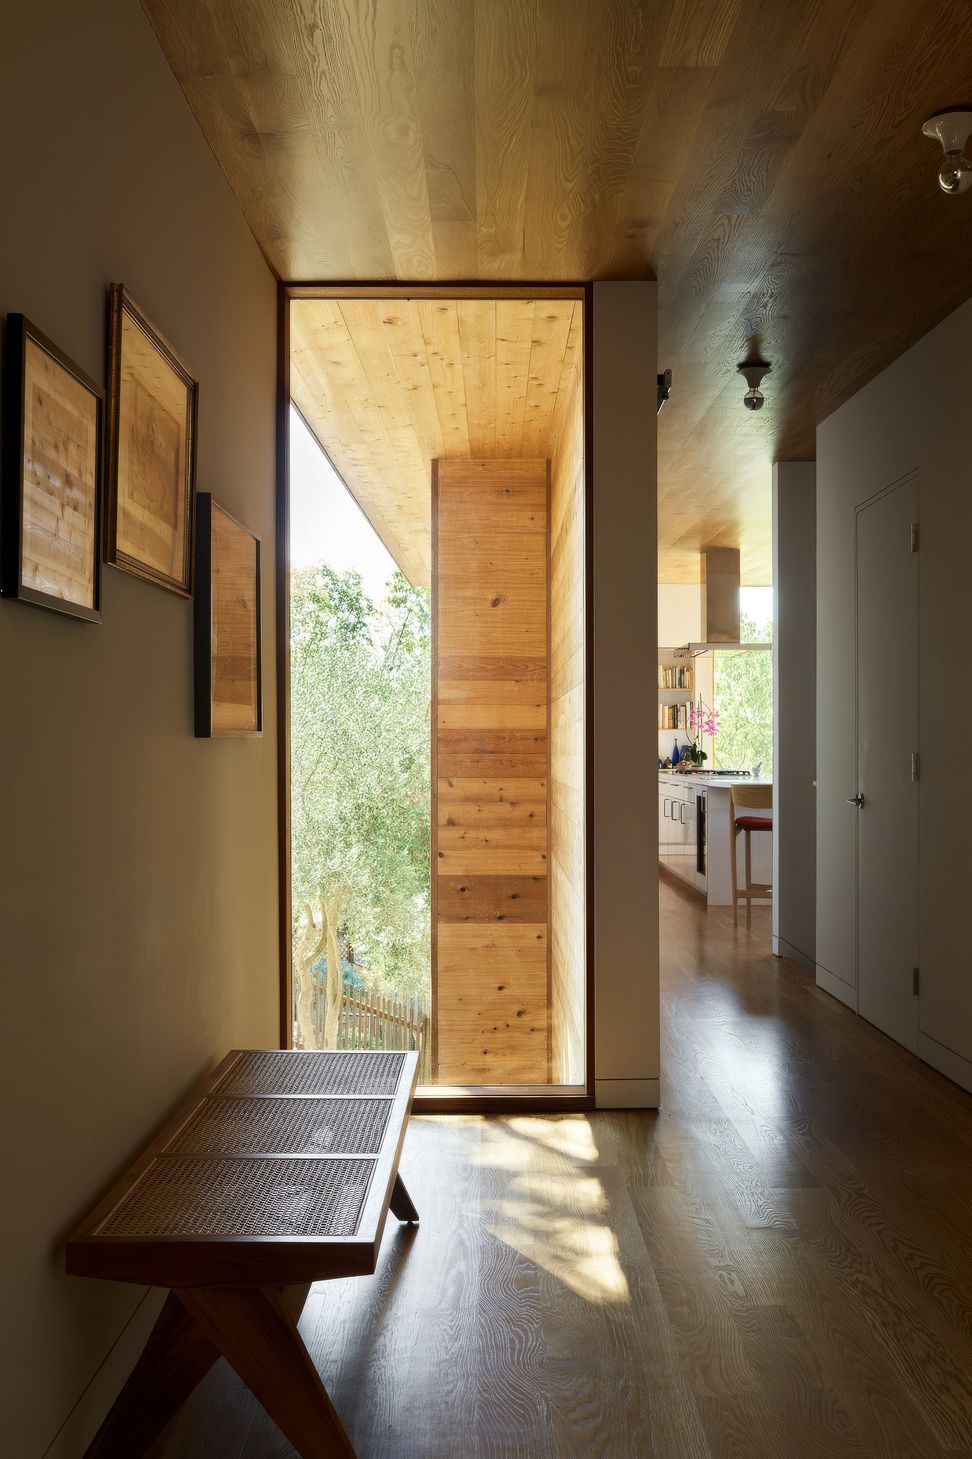
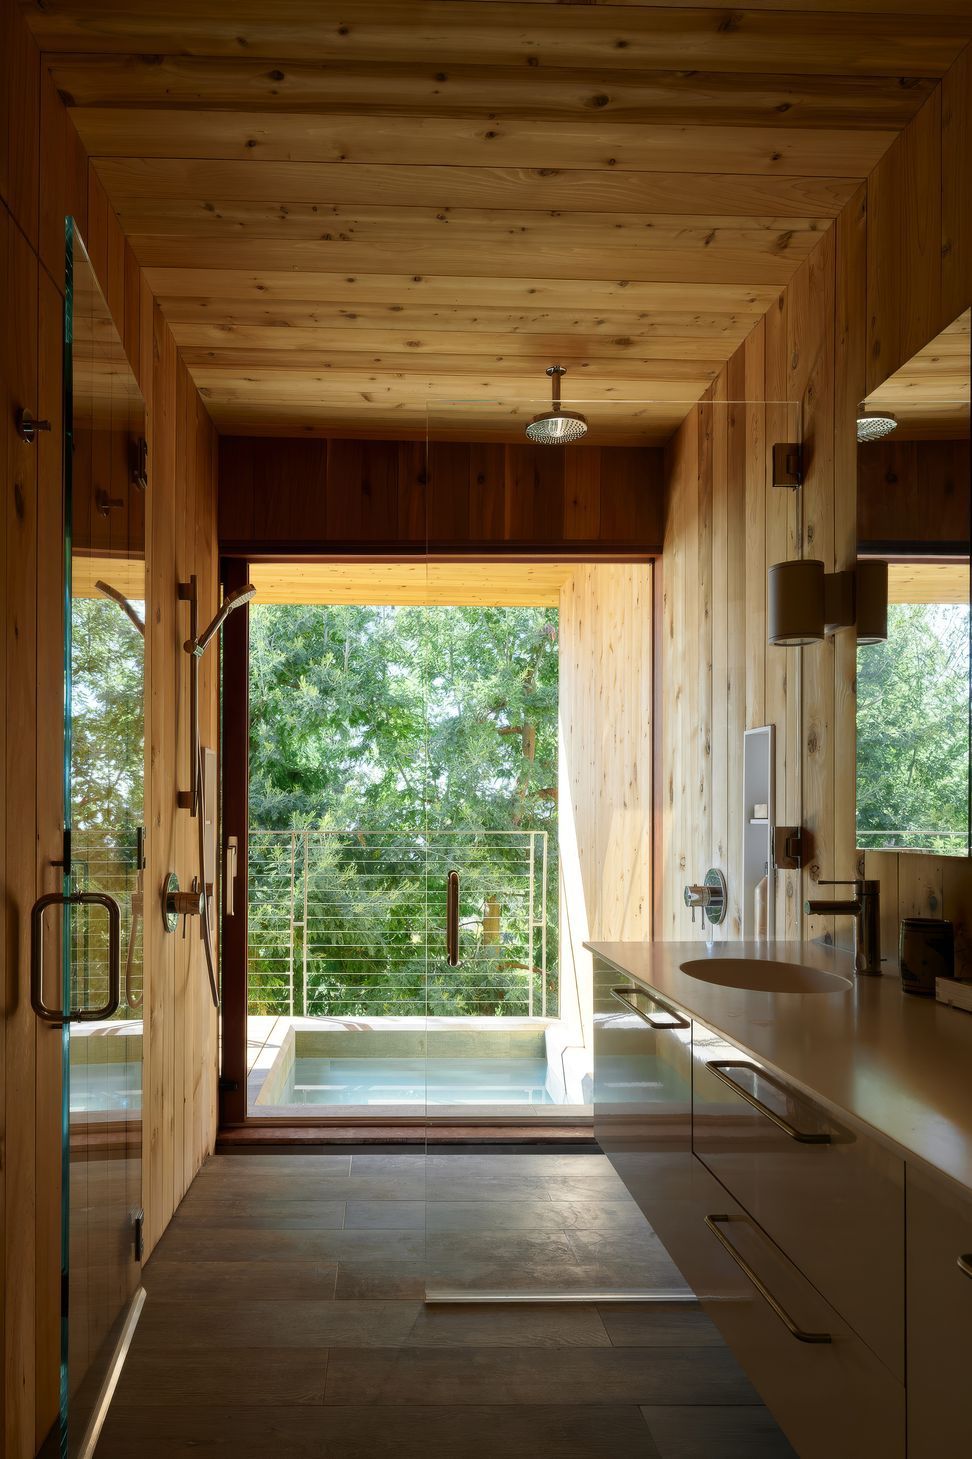
The clients, recently retired, needed the house organized around ease of movement above everything else. One is still an active academic, retired from teaching but still writing and traveling to conferences, and wanted a dedicated study for research, a need matched by a second study for her husband. They also wanted two guest bedrooms for visiting family and a family room where grandchildren could play and everyone could watch television, all without the couple needing to climb stairs for daily life. The primary suite, complete with its own hot tub, sits on the same level as the garage and living room, along with an elevator as backup. Guest rooms occupy a middle level below.
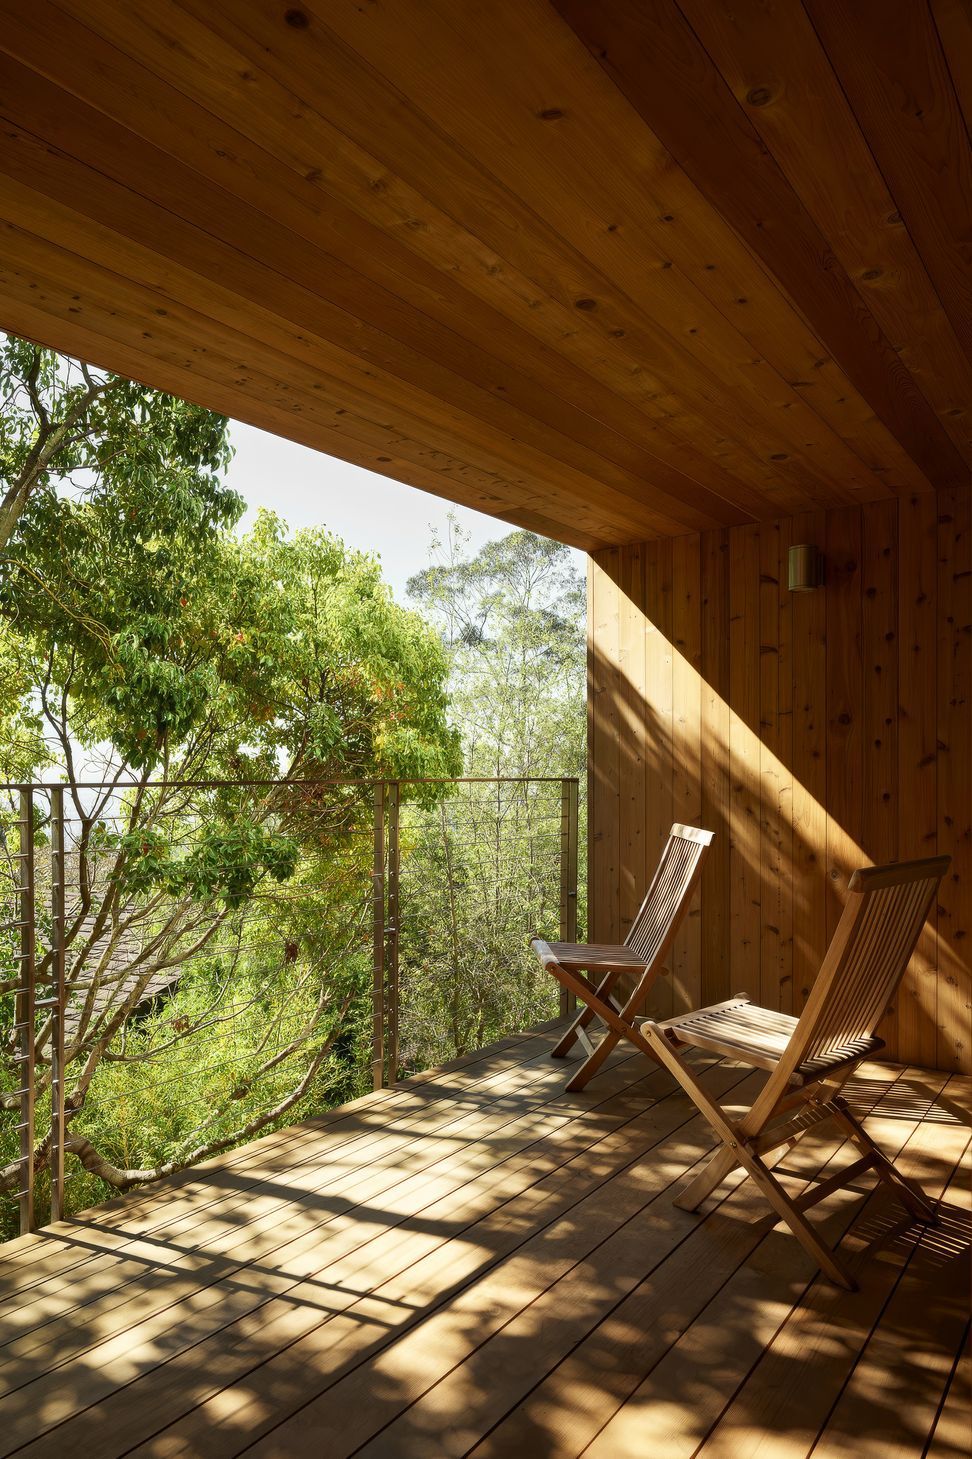
The view earned its own careful negotiation. South-facing glazing throughout the main living level frames the UC Berkeley campus and Telegraph Avenue stretching toward Oakland in one direction; turn slightly, and the west windows face San Francisco, the Golden Gate Bridge, and the Marin Headlands. Getting both meant angling the house’s south-facing volume precisely enough to hold both views without favoring one over the other.
Climate shaped the house just as directly as the slope did. Berkeley Hills sits in a microclimate that gets plenty of sun but rarely warms past the 60s, and one of the clients, a former mechanical engineer, wanted to avoid relying on artificial heat wherever possible. Rangr’s answer leans on a detail of the local air itself: dry air, unlike humid air, doesn’t hold heat well, which means a sunlit room can be allowed to heat up substantially during the day and still cool quickly once air starts moving through it. Large sliding glass doors and high windows above the kitchen let air into the lower and middle floors, with no doors or barriers between those levels and the living space above, so a breeze can travel uninterrupted from ground level up through the stairs to the top floor. “That’s the chimney effect,” Rangr says, “when a tall window allows air out and pulls air from lower windows. This cool, shaded air comes up through the house and cools the living room after becoming heated by the sun.”
The result reads as considerably more contained than the Hudson Valley compound, a house built for two people rather than a multigenerational gathering point, but organized by the same underlying discipline: a difficult slope and a specific microclimate, taken seriously enough to determine the house’s form directly, rather than solved after the fact with mechanical equipment.
Explore more residential projects built for single-level, barrier-free living, connect with architects and designers working across the Bay Area, and discover the products and materials behind homes shaped by difficult terrain.
- Completed
- 2021
- Building style
- Modern




Like this Project?
Hire Rangr Studio
Professionals used in
this project
The practices and trades credited on this project.

More projects from
Rangr Studio
Other work by Rangr Studio, across every category they build in.


More in
Single House
Everything else in Single House, from every practice on ArchiPro.


Next Project
Keep scrolling