

Project team
- Rangr Studio
- Rangr
Initially a competition entry for Single Stair Housing, our design evolved into a proposed solution for middle density housing for cities. A typical 45' x 120' city lot is split into thinner rectangles, one filled with the apartment building, the other open space that allows the building's long facade exposure to southern light. The proposal seeks to successfully compete with the attraction of single family housing by providing ample daylight, privacy, and some element of nature. With these in place, the attractions of living in a city can become a draw to residents: restaurants & cafes, art & music events, city parks and playgrounds— all within walking distance, free of the tranny of traffic & parking.
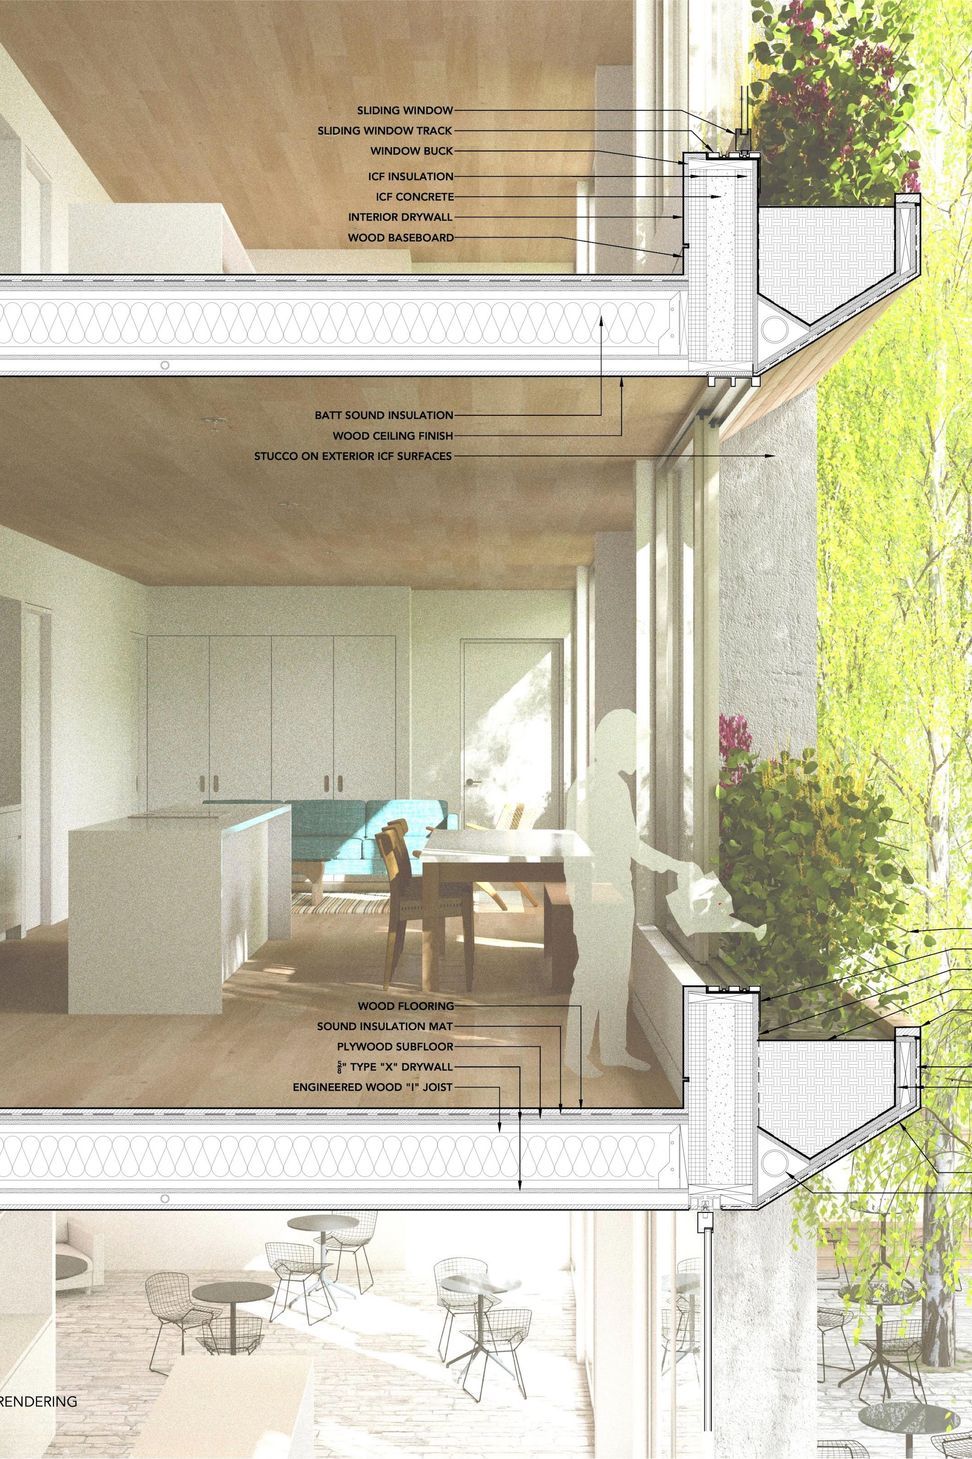
A combination of a two bedroom and a three bedroom apartment per floor provide spaces large enough for many living arrangements from young families to empty nesters. By arranging bedrooms, bathrooms and living spaces parallel to each other, no space is lost to internal circulation. The resulting apartments have long living spaces, combining living, kitchen dining areas in long rectangle, creating an expansive sense of space within a small square footage.
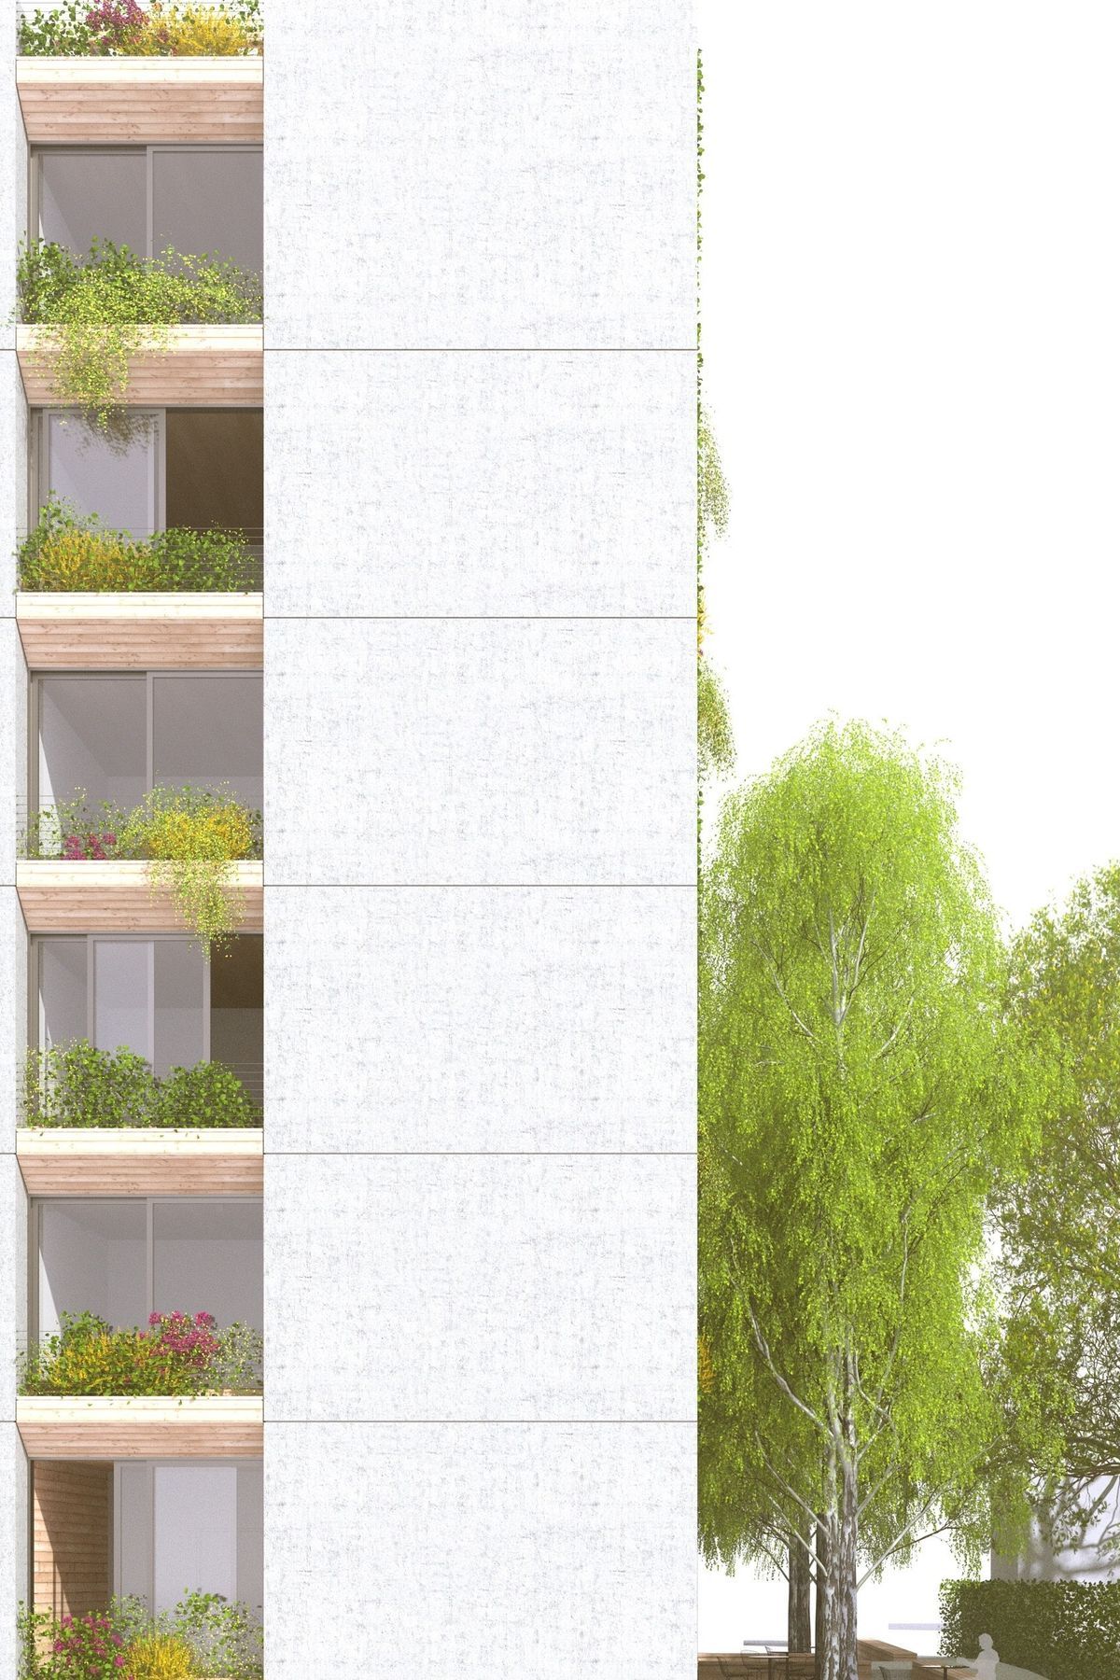
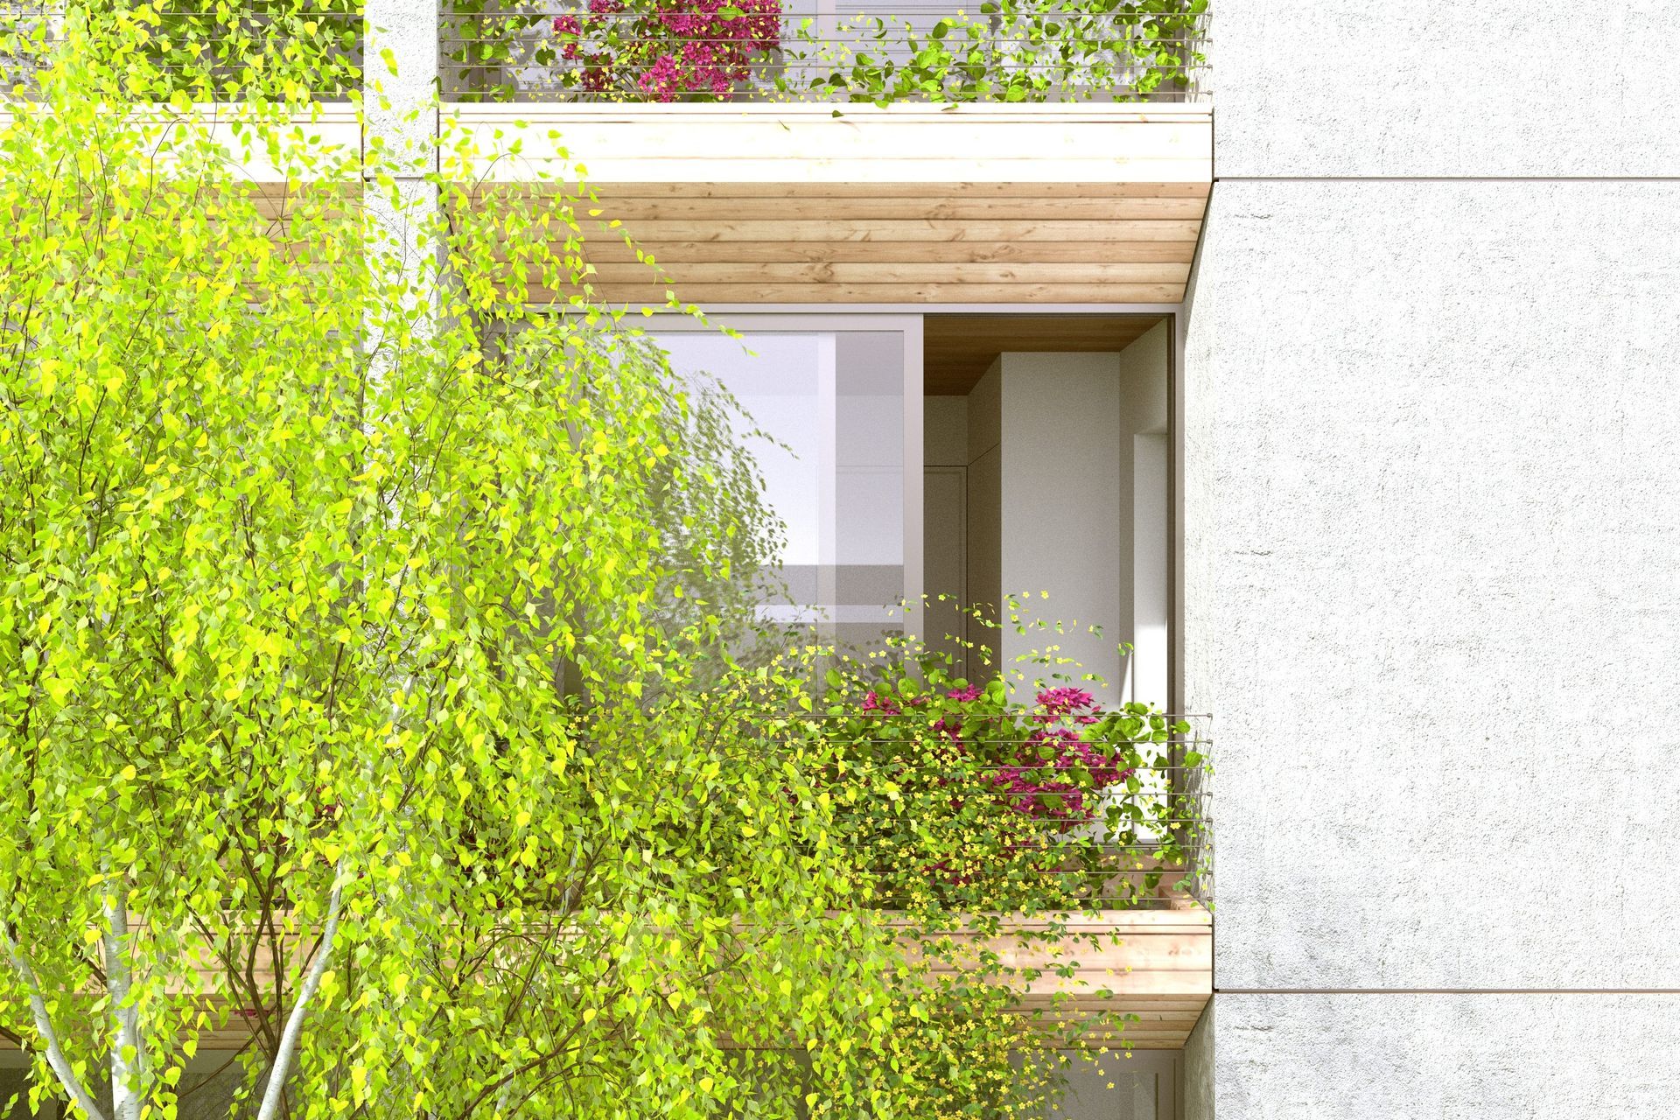
By increasing the depth of the structure at facade openings, every window receives a planter box. The depth, as well as the plantings, provide privacy from the street and control over solar heat-gain, while allowing large windows for sunlight and natural ventilation. Inexpensive sliding windows allow full access to the planters. During the warmer months, the plants provide natural transpiration, cooling outdoor breezes as they flow through internal spaces. The facade's depth and plantings reduce mechanical heating requirements in the winter (by allowing deep solar penetration) and reduce cooling loads in the summer (by shading the steeper angle of the sun and by transpiration).
Like this Project?
Hire Rangr Studio
Professionals used in
this project
The practices and trades credited on this project.

More projects from
Rangr Studio
Other work by Rangr Studio, across every category they build in.


More in
Unbuilt Residential
Everything else in Unbuilt Residential, from every practice on ArchiPro.


Next Project
Keep scrolling