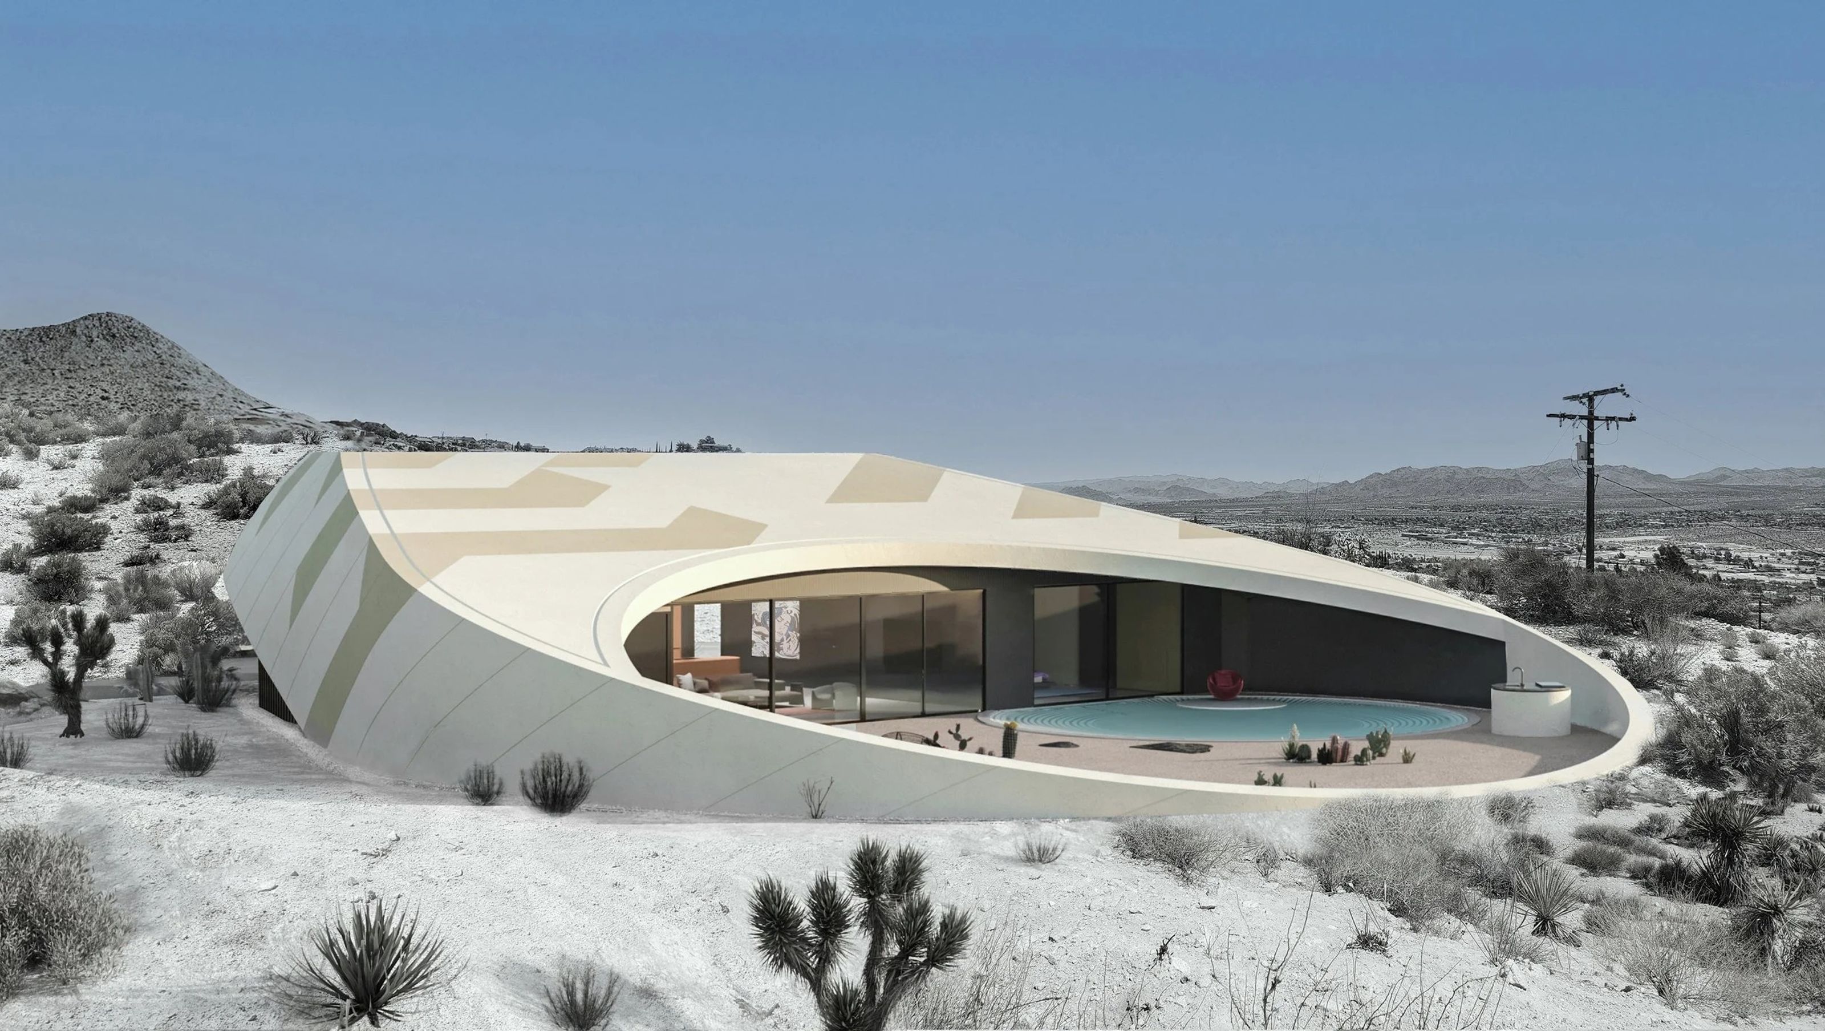

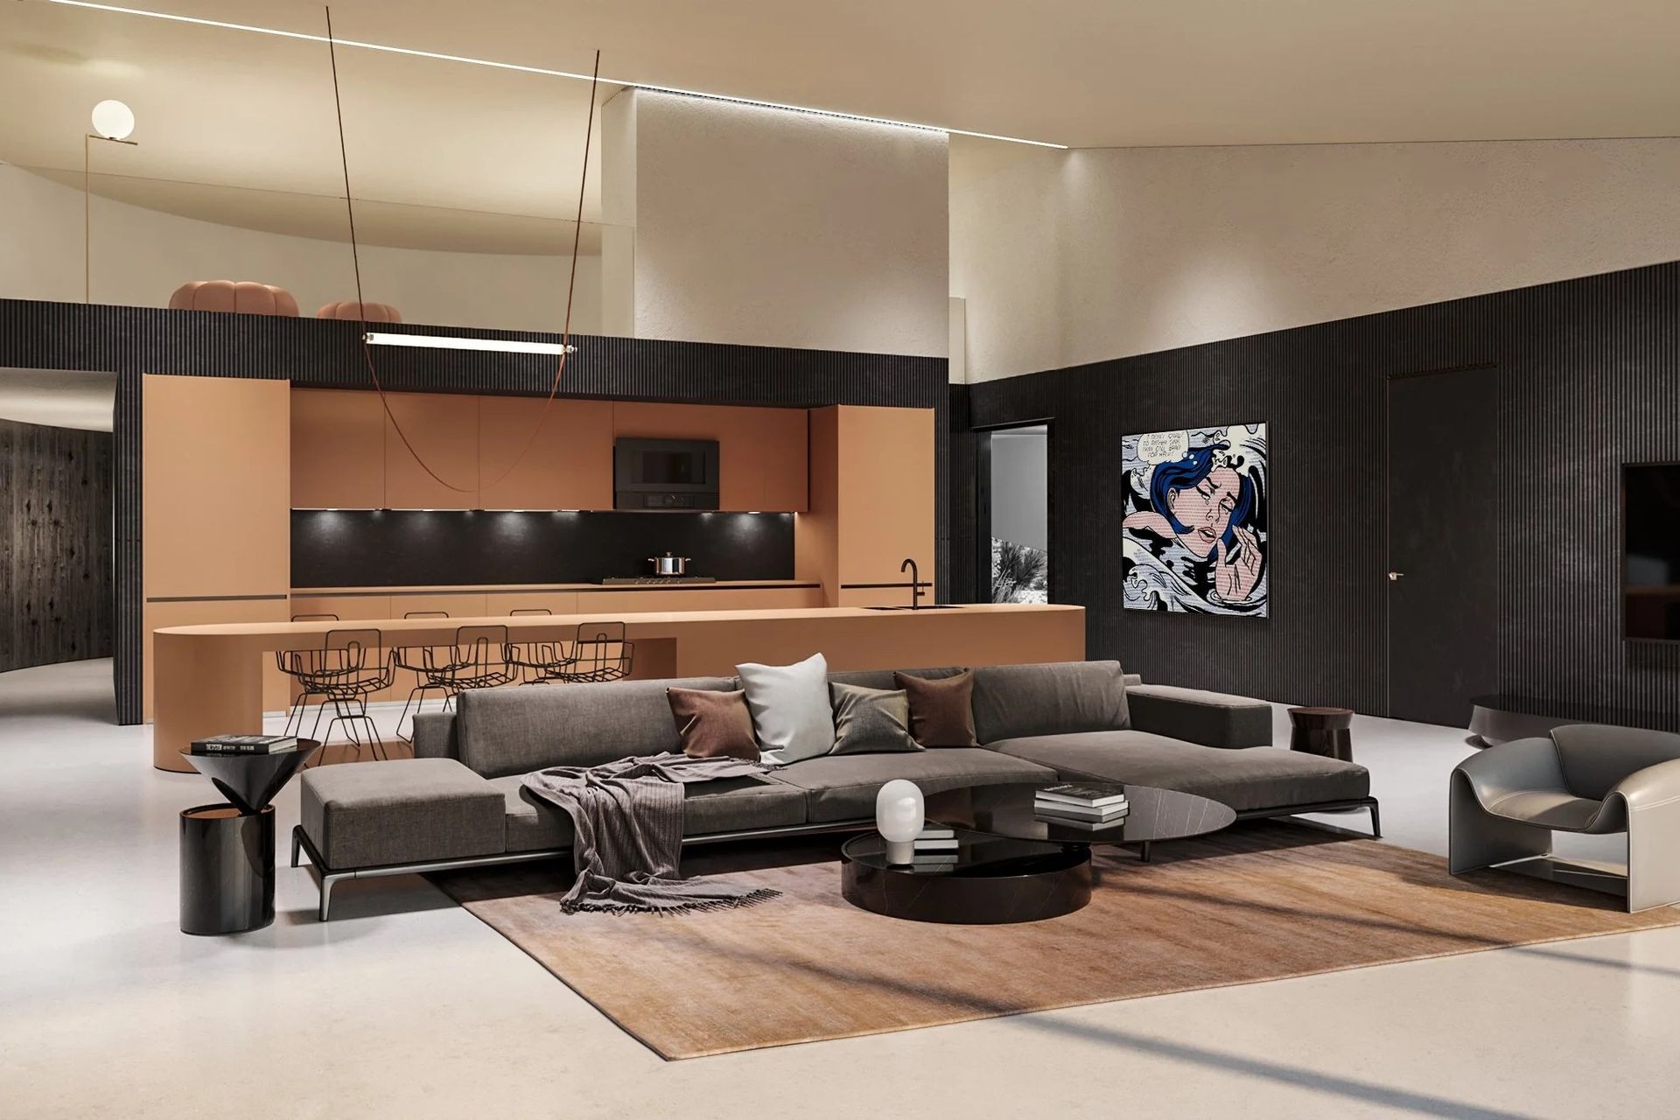
Situated along Buena Suerte Road in Yucca Valley, this proposed single-family residence reimagines domestic architecture within a high-desert context. The one-story dwelling, paired with an integrated two-car garage, is complemented by a carefully curated exterior program-pool, jacuzzi, deck, and hardscaping-designed to enrich the sensory and spatial experience of the site.
The architectural concept is organized around a linear arrangement of three concentric circles. The two smaller circles house the primary living areas, while the largest forms a central open-air courtyard. Enveloped by a continuous structural shell, this configuration establishes a fluid interplay between enclosed and open space, promoting spatial clarity and visual coherence.
The design responds intelligently to the environmental conditions of the desert. The courtyard-anchored by a pool and planted zones-functions as a microclimate, employing evaporative cooling to temper the intense summer heat. Above, the rear portion of the enclosing shell is subtly elevated, creating a convection space that draws cooler air through the structure. Together, these passive strategies enable effective thermal regulation, reduce reliance on mechanical systems, and underscore the project’s commitment to sustainable design.
By integrating spatial innovation with climate-responsive strategies, the project offers a compelling model for environmentally attuned desert living.
- Building style
- Passive


Like this Project?
Hire Arshia Architects
Professionals used in
this project
The practices and trades credited on this project.

More projects from
Arshia Architects
Other work by Arshia Architects, across every category they build in.


More in
Renders
Everything else in Renders, from every practice on ArchiPro.


Next Project
Keep scrolling