Project team
- ArchitectBohlin Cywinski Jackson
- PhotographerNic Lehoux
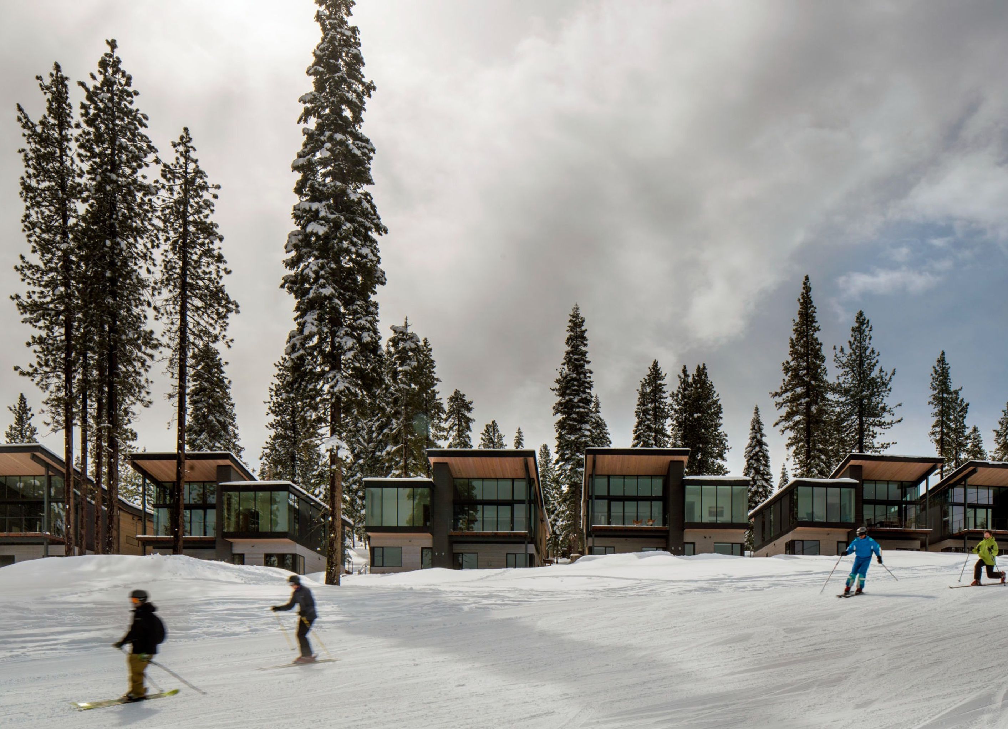
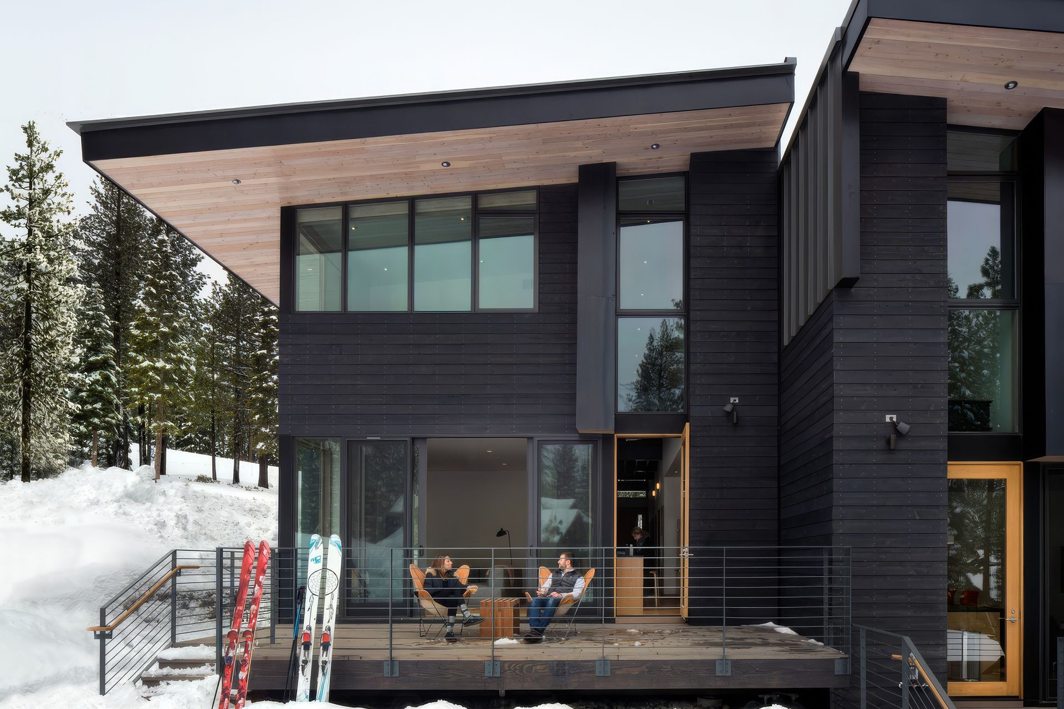
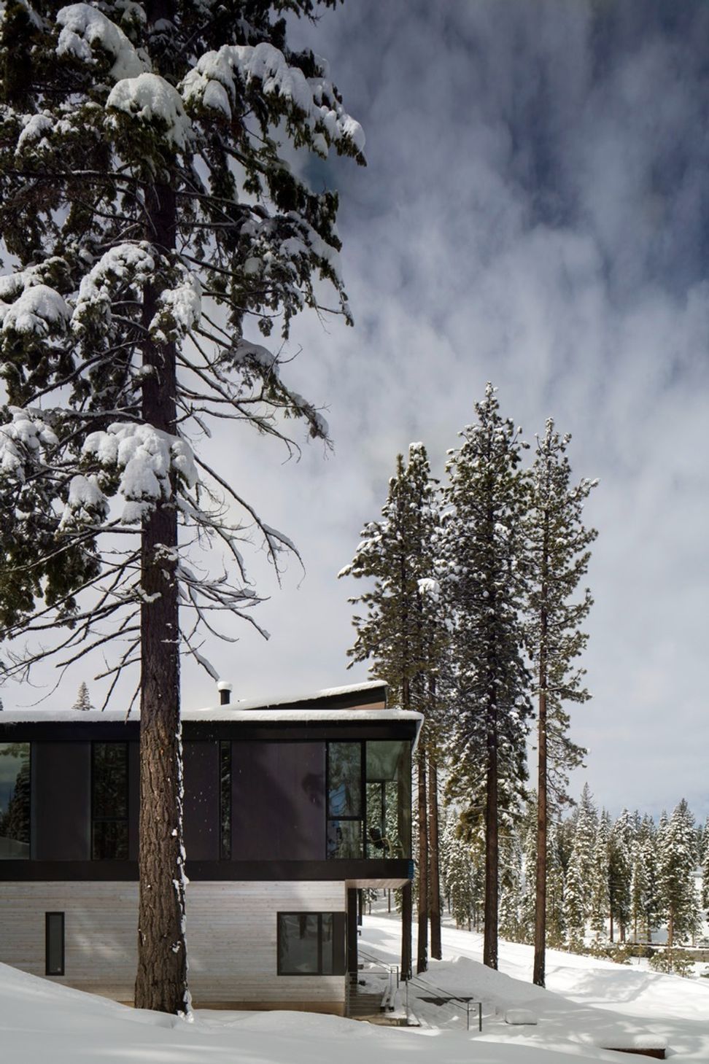
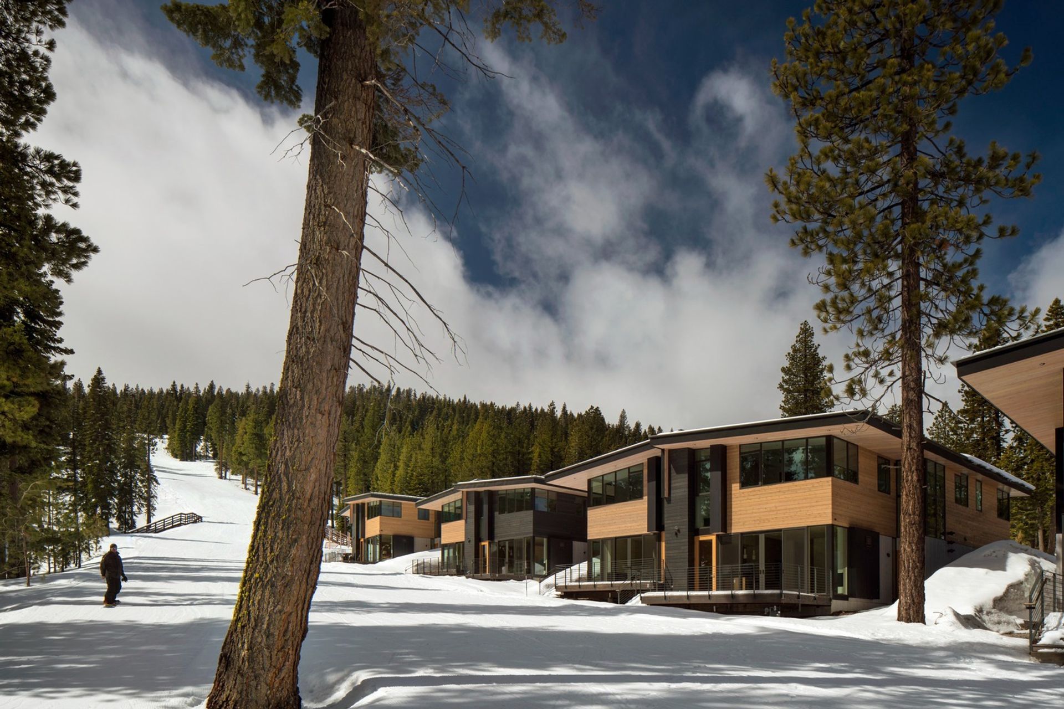
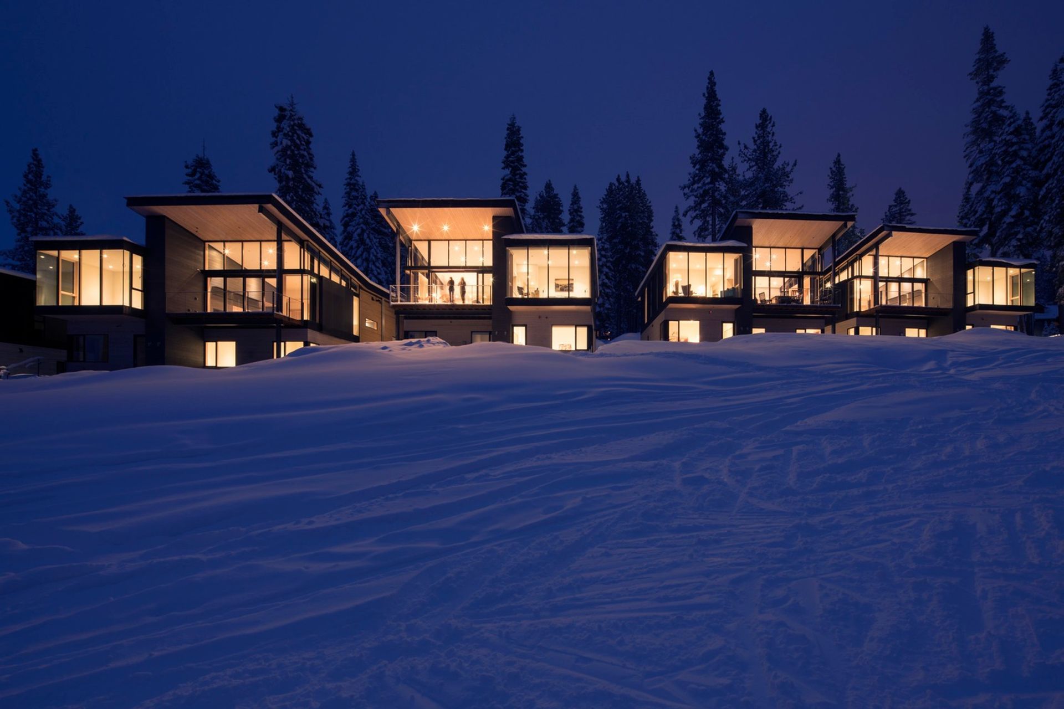
Located in a dense forest overlooking ski slopes and the Carson Range, ski-in/ski-out dwellings challenge the concept of the traditional mountain chalet while paying homage to the Lake Tahoe vernacular.
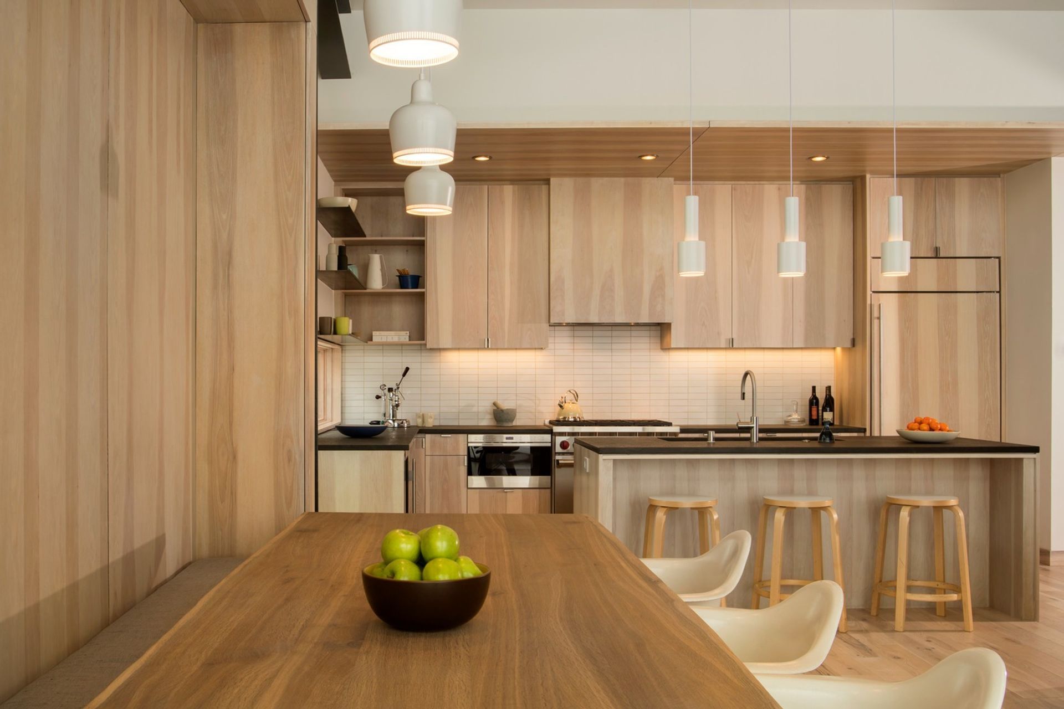
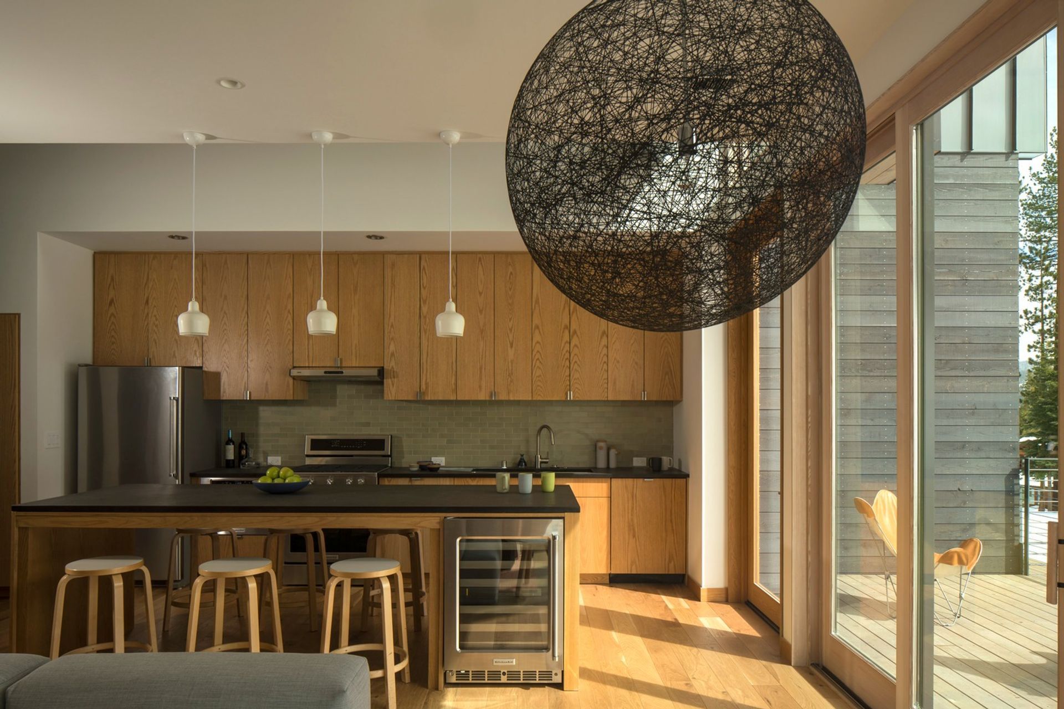
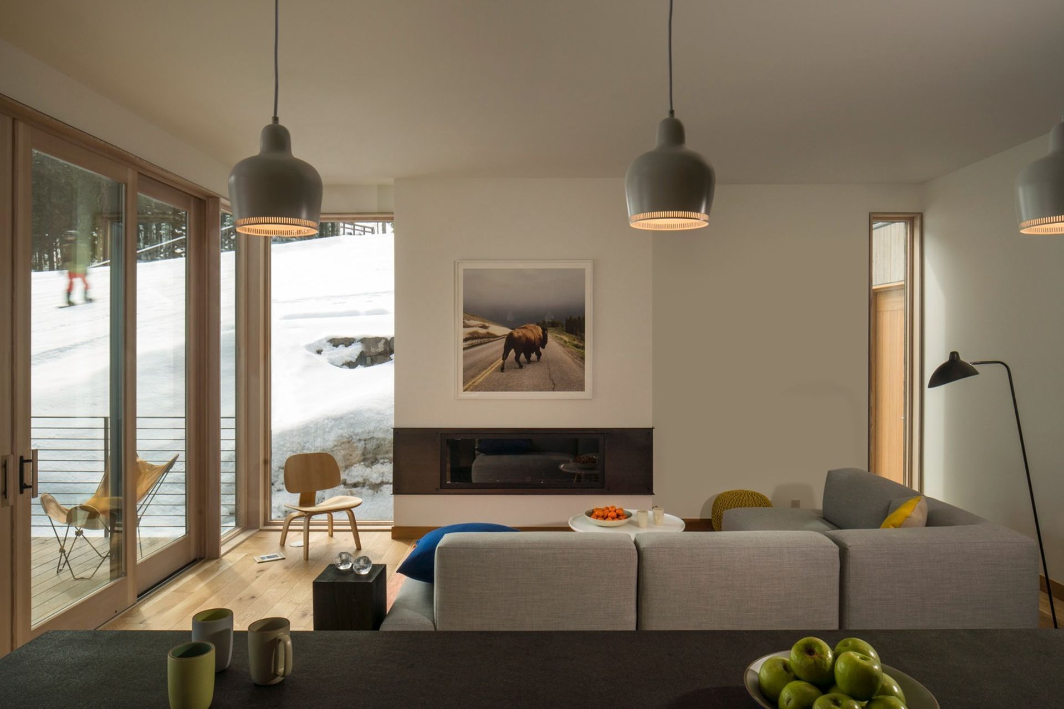
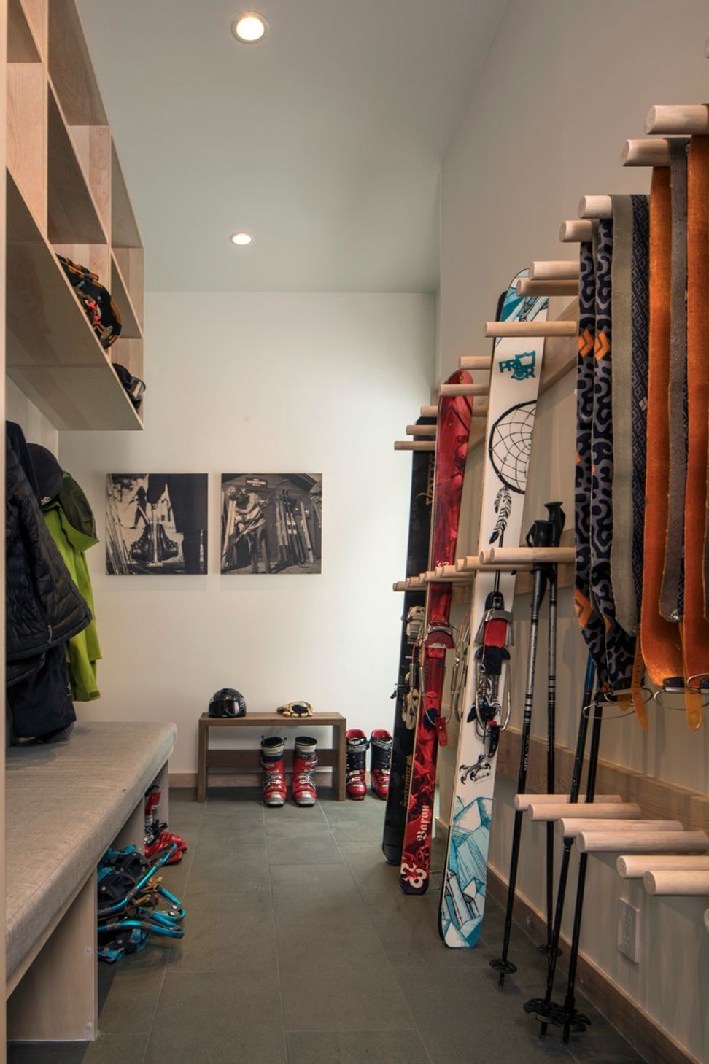
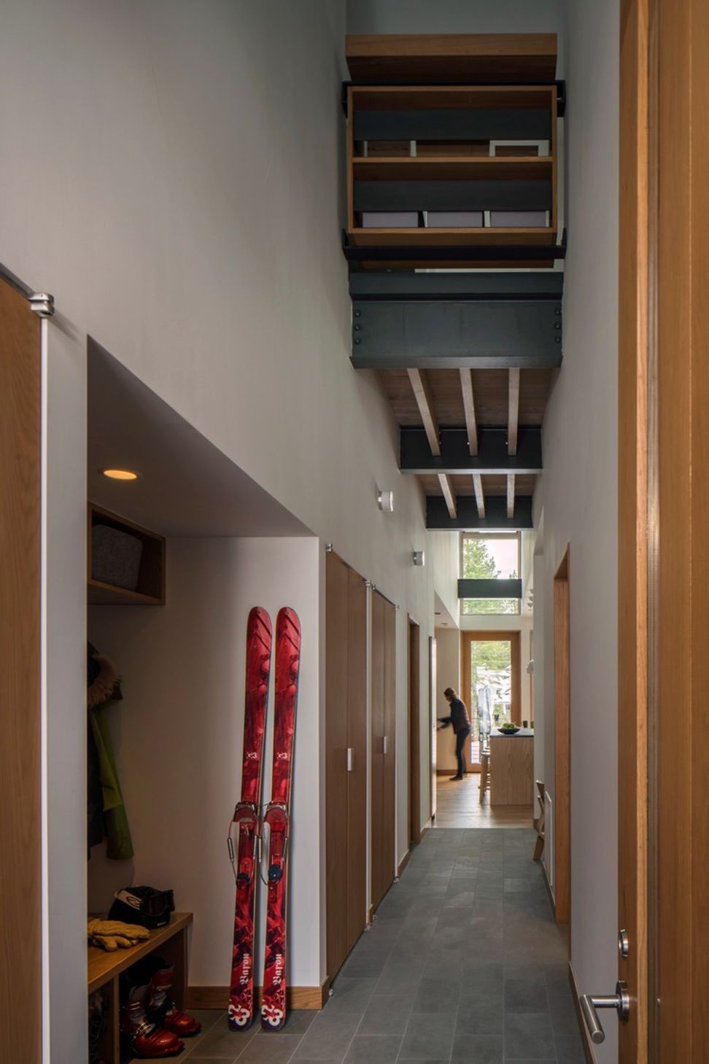
Warm and inviting, the 2,100 square foot, two-story townhomes are sited to step down the ski slope. The homes consist of bedrooms, baths, support spaces, and circulation, which are organized along a central spine; the main floor’s great room includes an informal dining area integrated into the kitchen.
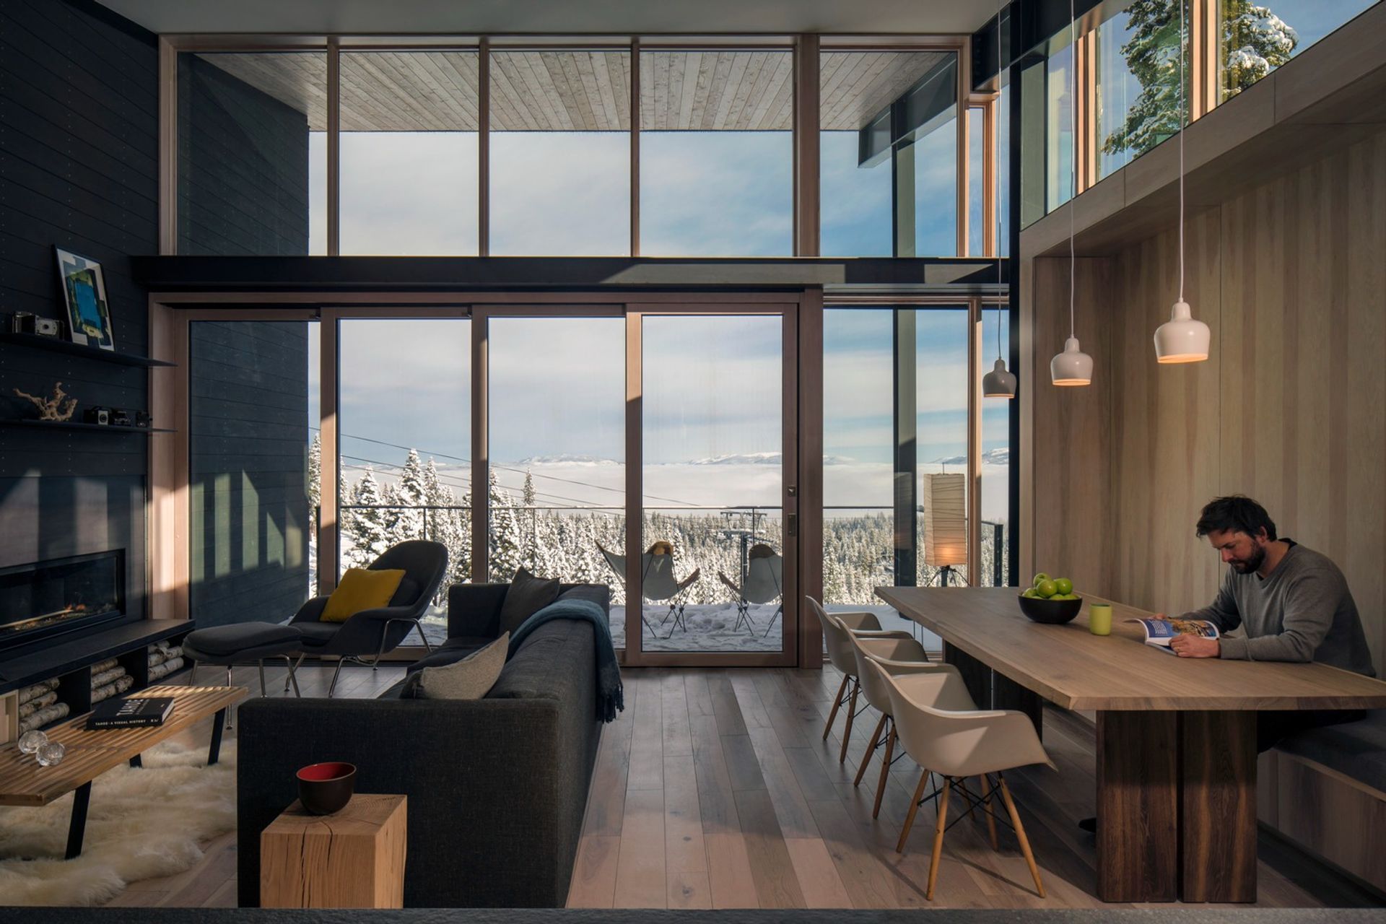
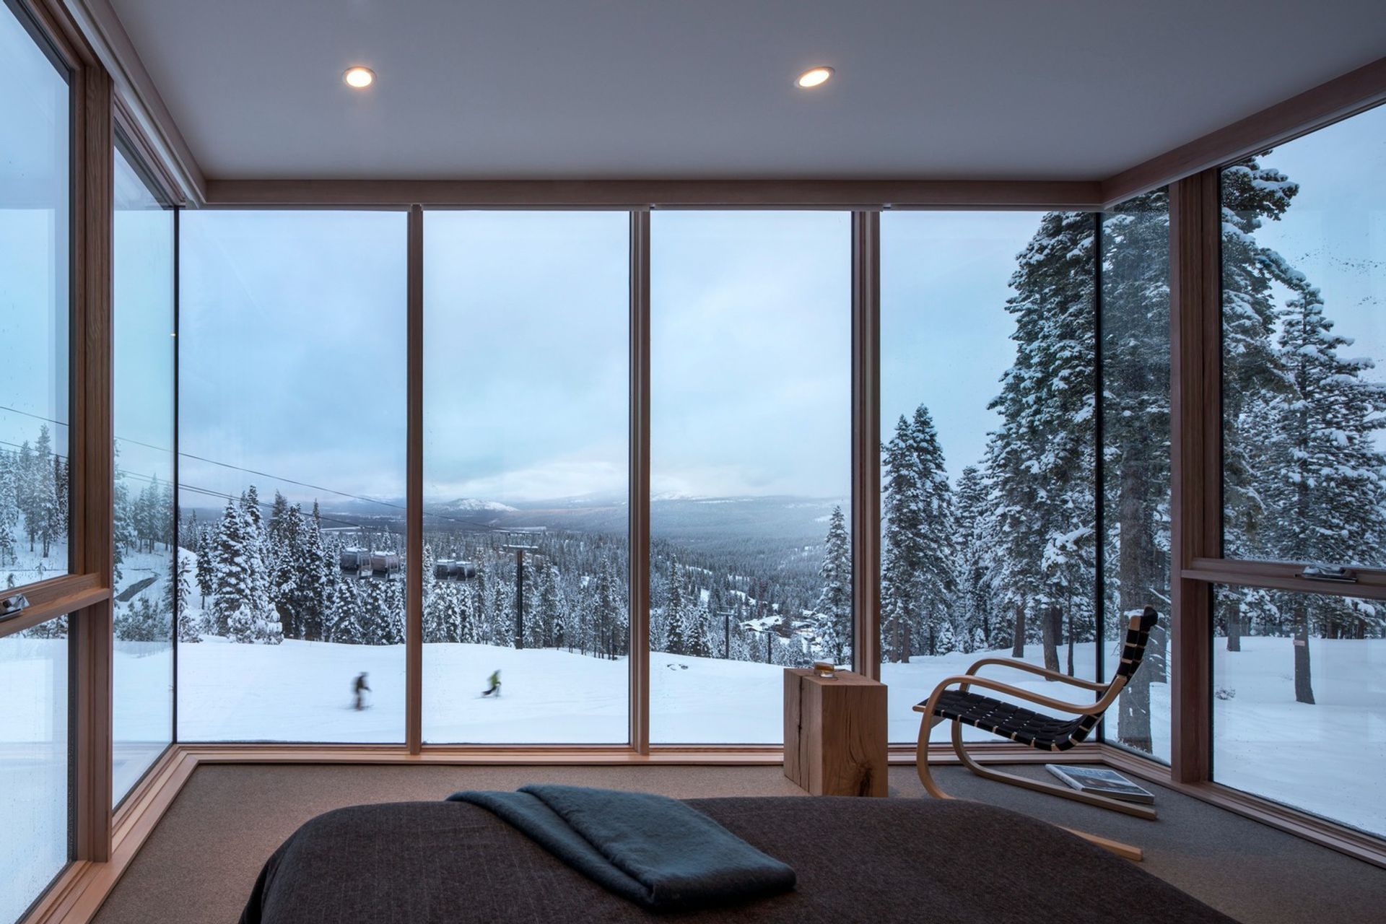
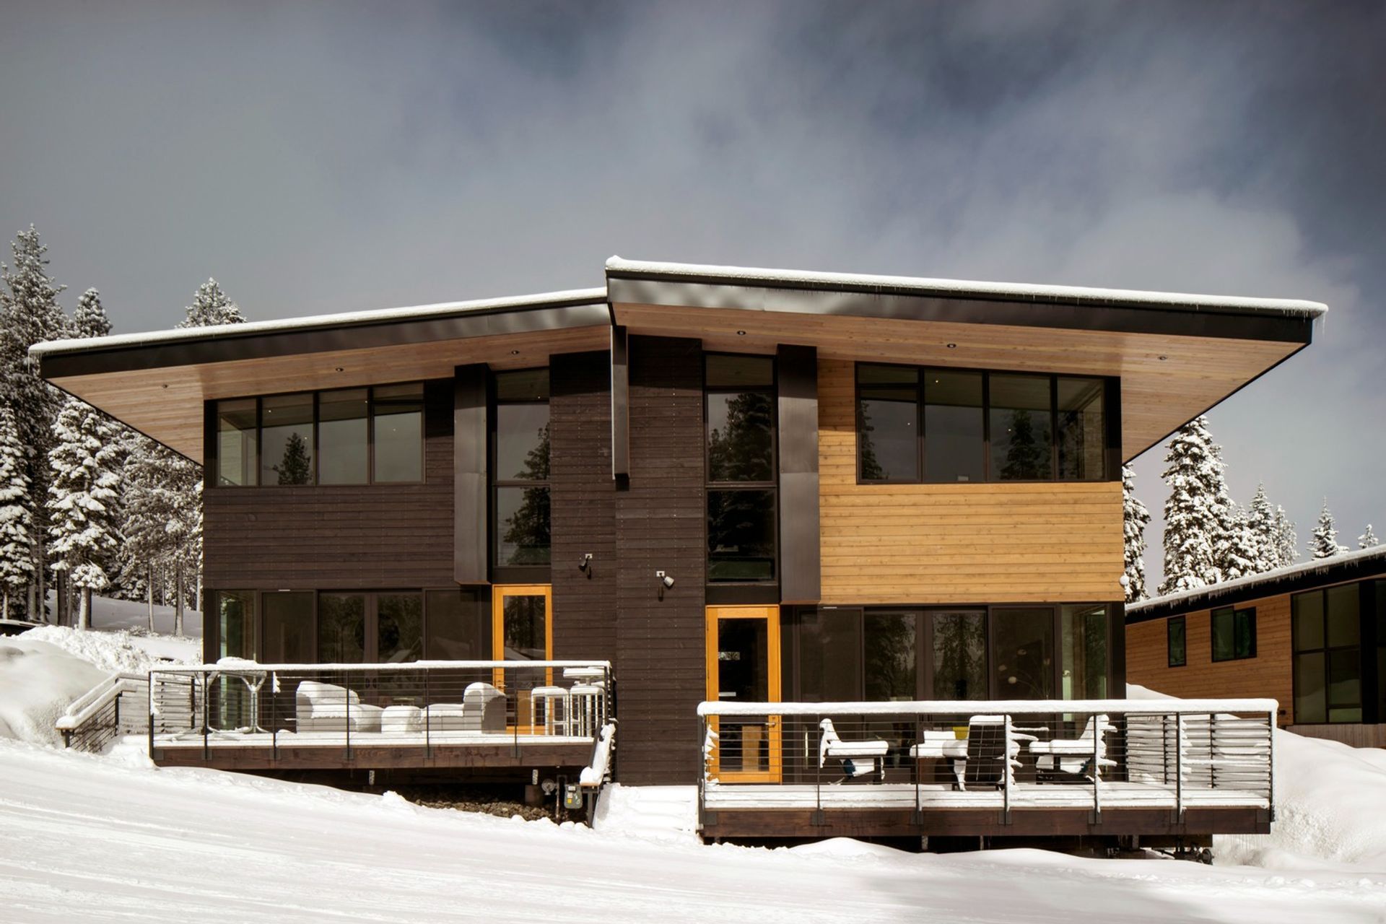
The single-family, 3,400-square-foot residences consist of an upper-entry-level great room tucked under an extended roof overhang, which integrates a formal dining space into the kitchen and living zones; a black-stained, cedar-clad accent wall separates the great room from the master suite. The master bedroom is perched above the ski slope and has floor-to-ceiling glass that wraps around three sides. The lower level of these homes offers a guest master suite, two additional bedrooms, and a media room.
Designed to achieve LEED Gold certification, building massing is deliberately simple for maximum efficiency. Both the townhomes and single-family residences are designed using a complementary palette of natural materials. Exteriors consist of clear finish and black-stained cedar siding, blackened steel panels, concrete, and glass; interiors present stone and wood flooring, black-stained cedar accent walls, and white plaster.
- Completed
- 2016
- Building style
- Modern
Awards
One and Two Family Production Homes
AIA Housing Award
Best of Year Award Finalist
AIA Housing Award
Professionals used in
this project
The practices and trades credited on this project.


More projects from
Bohlin Cywinski Jackson
Other work by Bohlin Cywinski Jackson, across every category they build in.


More in
Multi-unit Dwelling
Everything else in Multi-unit Dwelling, from every practice on ArchiPro.


Next Project
Keep scrolling