
Project team
- William Duff Architects
- Matthew Millman
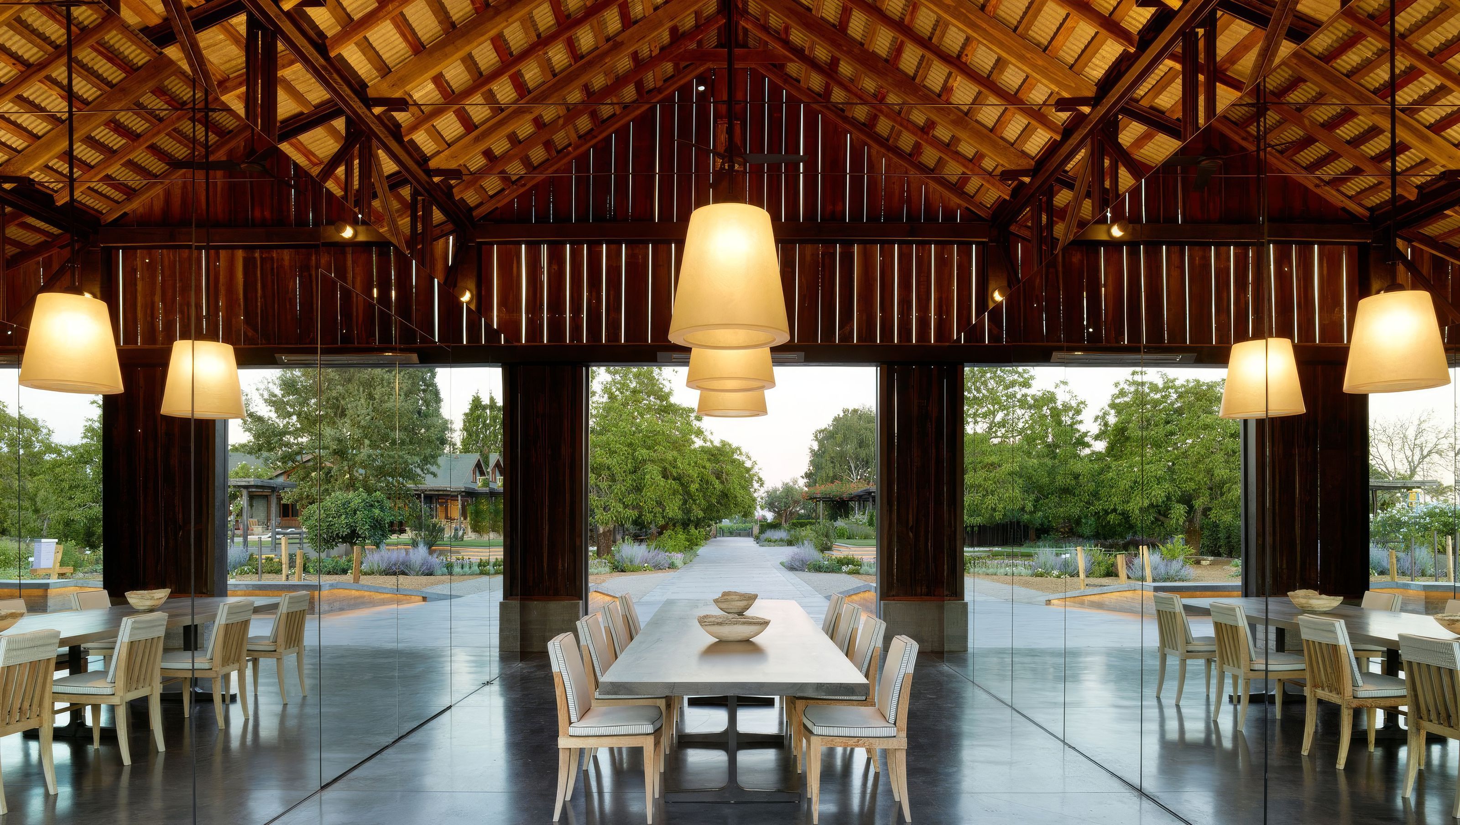
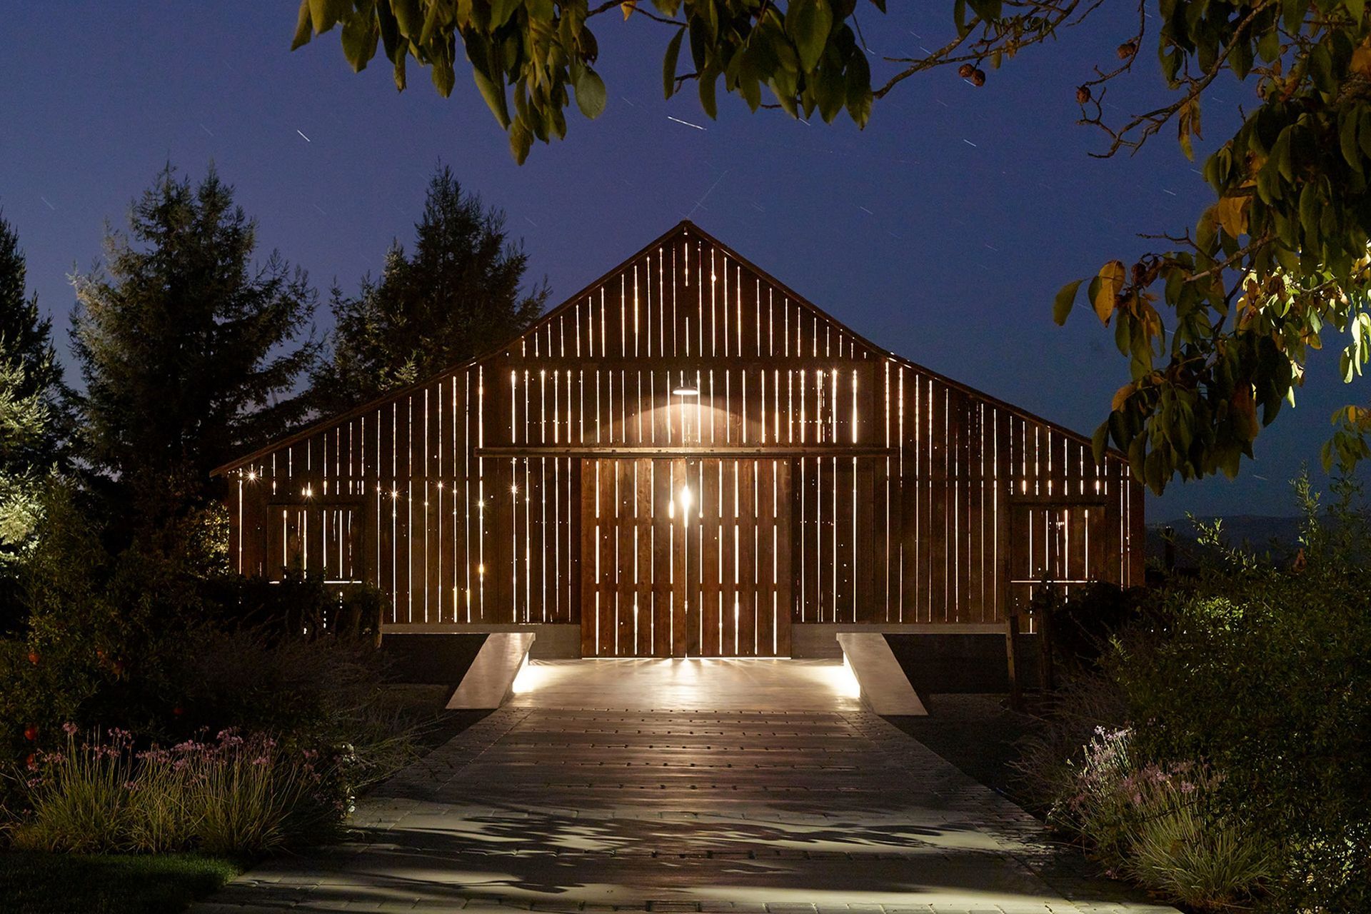
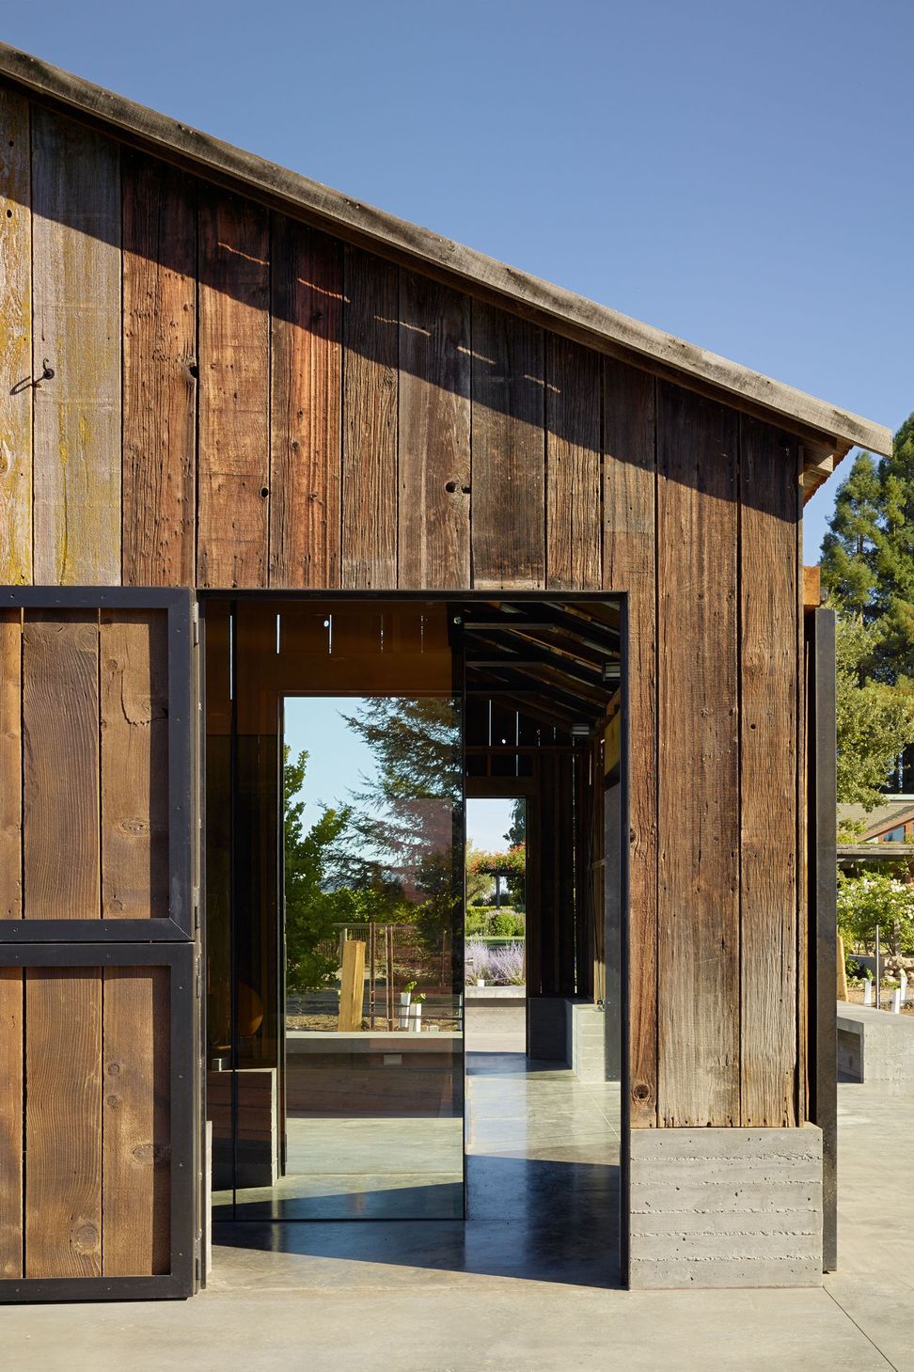
A century-old barn is transformed into a pavilion of glass, steel and concrete that is as much art as architecture.
A renovation of Big Ranch Road, a private turn-of-the-century hay barn, this rustic agricultural building was relocated to align with an existing pool and integrate into a new landscape plan.
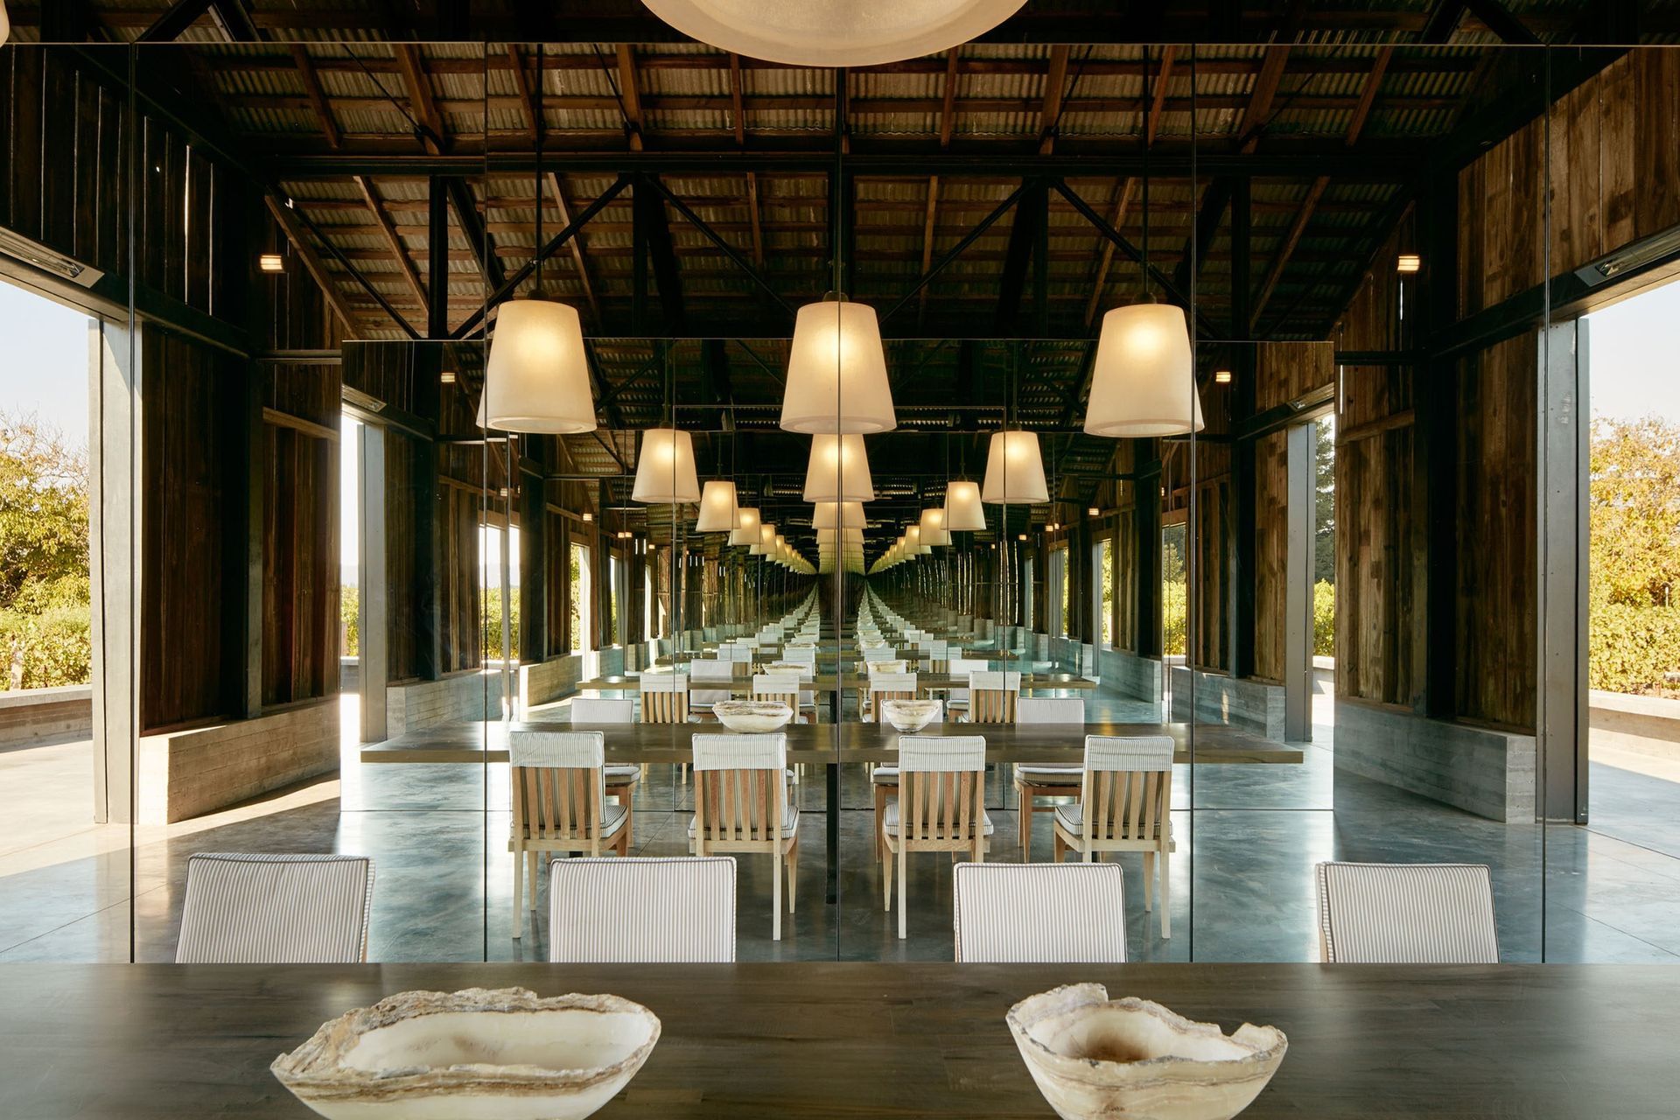
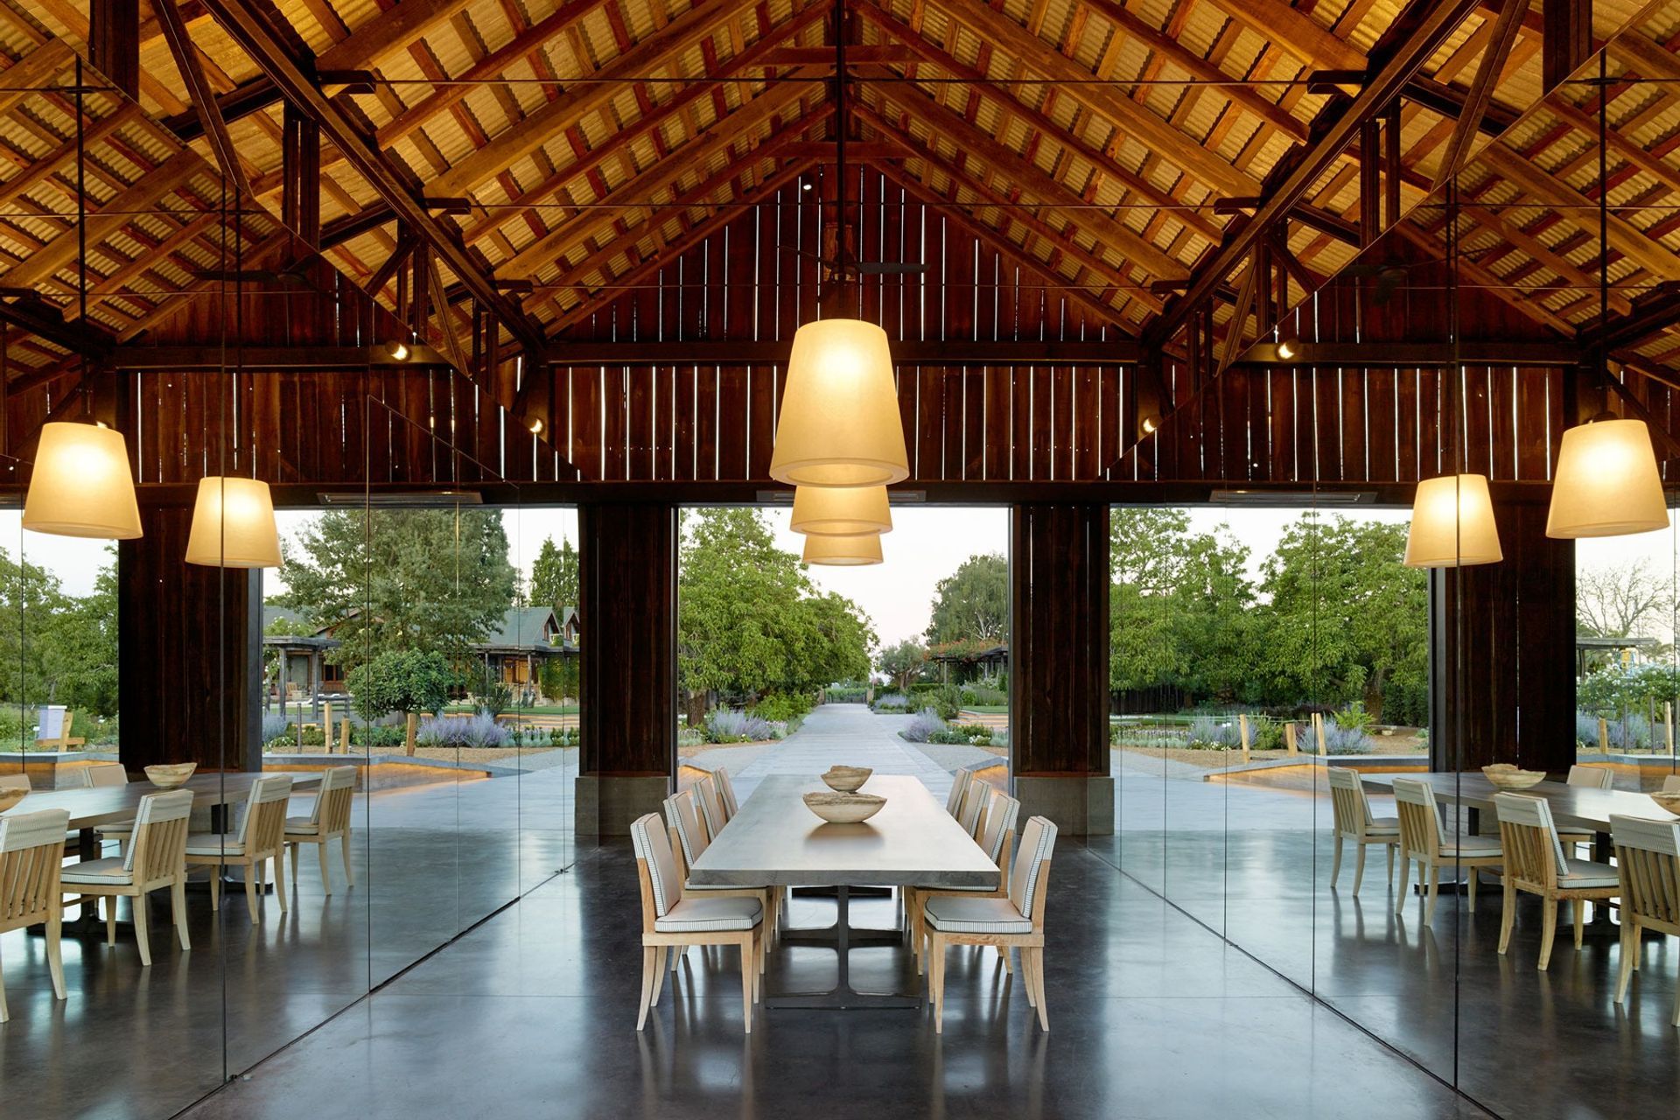
An open entertainment space is framed by a gym/yoga room on one end of the barn, and a bar, catering kitchen, powder room and storage on the other.
Two highly refined mirrored boxes at both ends of the existing barn shell add contrast and elegance, highlighting the rich character of the barn framework.
Press & Publications /
- Wall Street Journal
- California Home+Design
- Luxe Interiors + Design
- Patron Magazine
- Marin Magazine
- At Home in the Wine Country
Credits:
- General Contractor: Centric GC
- Structural Engineer: GFDS Engineers
- Lighting Designer: Eric Johnson
- Landscape Architect: Steve Arn
- Photographer: Matthew Millman
- Building style
- Farmhouse
- Client
- Rachofsky Family




1 2 3 We gave them free rein. When commissioning a piece, you don’t ask the artist to run it by you first. Cindy Rachofsky /This is architecture for the soul and mind.


Awards
Bronze
International Design Awards
Design Award of Merit
AIASF
Project team

Jim Westover, AIA
Principal, Residential Studio Leader

William S Duff Jr, FAIA
Founder, Managing Principal
Like this Project?
Hire William Duff Architects
Professional Reviews
Professionals used in
this project
The practices and trades credited on this project.

More projects from
William Duff Architects
Other work by William Duff Architects, across every category they build in.


More in
Single House
Everything else in Single House, from every practice on ArchiPro.


Next Project
Keep scrolling