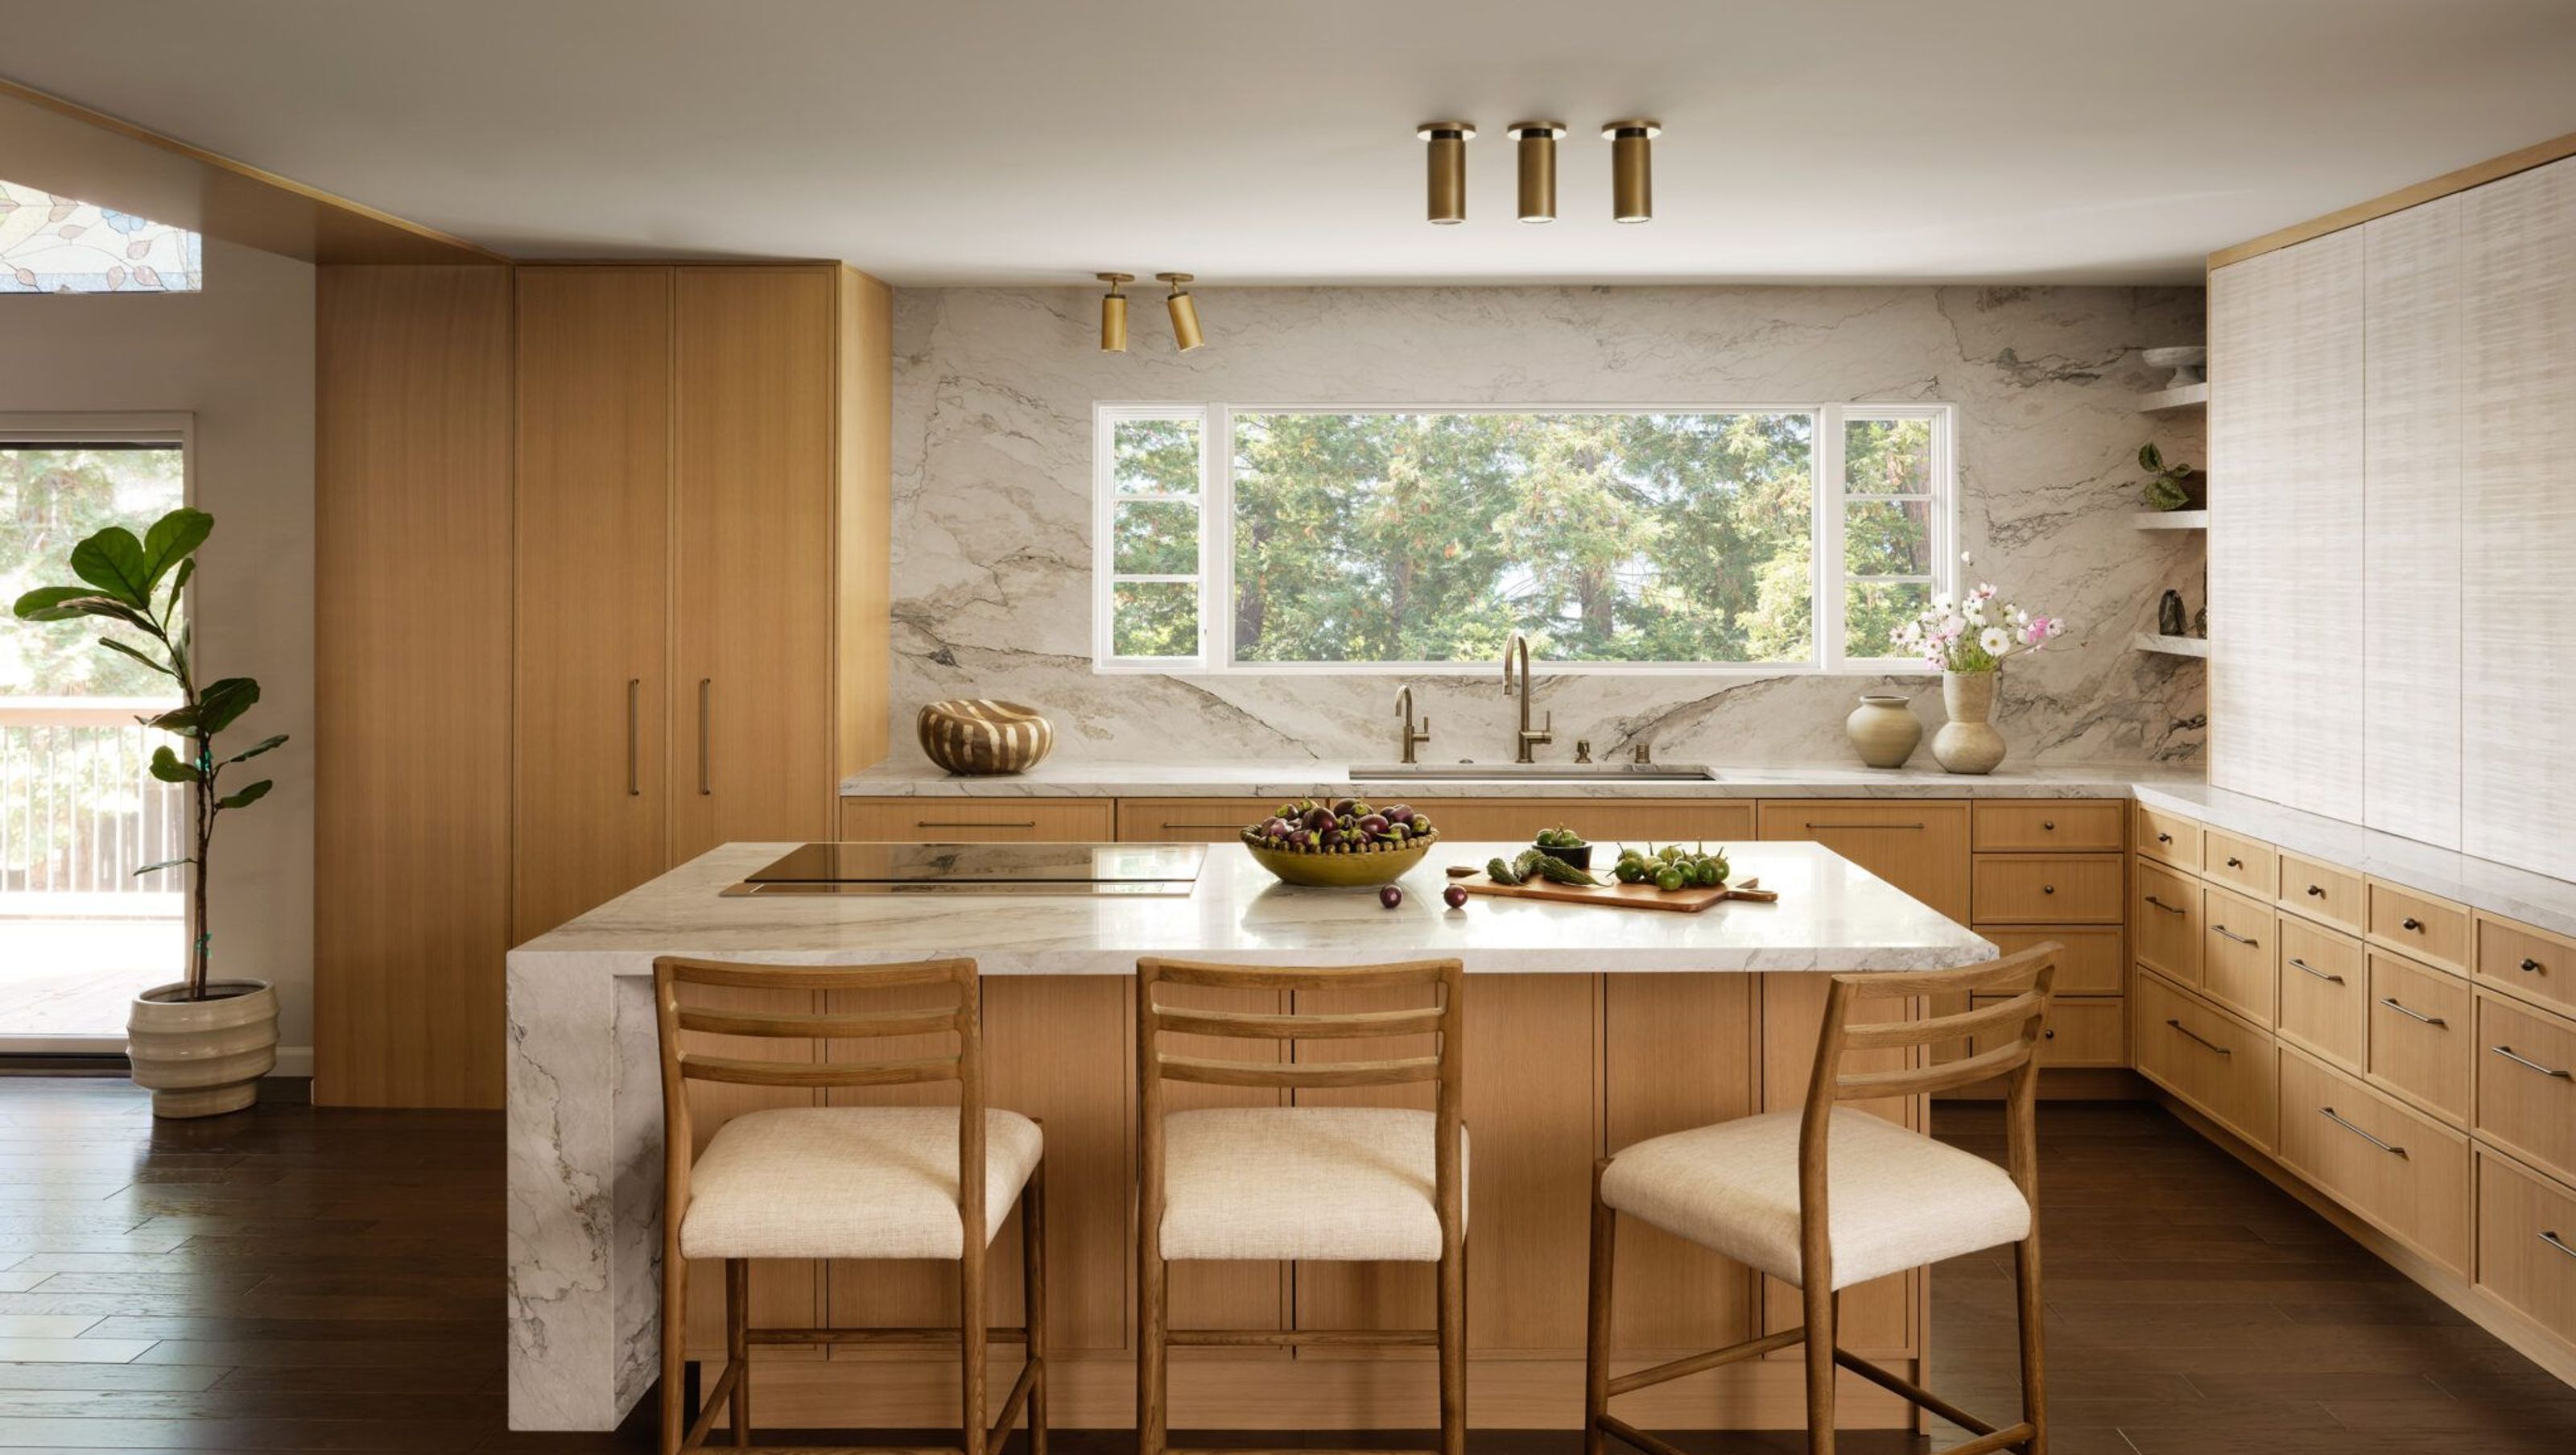

Project team
- Mahya Salehi Studio
- R. Brad Knipstein
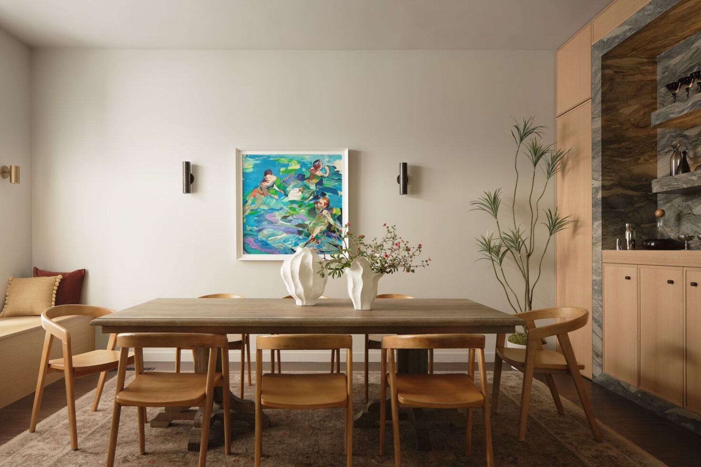
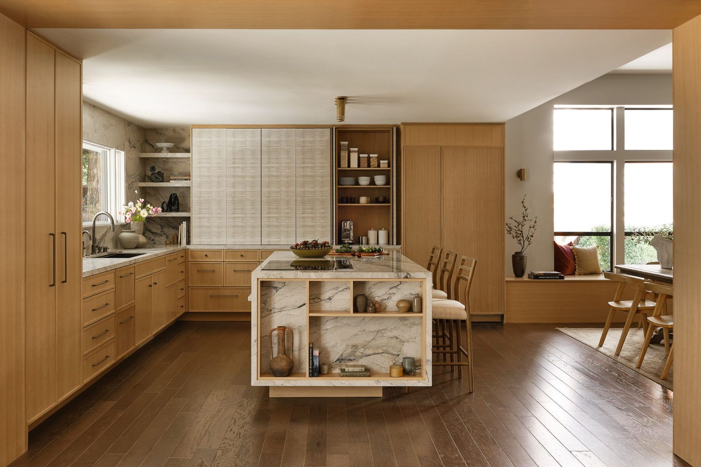
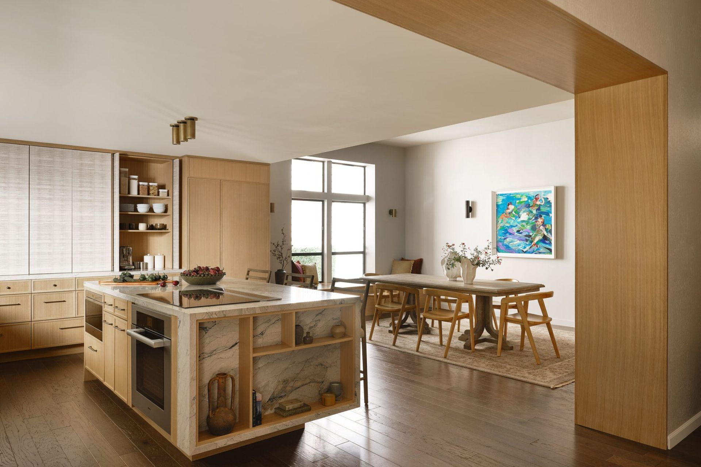
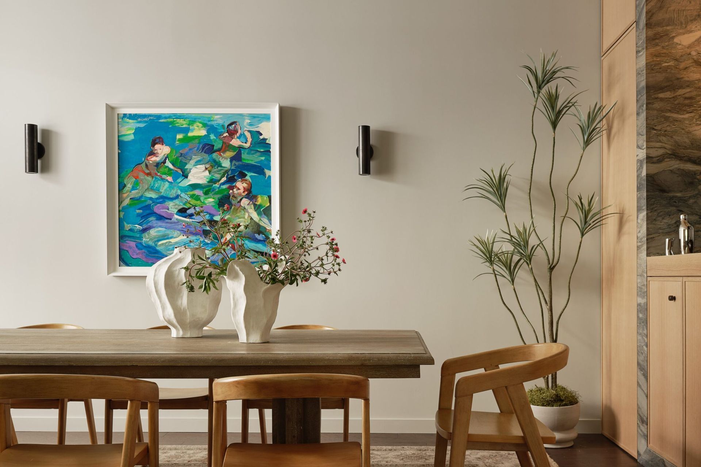
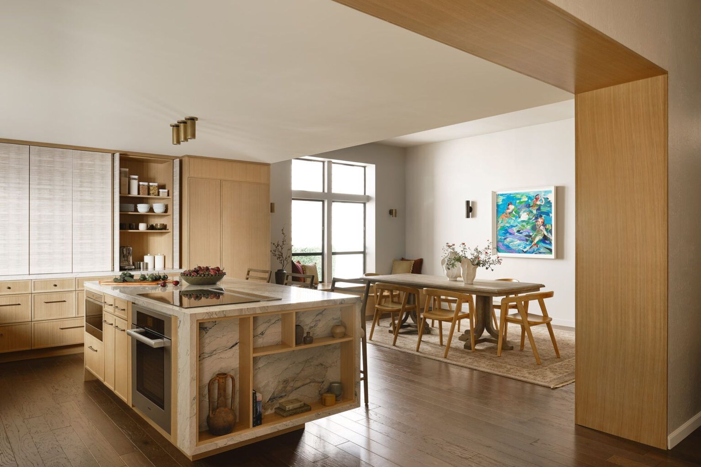
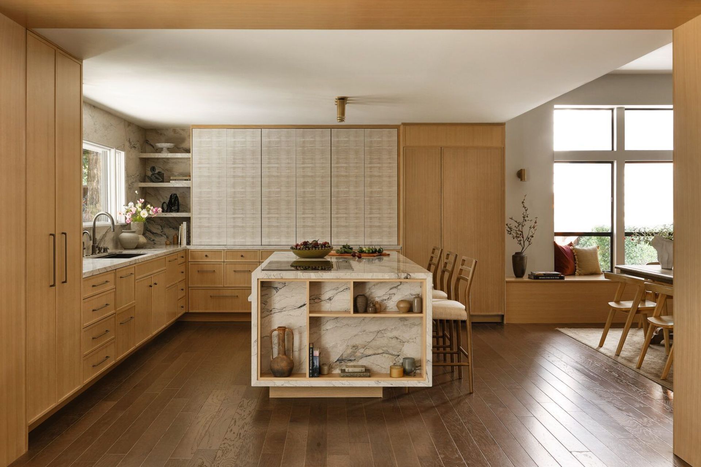
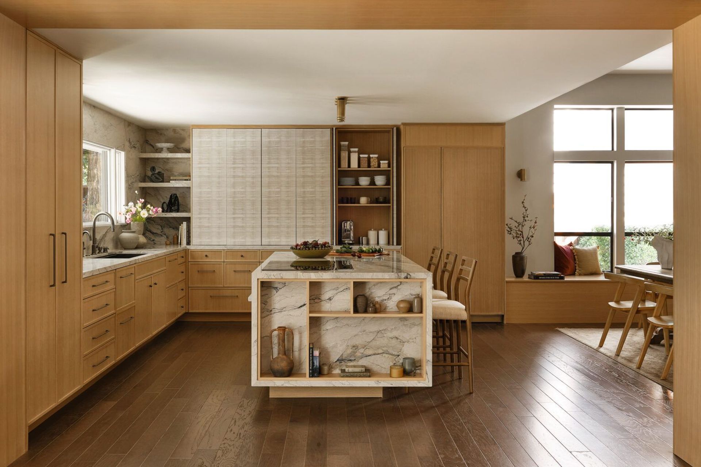
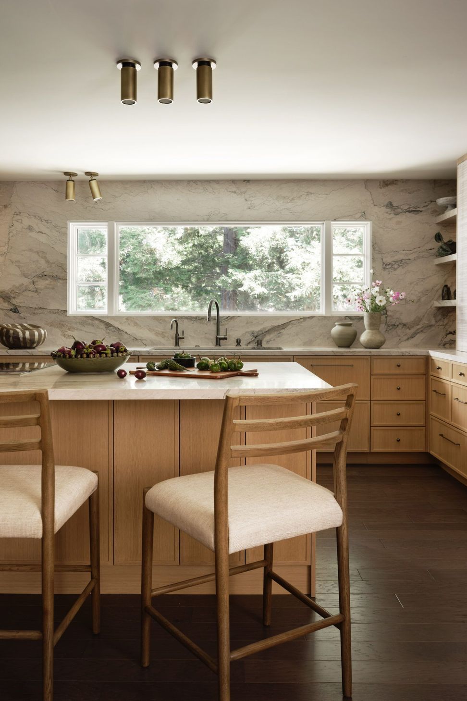
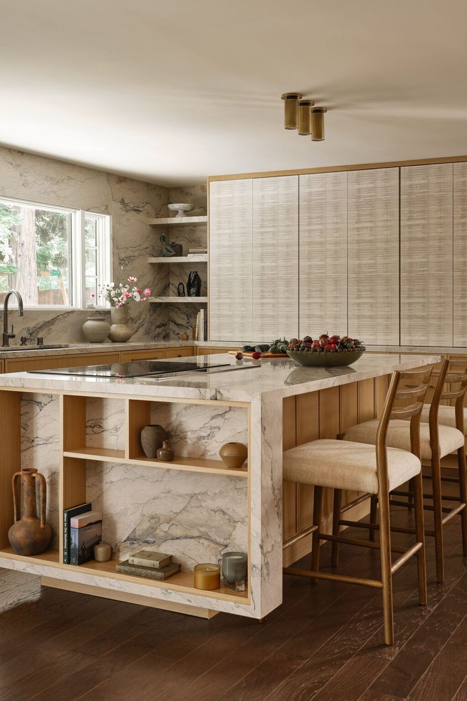
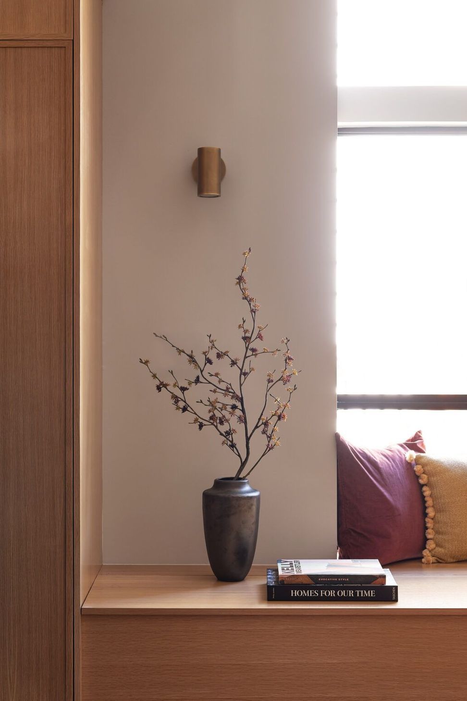
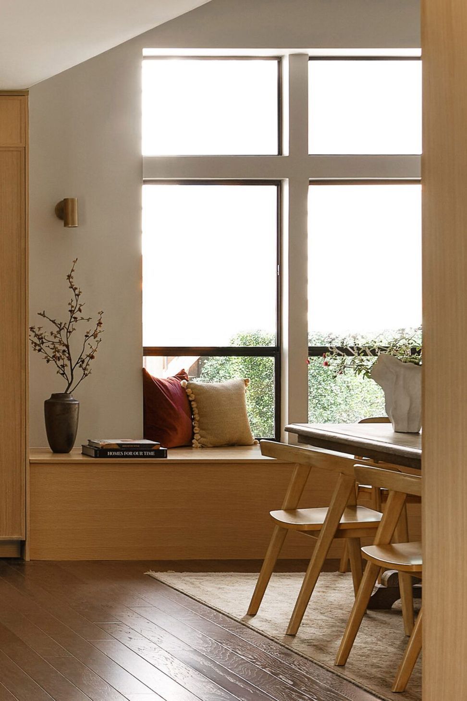
Mahya Salehi Studio has crafted a thoughtful interior renovation for the Basalt Residence in Walnut Creek, California, transforming approximately 510 square feet of space into a modern, open-plan living area. The project focuses on enhancing the flow and functionality within the home, with a particular emphasis on redefining the kitchen and dining zones to foster better connectivity and interaction.
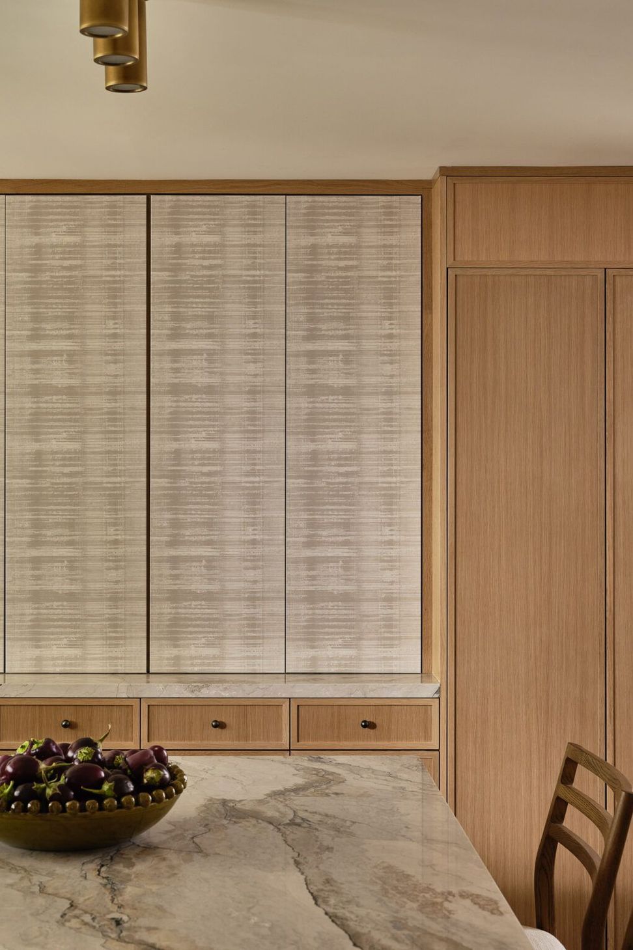
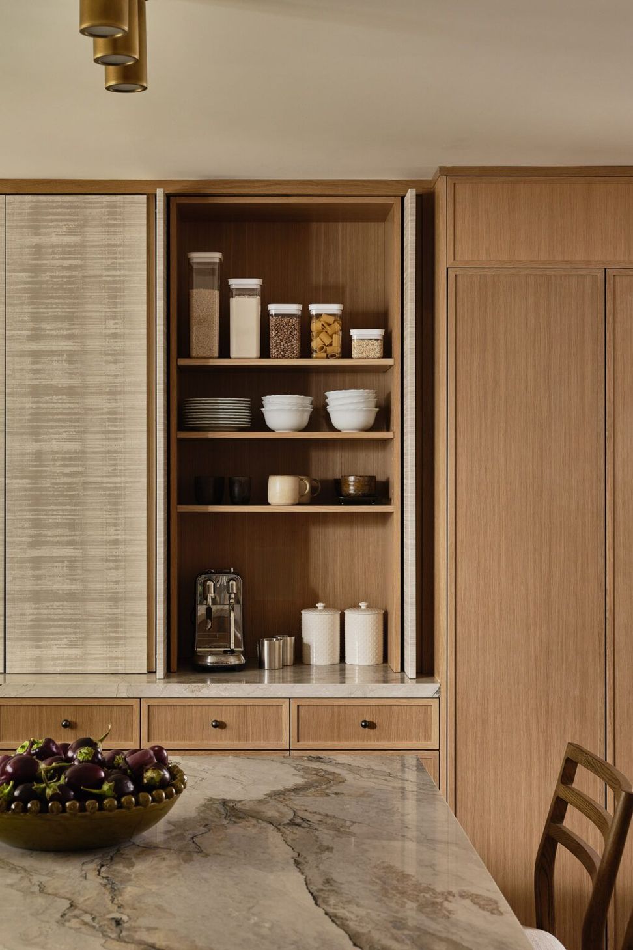
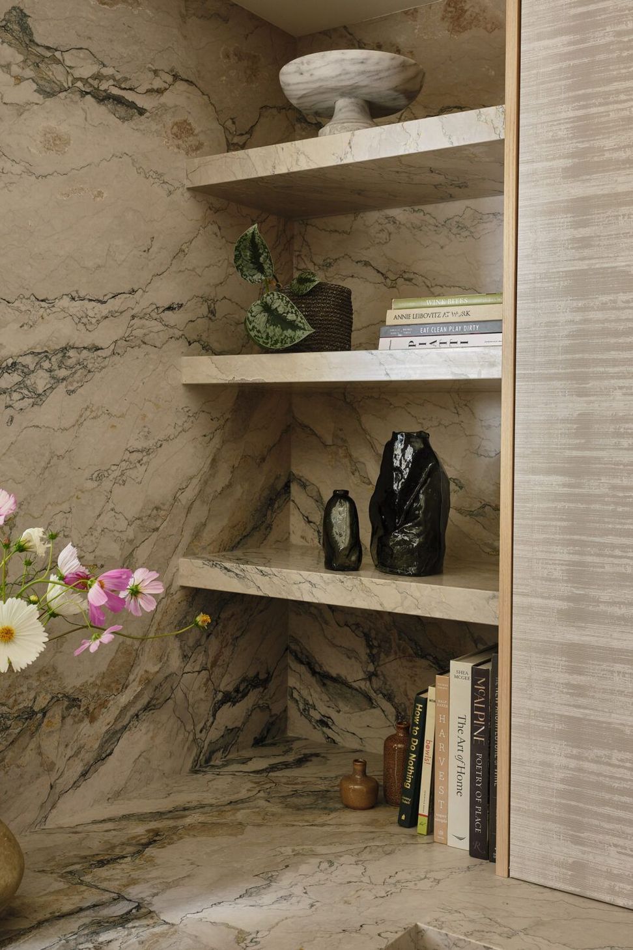
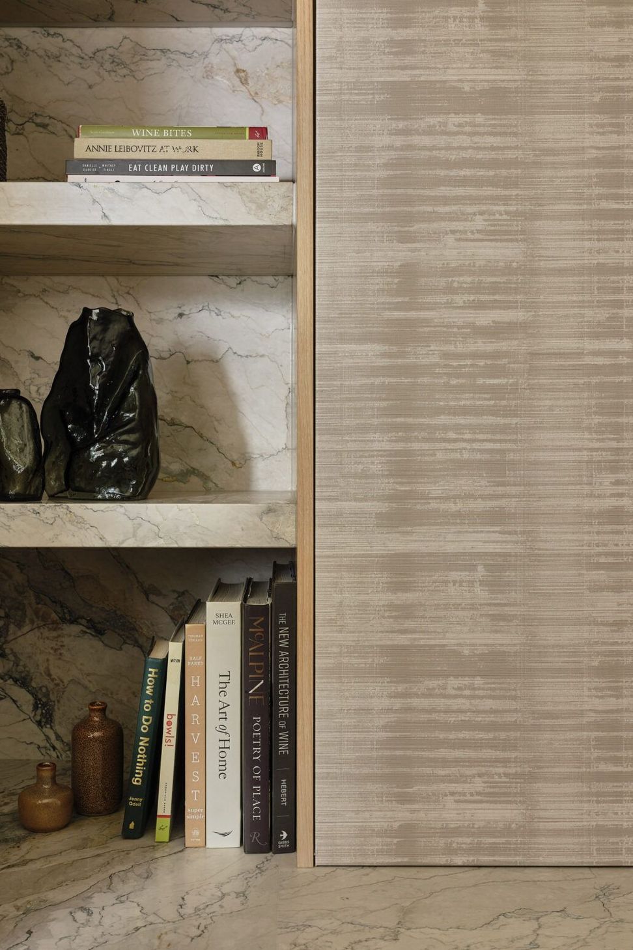
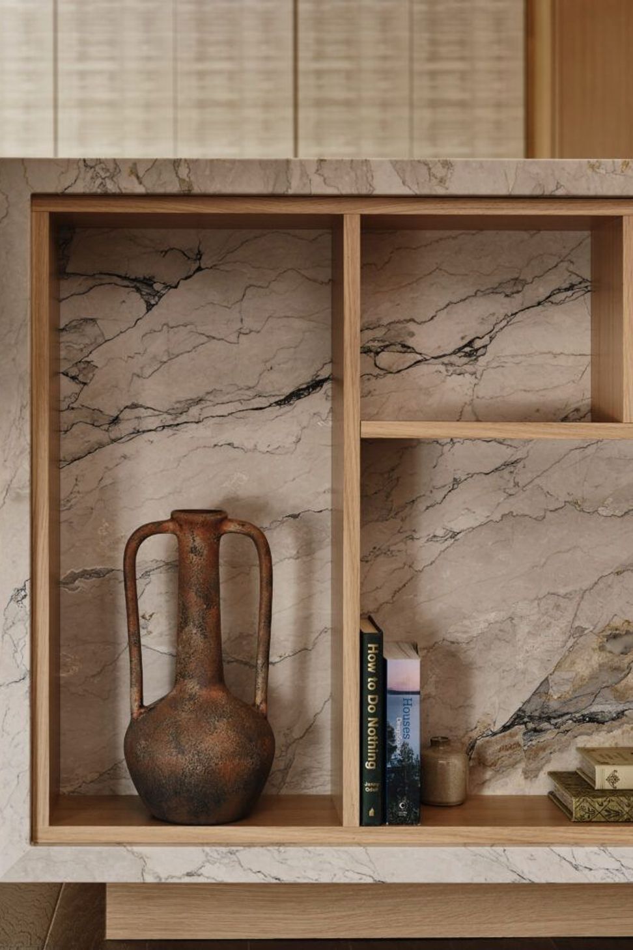
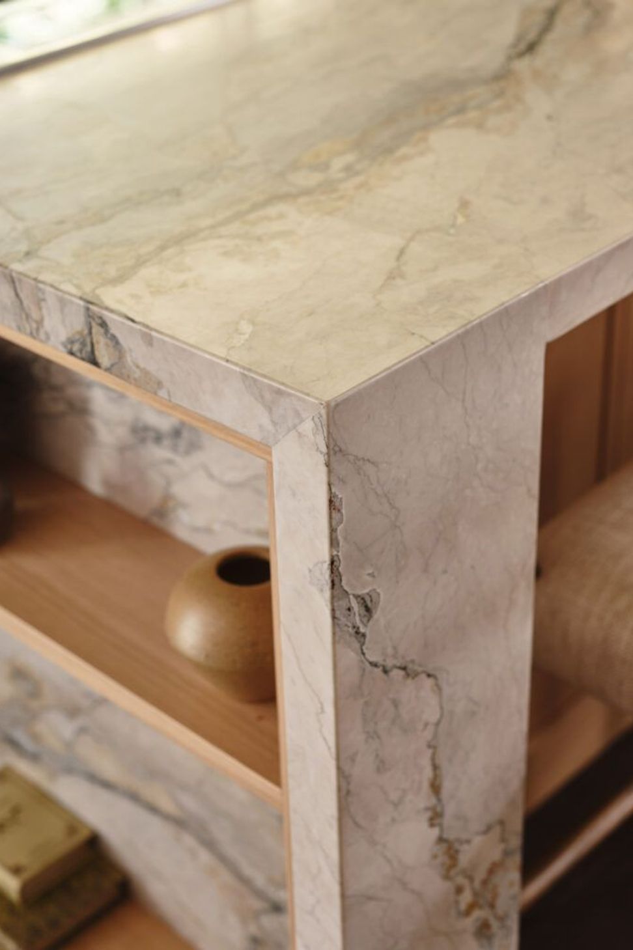
By removing a dividing wall and cleverly integrating a new kitchen island and a feature dining wall with balanced panelling, the design creates a seamless transition between the spaces. The thoughtful material choices and spatial reorganisation result in a cohesive, crafted environment that celebrates modern simplicity while improving daily living. Photographed by R. Brad Knipstein, this project exemplifies Mahya Salehi Studio’s expertise in innovative renovations that respect the original structure while elevating its functionality and aesthetic appeal.
- Building style
- Modern
Like this Project?
Hire Mahya Salehi Studio
Professional Reviews
Professionals used in
this project
The practices and trades credited on this project.

More projects from
Mahya Salehi Studio
Other work by Mahya Salehi Studio, across every category they build in.


More in
Renovations
Everything else in Renovations, from every practice on ArchiPro.


Next Project
Keep scrolling