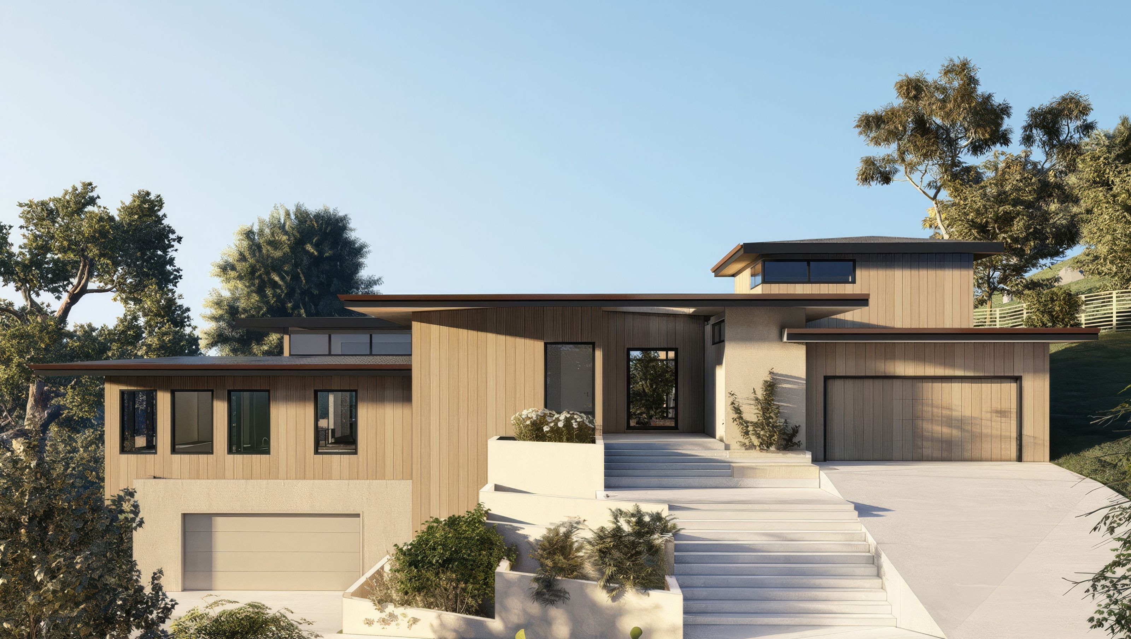

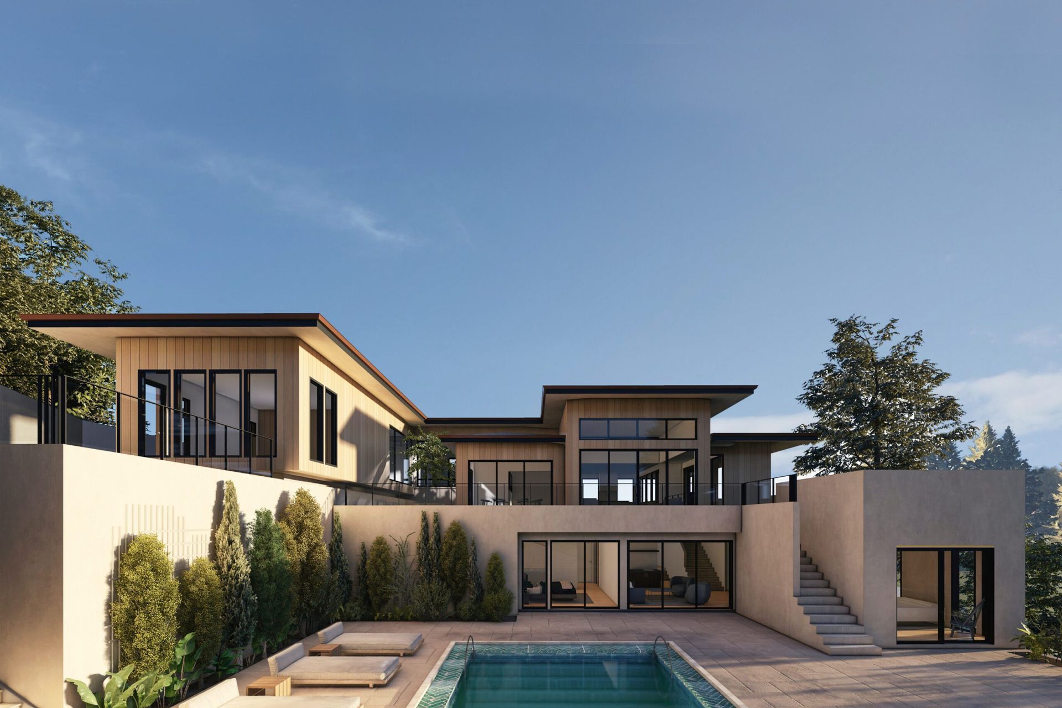
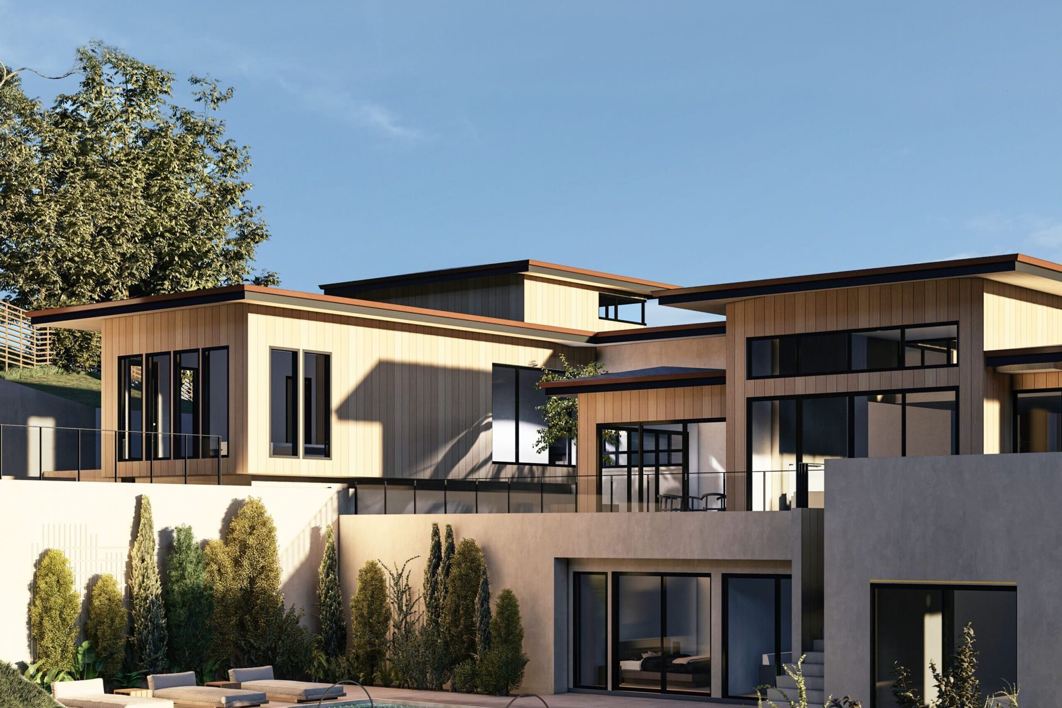
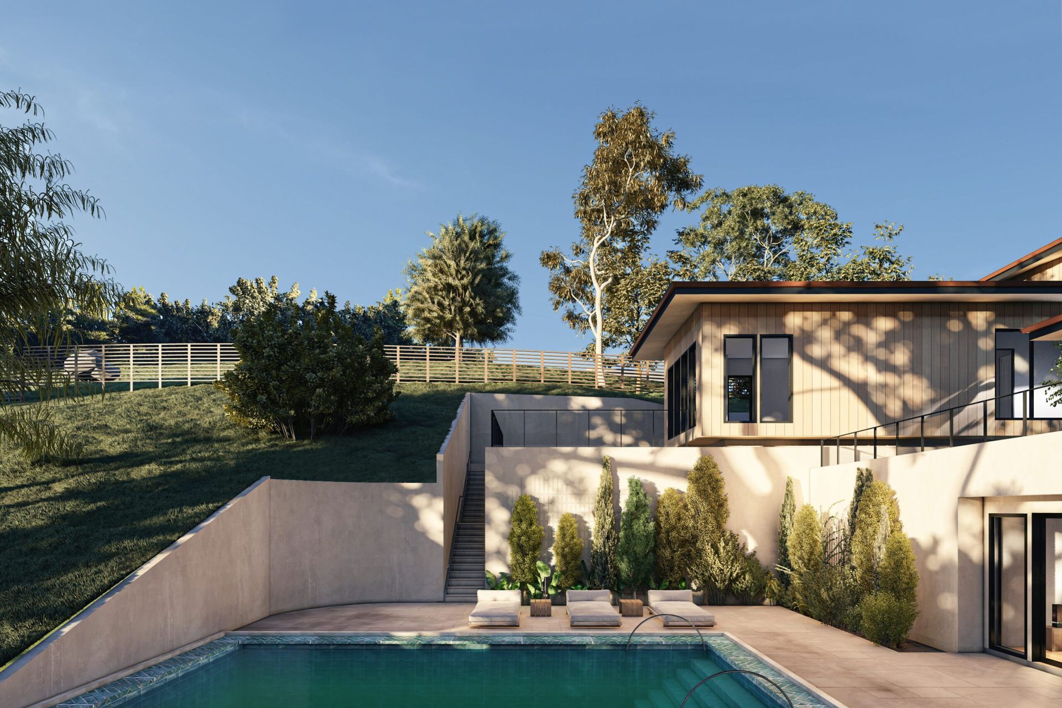
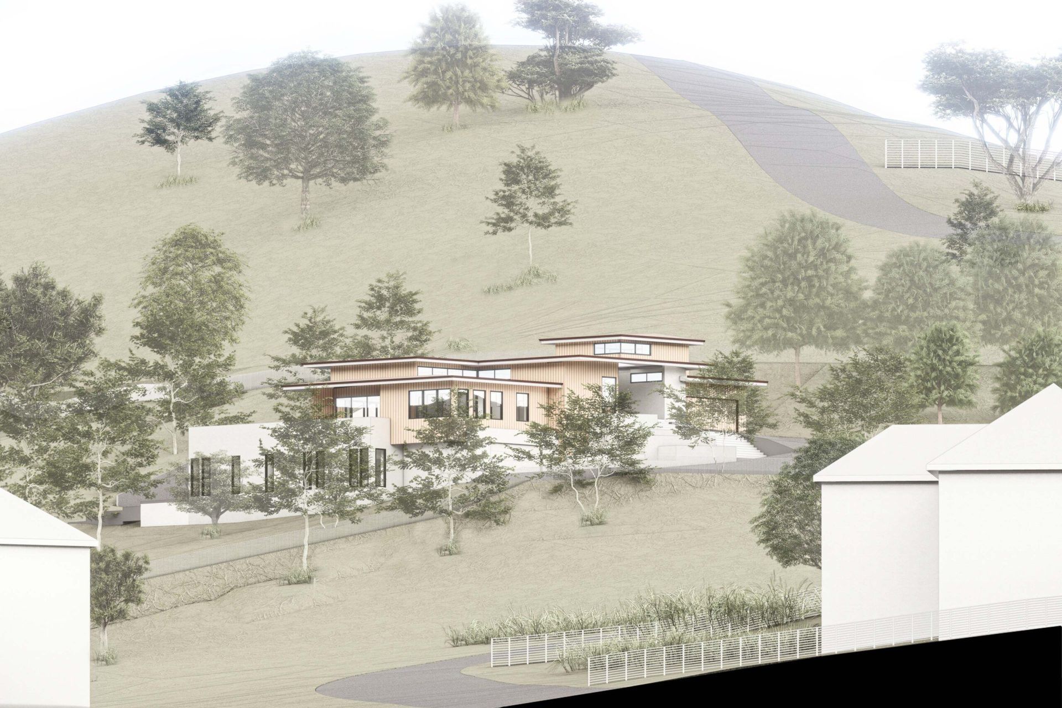
Perched elegantly on a 63,000 square foot hillside lot in the East Bay Hills, the Hiddenbrooke Residence exemplifies modern architectural innovation rooted in contextually sensitive design. Encompassing a spacious 6,000 square feet of built area, this single-family home seamlessly integrates with its natural surroundings, offering sweeping panoramic views of the valley below. Our approach was to craft a space that celebrates the landscape through layered, multi-generational living environments that prioritise both comfort and harmony with the environment.
Despite navigating a traditionally conservative HOA with an extensive 83-page design guideline favouring historic styles such as English country or Tuscan, we championed a design rooted in honest, vernacular architecture. By advocating for a contextually appropriate, logical approach rather than stylistic mimicry, we introduced modern elements that respect the neighbourhood's eclectic character, which ranges from Spanish gables to contemporary forms. The result is a distinctive, authentic residence that honours its surroundings while embodying contemporary elegance, now in the process of securing its building permit status.
- Building style
- Modern
Like this Project?
Hire Mahya Salehi Studio
Professional Reviews
Professionals used in
this project
The practices and trades credited on this project.

More projects from
Mahya Salehi Studio
Other work by Mahya Salehi Studio, across every category they build in.


More in
Single House
Everything else in Single House, from every practice on ArchiPro.


Next Project
Keep scrolling