
Project team
- Escher GuneWardena Architecture
- Escher Gunewardena Architecture USA
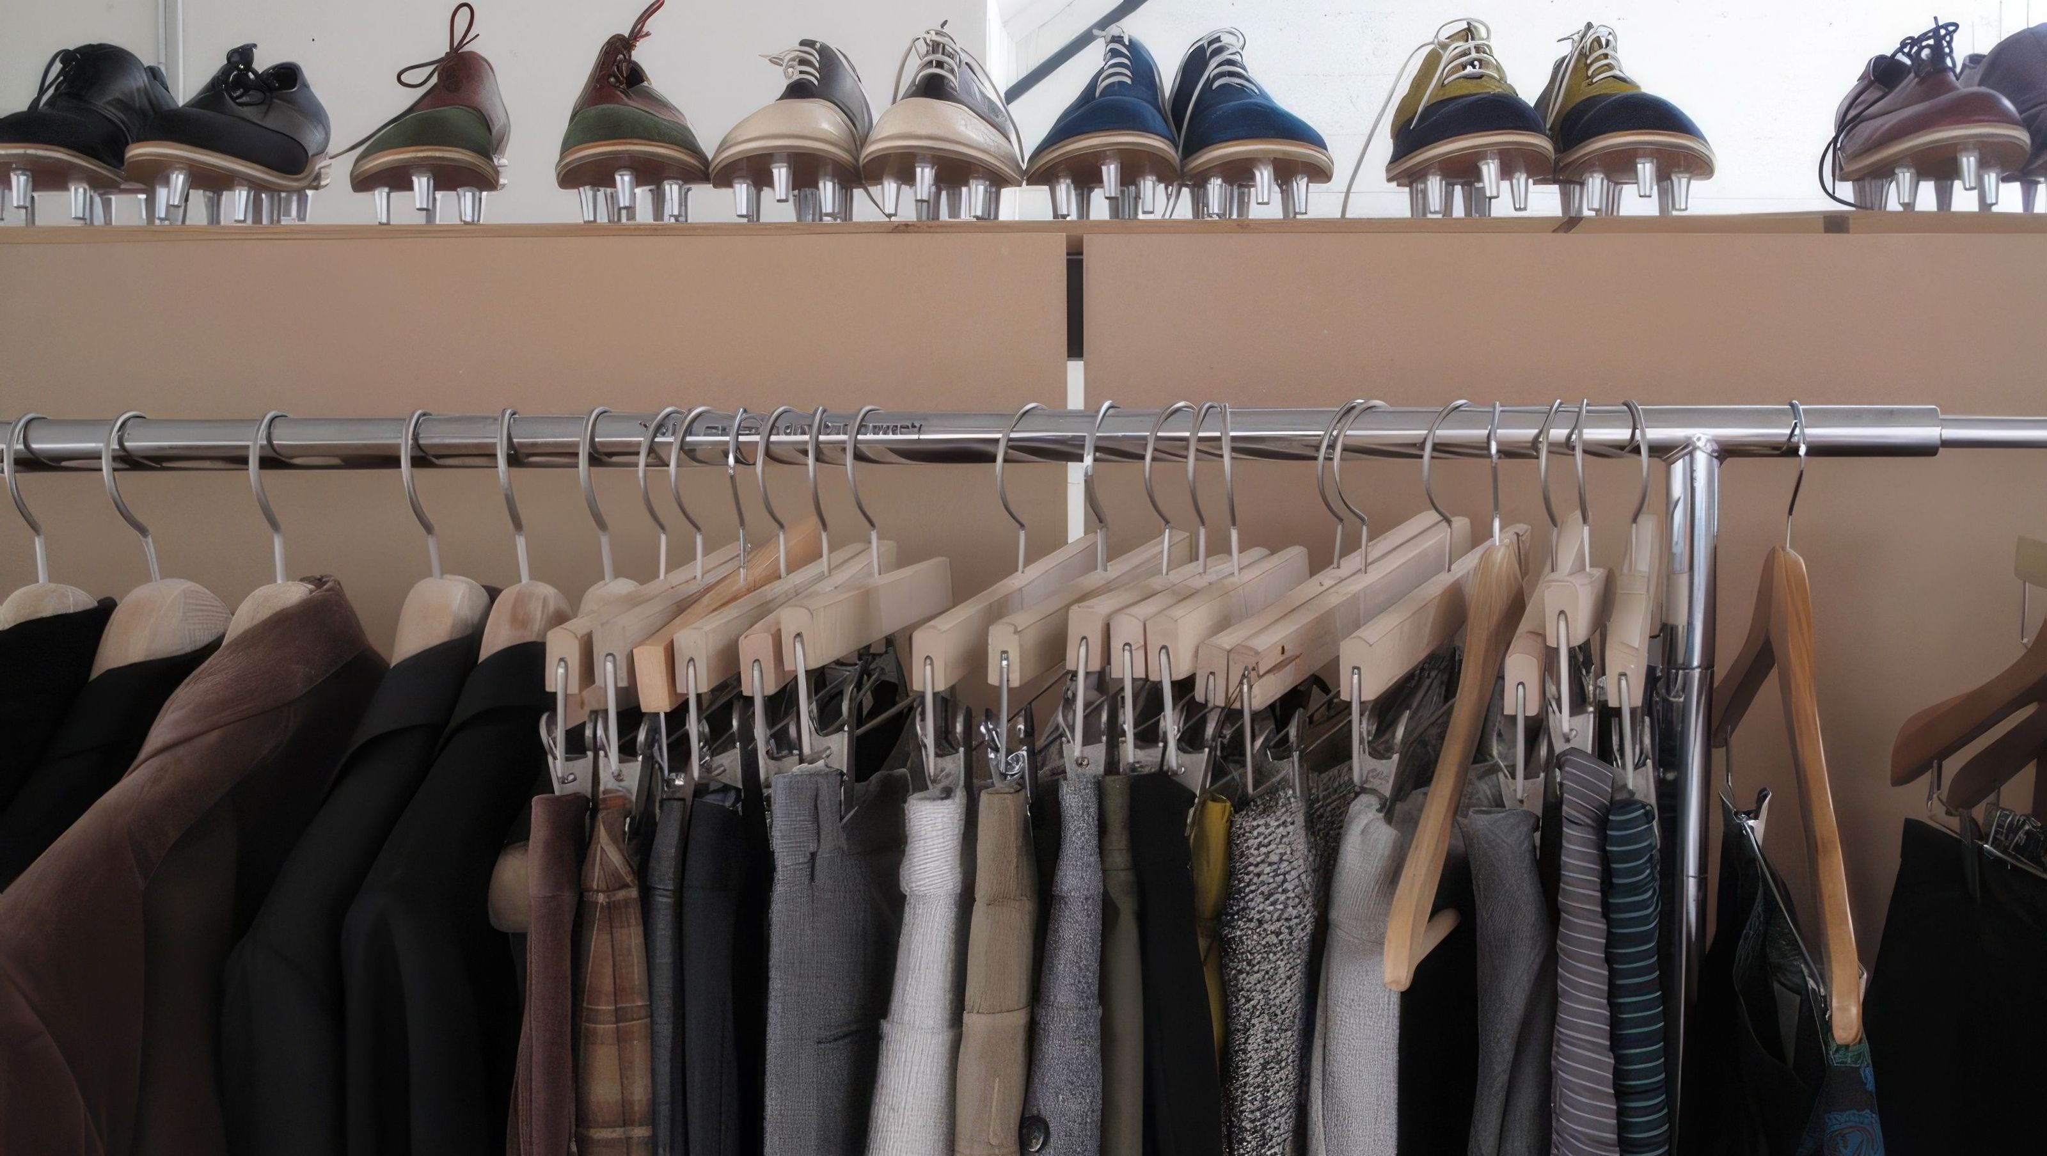
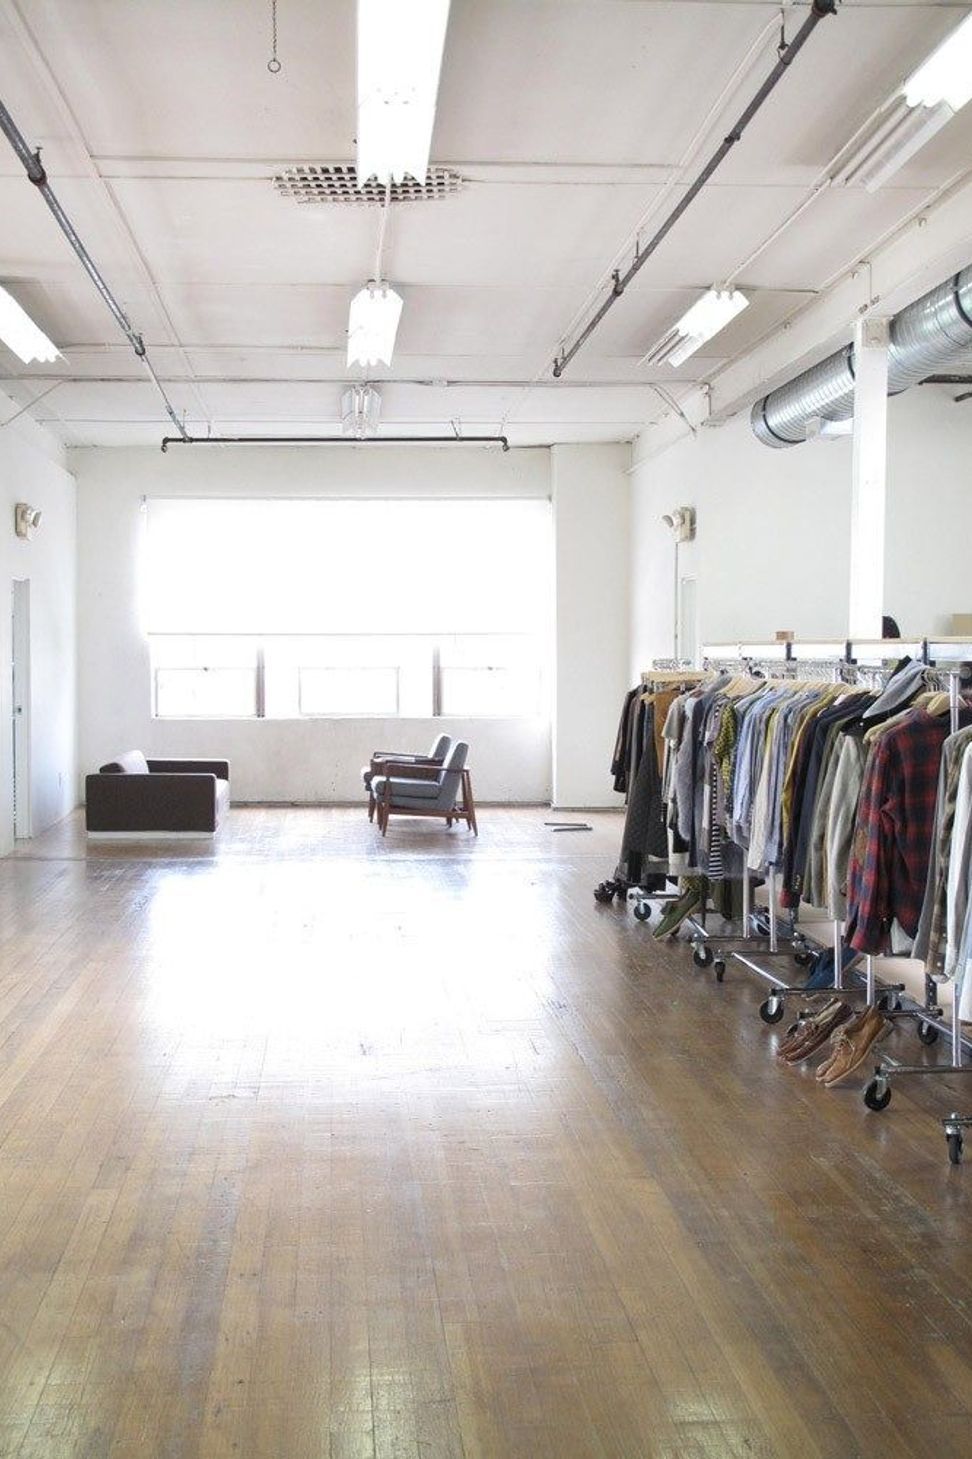
The extraordinary 7,000 SF loft space with light flooding in from all four sides is organized around an open 150 feet long central spine: a space to create, develop and show garments with secondary areas for meeting and relaxing. Along this central spine are private work areas, some open, some encased by glass. The entire installation uses one steel and MDF shelving system in a variety of configurations at different heights and depths and lengths with fixed and moveable elements, creating a landscape of casual sophistication. Developed for ease of construction, the Los Angeles project was administered on a fast-track schedule and replicated at the New York showroom/studio.
Like this Project?
Hire Escher GuneWardena Architecture
Professionals used in
this project
The practices and trades credited on this project.

More projects from
Escher GuneWardena Architecture
Other work by Escher GuneWardena Architecture, across every category they build in.


More in
Retail
Everything else in Retail, from every practice on ArchiPro.


Next Project
Keep scrolling