
Project team
- William Duff Architects
- Matthew Millman
Alaska Airlines lounge blends Bay Area spirit with modern sophistication.
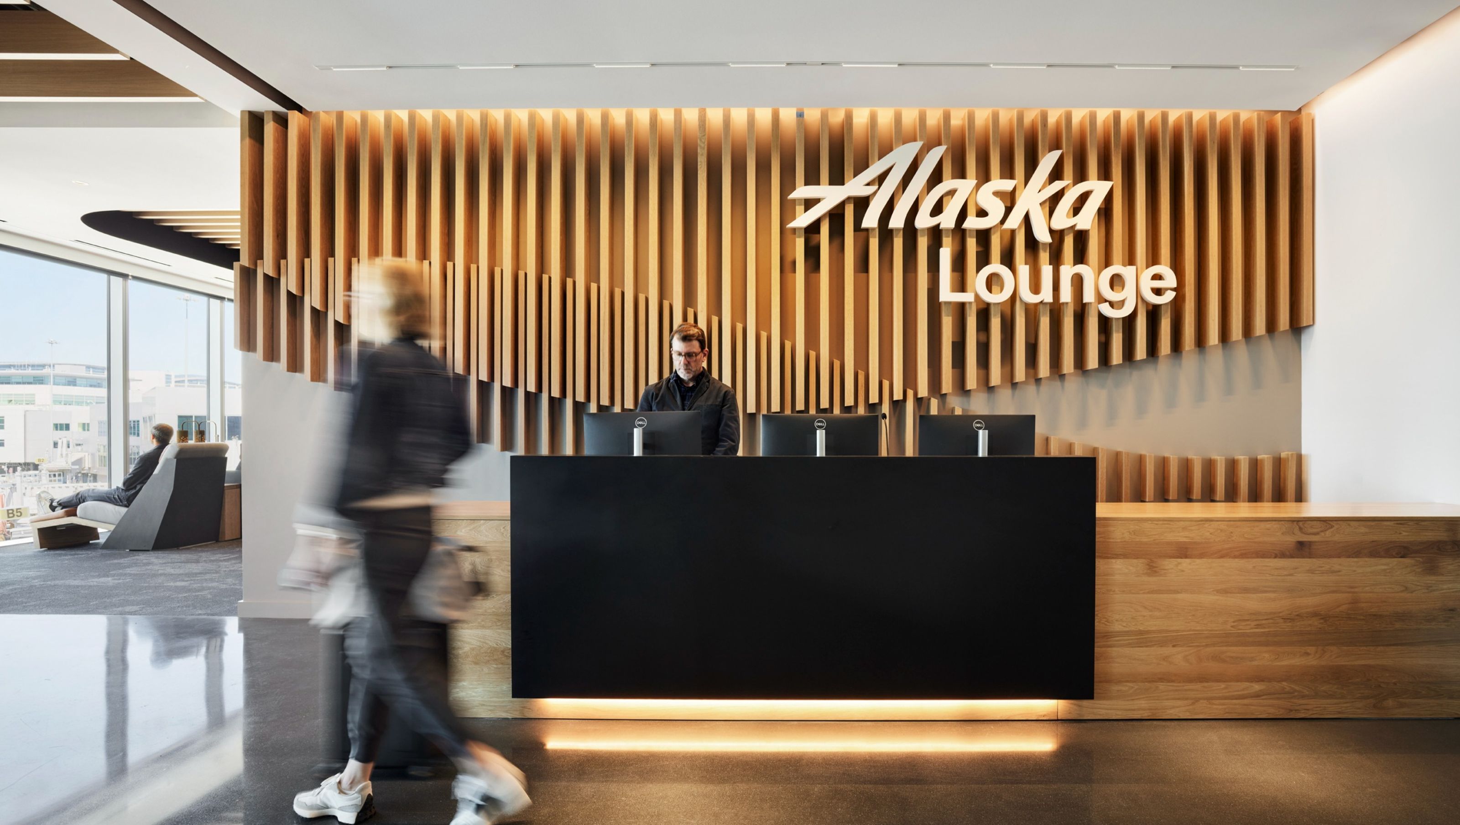
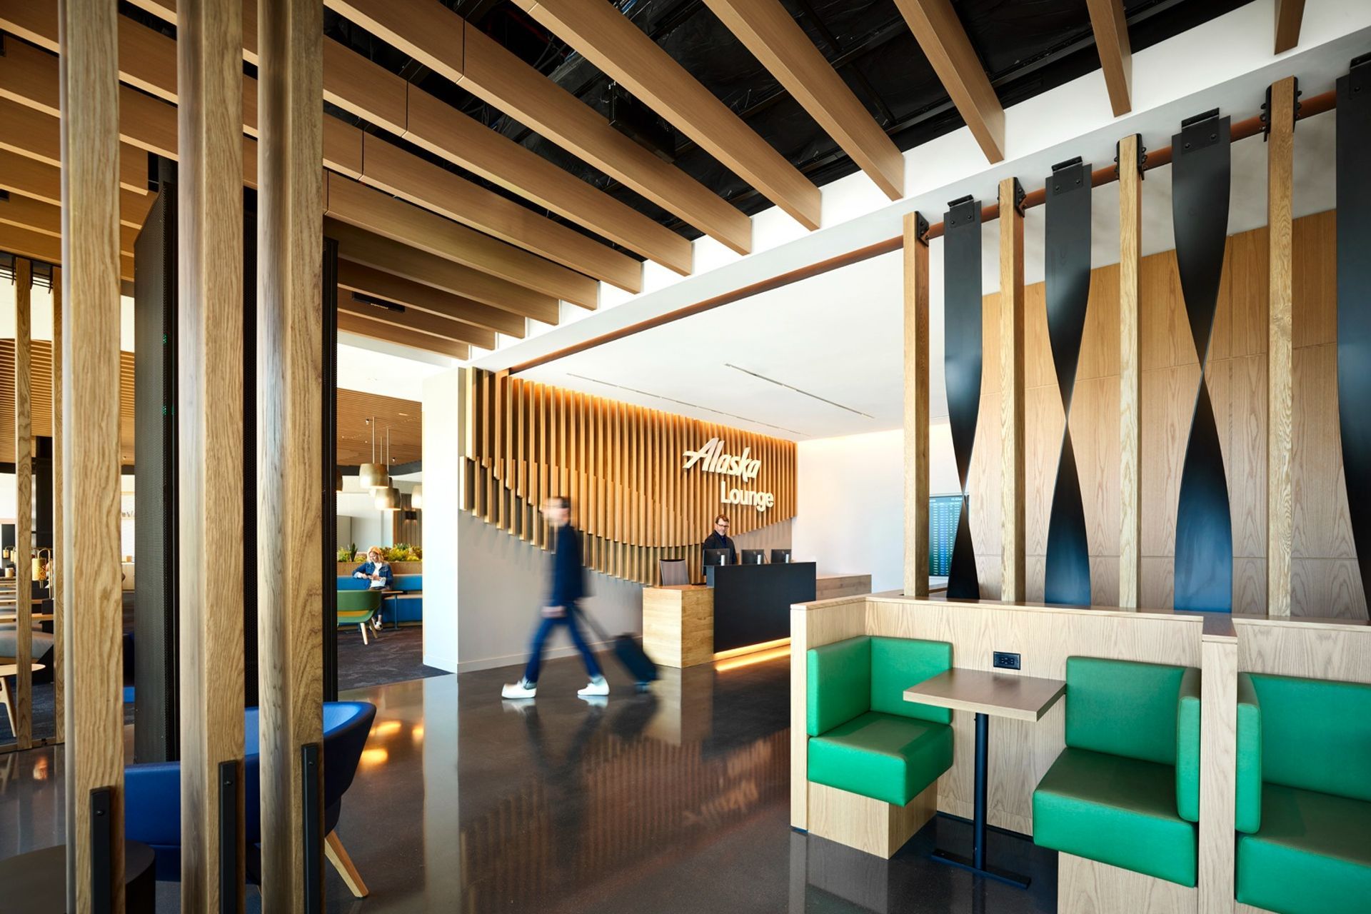
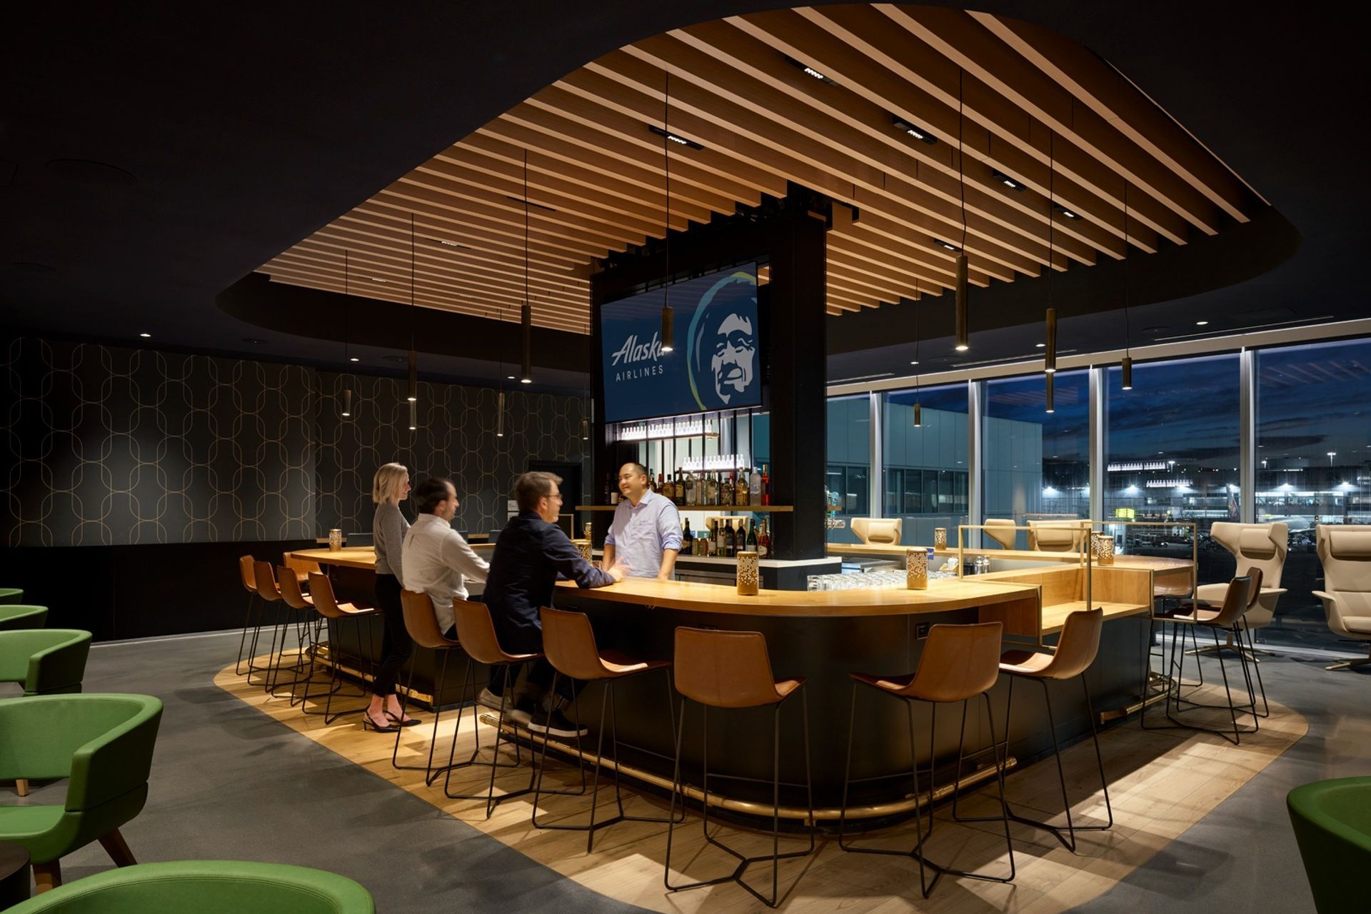
Alaska Airlines Lounge at SFO showcases the collaboration between Alaska Airlines and William Duff Architects, designing an 11,000+ sq. ft. space in SFO’s Harvey Milk Terminal 1, blending Alaska’s brand with the Bay Area’s creative spirit.
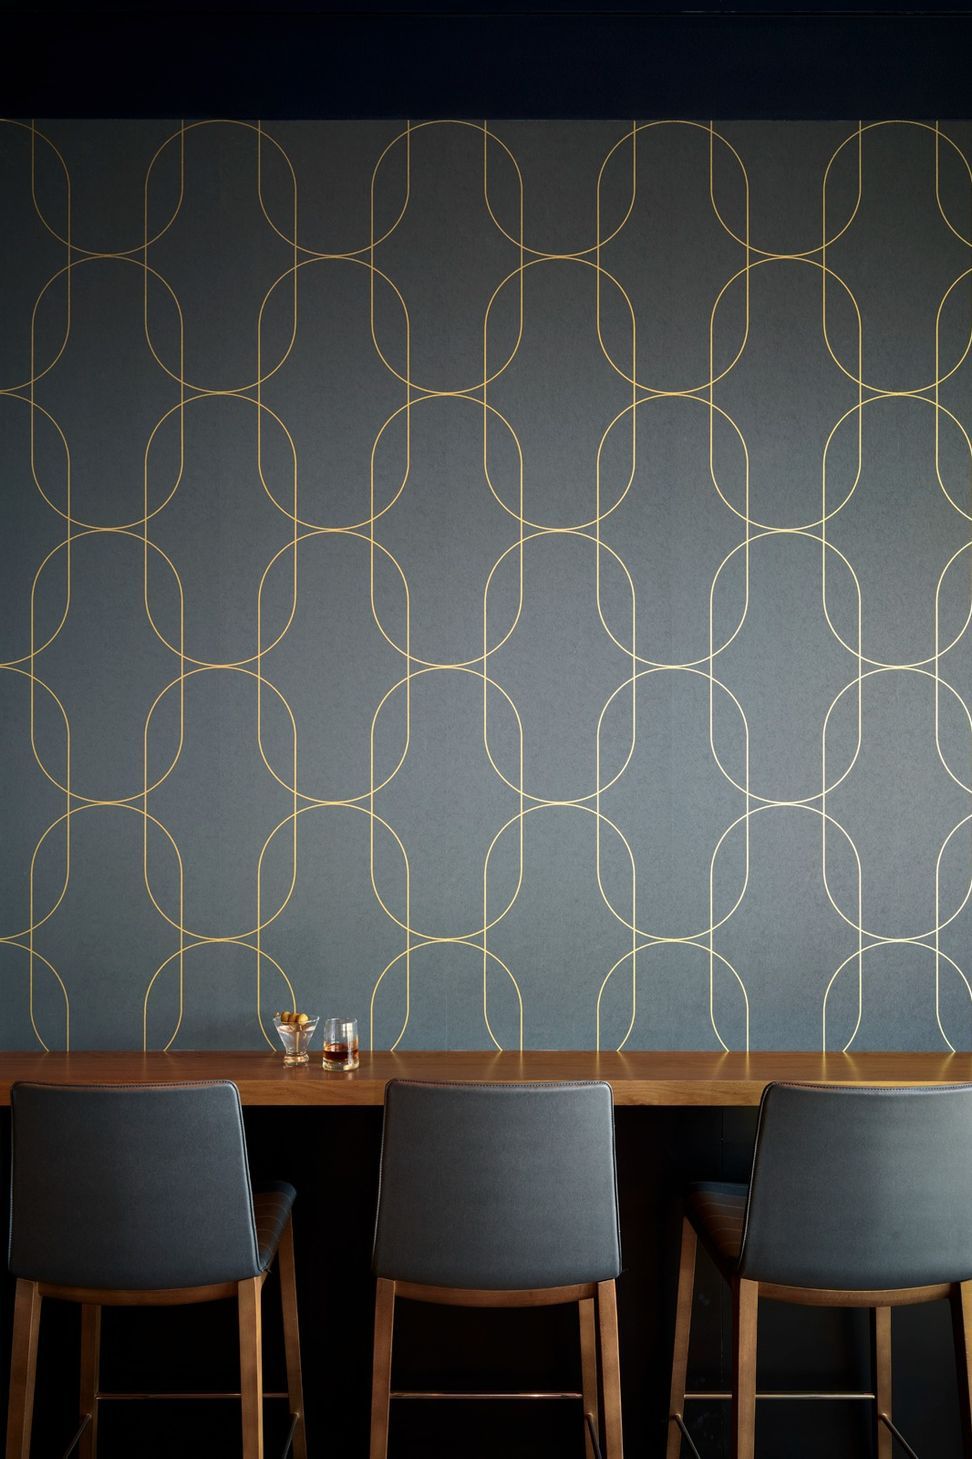
Inspired by the warmth and comfort of a boutique hotel, the design features Alaska’s distinct spaces—”Come In,” “Take a Breath,” “Help Yourself,” and “Cut Loose”—seamlessly connected through unique ceiling treatments, soft curves, and regionally inspired details including a custom Fireclay tile mural in Alaska’s color palette. A 40-foot acoustic wall with the Golden Gate Bridge in fog enhances sound control while serving as a focal point. Designed to LEED Gold standards, the lounge exceeds capacity targets with six seating types to meet diverse guest needs, all aligning with Alaska’s vision.
For more design insight on our Alaska Airlines Lounge at SFO project, please visit our News article here.
Press & Publications /
Credits:
- General Contractor: Turner Construction
- Structural Engineer: KPFF Consulting Engineers
- MEP: Interface Engineering
- Food Service Design: Design West Partnership
- AV, Acoustics, LEED Consultant: ARUP
- Lighting Designer: Studio Three Twenty One
- Photographer: Matthew Millman
- Building style
- Contemporary

Delivering this project to Alaska Airlines means that they can not only meet the needs of various guests, but exceed these by providing something unparalleled. - Jonathan Tsurui






Awards
Interior Design: Hospitality - Winner
SF Design Week Awards
Northern California - Best Renovation/Restoration
ENR West Regional Best Projects
Best of Year Awards: Honoree - Transporation
Interior Design Magazine
California Green Building Award of Merit, Health & Wellbeing
USGBC 2024
Like this Project?
Hire William Duff Architects
Professional Reviews
Professionals used in
this project
The practices and trades credited on this project.

More projects from
William Duff Architects
Other work by William Duff Architects, across every category they build in.


More in
Mixed-use Spaces
Everything else in Mixed-use Spaces, from every practice on ArchiPro.


Next Project
Keep scrolling