
Project team
- William Duff Architects
- Michele Lee WIlson
Historic home remodel with character.
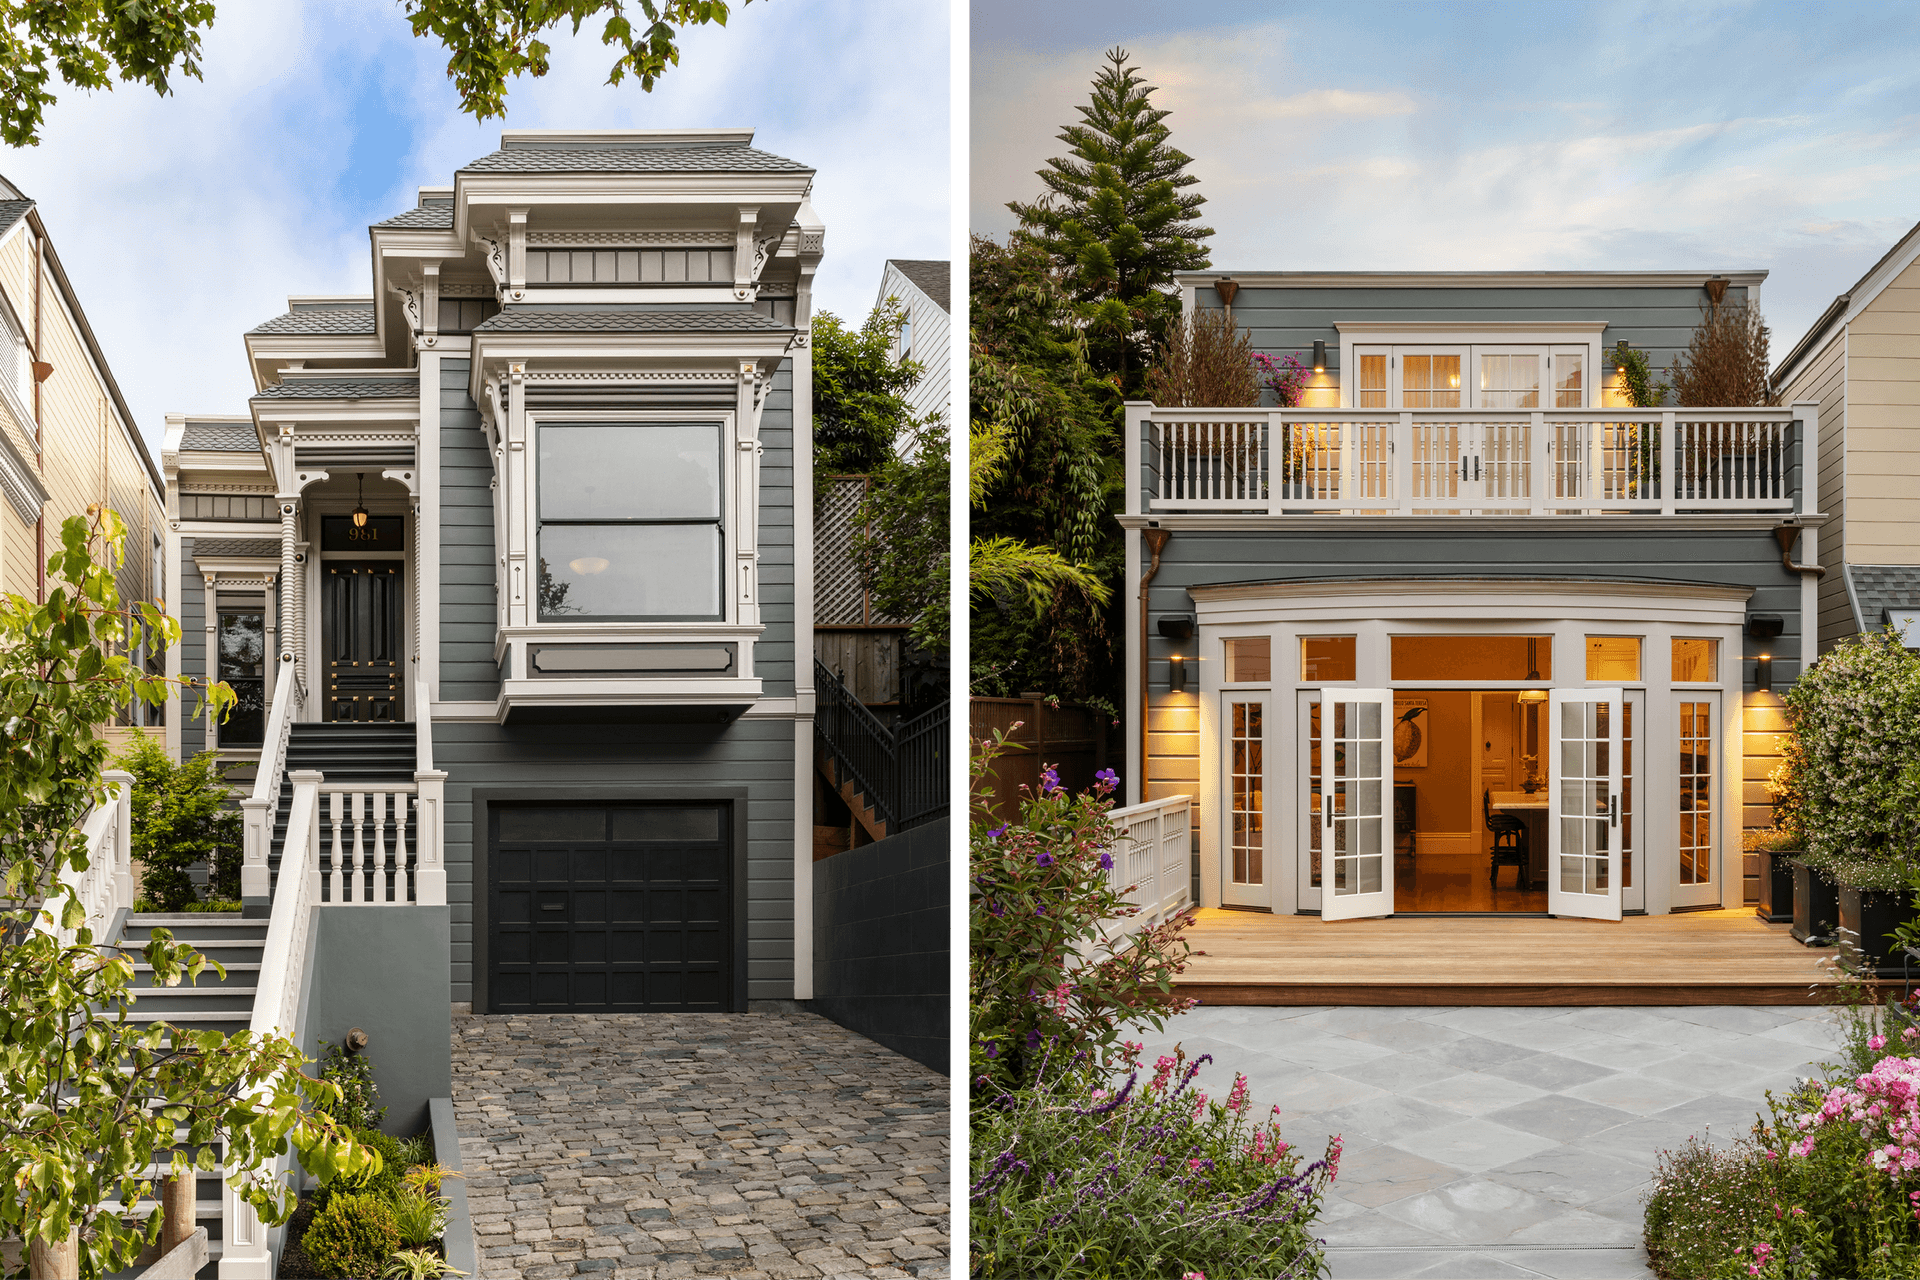
Just steps from San Francisco’s iconic Painted Ladies, this historic Alamo Square Victorian has been thoughtfully transformed to honor its heritage while embracing contemporary living.
Among the smallest homes on its block, the residence was carefully expanded to feel generous without overwhelming its historic character. A discreet top‑floor addition is set back to preserve the original street‑facing façade, while excavation at the rear created a light‑filled lower‑level lounge with direct access to the garden.
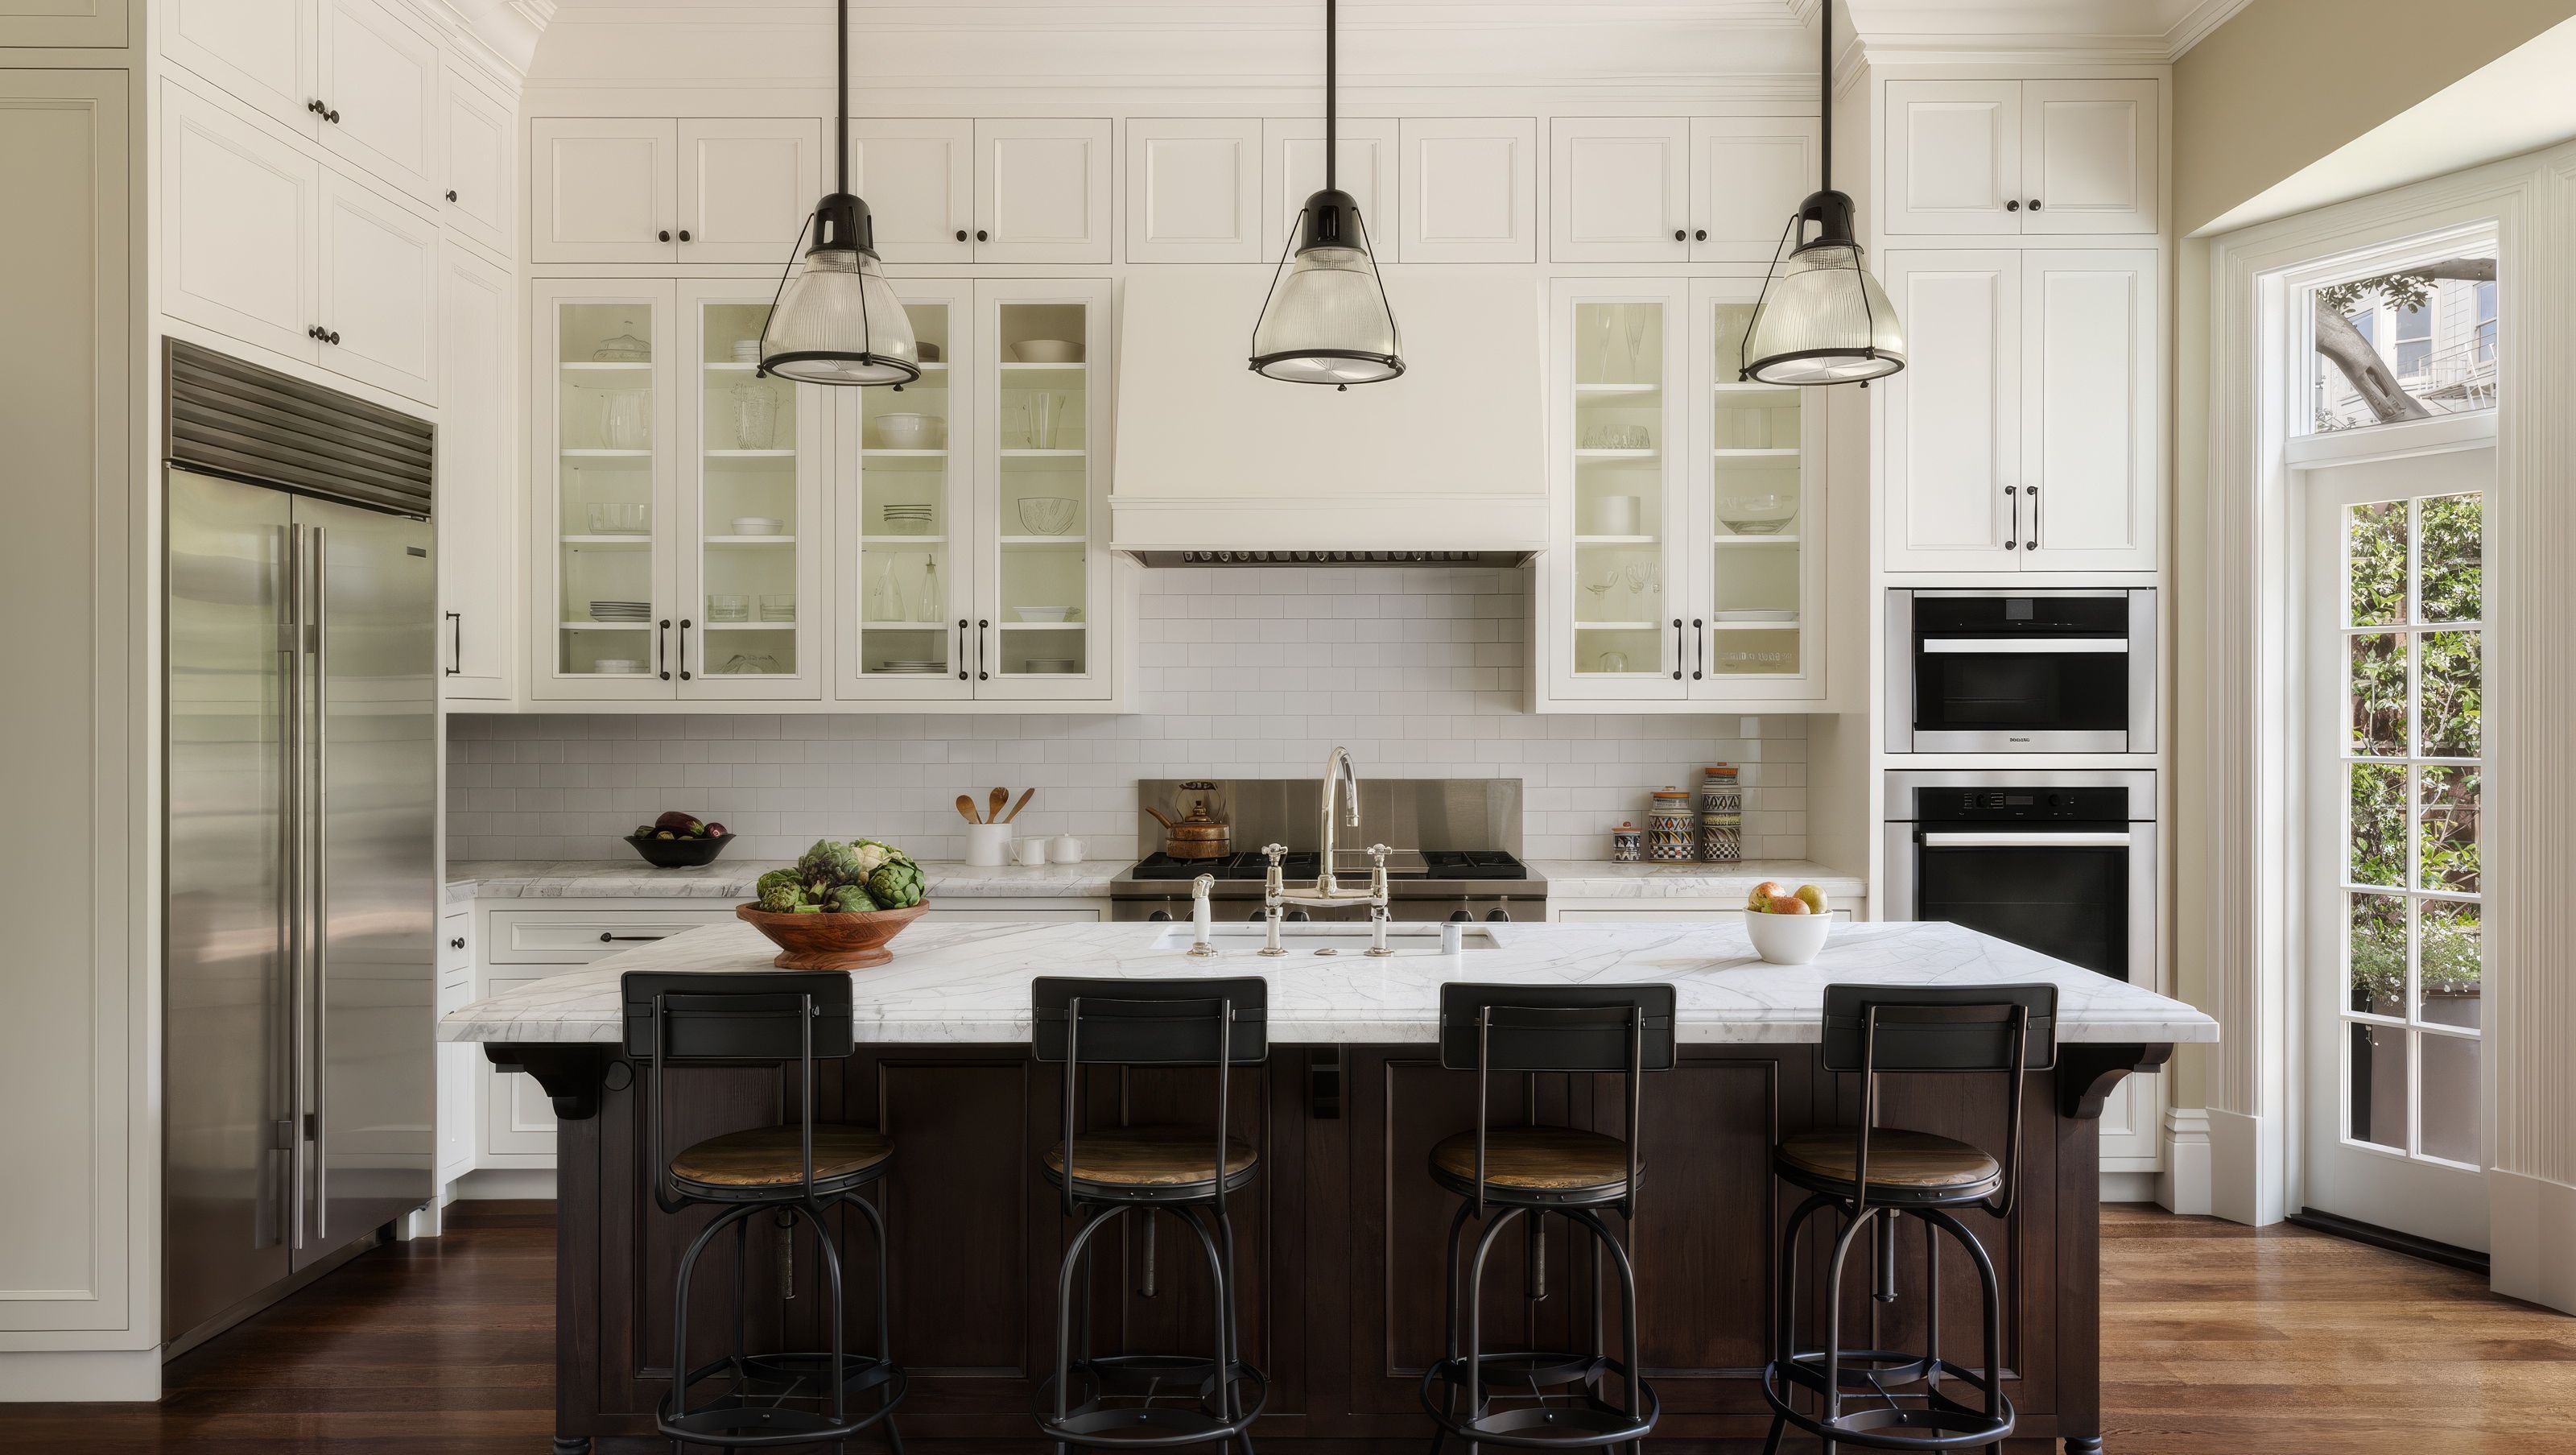
Inside, a dramatically reimagined kitchen—twice its original size—opens up to the backyard through a curved wall of glass doors, flooding the interior with natural light and creating a seamless indoor–outdoor flow. The garden itself was redesigned as a series of intimate spaces for gathering, play, and quiet retreat.
Future‑ready design features, including EV charging infrastructure and solar‑ready roofing, ensure the home will evolve with its owners while retaining the timeless grace of its Victorian roots.
Credits /
- General Contractor: Union Pierce Construction
- Structural Engineer: Holmes
- Civil Engineer: BKF Engineers
- Landscape Design: Latker Design Solutions
- AV Consultant: AVDG
- Photographer: Michele Lee Willson
- Building style
- Classic

Like this Project?
Hire William Duff Architects
Professional Reviews
Professionals used in
this project
The practices and trades credited on this project.

More projects from
William Duff Architects
Other work by William Duff Architects, across every category they build in.


More in
Single House
Everything else in Single House, from every practice on ArchiPro.


Next Project
Keep scrolling