
Project team
Streamlined design and select brand touches elevate this airport lounge to luxury level.
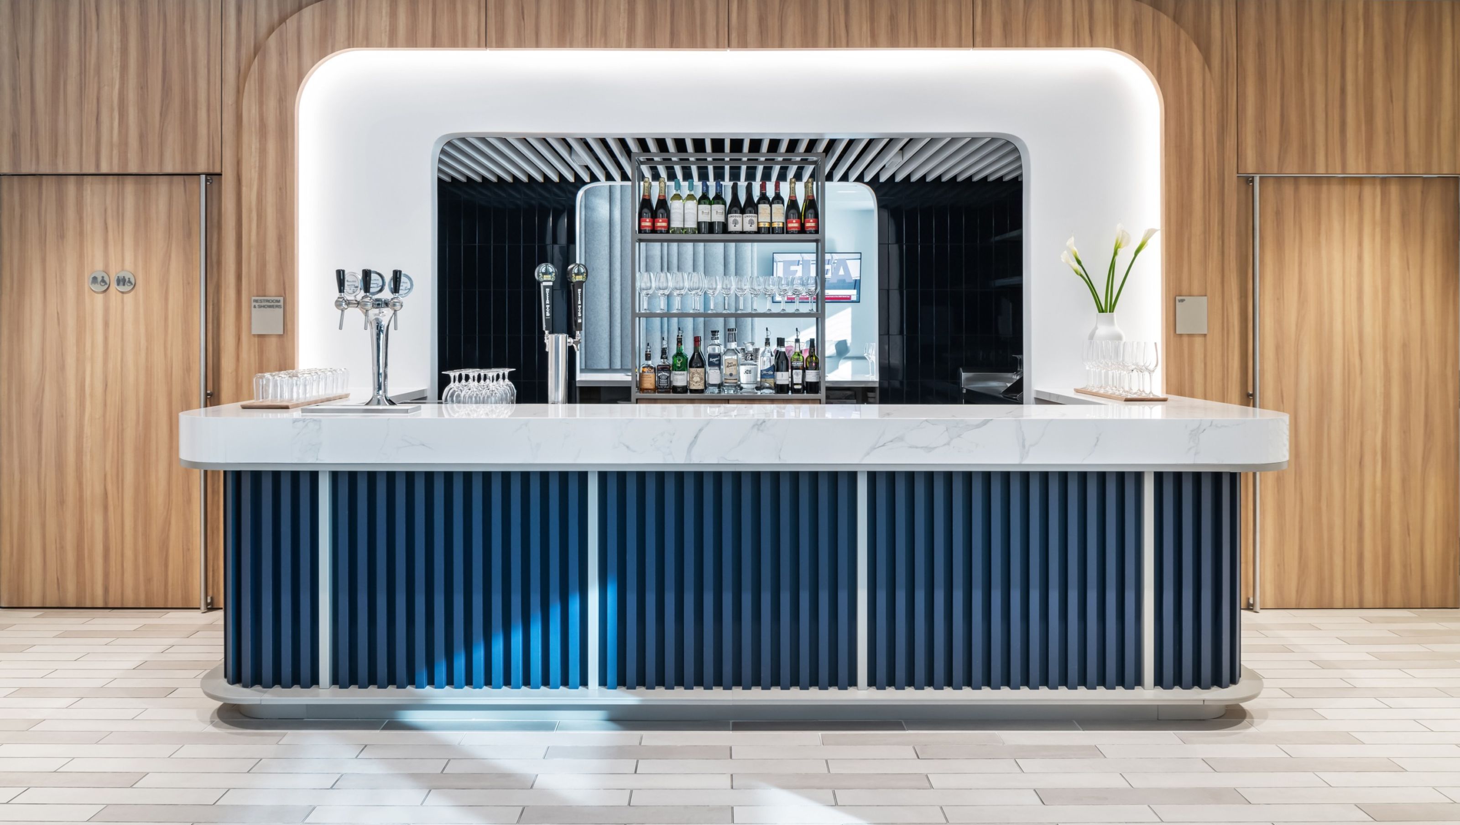
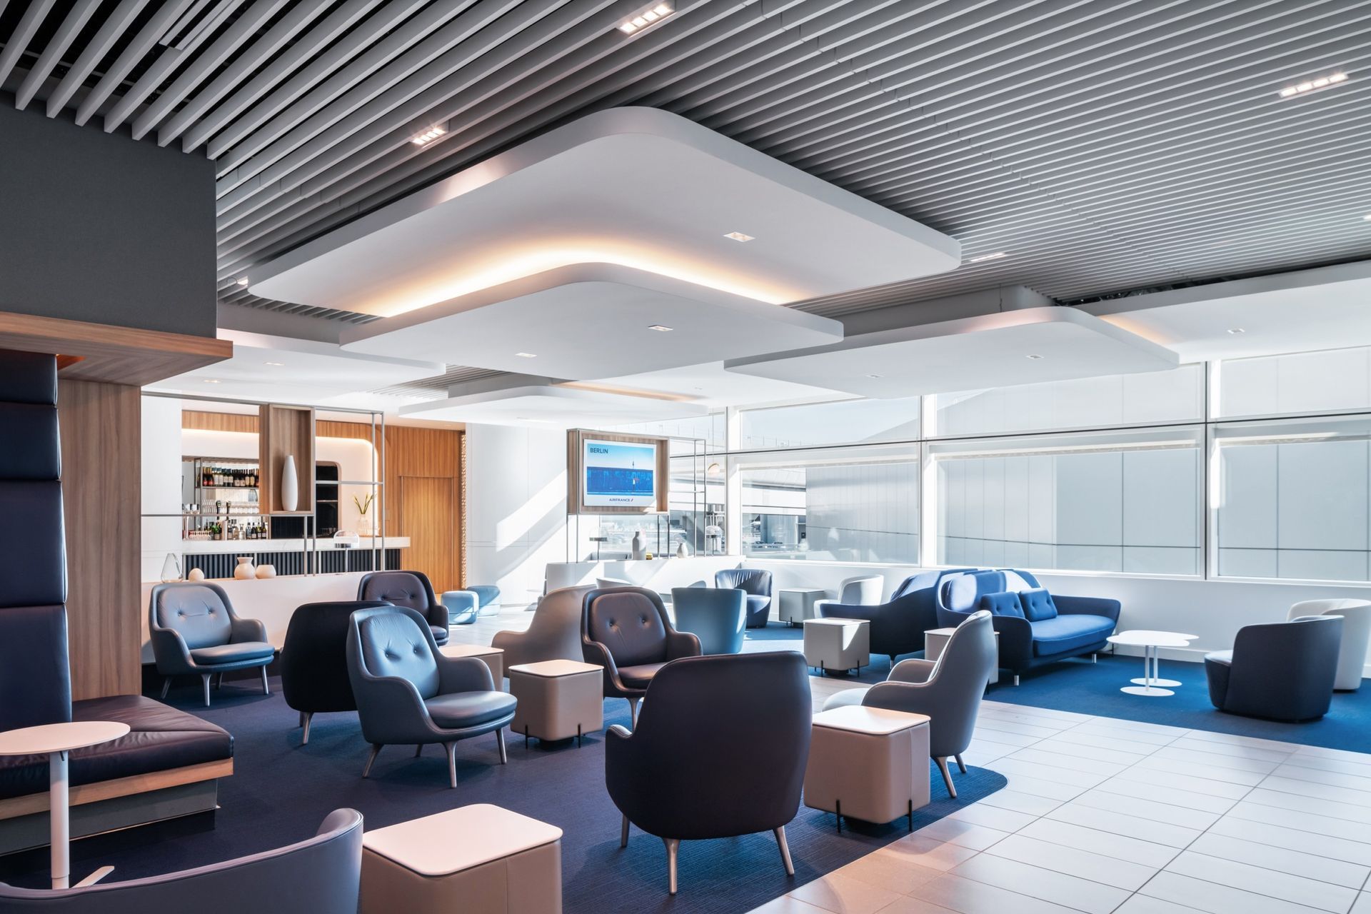
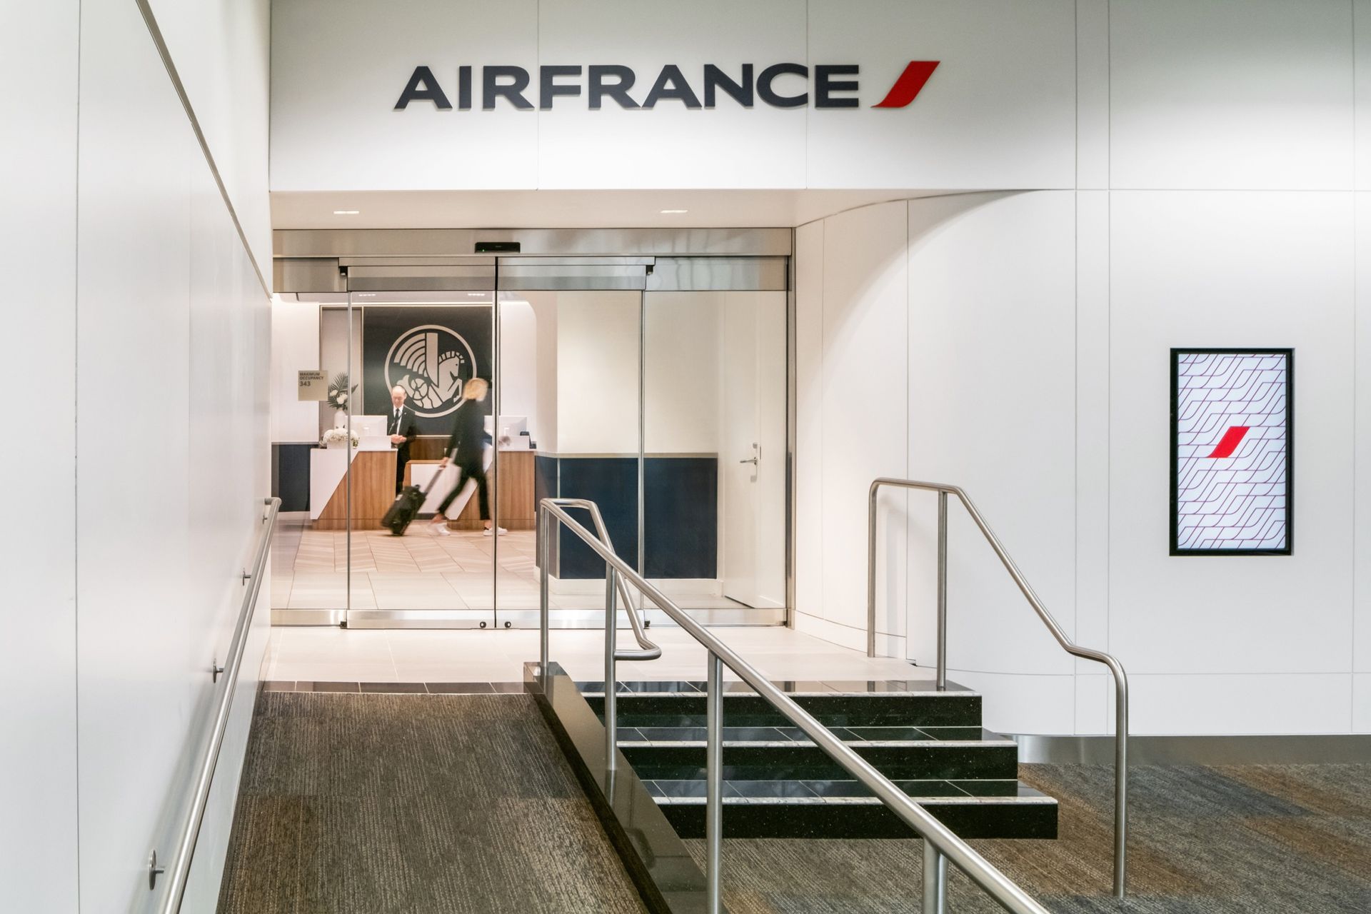
Last renovated over 15 years ago, the Air France Lounge at SFO has received a fresh new look.
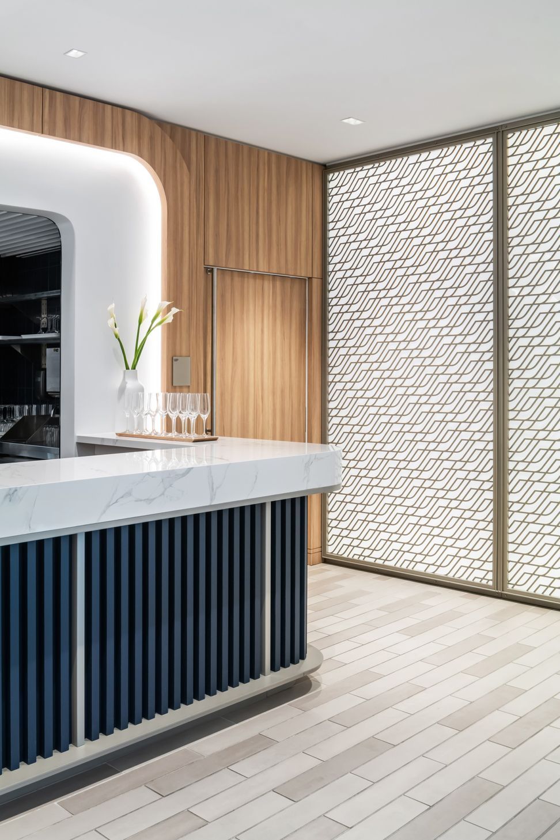
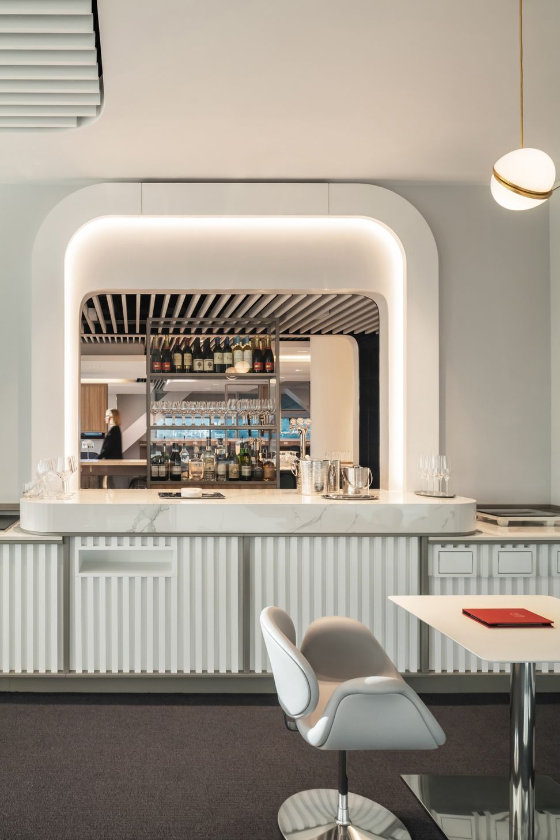
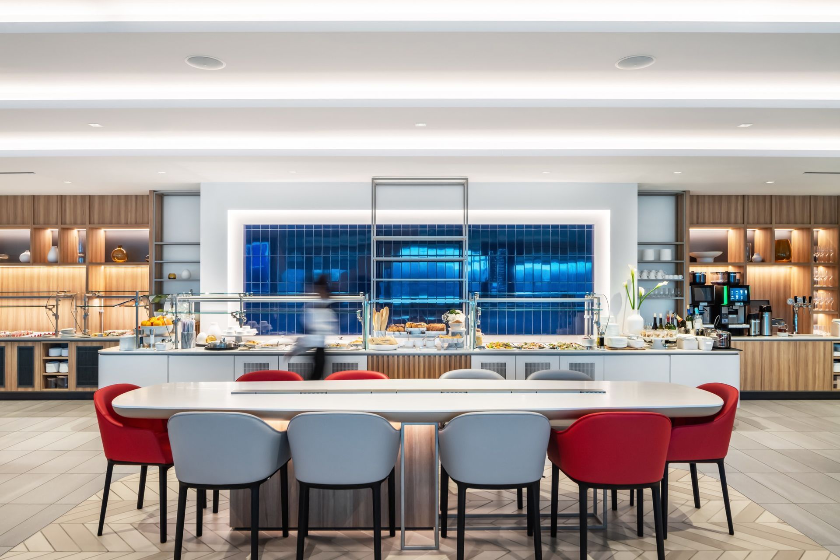
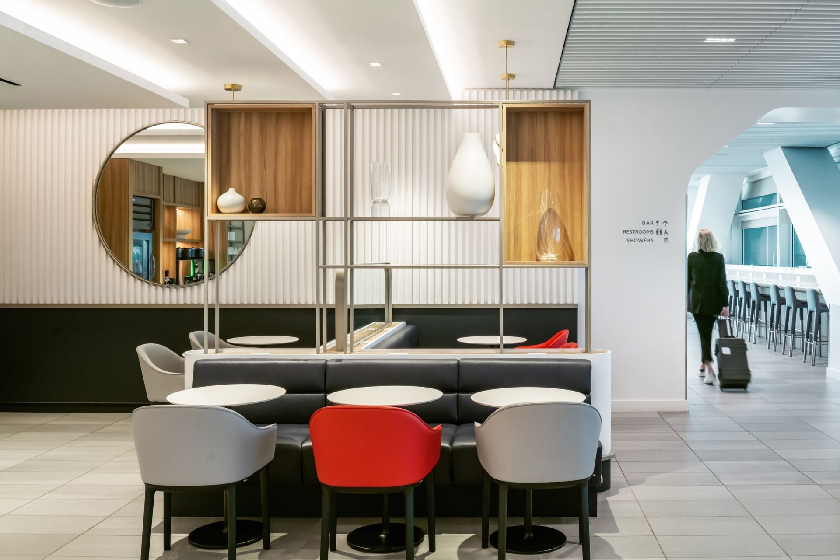
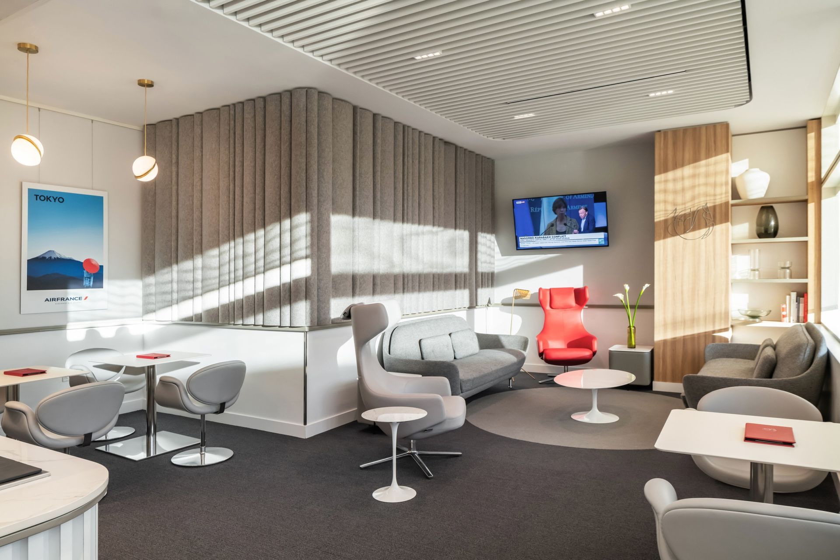
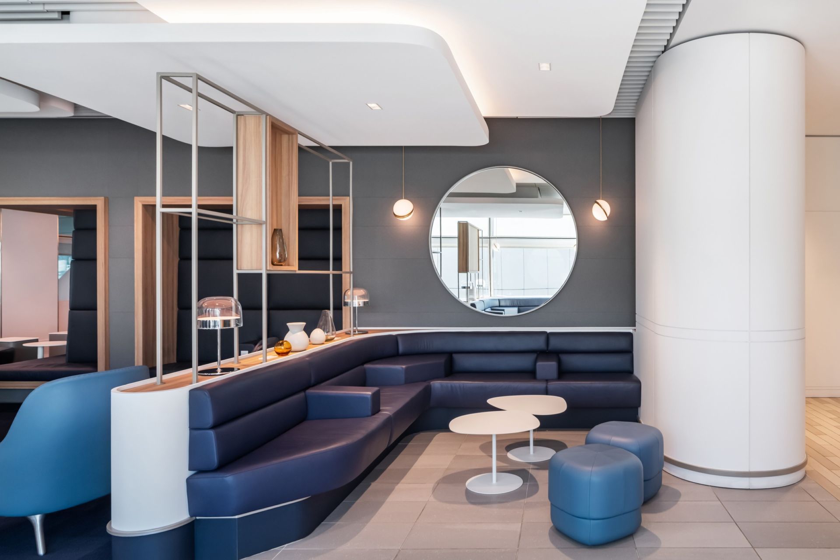
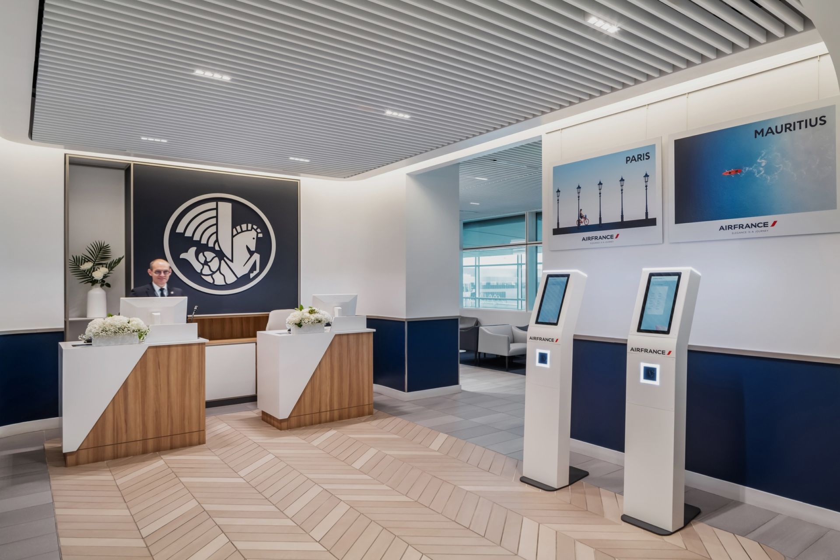
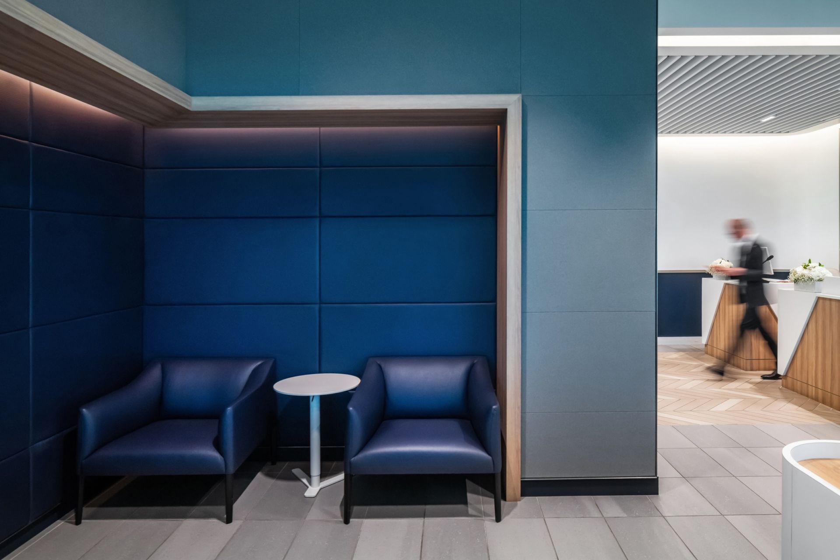
We worked with Air France’s European design team, SGK, to completely transform the space. The new layout includes a catering kitchen, full-service bar, restrooms with showers, lounge and dining areas, and a VIP room for La Première passengers. Aligning with Air France’s aesthetic, the new look features a refined color palette, wooden casework, and a considered balance between graphic line work and organic shapes. Changes in materials differentiate the open yet varied concept and guide the visitors’ experience throughout the lounge. Our team navigated local codes and unique SFO building standards to create a luxury, tech-integrated lounge experience.
For more design insight on our Air France Lounge at SFO project, please visit our News article here.
Credits /
- General Contractor: Turner Construction
- Branding & Interiors: SGK
- Structural Engineer: KPFF Consulting Engineers
- MEP: Interface Engineering
- Food Service Design: Design West Partnership
- Construction Estimator: Blue Stone Management
- Photographer: HANA
- Building style
- Contemporary


Awards
Small Project, 2023 Best Projects Award
Engineering News-Record (ENR)
Like this Project?
Hire William Duff Architects
Professional Reviews
Professionals used in
this project
The practices and trades credited on this project.

More projects from
William Duff Architects
Other work by William Duff Architects, across every category they build in.


More in
Mixed-use Spaces
Everything else in Mixed-use Spaces, from every practice on ArchiPro.


Next Project
Keep scrolling