
Project team
- William Duff Architects
- Patricia Chang/Alejandro Velarde
A vibrant, full-service restaurant makes for a perfect addition to a recently redeveloped neighborhood.
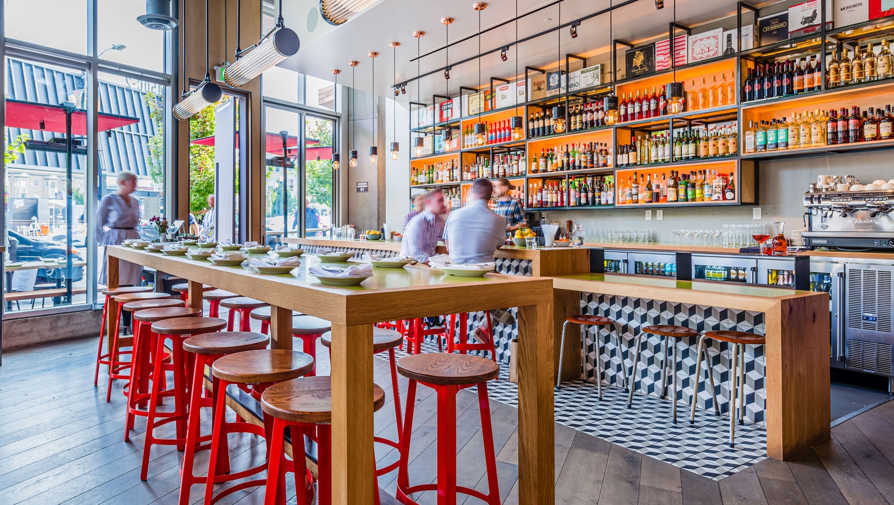
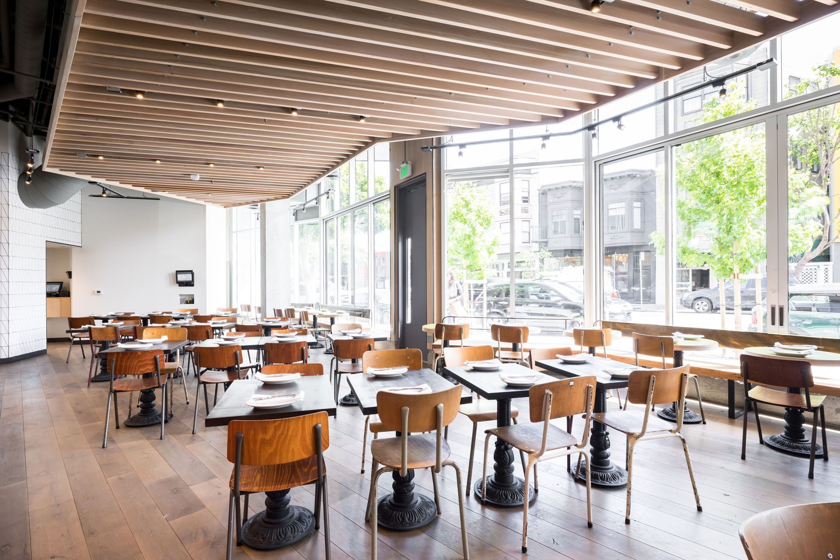
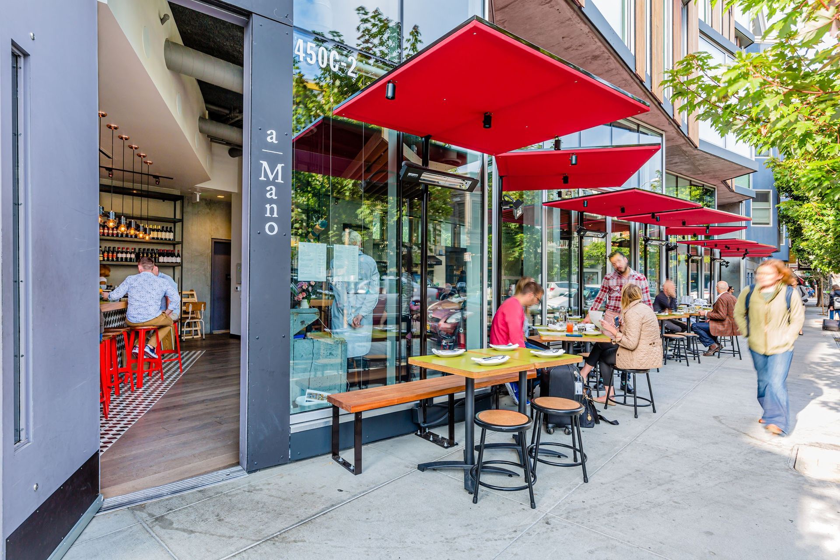
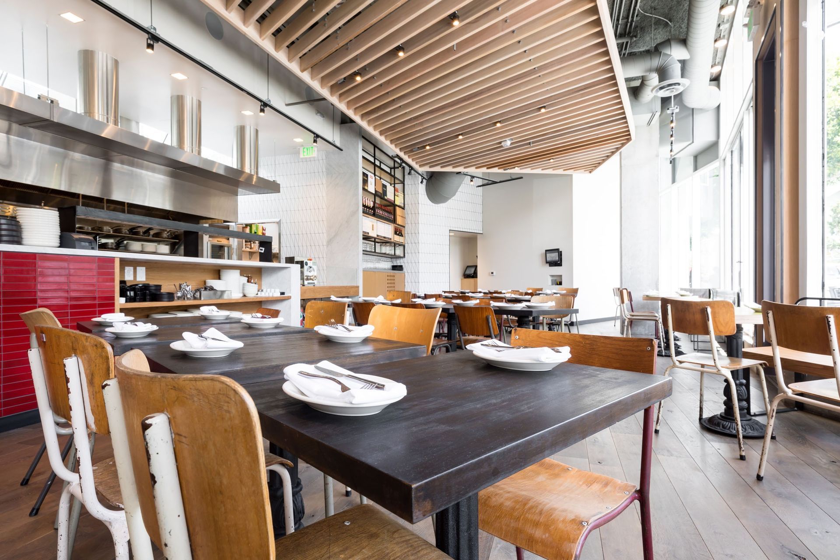
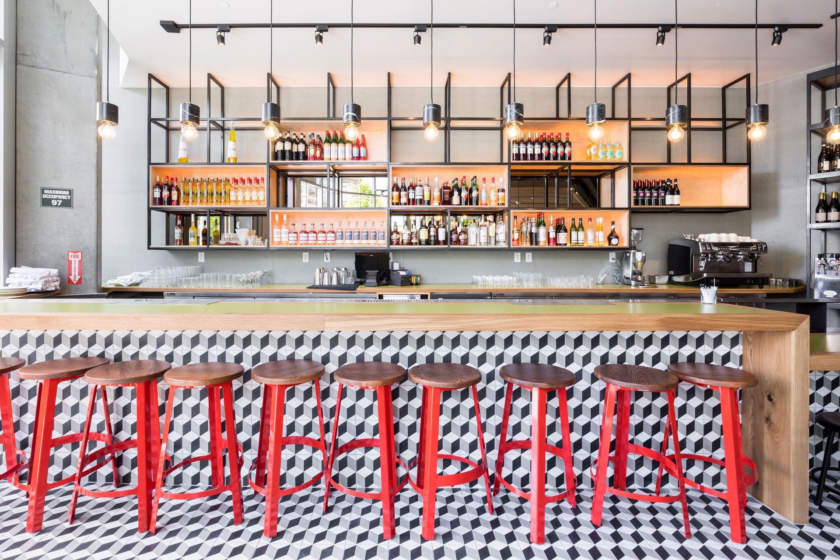
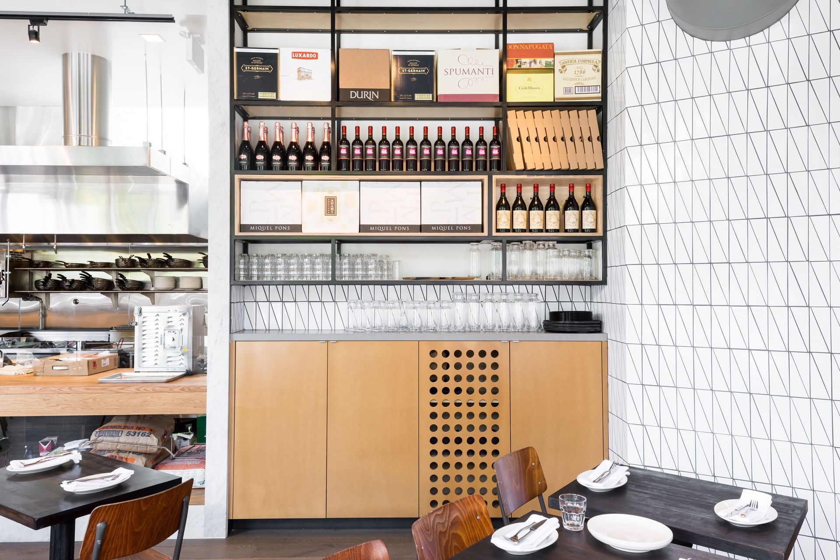
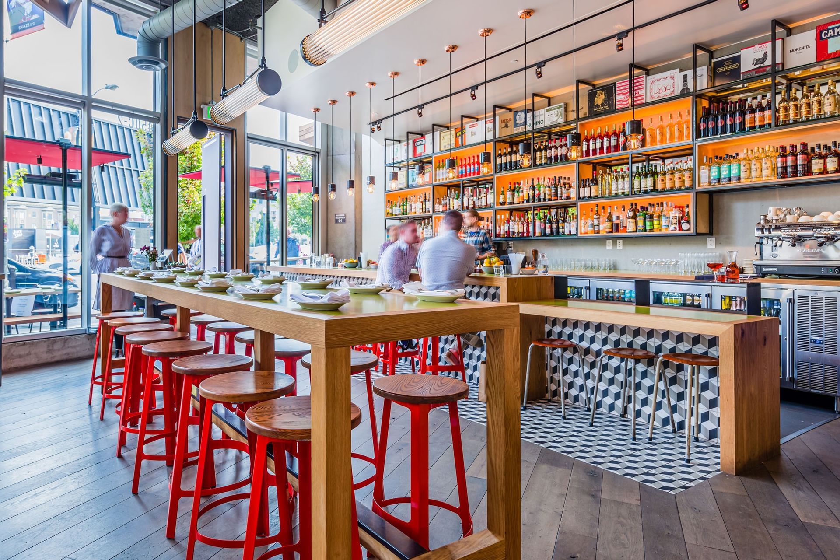
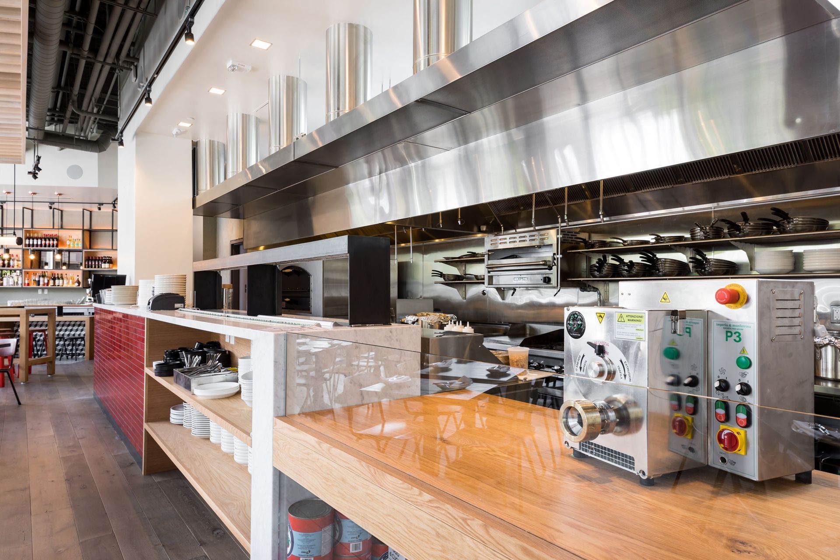
a Mano is a very personal project for our client, Adriano Paganini, owner of Back of the House restaurant group. The industrial theme features textured, masculine materials, including TerraMai engineered oak floors and checker-patterned wall panels. An open exhibition kitchen immerses patrons in the cooking process. Large sliding windows open the dining room and bar, blurring the line between indoors and out.
Our biggest design challenge with a Mano was working with the building’s existing sharp angles. Located in a new 4-story mixed-use development, the building sits diagonally in the former footprint of a freeway off-ramp. We worked around the angles by creatively arranging the back-of-house space to maintain a roomy, front-of-house floor plan.
Press & Publications /
Credits /
- General Contractor: Bali Construction
- Interior Designer: ROY Hospitality
- Structural Engineer: Dolmen Engineers
- MEP Engineer: MARS Engineering Group
- Photographer: Patricia Chang
- Photographer: Alejandro Velarde
- Building style
- Contemporary
Like this Project?
Hire William Duff Architects
Professional Reviews
Professionals used in
this project
The practices and trades credited on this project.

More projects from
William Duff Architects
Other work by William Duff Architects, across every category they build in.


More in
Cafes and Restaurants
Everything else in Cafes and Restaurants, from every practice on ArchiPro.


Next Project
Keep scrolling