

Further Architecture
Architects
About us
We are architects with a passion for telling compelling stories through progressive design.
Our process intentionally moves beyond stylistic solutions to arrive at outcomes that speak to a deep sense of place and meaning for each client, creating enduring projects that transcend scale and budget.
Further Architecture
The studio partners with clients who aim to elevate their everyday experience of home, work, and place. We craft custom and thoughtful solutions to sometimes complex problems using the power of design thinking and an optimistic belief in the emotional resonance of good design. Working closely and collaboratively with clients, we believe that design has the power to create positive change and lasting value.
To serve our clients we leverage many years of professional experience realizing design across various project types, scales, and styles. As principal of the firm, Justin works together with a small team of collaborators as required on each project, maintaining a presence in Fairfield County, Connecticut. Our office is currently licensed to practice in five states: Connecticut, New York, Pennsylvania, Florida, and Tennessee, and we register for reciprocal licensure on a project-by-project basis as required.
Capabilities and Services
We provide a comprehensive scope of architectural and design services, offering close collaboration for each project, client, site, and budget. The design process of the studio is highly collaborative and idea-driven; empathetic listening along with a rich process of questioning help to arrive at core concepts for design direction. Once the narrative qualities of each project emerges, appropriate forms and materials are assembled to tell this story in the physical, built world.
All of our projects are designed in 3D BIM modeling software (Revit) and we rely heavily on process rendering, sketching, and physical modeling throughout the process. For most of our clients, a full suite of services is what is required to reach aesthetic and performance goals, however each project is different and we can be flexible with your needs and budget. Our Basic Services are structured in four categories: Predesign, Architectural Design & Interiors, Construction Documentation, and Construction Administration.
1. Predesign
- Programming and Design Inspiration Studies
- Feasibility Studies (Zoning, Code, Leasing, Site Assessments)
- Existing Conditions (as-built) Architectural Surveys and Modeling
2. Architectural Design & Interiors
- Initial Concept Design
- Schematic Design
- Design Development
- Interior Design / Furniture, Fixtures, Equipment (FFE) Selection
3. Construction Documentation
- Technical Documentation and Engineering Coordination (Drawing sets for Bidding, Permitting and Construction)
- Project Manual and Specifications
4. Construction Administration
- Bid Leveling
- Permitting Process Support
- Construction Contract Adminisration (Site Observations, OAC Meetings, Submittal Review, Punchlisting and Closeout)
Locations we service
Get in touch
Business details
- Category:
- Architects
- Business focus:
- Residential & Commercial
- Verified ArchiPro member since:
- 2026
- Award winning professional:
- 6 awards
Awards
Best-in-State
Forbes
Westville ADU
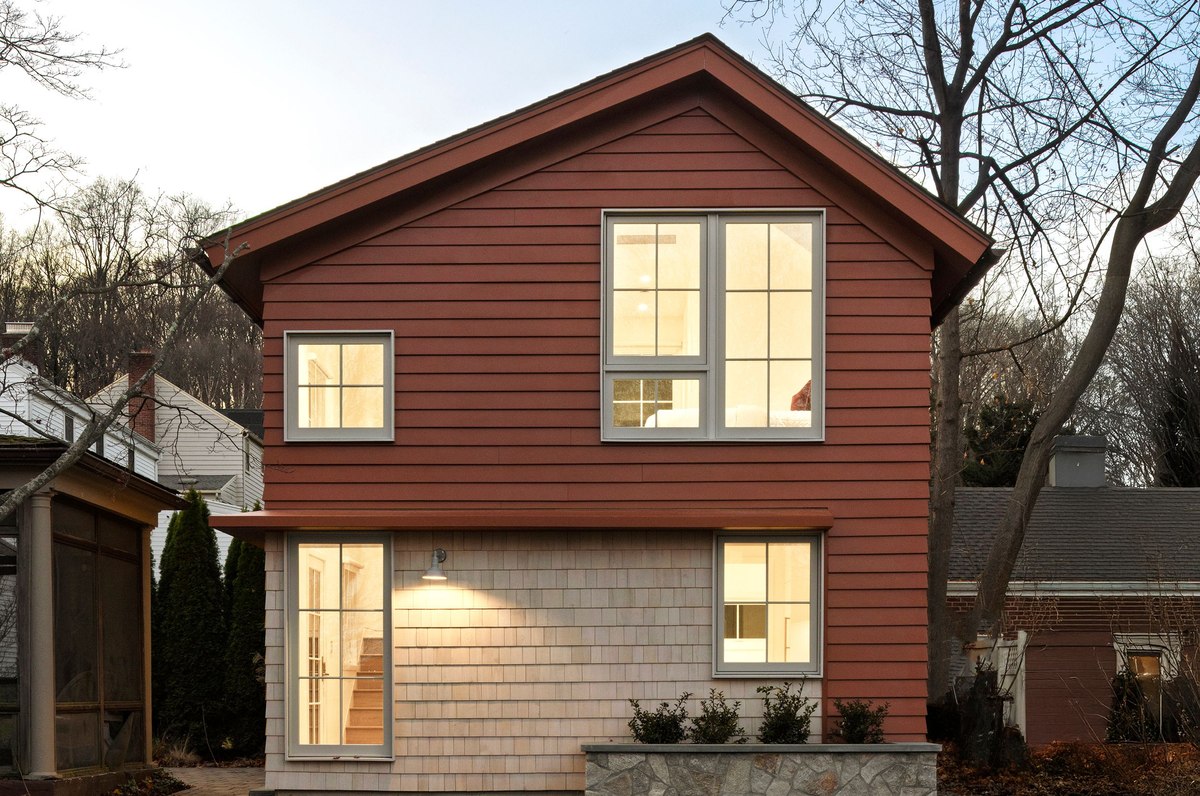
Best Accessory Dwelling Unit
HOBI
Westville ADU
Design Award
AIA Connecticut
Coastal Gables
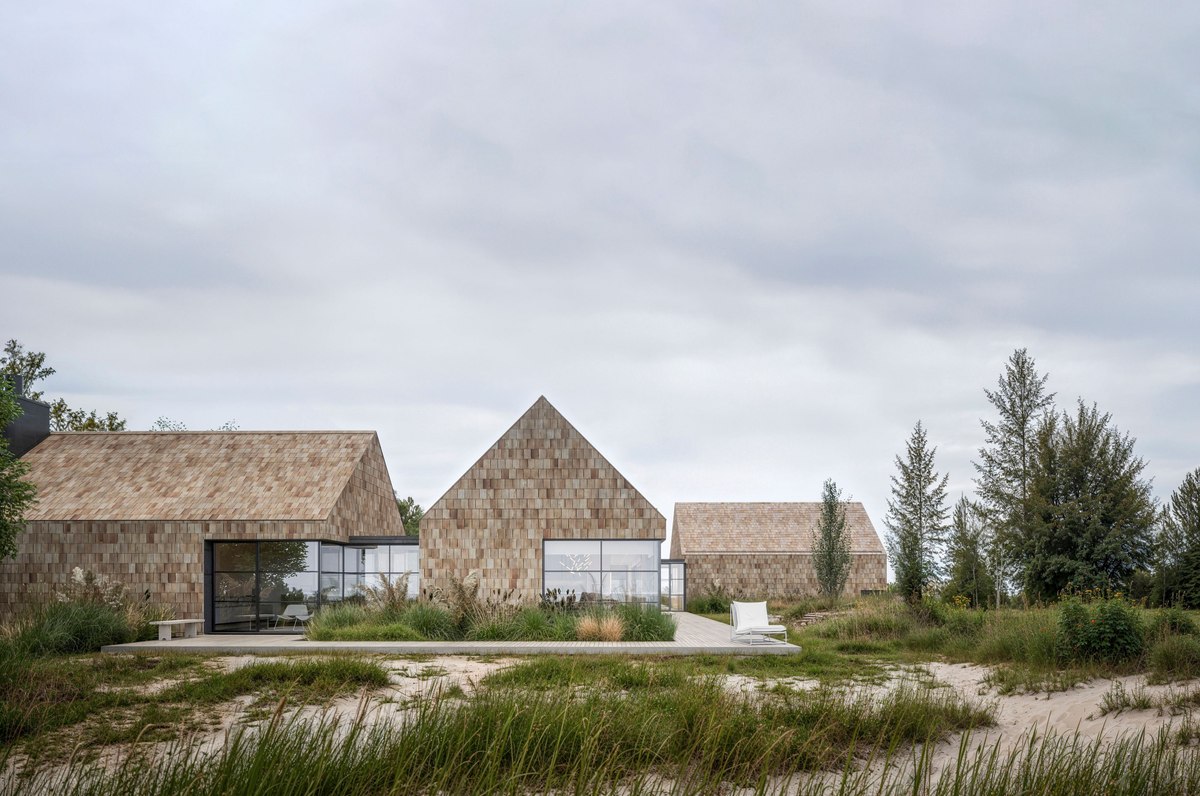
Design Honorable Mention
AIA Colorado
Black Forest House
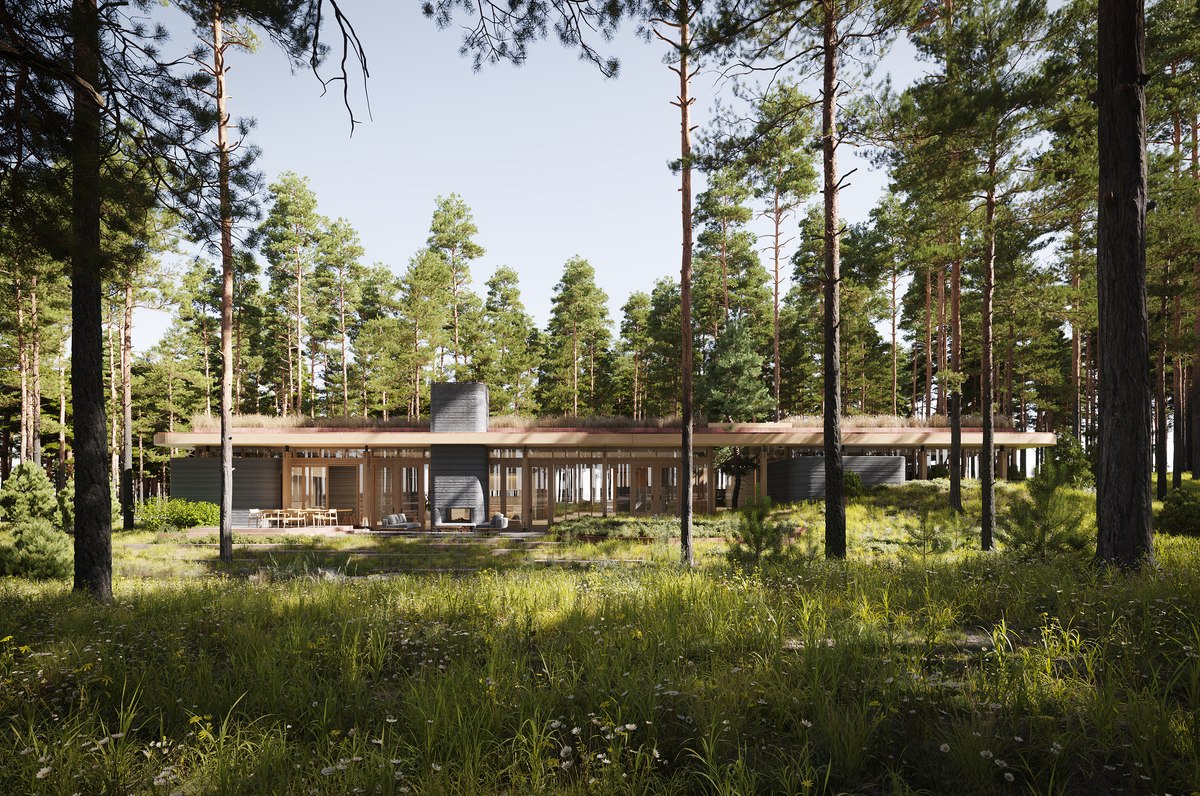
A-List Award
AtHome Fairfield County A-List Award
Wichita Foundation Headquarters
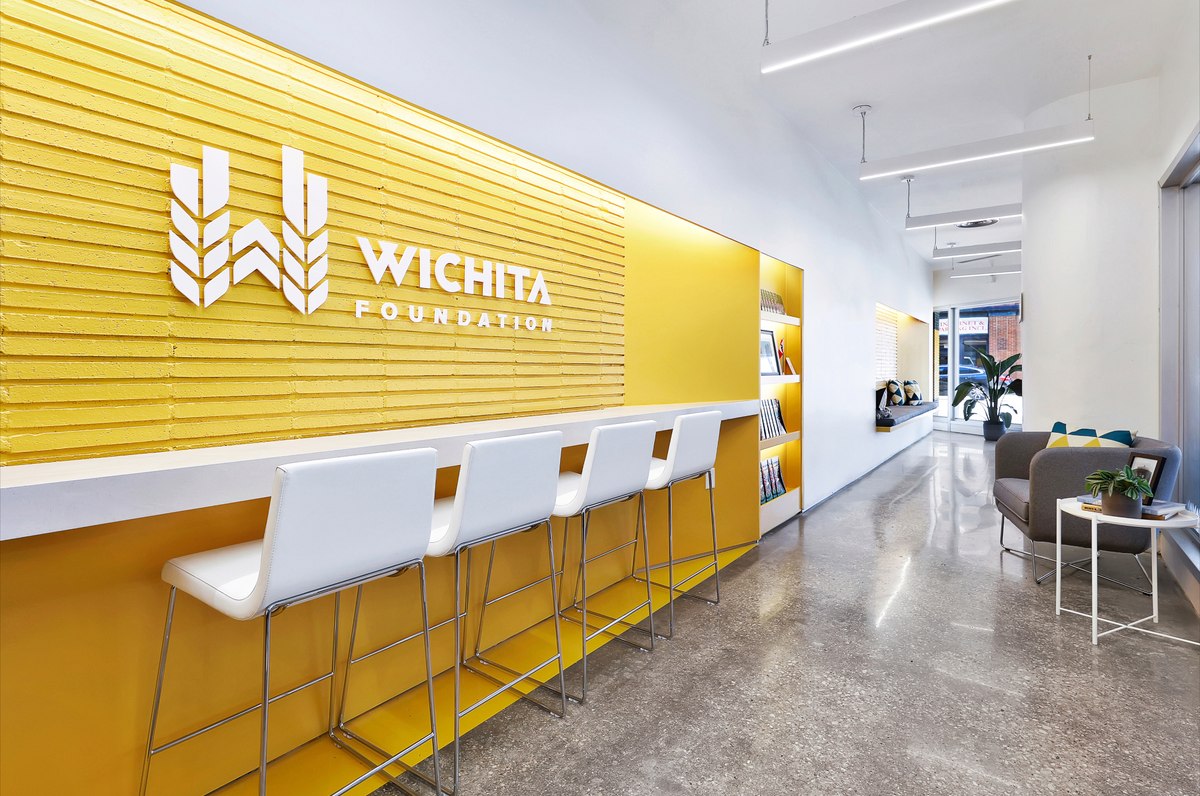
Honorable Mention
AIA Colorado
Black Forest House
Meet the Team
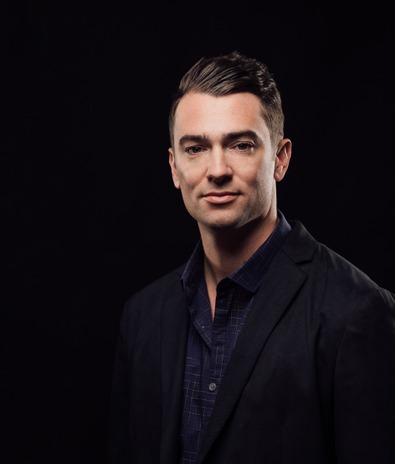
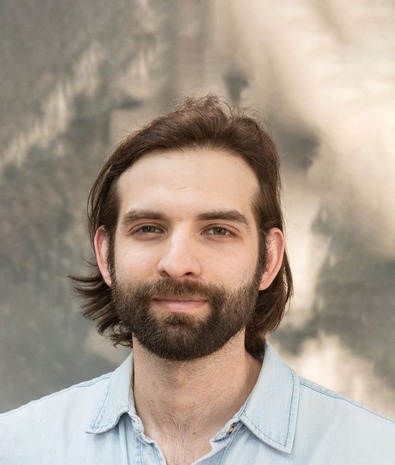
Justin Towart
Principal / Design Director
Antonino Boornazian RA
Project Architect/Designer