

Further Architecture
Architects
Further Architecture
Architects

Downloads
Project look book featuring Further Architecture by Further Architecture.
Further Architecture
2026
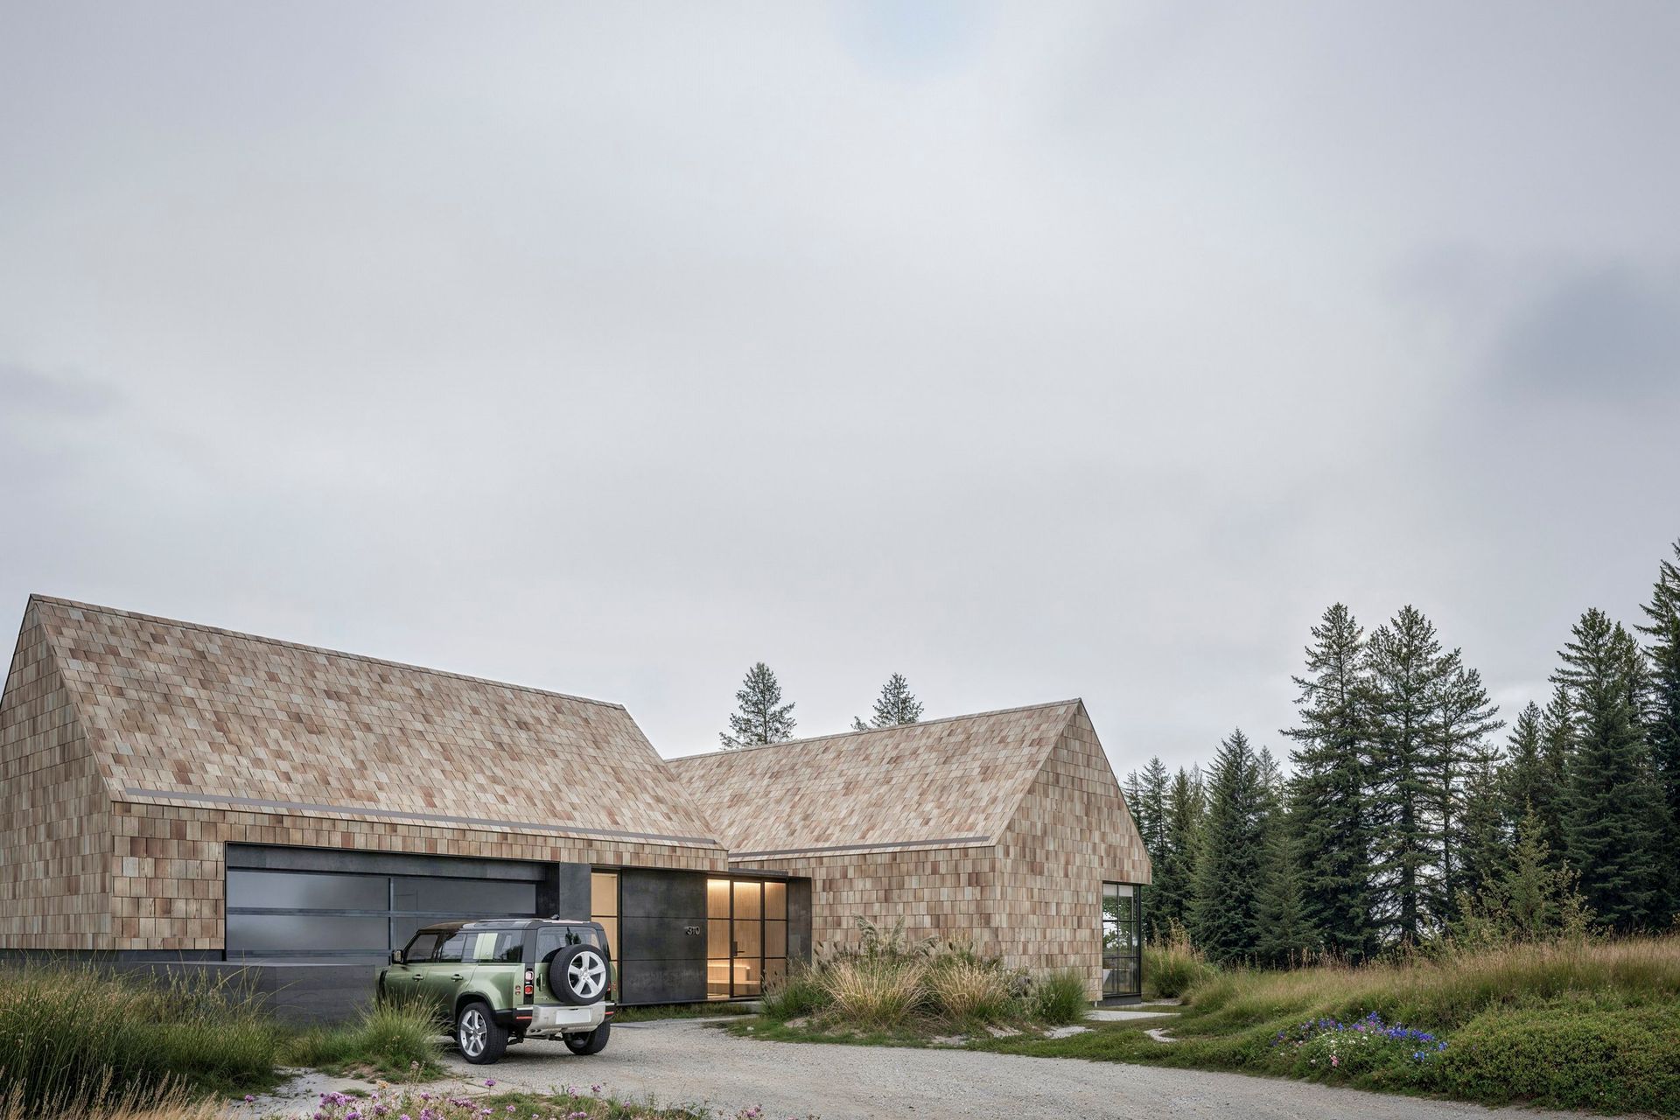
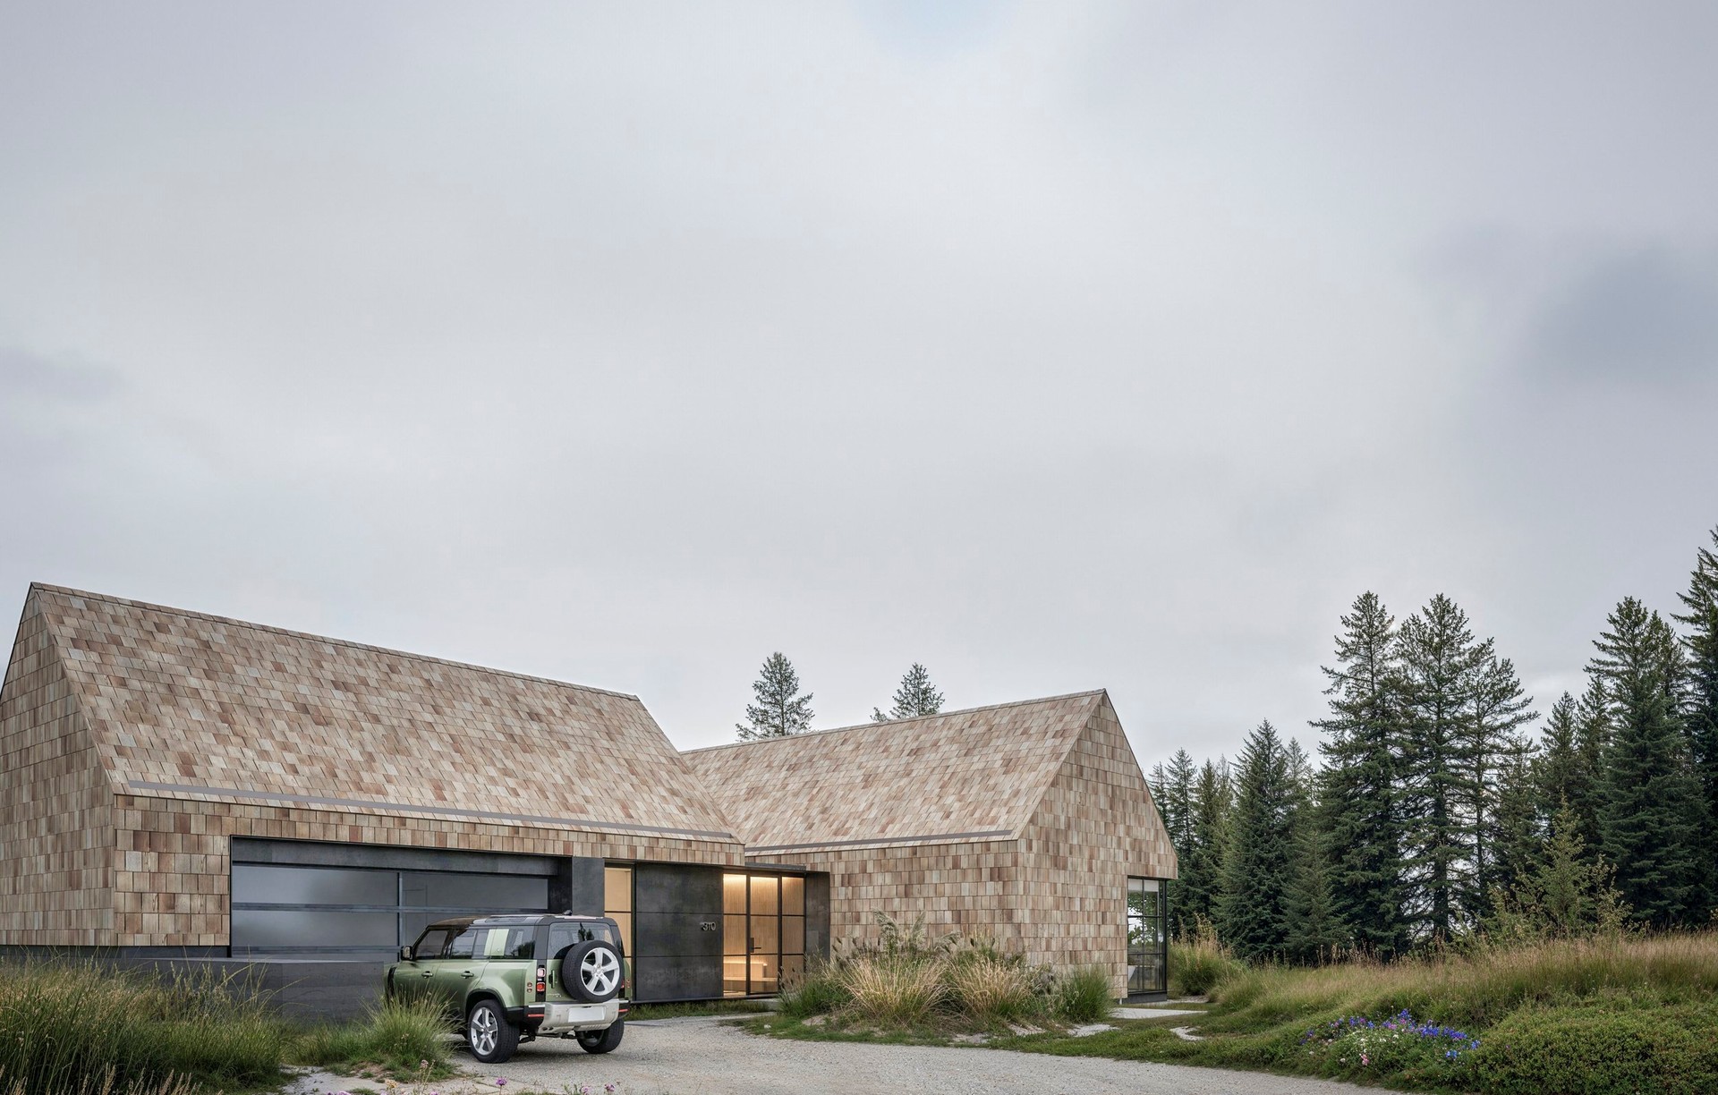
Project look book featuring Black Forest House by Further Architecture. Black Forest House is a theoretical design sited on the corner of a rectangular, looped dirt road in rural area outside of Colorado Springs.
Further Architecture
2026
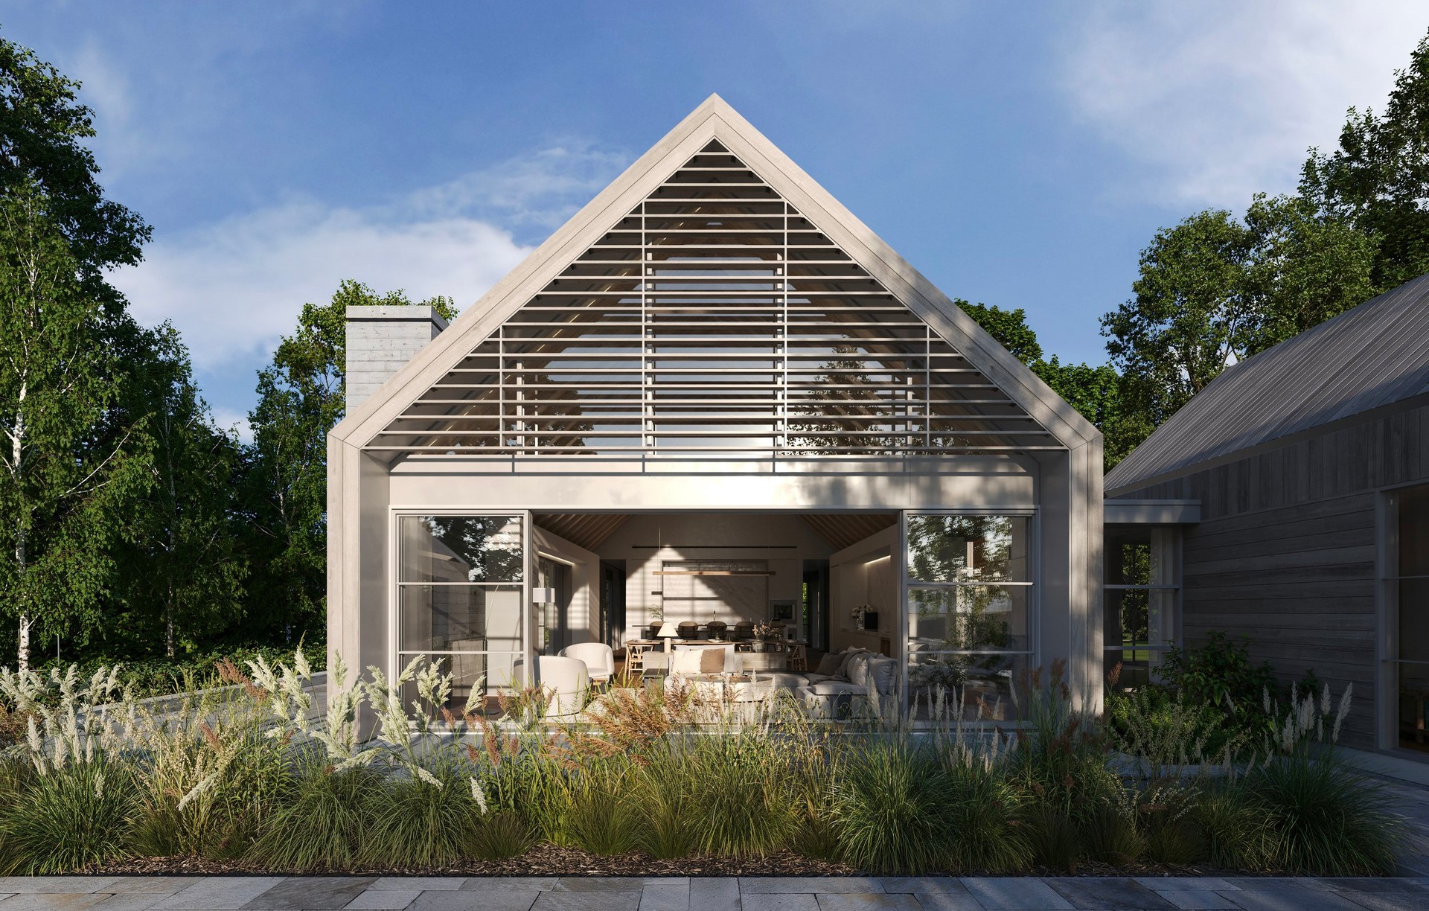
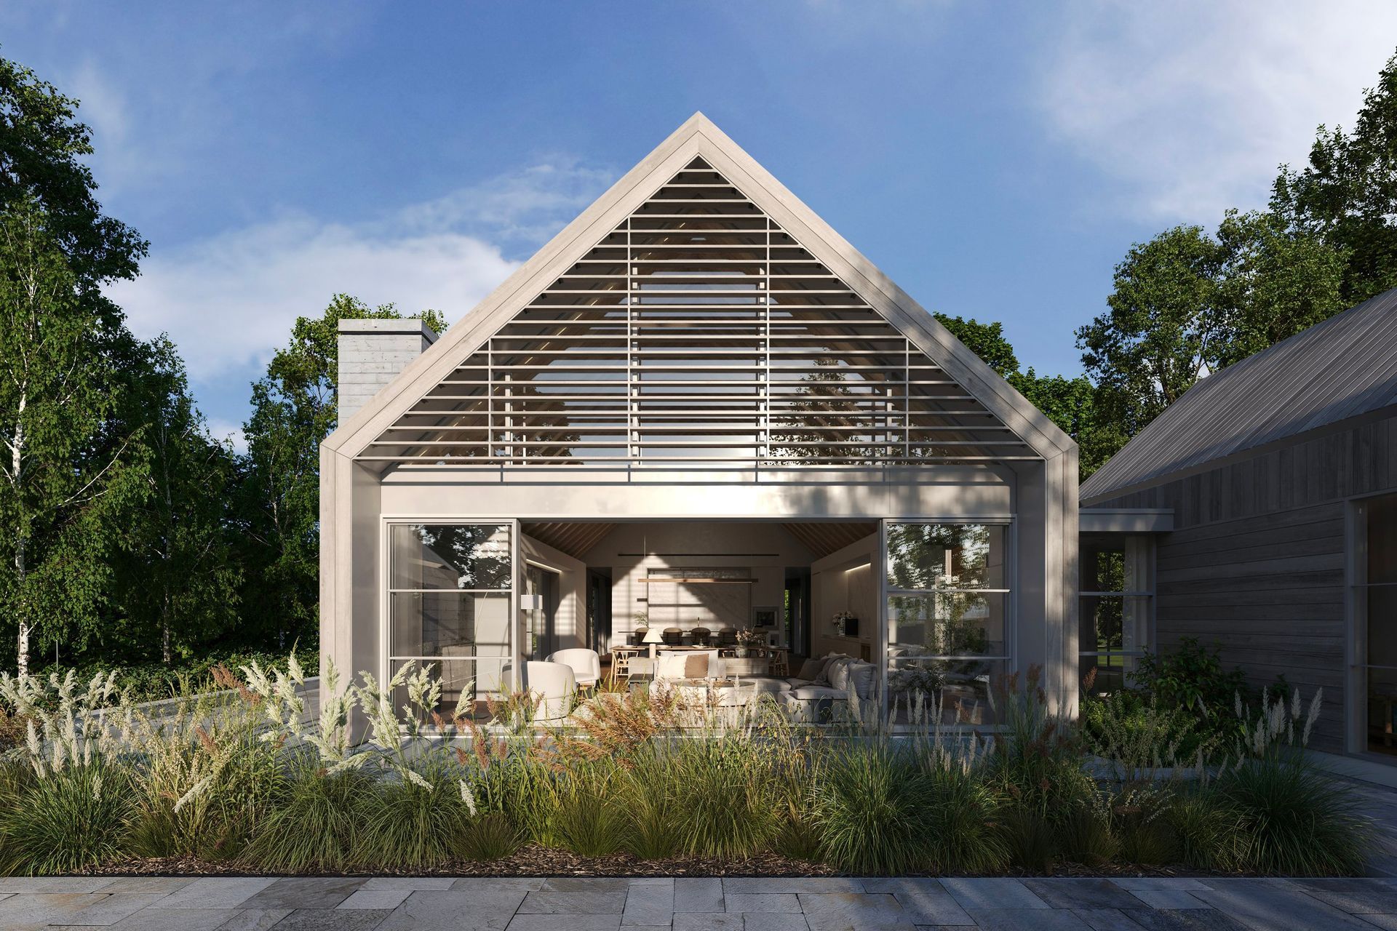
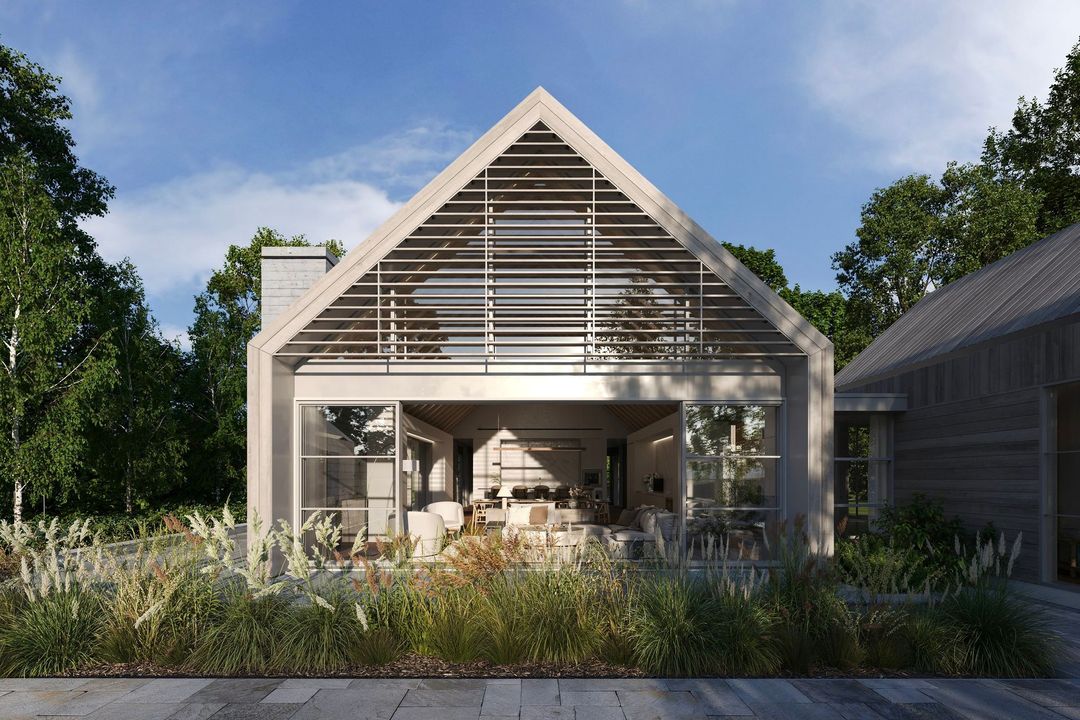
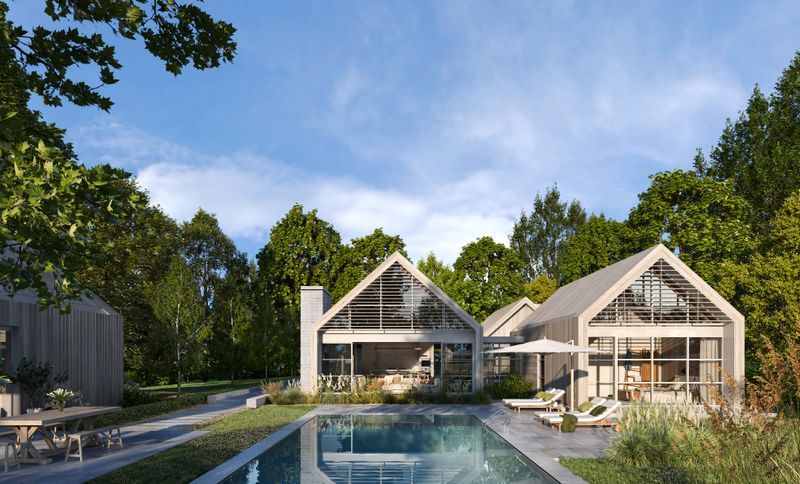
Project look book featuring Coastal Gables by Further Architecture. The design of this conceptual project was meant to act as a subtle-yet-contemporary interpretation of an archetypical form often seen in barns and small residences throughout the coast and inland New England: a one-story gable with a 12/12 pitch.
Further Architecture
2026

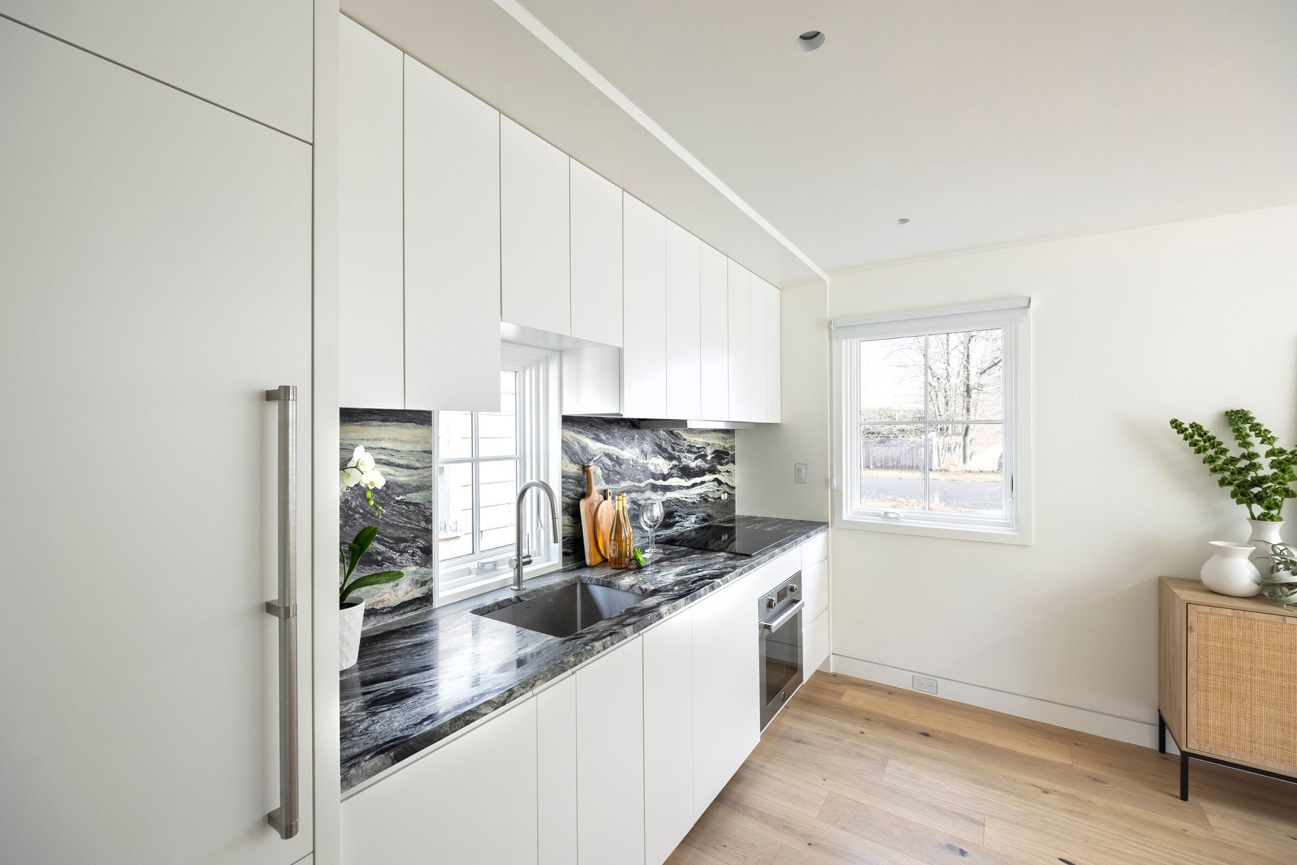
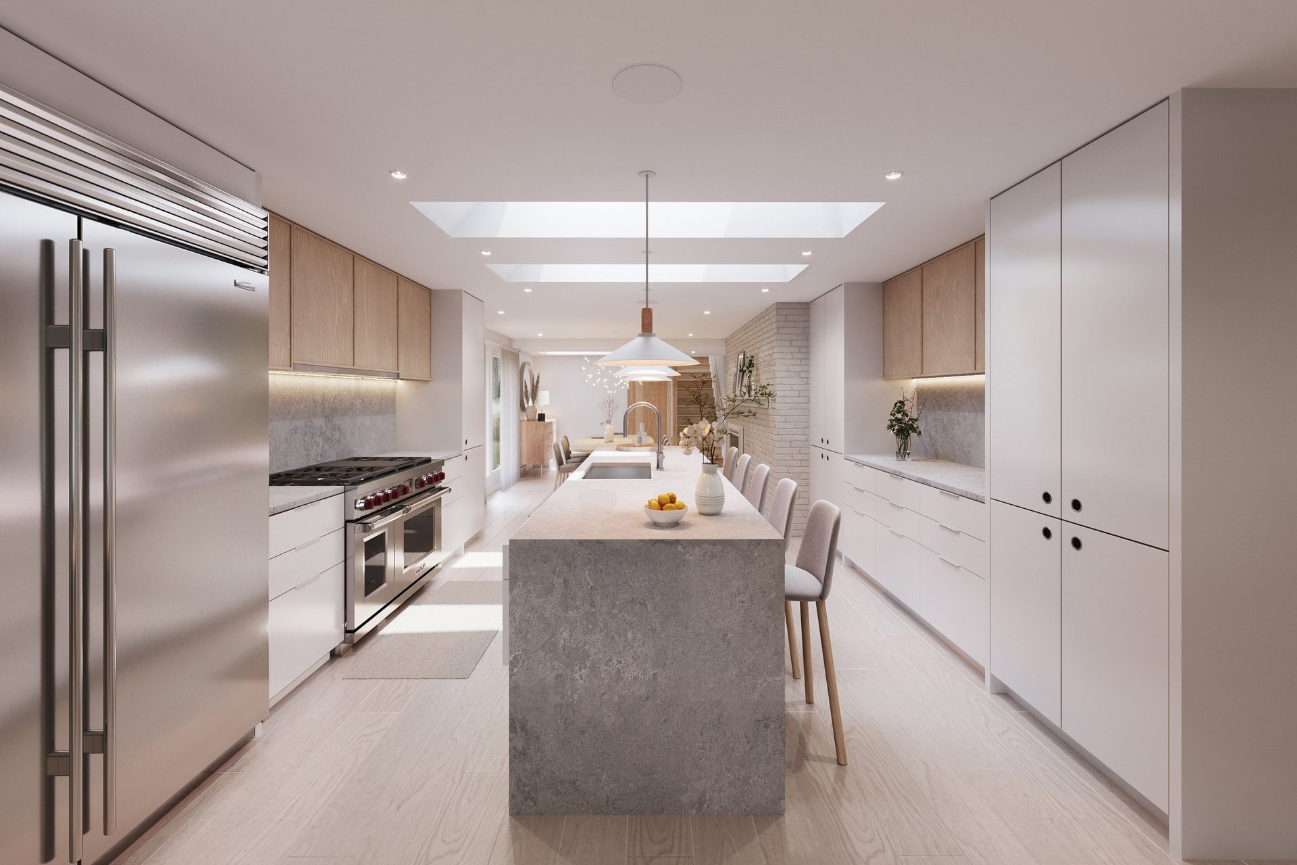
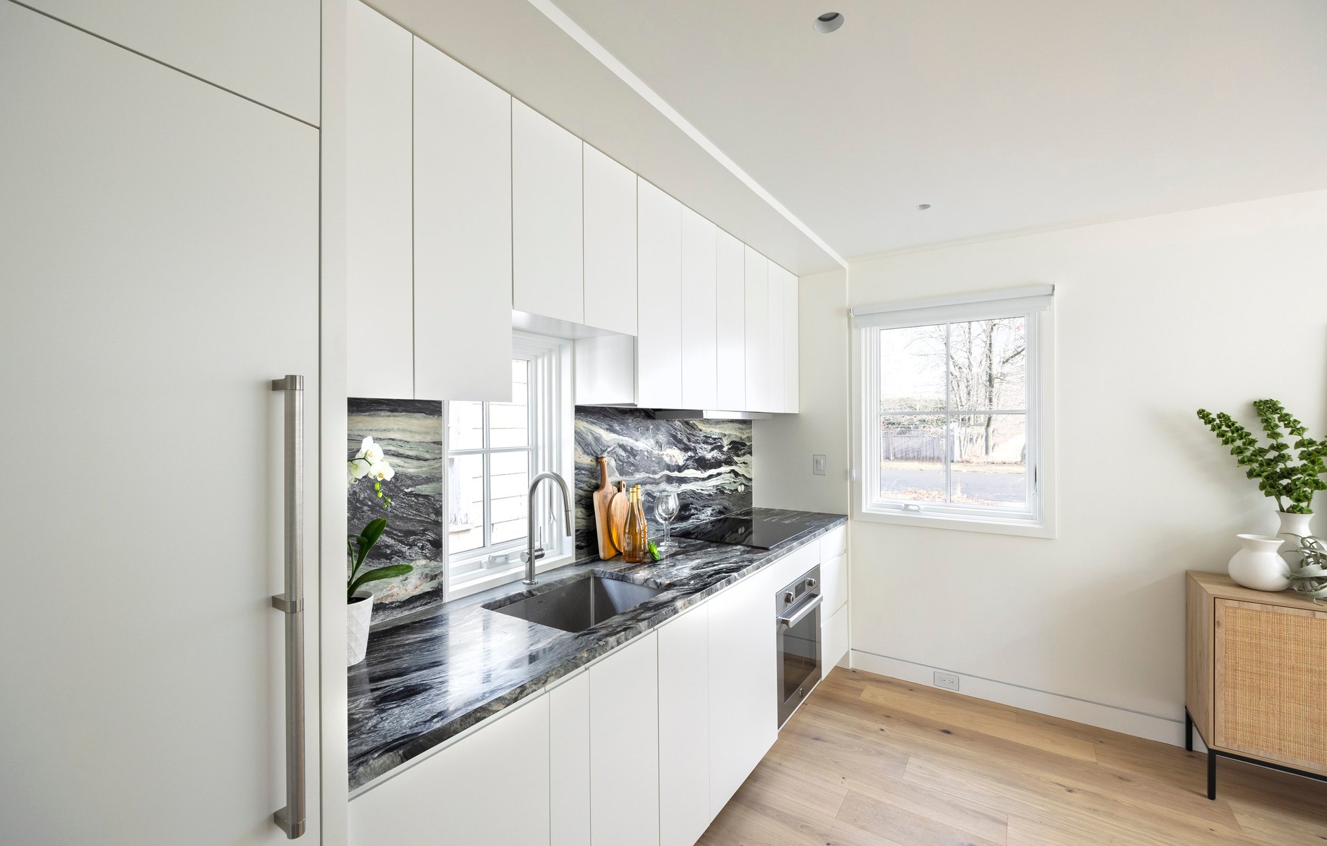
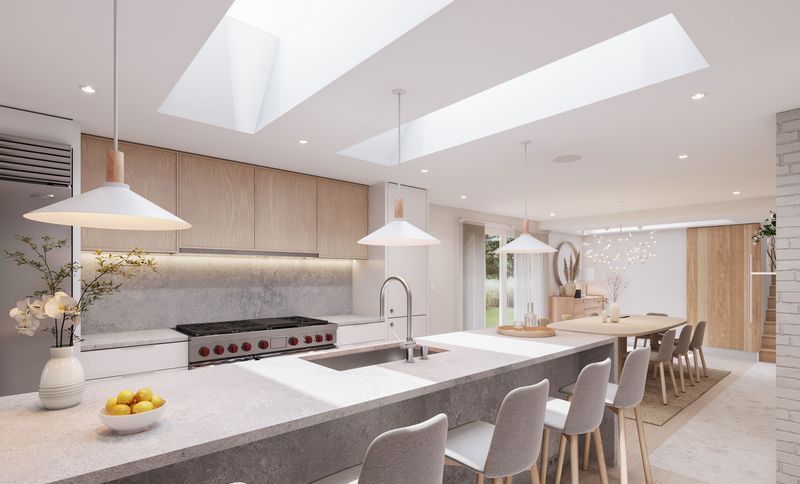
Project look book featuring Guilford Mid-Century by Further Architecture. A gut-renovation of a mid-century home on a forested lot in Guilford, this project reimagines the primary living spaces as light-filled and in-terconnected zones for an active family of six to interact, rest, and enjoy cooking together.
Further Architecture
2026
Project look book featuring House for a Hillside by Further Architecture. Set on a beautiful 12 acre valley site which is largely inaccessible because of extreme slopes and dense boulder fields, this new single family home acts as a ‘viewing bridge’ to experience the spectacular valley and mountain vistas beyond.
Further Architecture
2026

Project look book featuring House of Four Courts by Further Architecture. A project in design for a spectacular 2 acre site in bucolic Wilton, Connecticut.
Further Architecture
2026
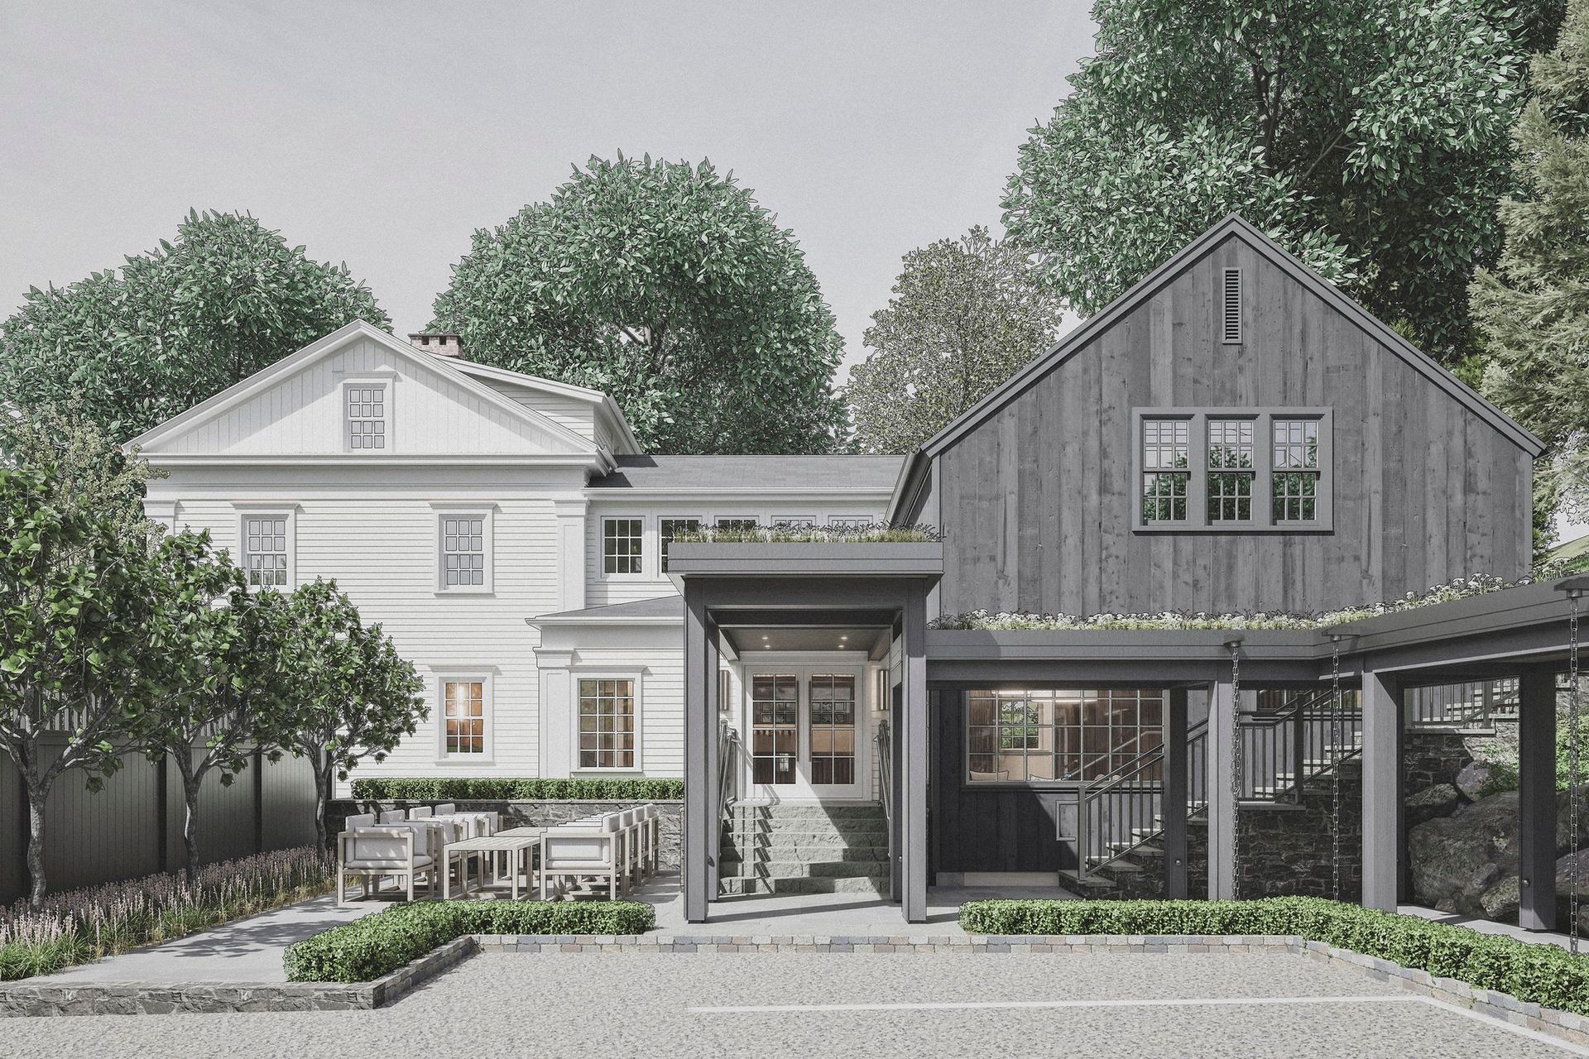
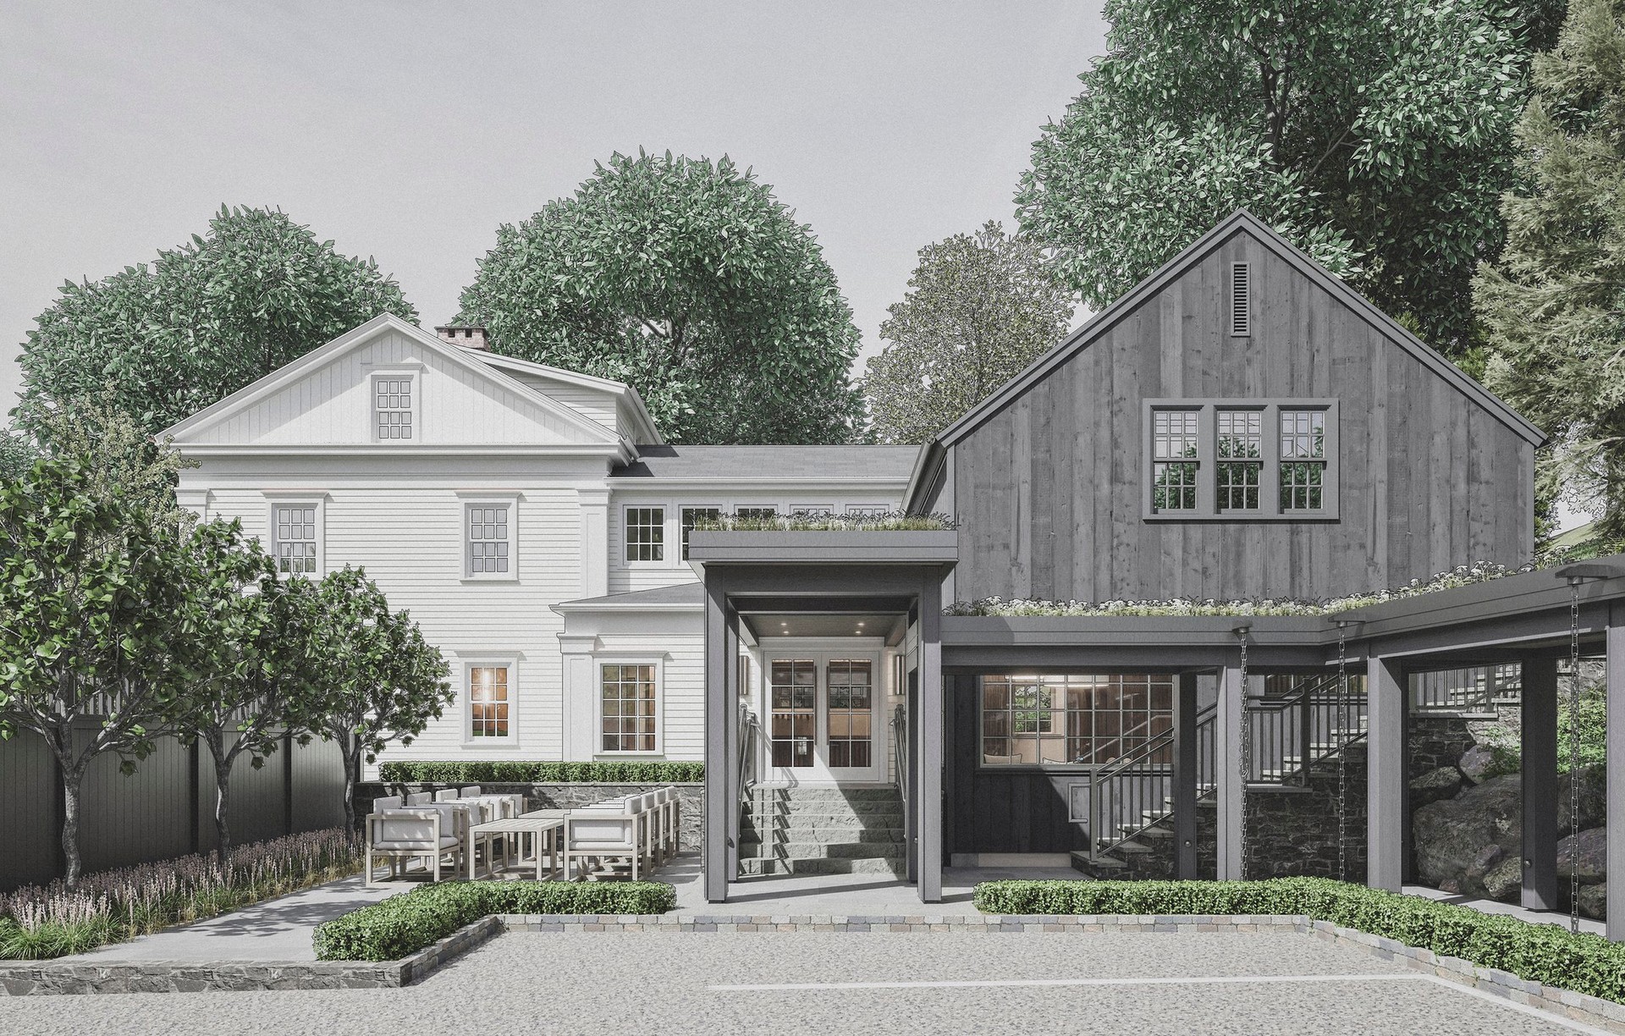
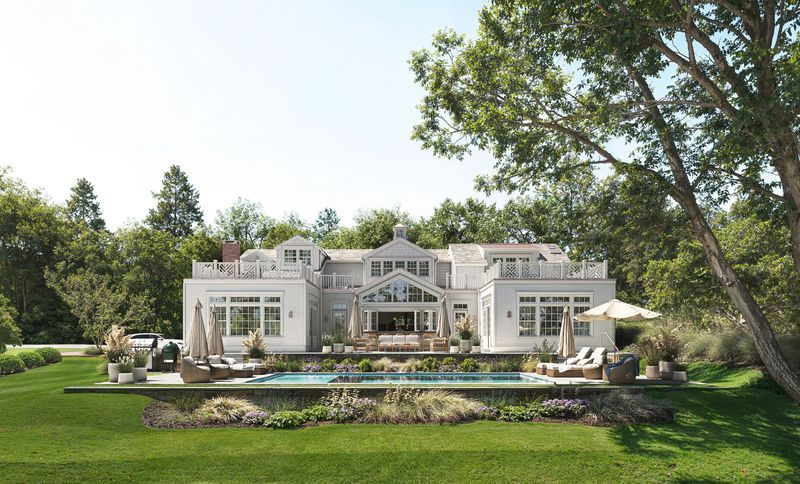
Project look book featuring Mary Austin House by Further Architecture. This project reconsiders an existing Colonial, the "Mary Austin House", originally from 1715 in the bucolic Silvermine neighborhood of Norwalk.
Further Architecture
2026
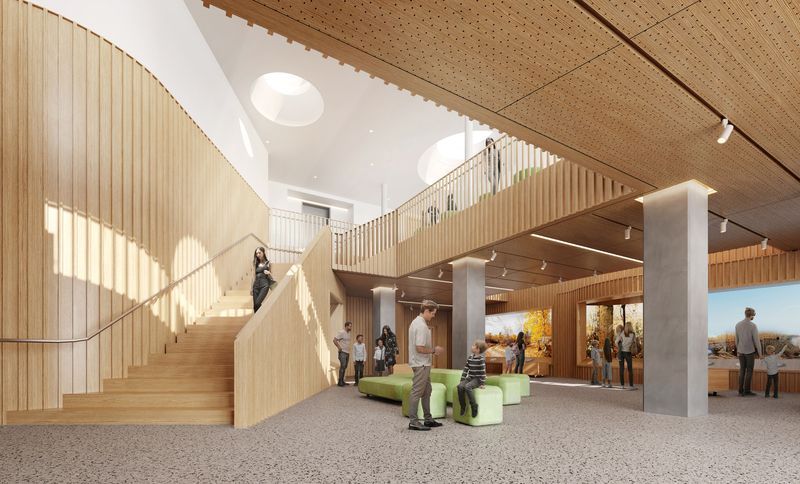
Project look book featuring Natural History Museum by Further Architecture. This project is a comprehensive renovation of an aging museum in Connecticut, and is centered around a two-story light-filled atrium that showcases the museum collection while also bringing the exhibits into the twenty-first century.
Further Architecture
2026
Project look book featuring New Canaan Midcentury by Further Architecture. This project is a progressive renovation of a midcentury modern home in New Canaan, Connecticut, located a few houses down from Phillip Johnson’s Wiley House.
Further Architecture
2026
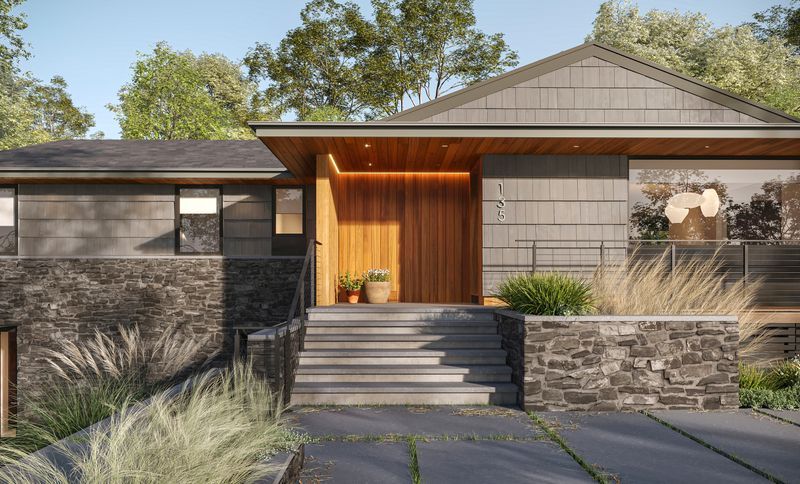
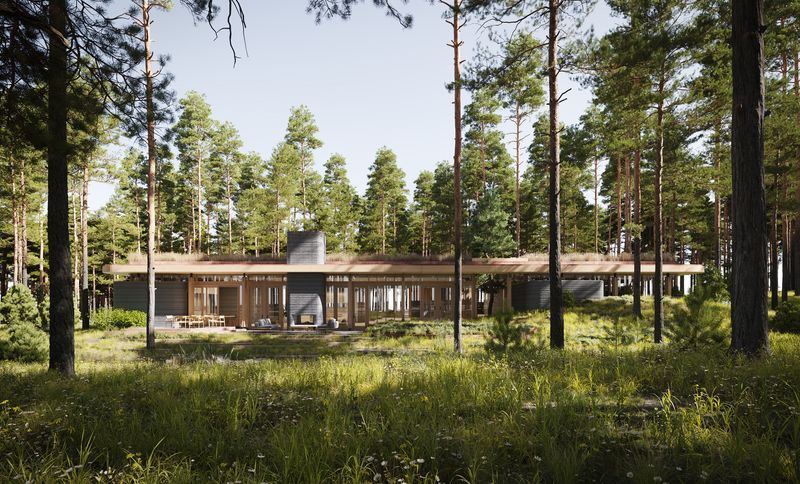
Project look book featuring Pine Ridge Retreat by Further Architecture. Nestled in the Pine forests of Western New Hampshire, Pine Ridge Retreat is a sustainable cabin with a small footprint.
Further Architecture
2026

Project look book featuring Stonehenge Pool House by Further Architecture. This project was commissioned by a couple living in New Canaan whose aging parents wanted to move in for a short period of time.
Further Architecture
2026
