Who offers office design and build services in the US?
featuring ArchiPro
© Escher Gunewardena Architecture USA
© Escher Gunewardena Architecture USA
- 3.7K profile views
Find office design and build services in the US, with project examples and details of the professionals credited.
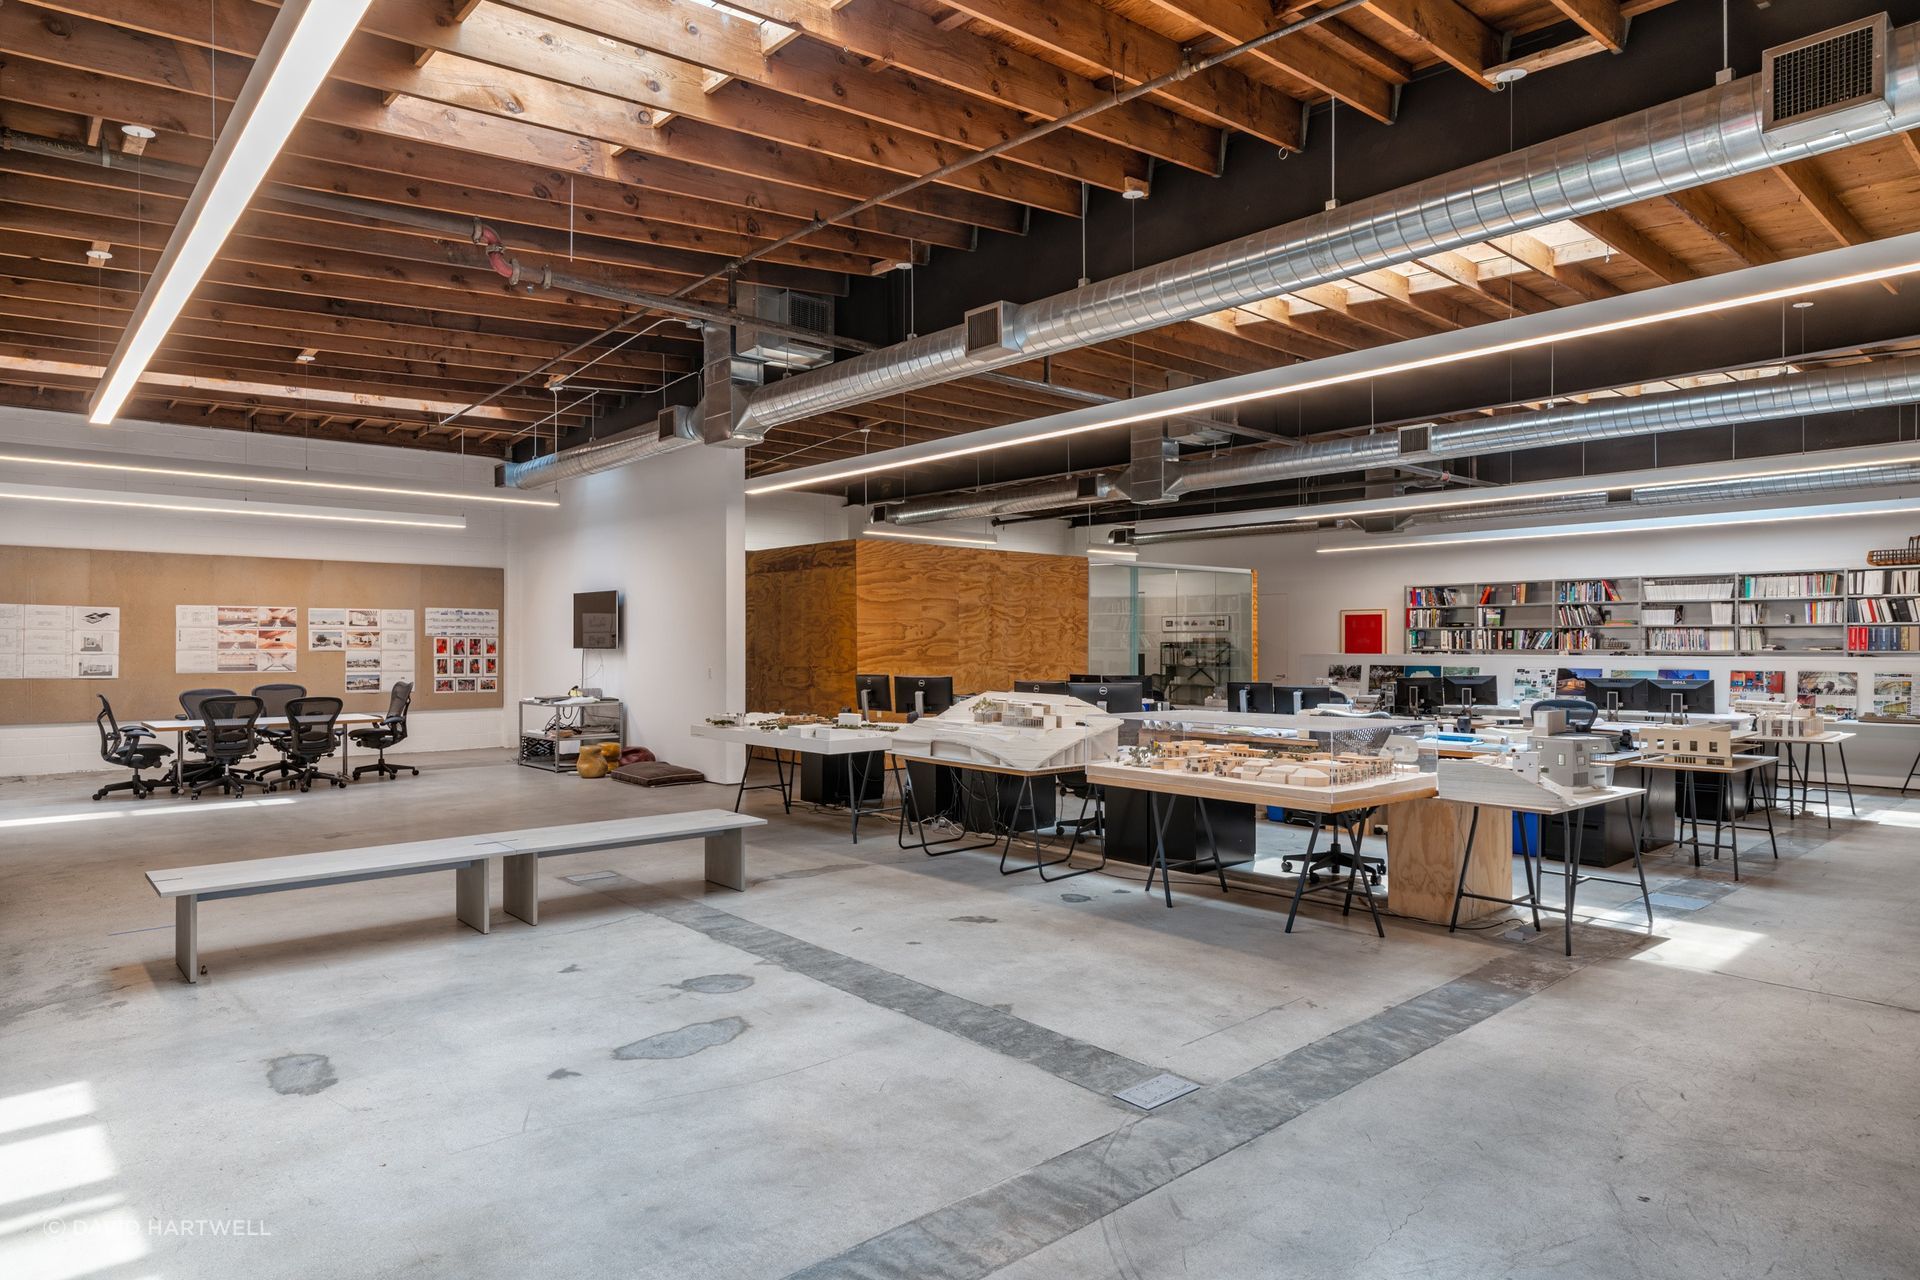
TOLO designed and built out its creative office, TOLO's Wilde Street Studio, in Downtown Los Angeles. The Raleigh Architecture Company lists building and construction services and is credited on THE RALEIGH ARCHITECTURE COMPANY, a garage-to-office conversion. See every Office listing on ArchiPro.
TOLO: a warehouse studio
TOLO designed and built out TOLO's Wilde Street Studio to accommodate its office and a studio for artist Yunhee Min. The project is a warehouse on Wilde Street in Downtown Los Angeles, completed in 2017. Its office has room for events, including student reviews and AIA LA panel discussions.
A wood and fabrication shop provides space to build models, mock-ups and furniture. The project is listed on ArchiPro under office and is identified as Art Deco in style.
The Raleigh Architecture Company: garage conversion
The Raleigh Architecture Company serves North Carolina and is listed under both architects and builders. Its services include architectural builds, construction and renovations. The 2018 project THE RALEIGH ARCHITECTURE COMPANY, credited to the firm, converted a mechanic's garage into commercial office space while preserving most of the existing structure.
Steel plate wrappers with direct-set glazing and operable ventilation windows were added at the garage bays. A service program separates spaces while allowing the existing double-tee roof structure to continue above them. Former vehicle openings now admit daylight and provide views out.
Who offers workplace architecture and interior design?
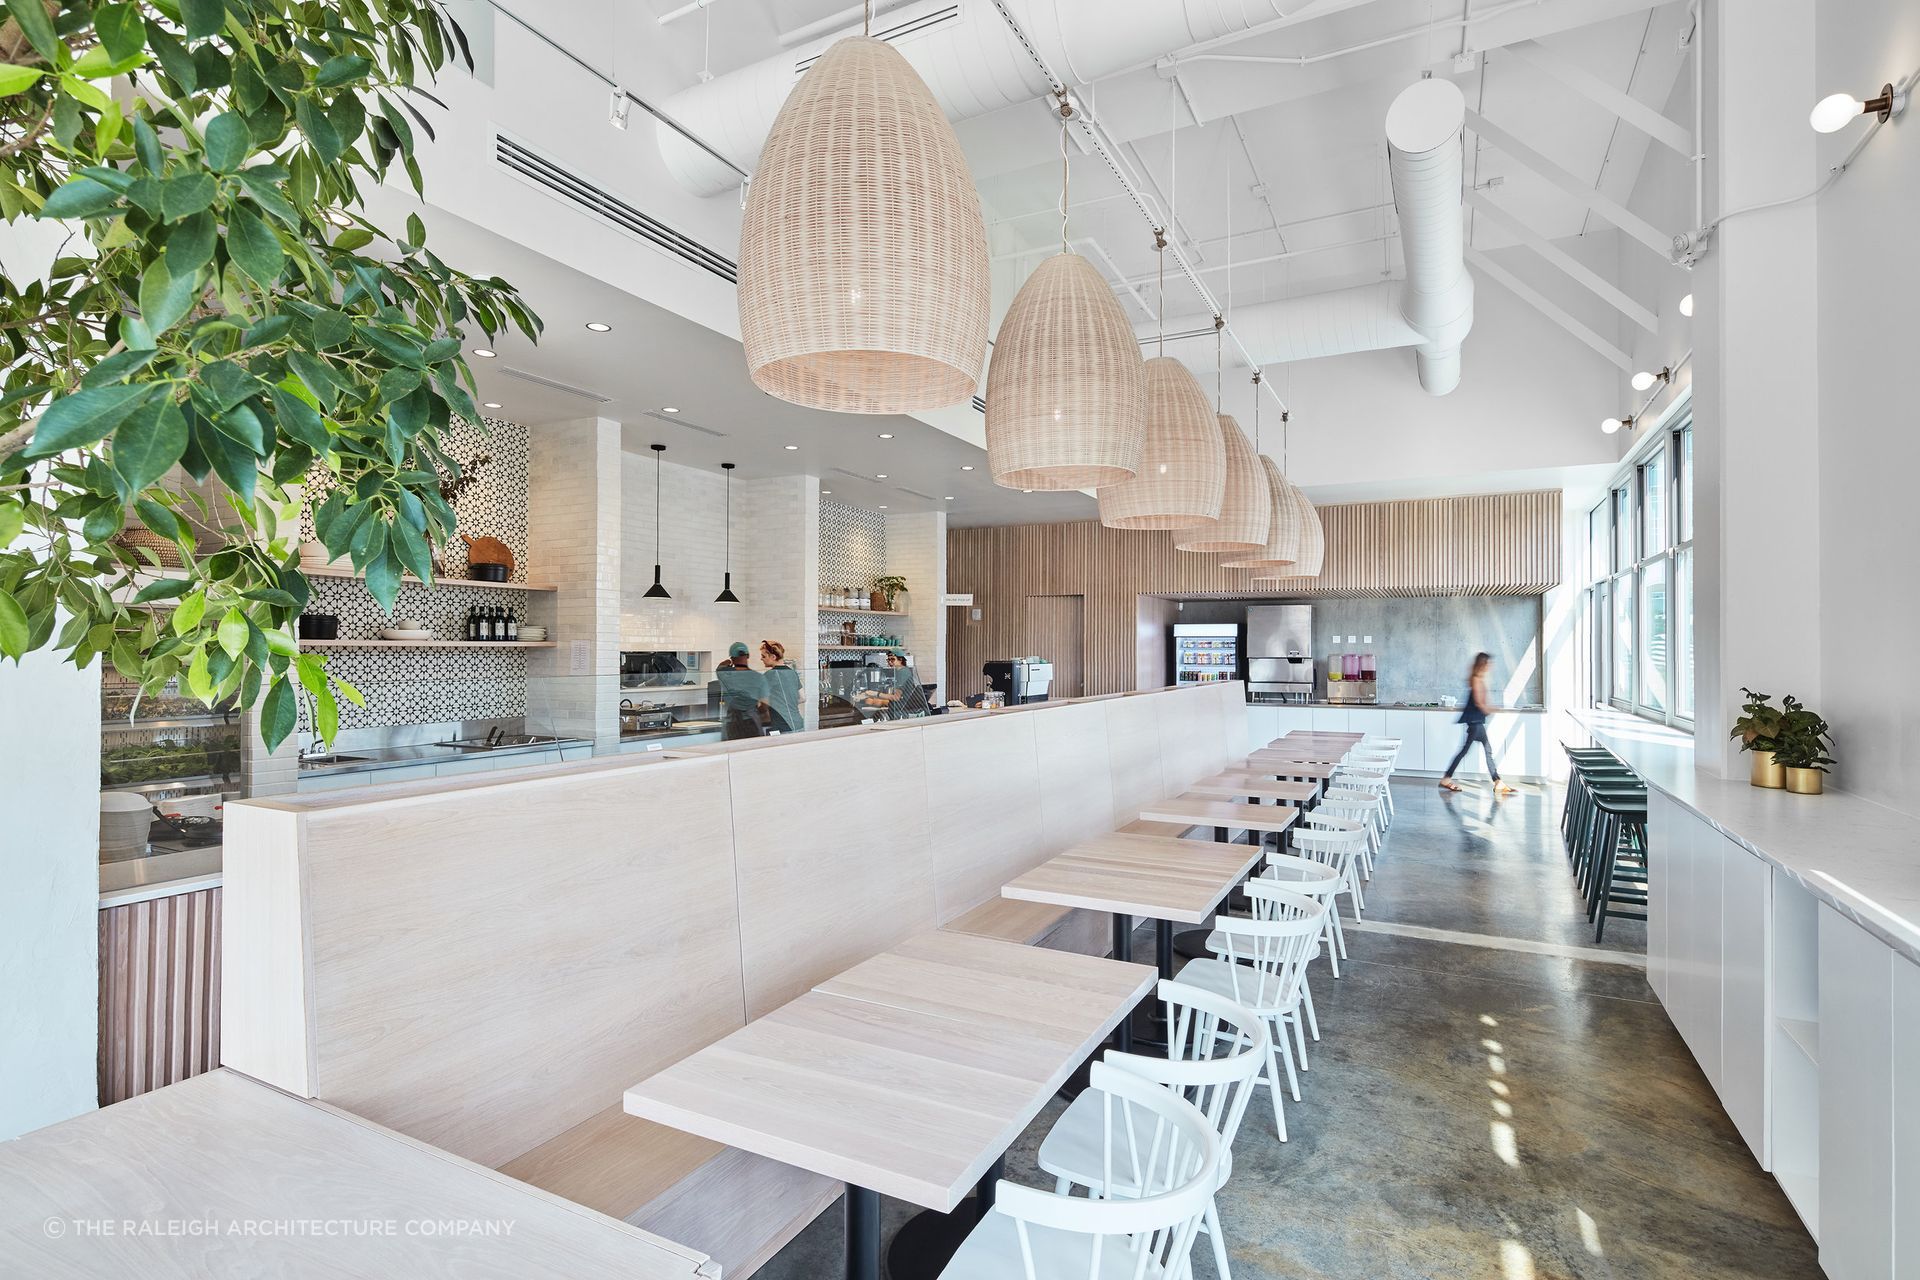
Sheft Farrace designs workplace projects and lists interior design and commercial projects among its services. The Los Angeles-based architecture and interiors studio also lists renovations, new builds, additions and extensions. Its credited project 8th St Warehouse is a 1920s warehouse listed under office and commercial interiors.
Completed in 2024, the industrial-style project includes a utility block near the front and a steel mezzanine beneath the roof at the back. The concrete floor was lowered to sidewalk level, removing the loading dock's step-up. Brick walls and wood roof trusses were retained, while the street facade remains blacked out.
Point Office: architecture and planning
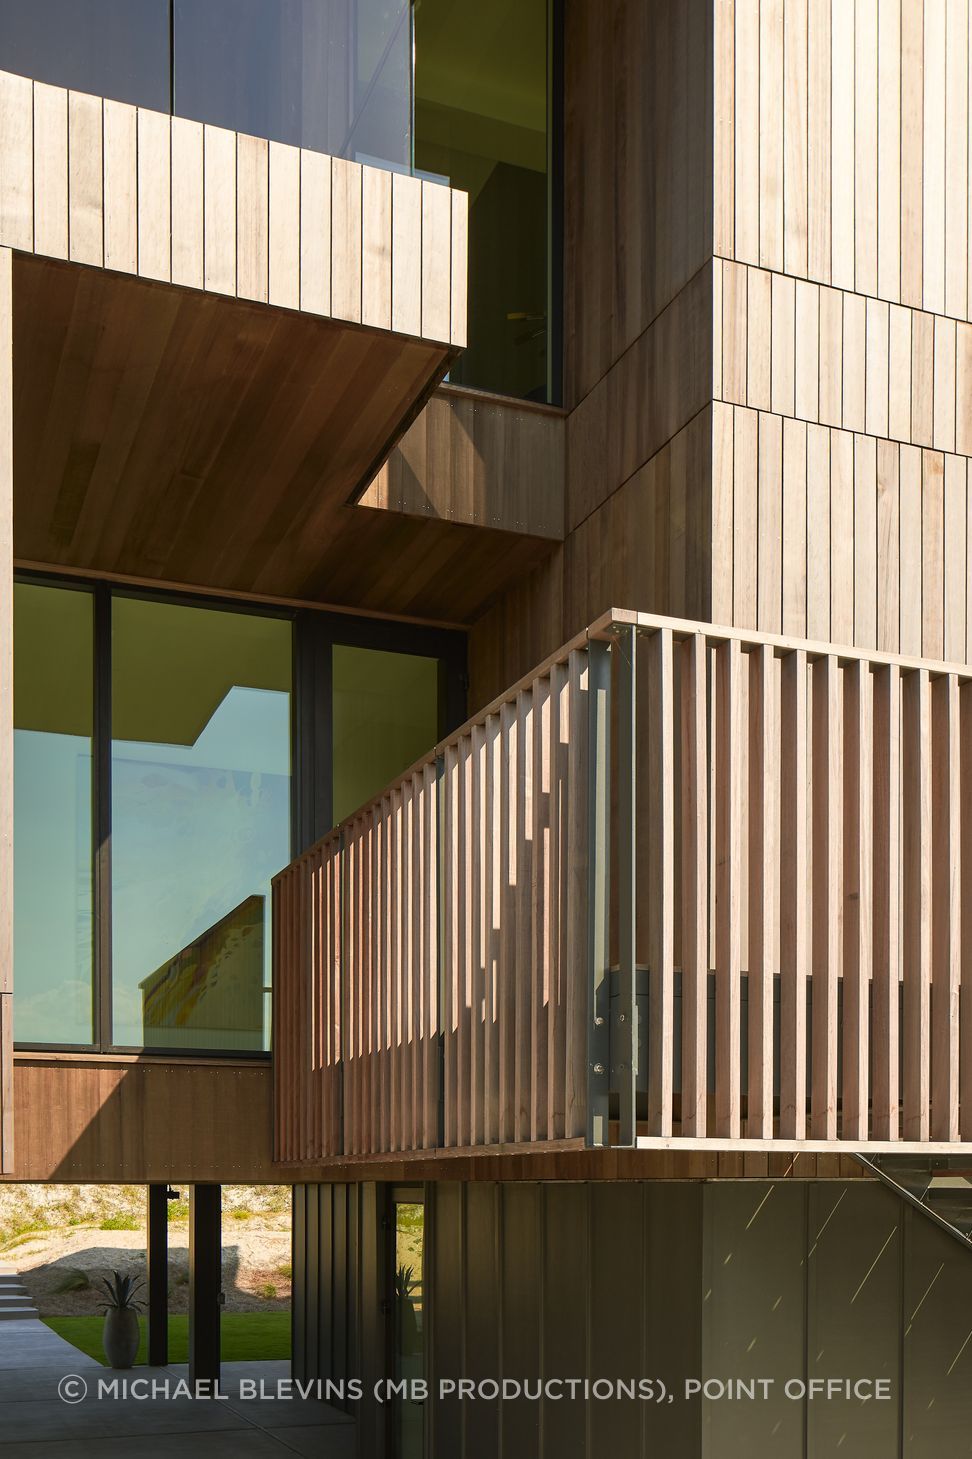
Point Office Architecture & Design is a full-service architecture and interiors firm based in Atlanta, Georgia, and serves Georgia. Its listed services include architectural design, interior design, planning and art services. Charlottesville Studio, credited to the firm, sits behind a historic residence in Charlottesville's Martha Jefferson neighborhood.
A flexible workshop and office occupy the ground floor, with an open-plan apartment above. The low-slope monopitch roof supports a net-positive photovoltaic array, while glazing in the apartment takes in distant views. Offsets in the building's volumes and a continuous horizontal datum reduce its perceived scale.
Escher GuneWardena: studio conversion
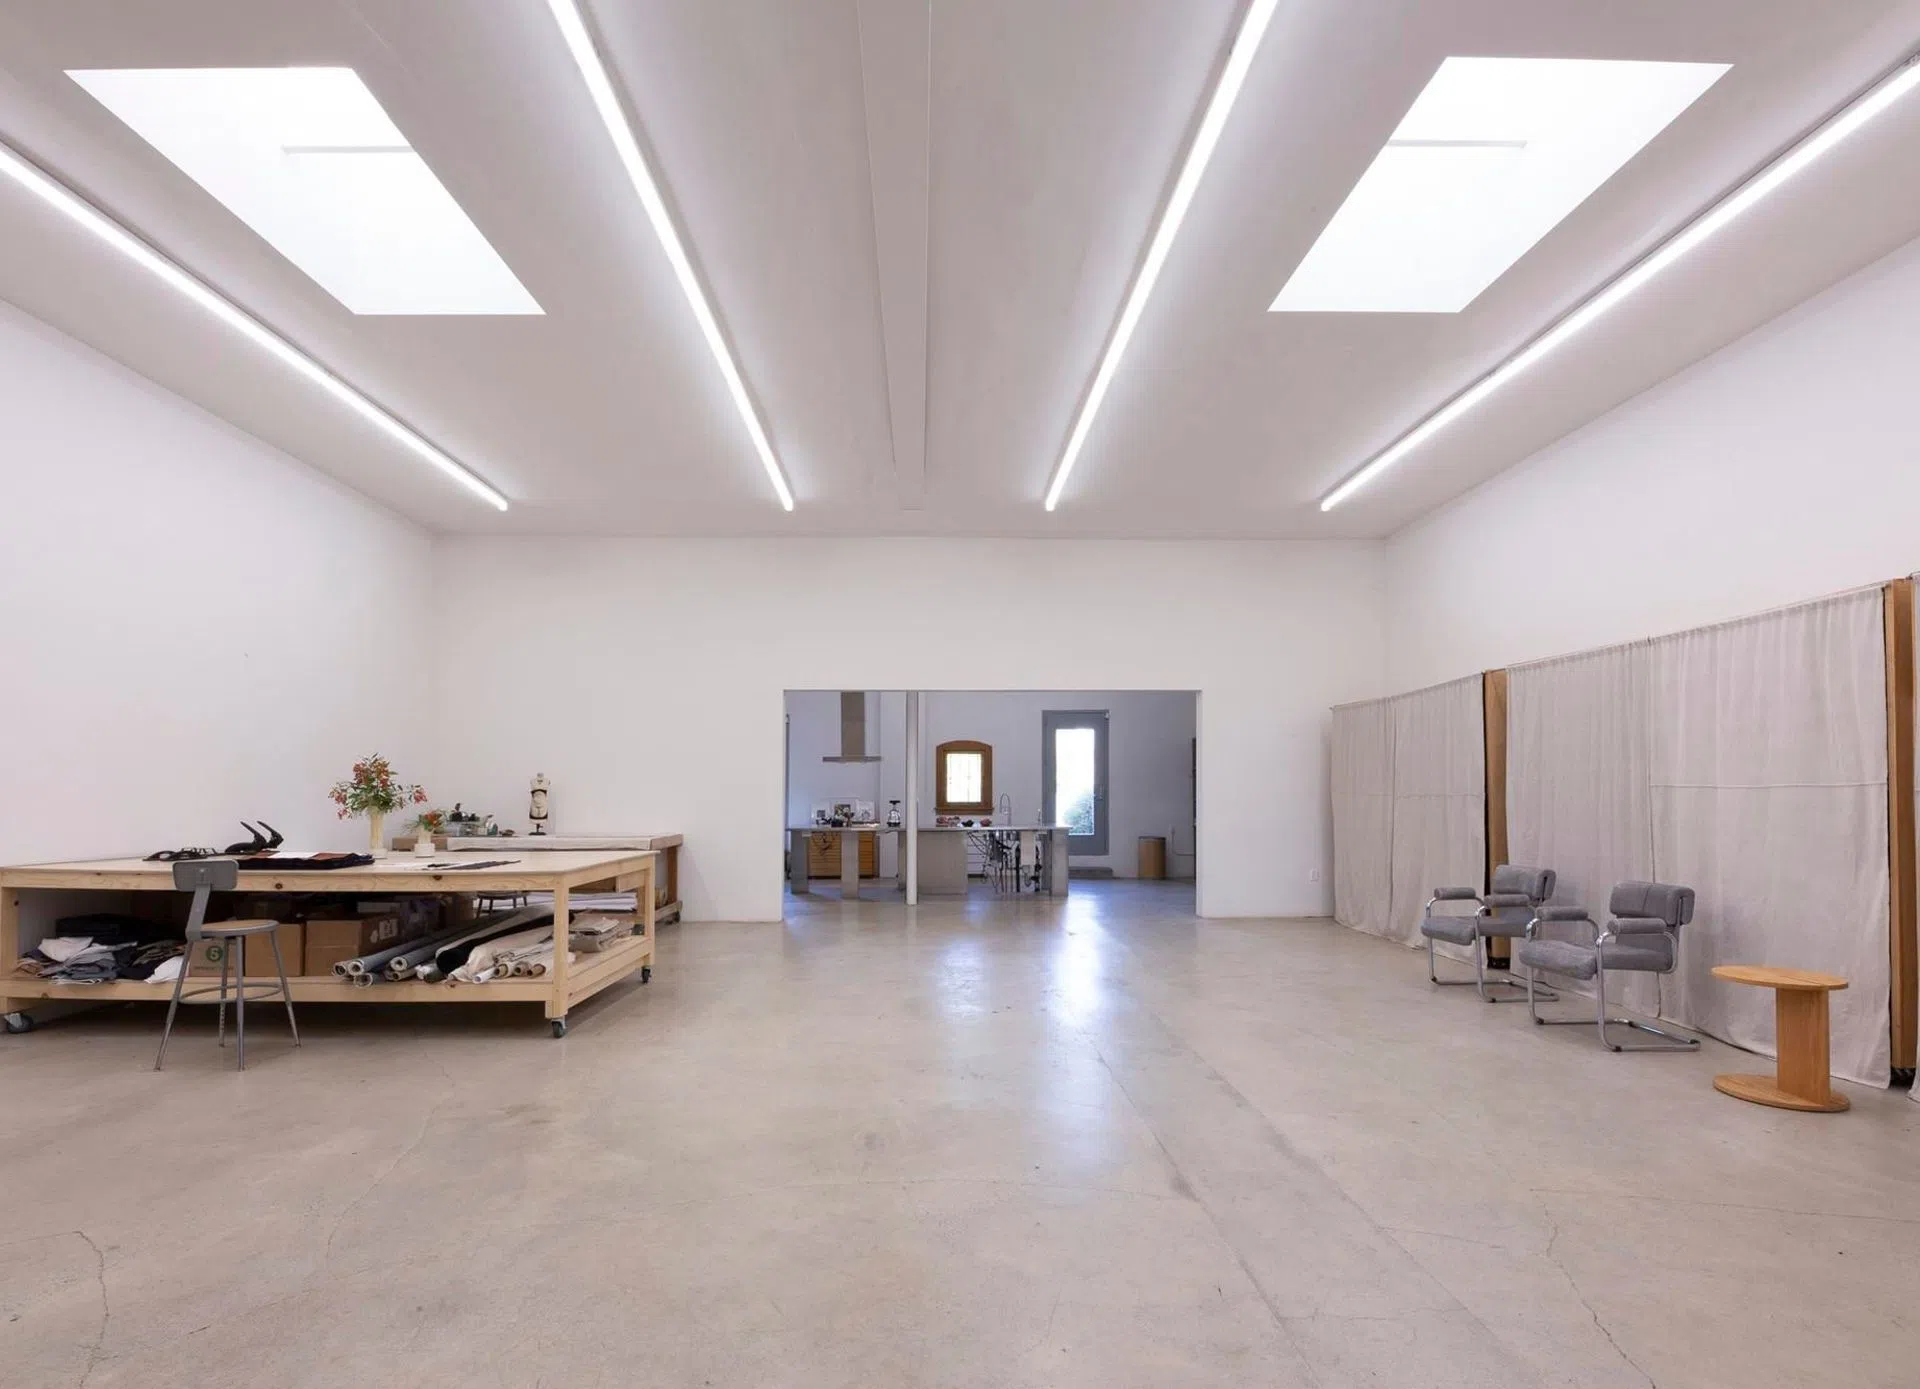
Escher GuneWardena Architecture lists commercial projects, renovations and extensions and serves California. Founded in Los Angeles in 1996, the firm is credited on Flora Animalia Design Studio, completed in 2020. The project converted three 1920s retail spaces into a gallery-like environment for artist and fashion designer Rozae Nichols.
A tall, narrow entrance hall leads to interconnected work and studio spaces, followed by a demonstration kitchen and courtyard. Openings allow interaction between the rooms. Sections of large concrete drainage pipes form raised planters for seasonal fruit, vegetables and herbs in the edible garden.
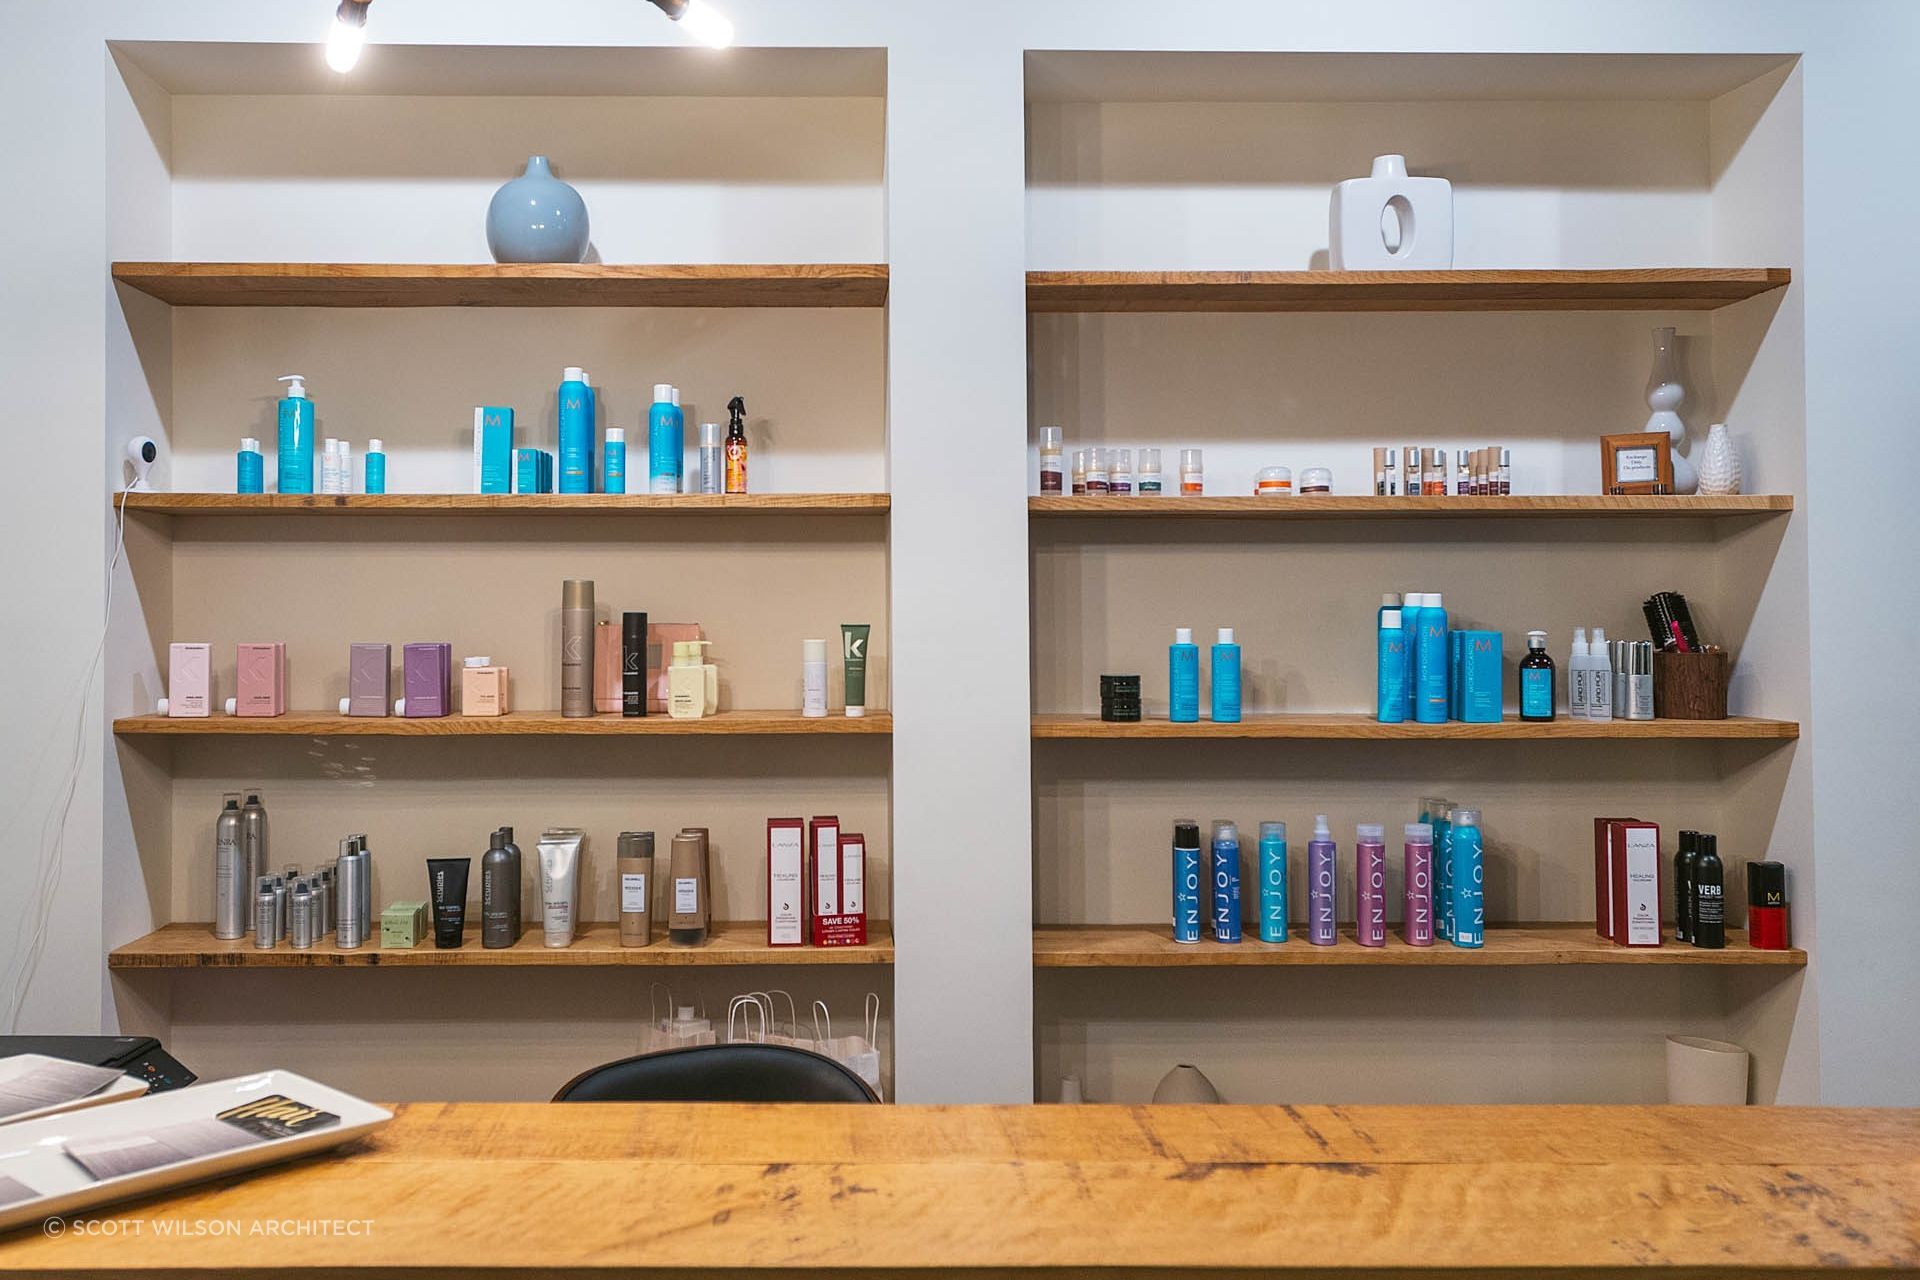
Scott Wilson Architect: office renovations
Scott Wilson Architect serves Tennessee and Alabama and lists architectural design, commercial projects and renovations. The firm is credited on Office Renaissance, a 2017 project involving a 1970s downtown office building. Its exterior was preserved and natural light was added.
Another credited project, 114 3rd Ave, added space to a former doctor's office for potential retail, office or residential uses. Zinc cladding distinguishes the addition from the original 1800s structure, allowing the older building to retain its scale and material character.
Dental Office, also credited to the firm, uses an exterior arbor to shield treatment rooms from the sun.
Medium Plenty: headquarters interiors
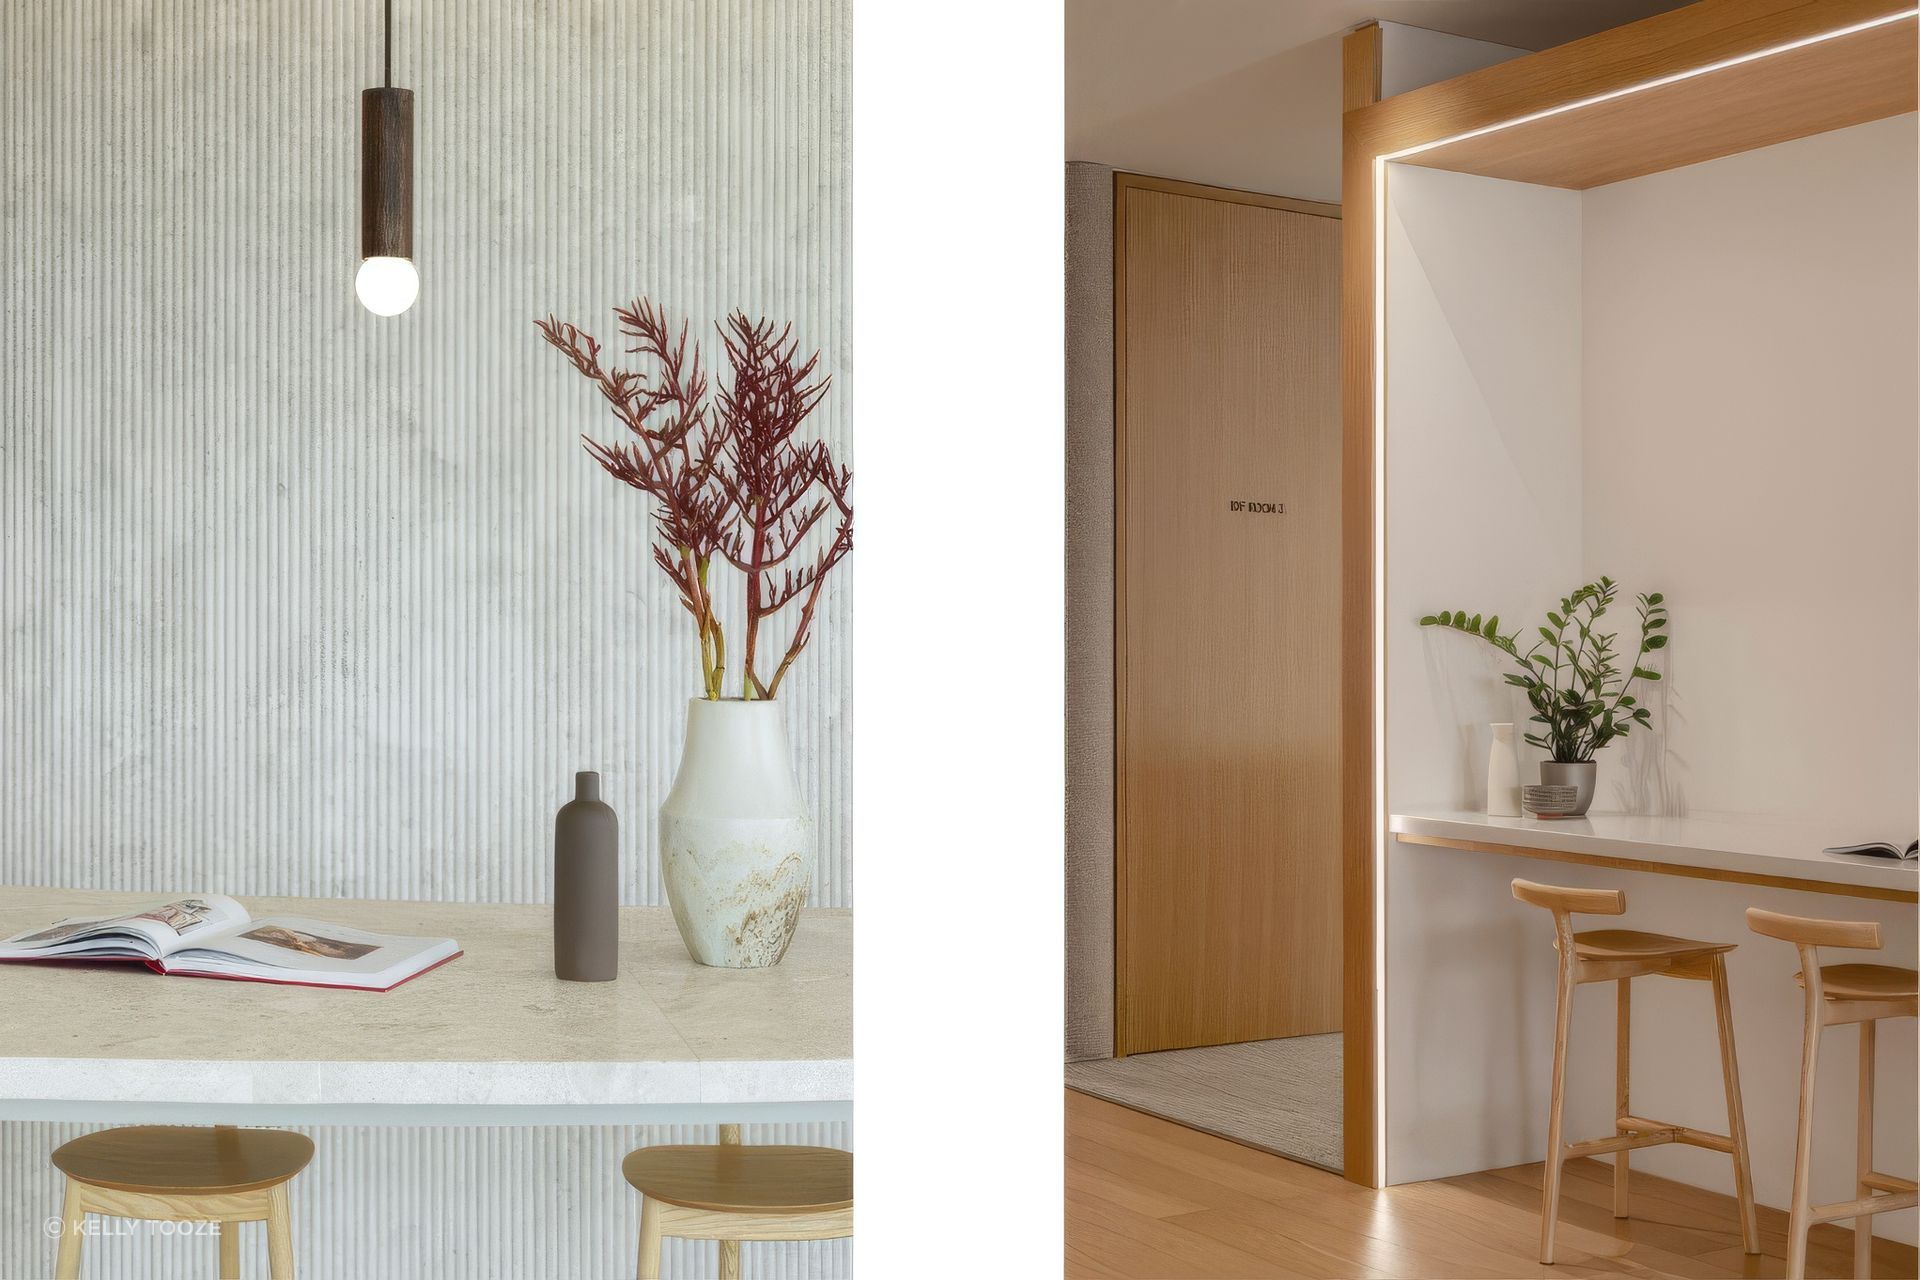
Medium Plenty lists architecture and interior design services, as well as styling and curation. The California-based firm describes completed projects throughout the US and abroad and lists California as an area served. Its credited project Global Headquarters is a contemporary office in a high-rise, designed for a global company.
The interior is described as a multifunctional, light-filled environment, with city and Gulf views incorporated into the design. Local craftsmanship and international design principles are both identified in the project's approach. The project is listed under office on ArchiPro.
Bobby Berk: house-to-office renovation
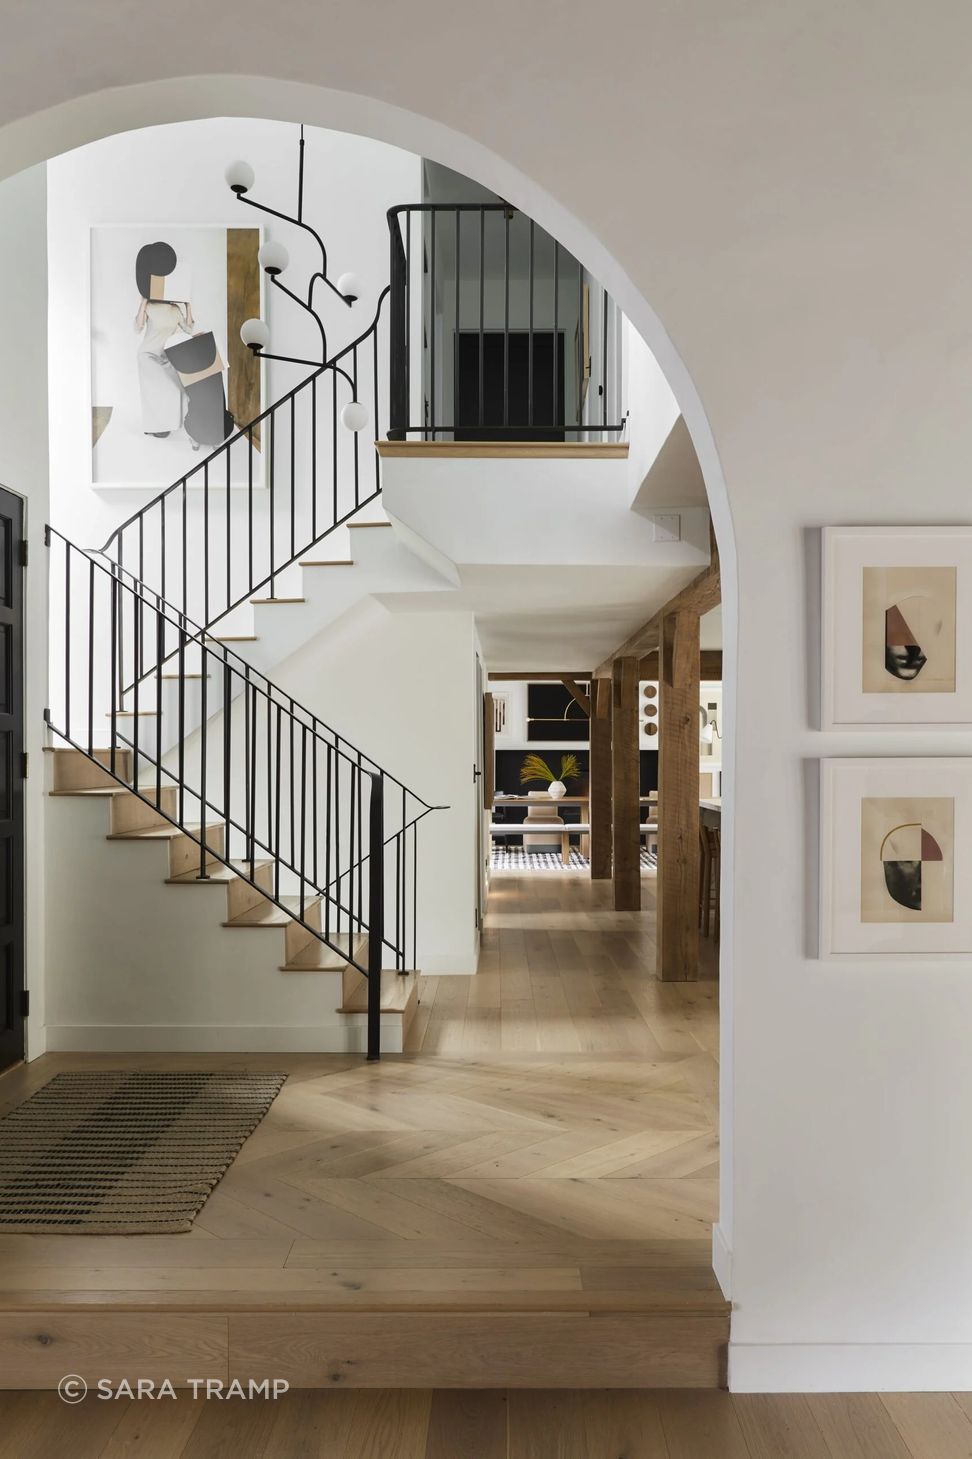
Bobby Berk is listed as a full-service interior design and creative firm, with commercial projects, furniture design and design consulting among its services. The firm serves California. Bobby Berk Office records the renovation of a 1970s Spanish-style Los Angeles home into headquarters for the team.
Its main-floor layout was retained, but the kitchen was opened up to create a continuous flow. A former family room became a multipurpose conference room for team meetings and client presentations. Neutral tones, sculptural shapes and organic textures are identified in the interior.
Who is credited on an office renovation?
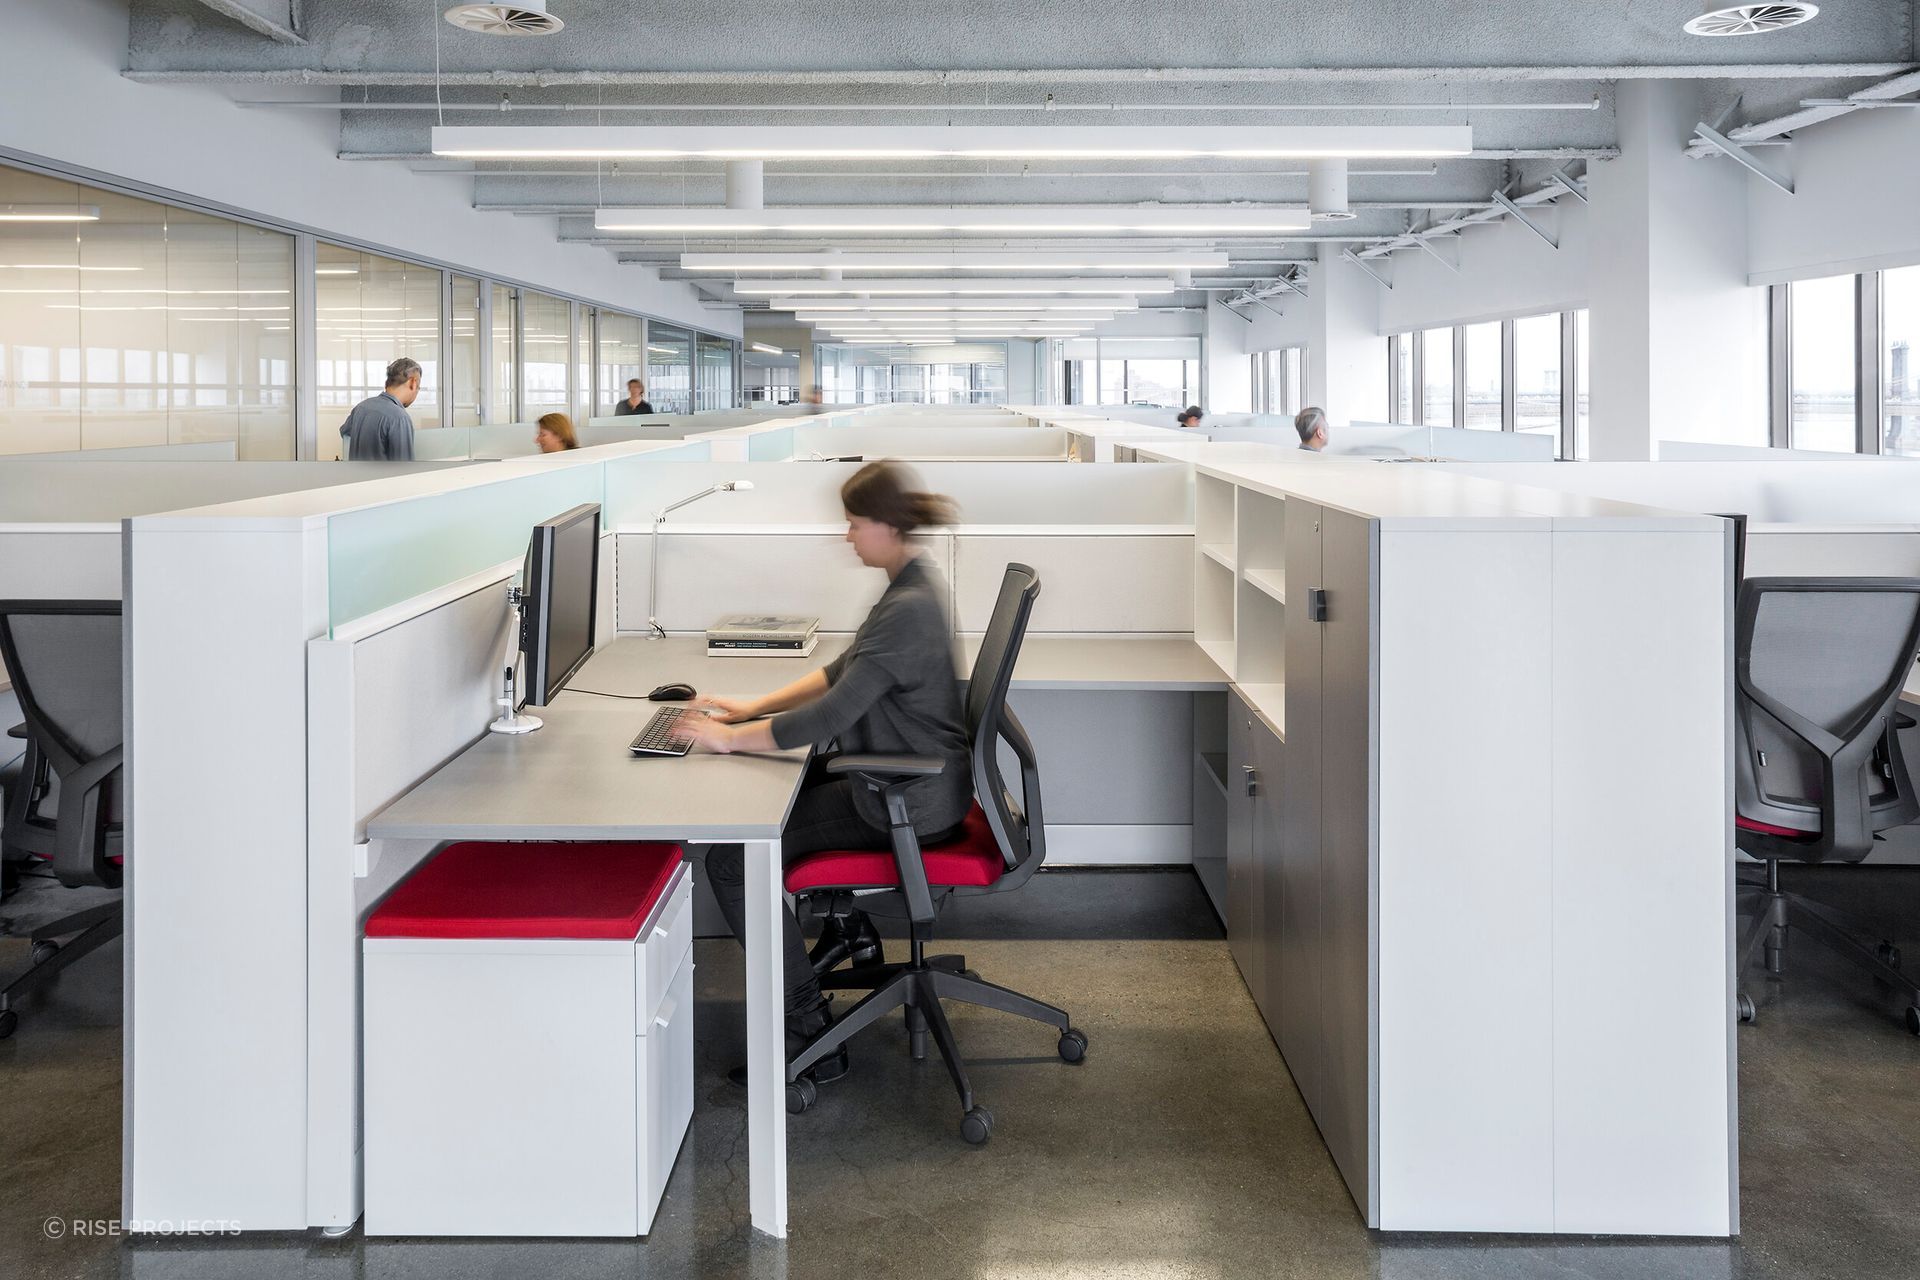
Rise Projects is credited on Silman Office, a 35,000-square-foot renovation for an engineering firm. Completed in 2014, the downtown project encompassed the assessment of prospective spaces and test fits, followed by space planning, design, furniture and finish selection, and contract administration.
The program includes private offices and open work areas alongside conference rooms, a library, cafeteria, wellness center, media area and reception. Existing qualities of the space informed the design, including its views, concrete floors and high open ceilings. The project is listed under commercial interiors, mixed-use spaces and office.
J_spy Architecture: a Queens office
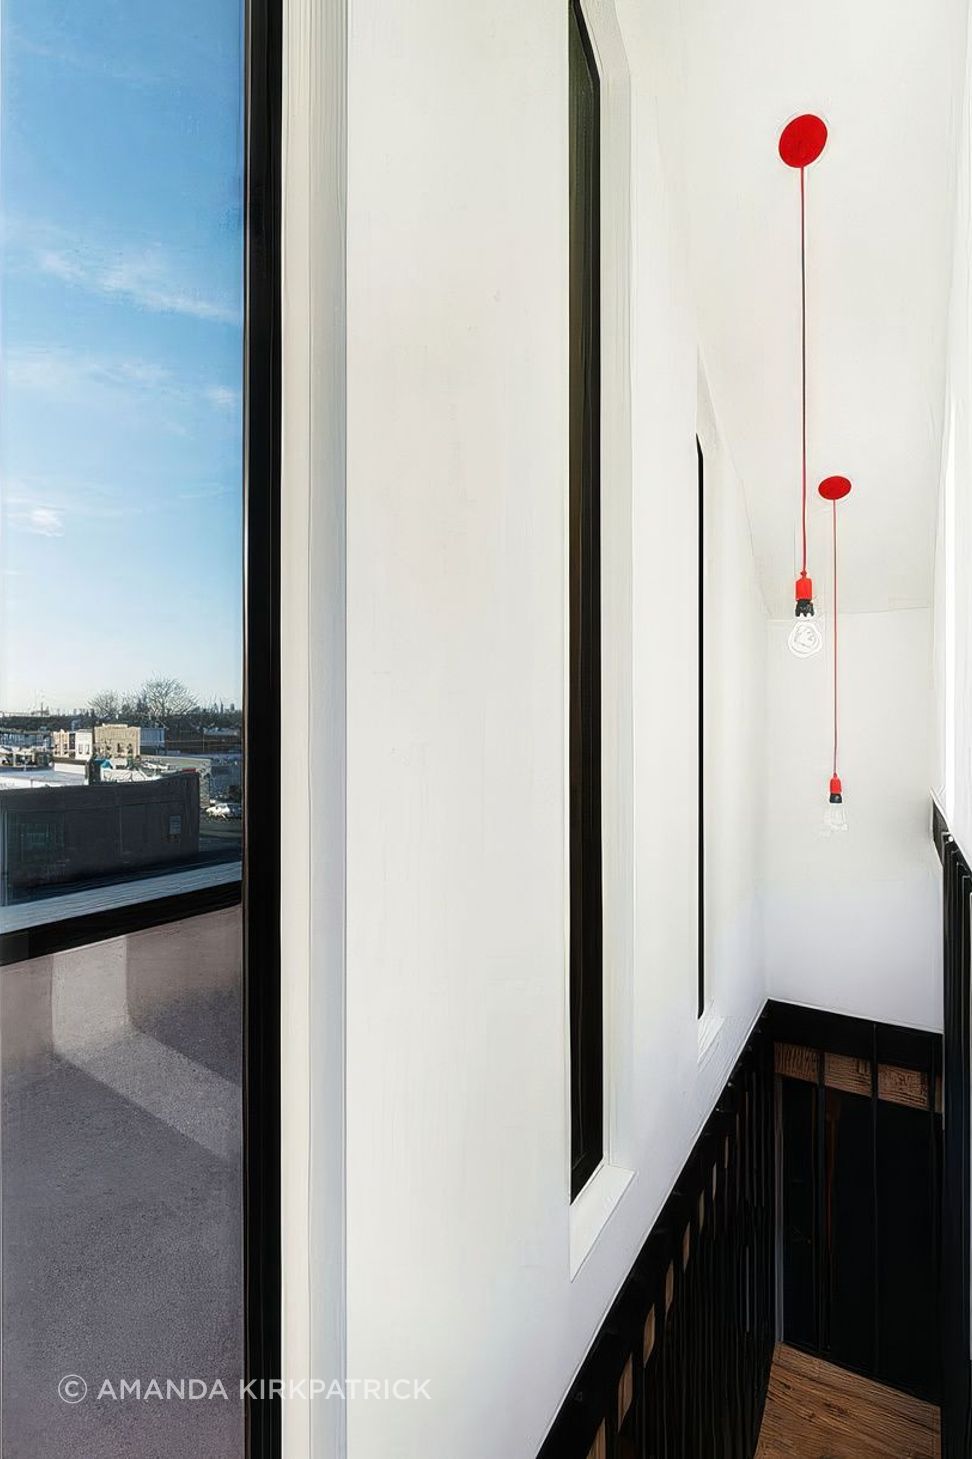
J_spy Architecture is credited on Queens NY Office, a 2018 renovation of an old storage building at the rear of a residential lot in Queens, New York. The building's program retains storage on the ground level and places a small office for a New York City contractor on the second floor.
Finding the entrance at the back of the lot was a central design challenge. A sculptural steel stair addresses it by bringing visitors to the office entrance upstairs. The modern-style project is listed under commercial interiors, mixed-use spaces and office.
Standard Architecture | Design: warehouse reuse
Standard Architecture | Design is credited on Nadel Creative Offices, a project that reconfigured an aging concrete tilt-up warehouse as a workspace. The existing structure had a deep footprint, limited openings, a restricted site and an underused mezzanine.
Deferred maintenance called for modernization, and demolition of nonstructural partitions revealed opportunities to connect employees with exterior patios. The reconfigured offices reinforce connections to outdoor spaces for staff. Its description identifies an open, light-filled workspace designed for post-pandemic working, and the project is listed under office on ArchiPro.

Callaghan Horiuchi: hybrid headquarters
Callaghan Horiuchi is credited on Arvest at Ledger, a 2025 headquarters occupying a 40,000-square-foot floor in a six-story mixed-use building in Downtown Bentonville. The workplace is designed for hybrid working and organized around activity-based settings.
Its plan includes Team Homes for collaboration and Focus Spaces for individual work, as well as a central Commons and Garden Lounge. Technology integration and ergonomic comfort support employees moving between work modes.
Callaghan Horiuchi is also credited on Airship at Ledger, a 2022 café inside Ledger Bentonville with floor-to-ceiling windows along the glass facade and breezeway.
Obata Noblin Office: a San Francisco interior
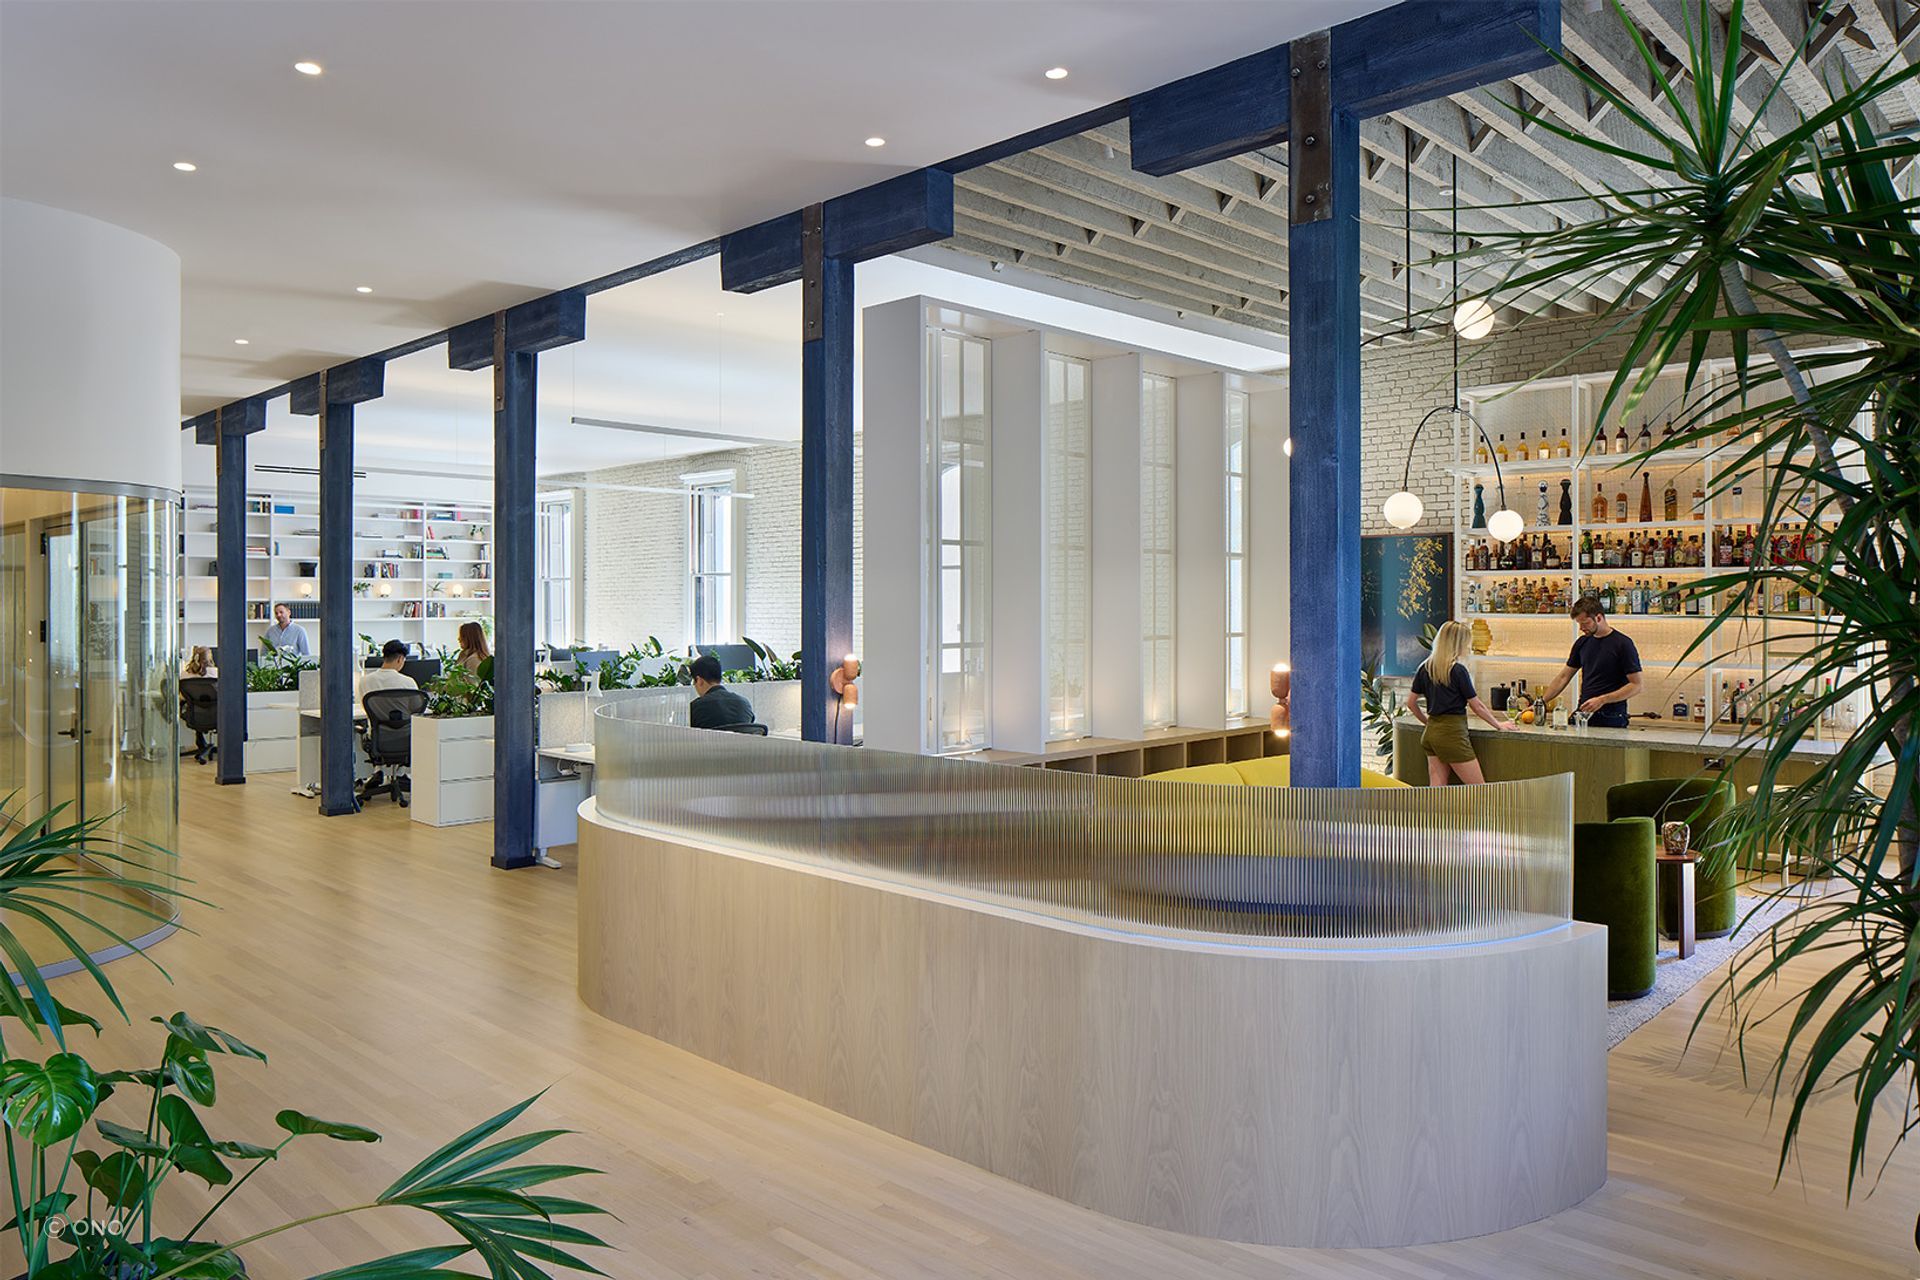
Obata Noblin Office is credited on Jackson Square Office, a 2024 project in a historic downtown San Francisco building formerly used as a whiskey distillery. The office combines a variety of programs within the existing structure. Timber columns set a rhythm through the interior, with furniture elements echoing their indigo hue.
Rounded corners mark conference rooms, staircases and built-in lounge seating and tables. These curved elements sit against the building's brick walls, exposed timber structure and otherwise rectilinear plan. The modern-style project is listed under commercial interiors and office.
Studio Plow: a warehouse office
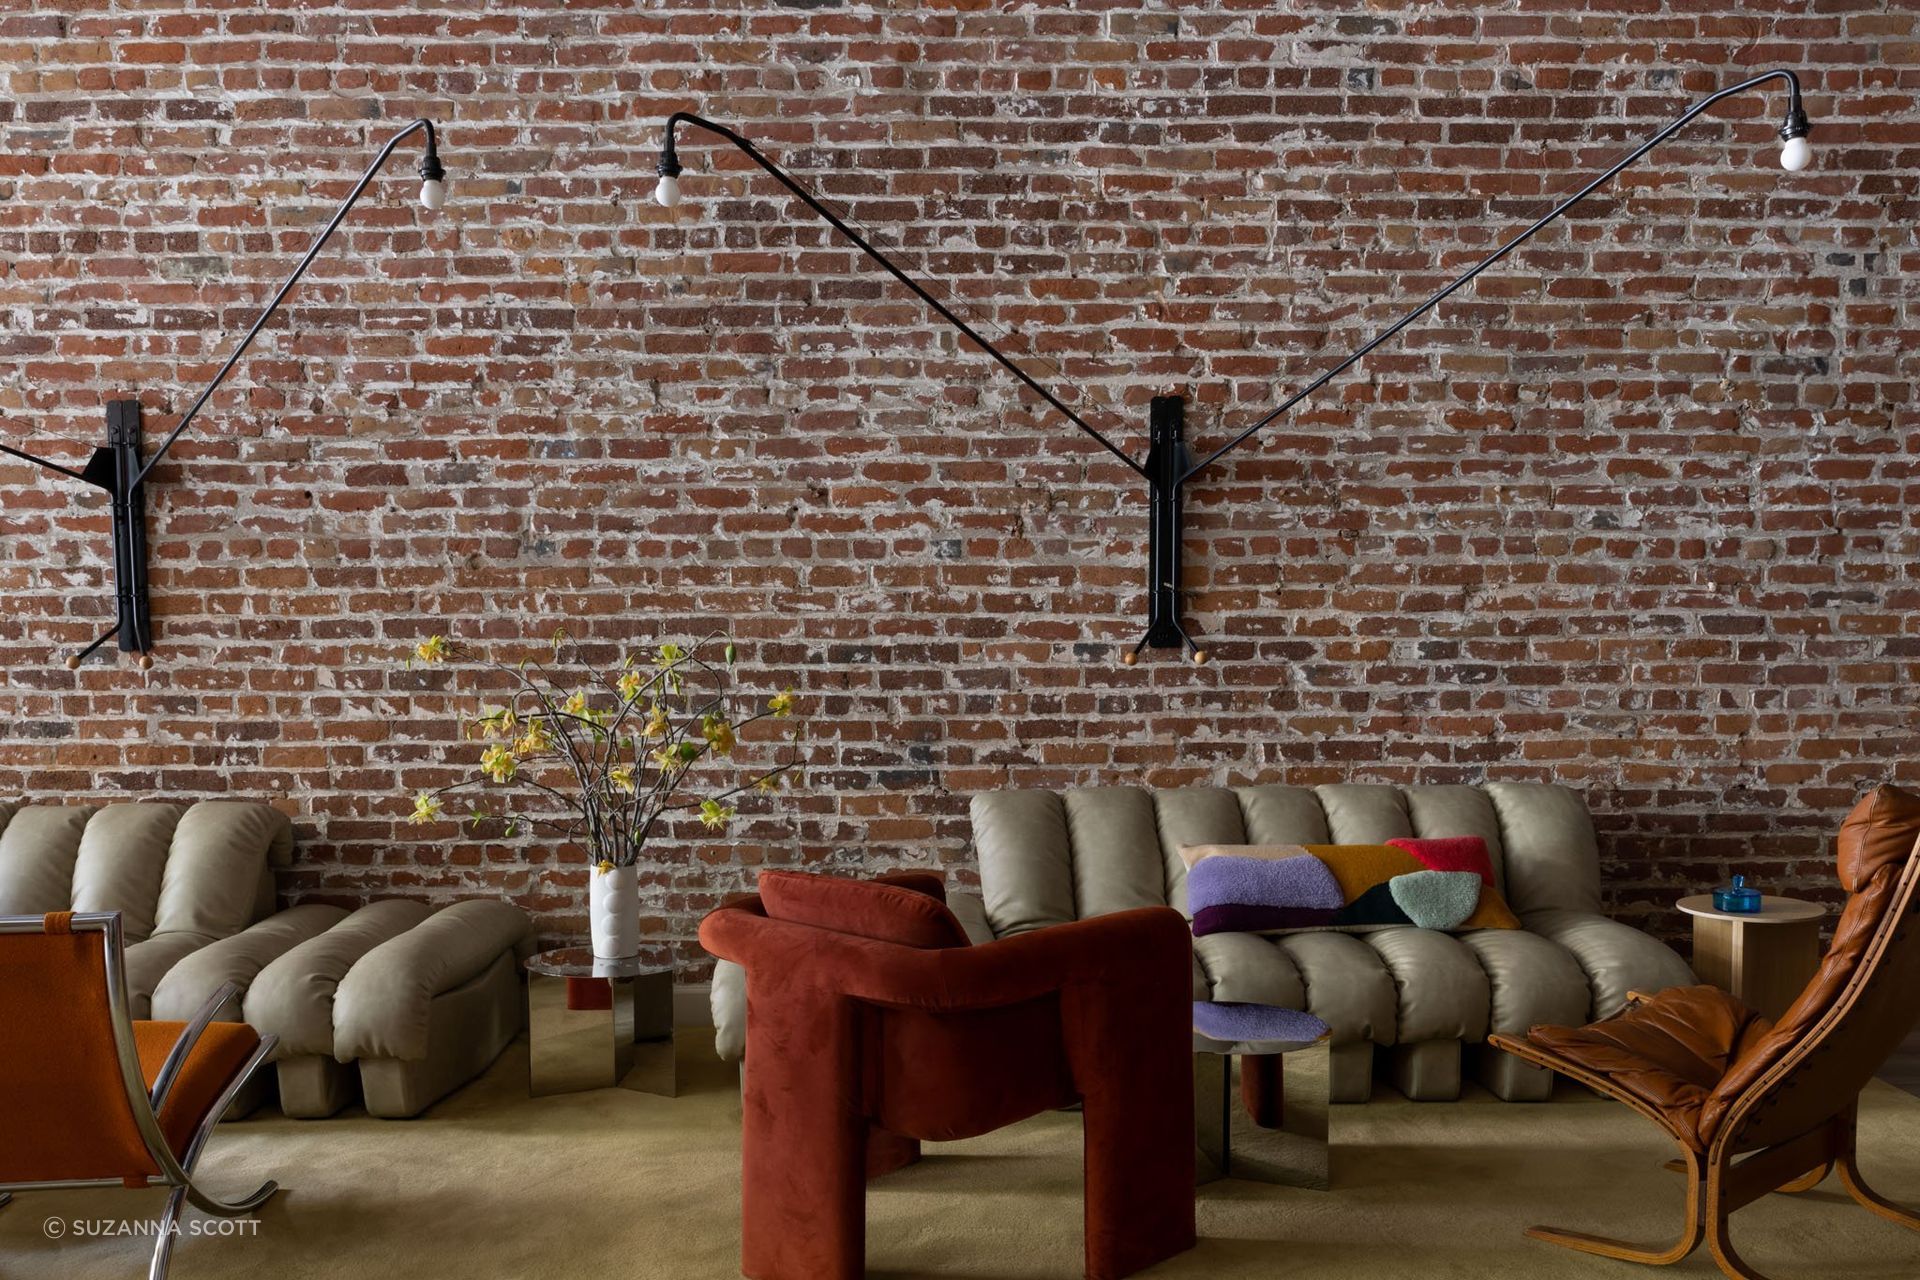
Studio Plow is credited on NFX, an office project in San Francisco's Hayes Valley. The industrial-style space occupies a former brick warehouse and includes multifunctional areas with color and patterned interior details. Most of the furniture was sourced vintage, according to the project description. Studio Plow's work took place over a few months.
NFX is listed on ArchiPro under commercial interiors, mixed-use spaces and office.
SM STUDIO: a gallery-like office
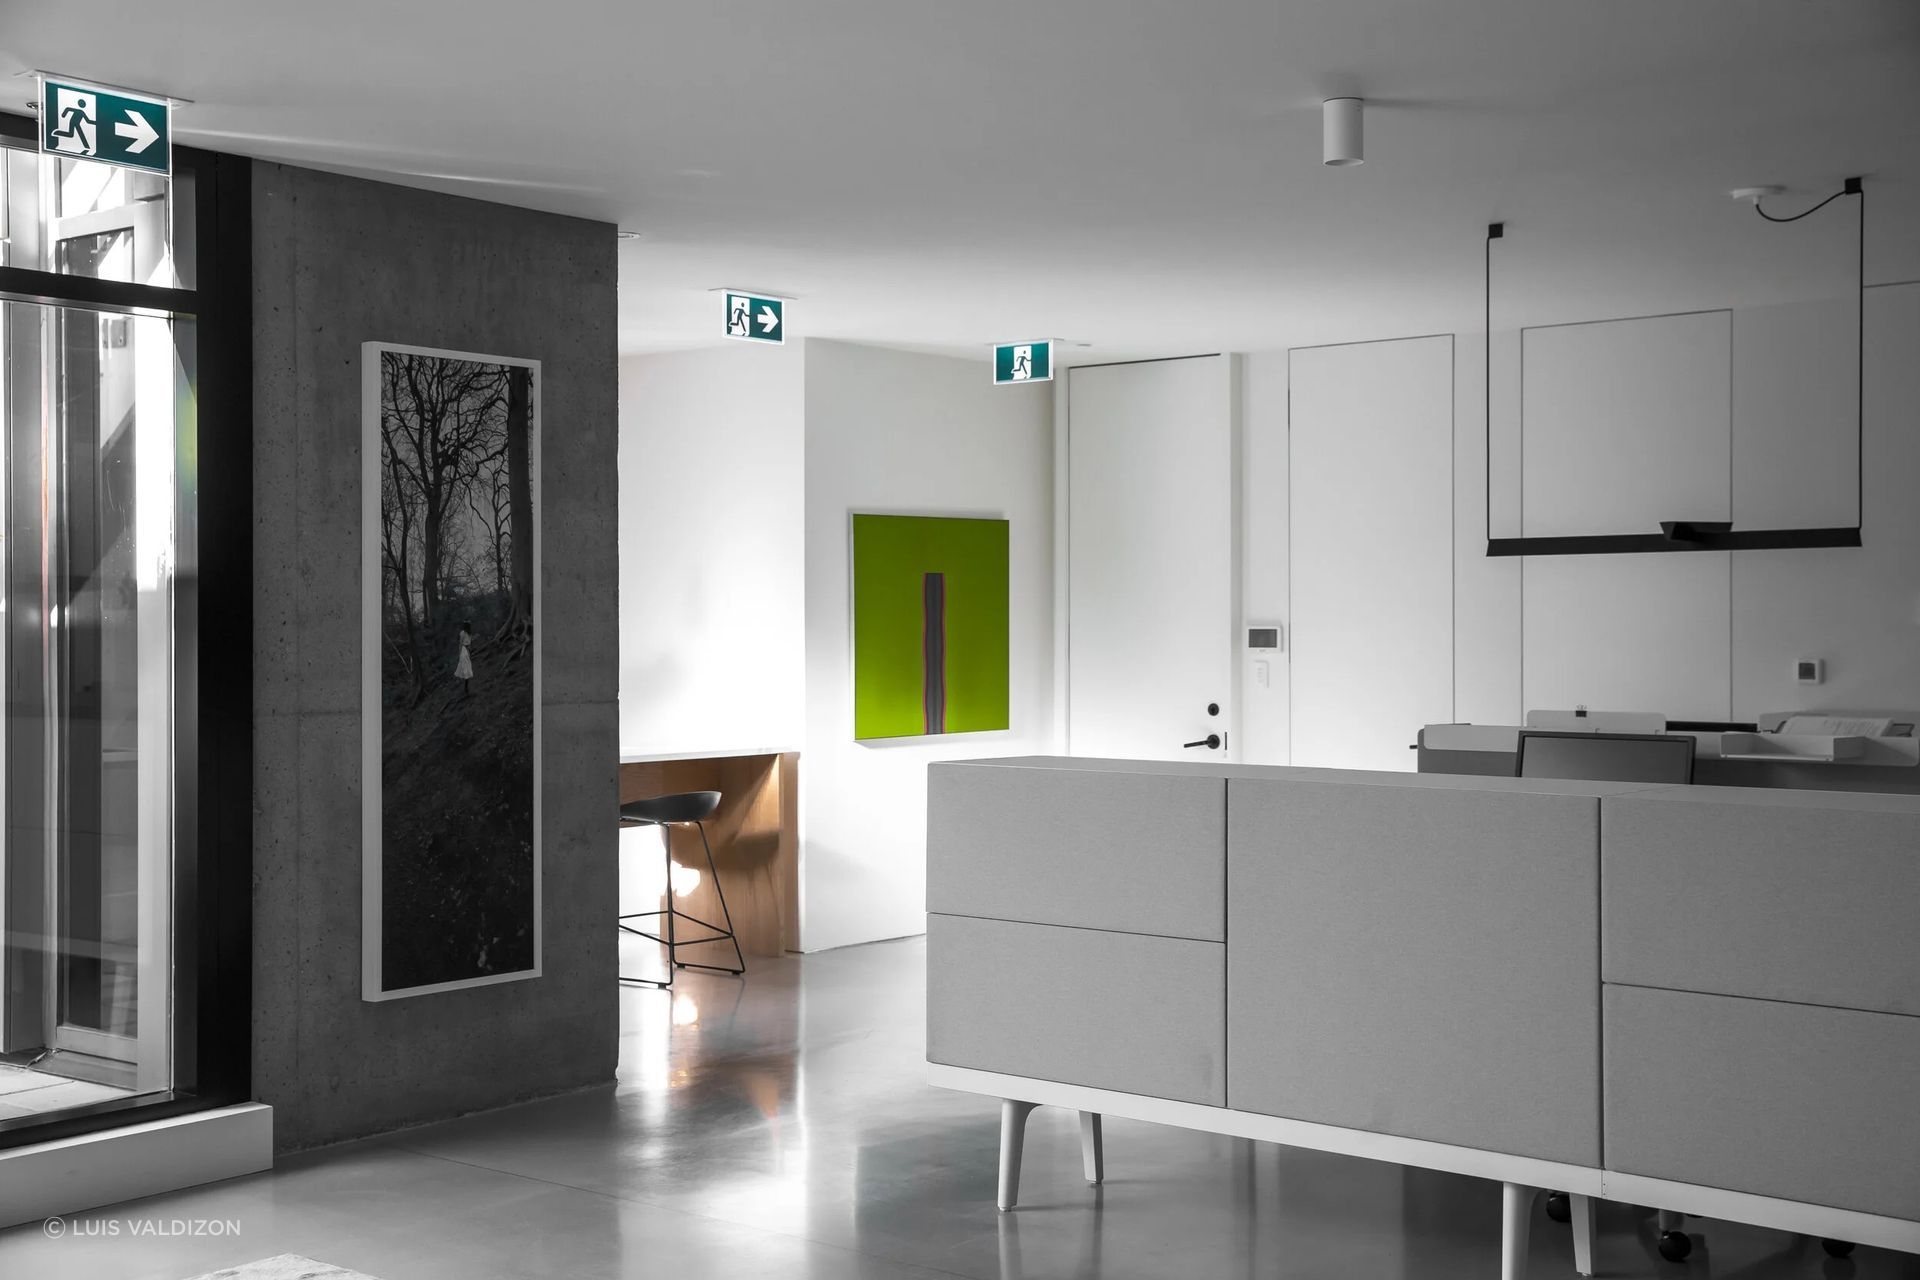
SM STUDIO lists commercial projects and architectural builds among its services and serves California. Its other listed services include renovations, restorations, alterations and additions. The firm is credited on Real Estate Office, a gallery-like interior with oversized doorways, contrasting hardware and white walls.
Exposed concrete columns running from floor to ceiling dictated the layout, while the lighting includes both natural light and fixtures. The office program called for different uses at different times, with four or sixteen employees working in the space.
How the listed office services differ
The Raleigh Architecture Company lists construction and building services, while TOLO's studio project describes both design and build-out. SM STUDIO lists architectural builds and commercial projects; Sheft Farrace lists commercial projects and interior design.
Other records describe the scope of particular projects: Silman Office includes test fits and contract administration, whereas Bobby Berk Office records an interior renovation. The settings vary from the second-floor Queens NY Office to the 40,000-square-foot Arvest at Ledger. Point Office Architecture & Design and Medium Plenty both list architecture and interior design services.
The ArchiPro editorial team put this guide together from the listings businesses publish on ArchiPro in the United States, as at November 2026. Every product, professional and project named here links to its own listing, where you can see its full details and contact the business directly.
Like this Article?
Get in touch with ArchiPro
Discover More Readingin Commercial Architecture
Next Article
Keep scrolling
The LA architects who made fashion retail feel like home