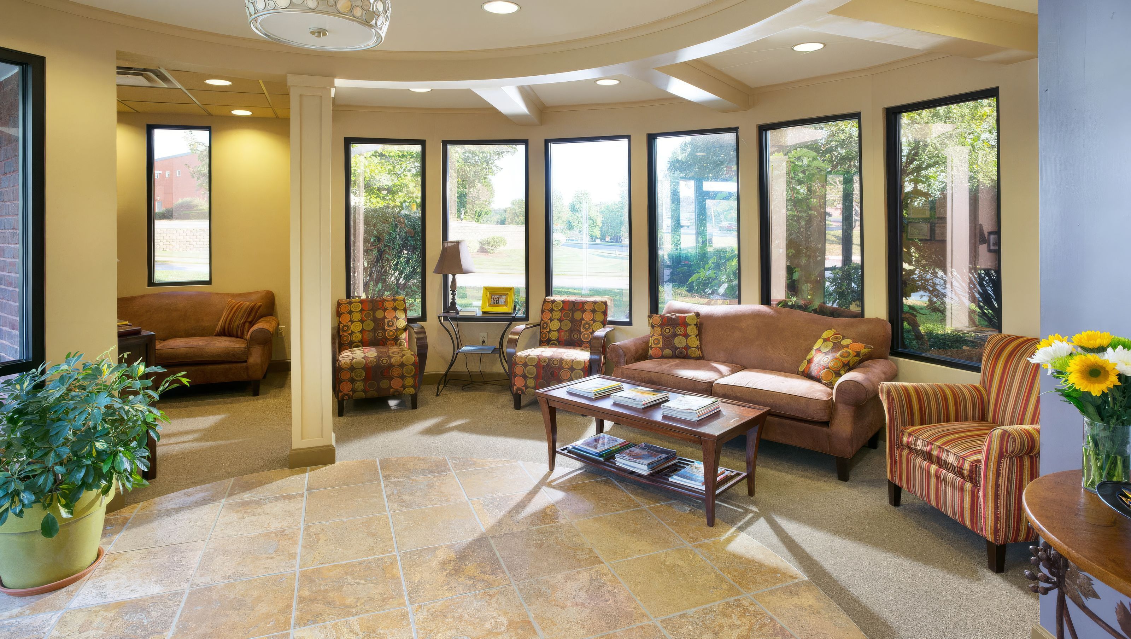

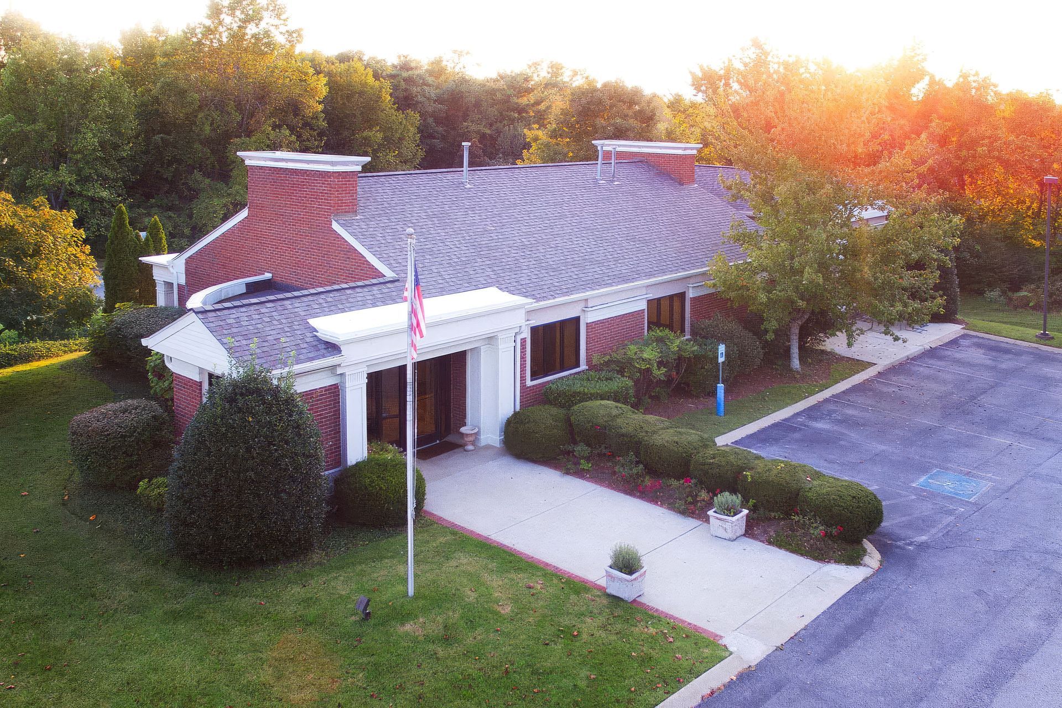
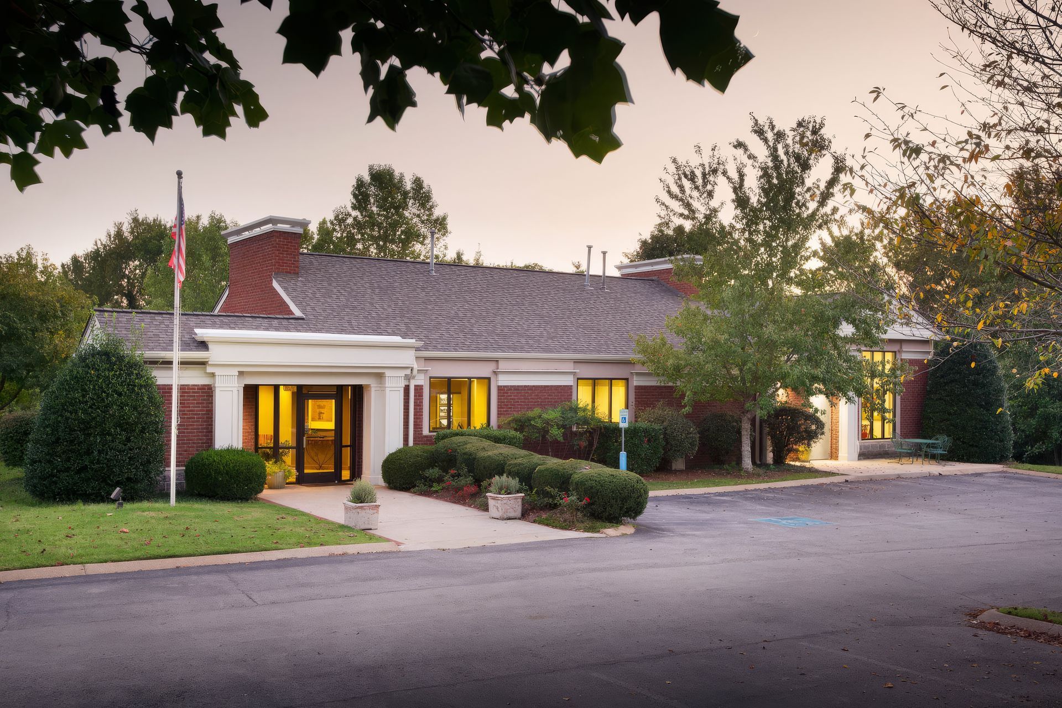
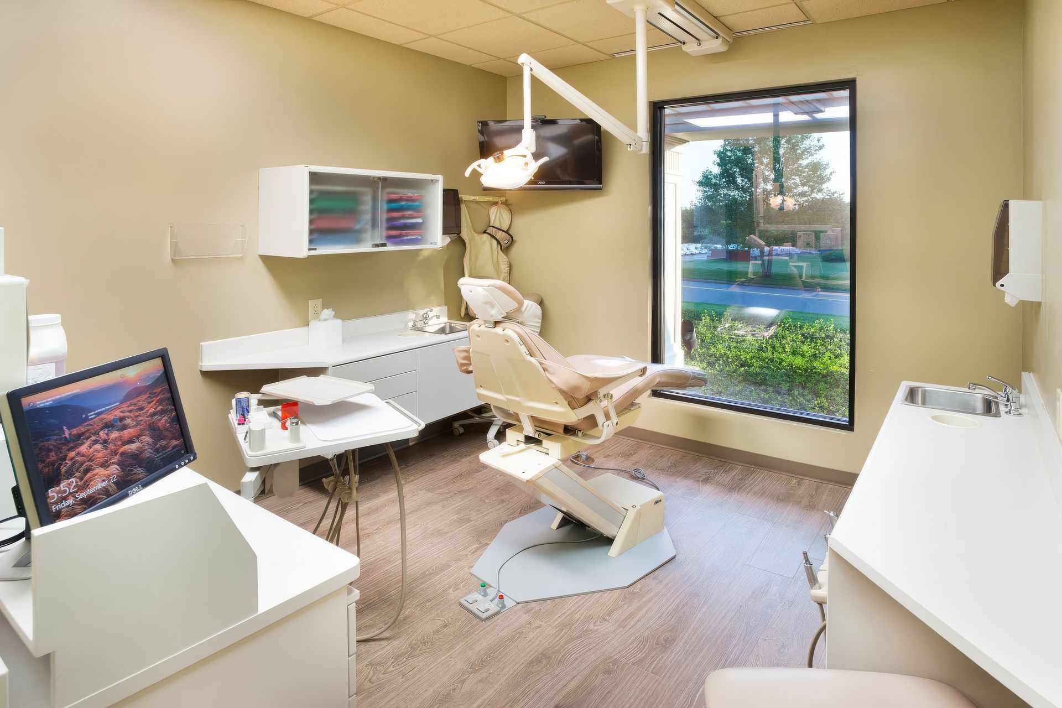
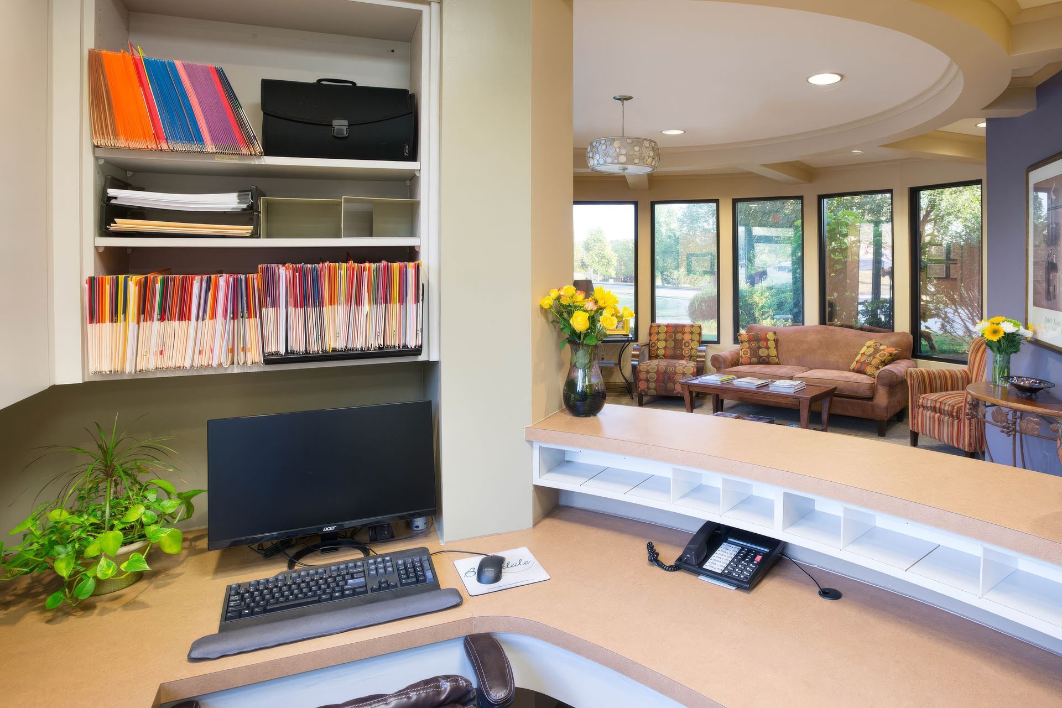
The design of this project is informed by the local history of Federal style buildings in a way that provides a comfortable environment for the patients to experience. Large windows in the treatment rooms give a relaxing view while being seen and the exterior arbor shields the sun giving a passive solar benefit to the interior spaces.
- Completed
- 1990
0h 2m
Like this Project?
Hire Scott Wilson Architect
Professional Reviews
1 / 4
Professionals used in
this project
The practices and trades credited on this project.

More projects from
Scott Wilson Architect
Other work by Scott Wilson Architect, across every category they build in.


More in
Office
Everything else in Office, from every practice on ArchiPro.


Next Project
Keep scrolling